Start of property details

Share this property:
4569 Shoreline Drive
Spring Park, MN 55384
FOR
SALE
$1,150,000
Active
4
Beds
3
Baths
3
Garage
1960
Yr. Built
MLS# 7051302
Cumulative Days on Market: 17 · Includes prior listings · Currently listed since 06/26/26 · Data provided by the MLS.

Property Description

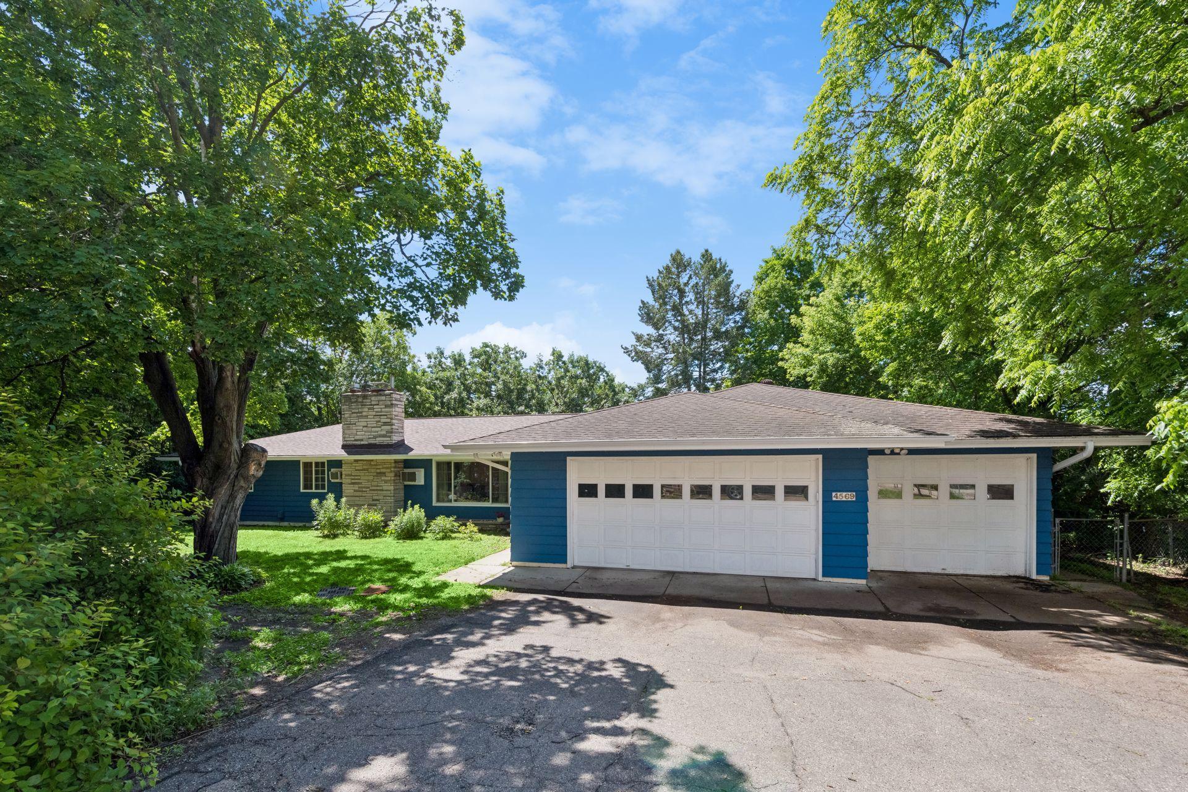
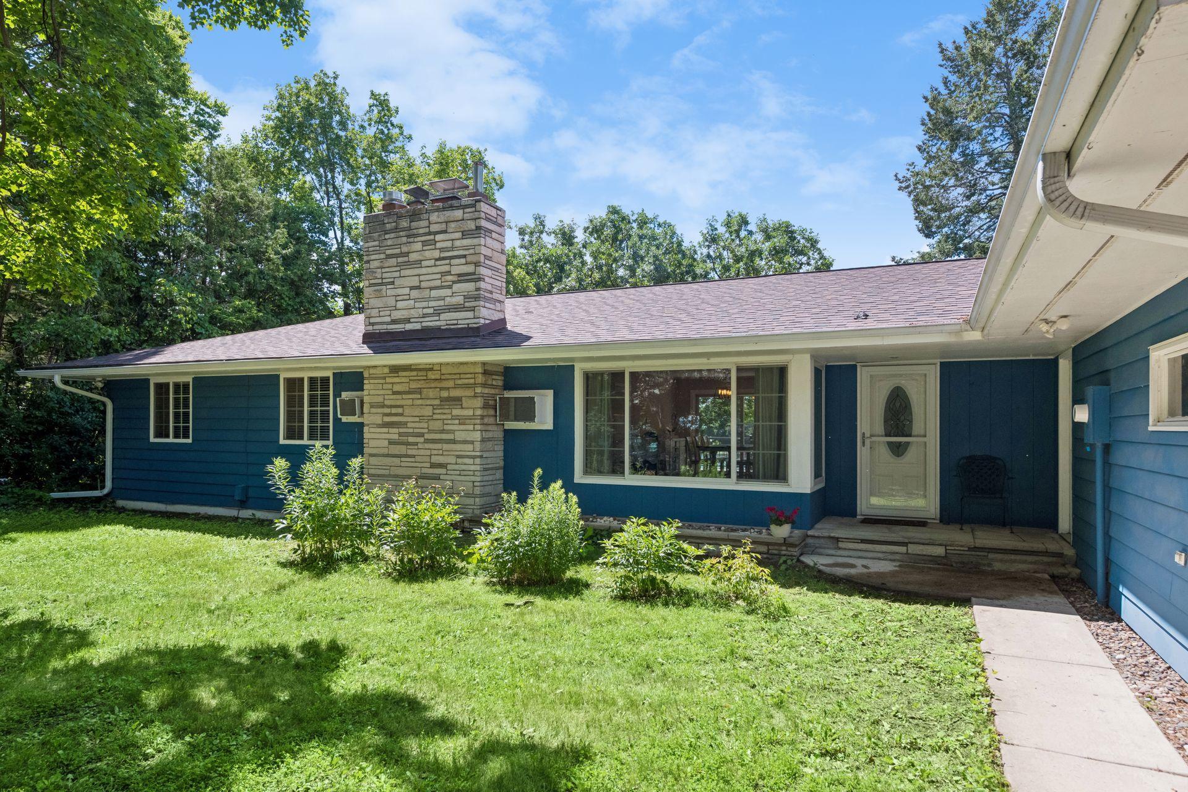
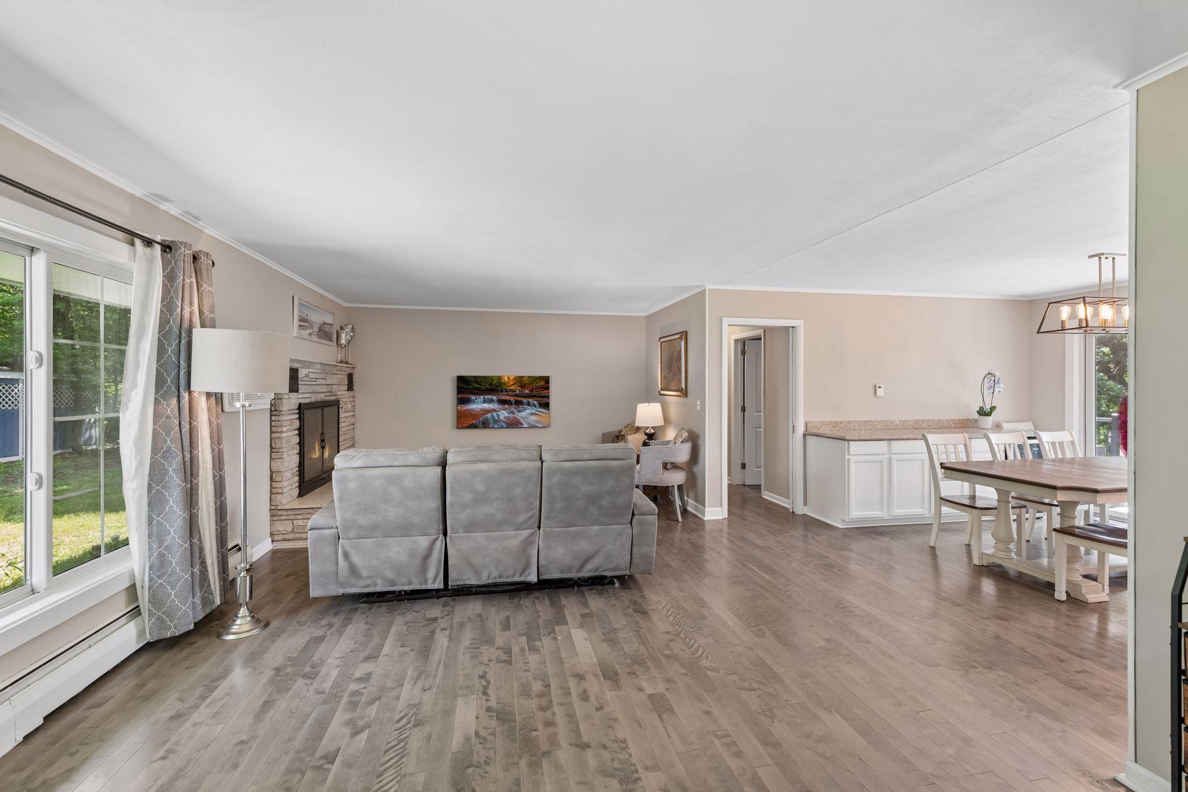
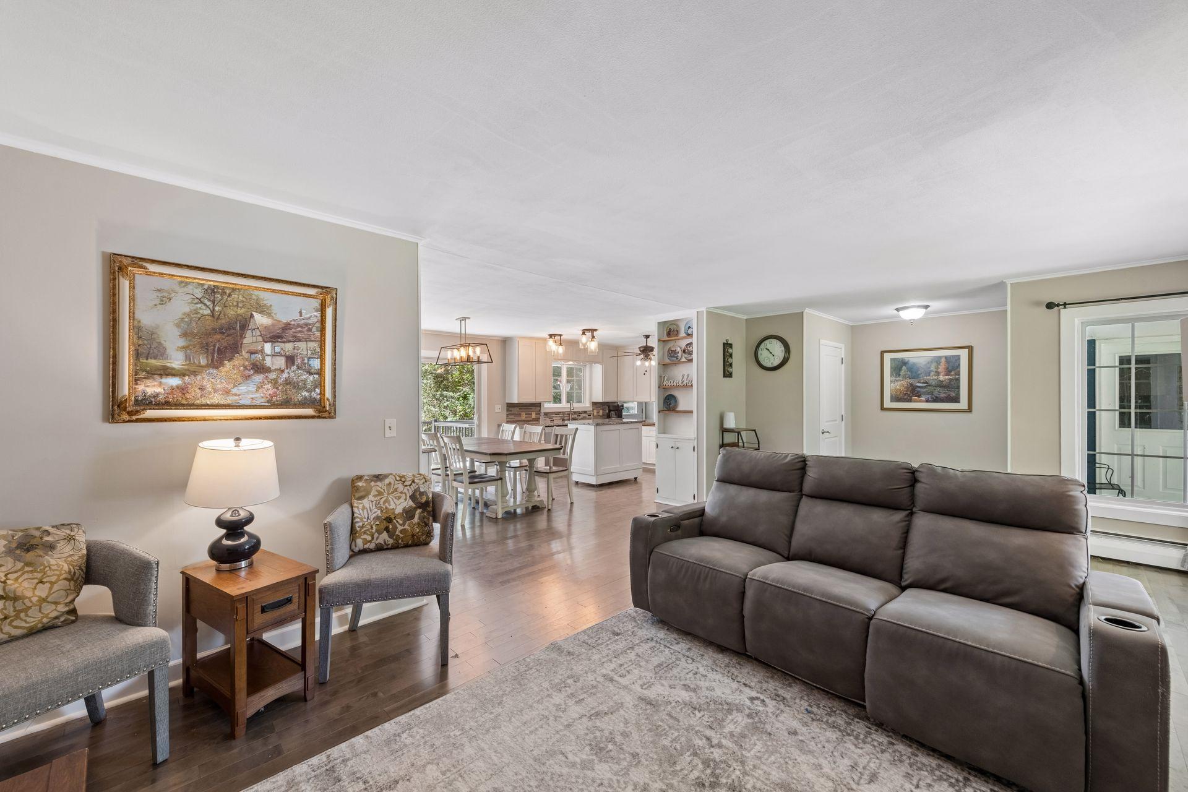
Wake up to breathtaking lake views and embrace the best of waterfront living with 120 feet of shoreline, your own private dock with two boat slips, and endless opportunities to enjoy life on the water. Spend summer days boating, fishing, or simply relaxing on the expansive maintenance-free deck overlooking the lake, then gather around the lakeside firepit as the sun sets. Designed for easy main-level living, the home offers two bedrooms (including the primary bedroom) on the main floor and a spacious walkout lower level complete with a private mother-in-law suite featuring its own kitchen—ideal for guests, multi-generational living, or extended stays. Recent updates, including newer windows and gutters with LeafGuard, provide added peace of mind, while the oversized three-car garage with an extra-deep stall and four additional storage sheds offer exceptional space for vehicles, lake toys, and outdoor equipment. Perfectly situated on the water yet just minutes from the shopping, dining, and conveniences of Spring Park, this is a place where every day feels like a getaway.

Ask a Local Expert

Property Highlights

Property Type
Residential
Property Sub Type
Single Family
Bedrooms
4
Total Bathrooms
3
Living Area
3,133 Sqft
Price / Sqft
$367
Year Built
1960
Water Body Number
27013300
Lake Class
General Development

Location

City/Township
Spring Park
View
Lake, South
County
Hennepin
Zoning Description
Residential-Single Family

Lake/Waterfront Information

Water Body Name
Minnetonka
Lake Acres
14206
Lake Depth
113
Water Front (feet)
120
Waterfront Features
Dock, Lake Front
Lake Chain
N
Lake Class
General Development
Water Body Number
27013300

Property Details

Price
$1,150,000
Property Type
Residential
Property Sub Type
Single Family

Building

Levels
One
Total Area
3,771

Community

Local Schools

School District
Westonka

Interior Features

Bedrooms and Bathrooms

Total Bathrooms
3
Full Bathrooms
2
1/2 Bathrooms
1
Bedrooms
4

Rooms and Basement

Has Basement
Yes
Basement Features
Finished, Full, Storage Space, Walkout

Area and Spaces

Living Area
3,133 Sqft
Above Grade Finished Area
2,032
Below Grade Finished Area
1,101

Appliances

Appliances
Dishwasher, Disposal, Dryer, Electric Water Heater, Exhaust Fan, Freezer, Water Filtration System, Microwave, Range, Refrigerator, Washer, Water Softener Owned

Interior Features

Laundry Features
Lower
Accessibility Features
None
Electic
Circuit Breakers
Fireplace Features
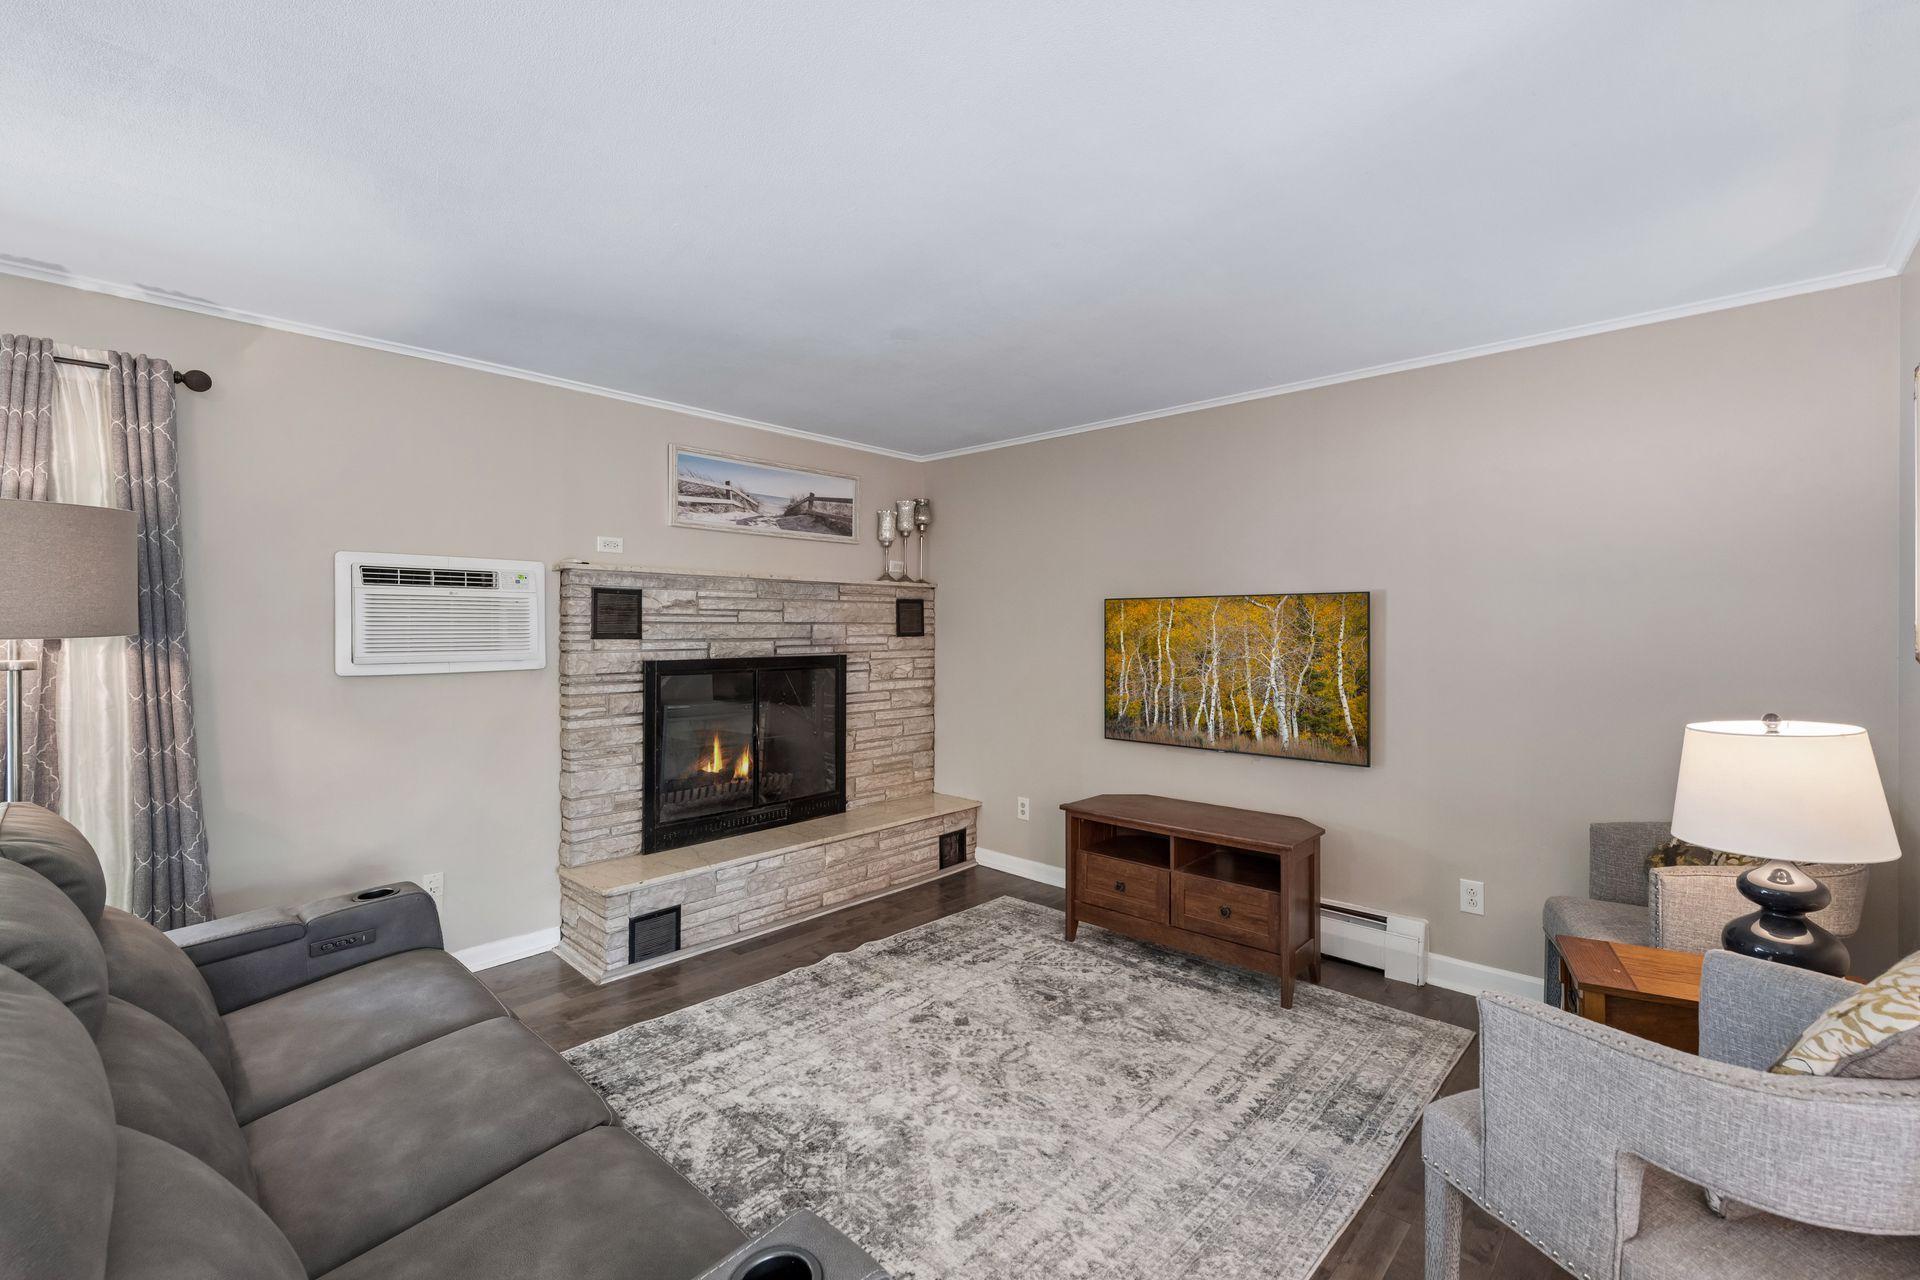
Brick, Family Room, Gas, Living Room, Stone, Wood Burning

Heating and Cooling

Heating Features
Boiler, Radiator
Has Fireplace
Yes
Fireplaces
2

Building Details

Construction

Year Built
1960
Foundations
Block

Materials

Construction Materials
Block, Concrete, Frame
Roof
Age 8 Years or Less, Asphalt

Terms

Terms

Contingency
Sale of Another Property

Taxes

Tax

Tax (Annual)
$5,662

Heating, Cooling & Utilities

Cooling Features
Wall Unit(s), Window Unit(s)

Utilities

Sewer
City Sewer/Connected
Water Source
City Water/Connected

Lot

Lot Size
0.65
Lot Dimensions
Irregular
Lot Features
Accessible Shoreline, Irregular Lot, Tree Coverage - Medium

Exterior Features

Exterior Features
Wood
Fencing
Chain Link

Parking

Garage Capacity
3
Parking Features
Attached Garage, Asphalt, Floor Drain, Garage Door Opener

Pool Features

Pool Features
None
Listed by Coldwell Banker Realty, 6123098332
Listing Data last updated 07/14/2026 11:40 am
Get a Link to this Property: Copy To Clipboard
QR Code link to this property

Phone:
Connect with:

Payment Calculator

per month. fixed. % interest.
$
%
$
%
Principal & Interest
+ Home Insurance
+ Property Tax
+ HOA Fees
per month
Total interest paid over s will be:
All estimates and provided for informational purposes only. Actual amounts may vary. The output of the tool is not a loan offer or solicitation, nor is it financial or legal advice. Information, rates, programs and loan scenarios shown are for example only as of 14-Jul-2026 and are subject to change without notice. Interest rates provided by the St. Louis Federal Reserve Economic Data (FRED). All products are subject to credit and property approval. Not all products are available in all states or for all loan amounts. Other restrictions and limitations apply. Contact your preferred lender for the pricing associated with your specific transaction. Calculations are generated by Open Source mortgage calculation software tools using common mathematical formulas. All calculations should be independently verified.
Get Walk Score Content

Property History

6 days ago
Property information last updated
17 days ago
Status Active. This is the date the listing was placed on market.
Cumulative Days on Market: 17 days (includes prior listings) · Currently listed since June 26, 2026. Data provided by the MLS.

Similar Properties

Listings courtesy of Northstar MLS as distributed by MLS GRID. IDX information is provided exclusively for consumers' personal non-commercial use, and may not be used for any purpose other than to identify prospective properties consumers may be interested in purchasing. Data is deemed reliable but is not guaranteed by MLS GRID. Based on information submitted to the MLS GRID as of 07/14/2026 11:40 am. All data is obtained from various sources and may not have been verified by broker or MLS GRID. Supplied Open House Information is subject to change without notice. All information should be independently reviewed and verified for accuracy. Properties may or may not be listed by the office/agent presenting the information. Properties displayed may be listed or sold by various participants in the MLS.

See EULA

Listing Data last updated: 07/14/2026 11:40 am
Equal Housing Opportunity
Service by Buying Buddy® IDX CRM
Copyright © 2003 - 2026 Buying Buddy. All rights reserved.