Start of property details

Share this property:
35 Center Street
Excelsior, MN 55331
7 days ago
REDUCED
$795,000
Active
4
Beds
3
Baths
1920
Yr. Built
MLS# 7057500
Cumulative Days on Market: 18 · Includes prior listings · Currently listed since 05/08/26 · Data provided by the MLS.

Property Description

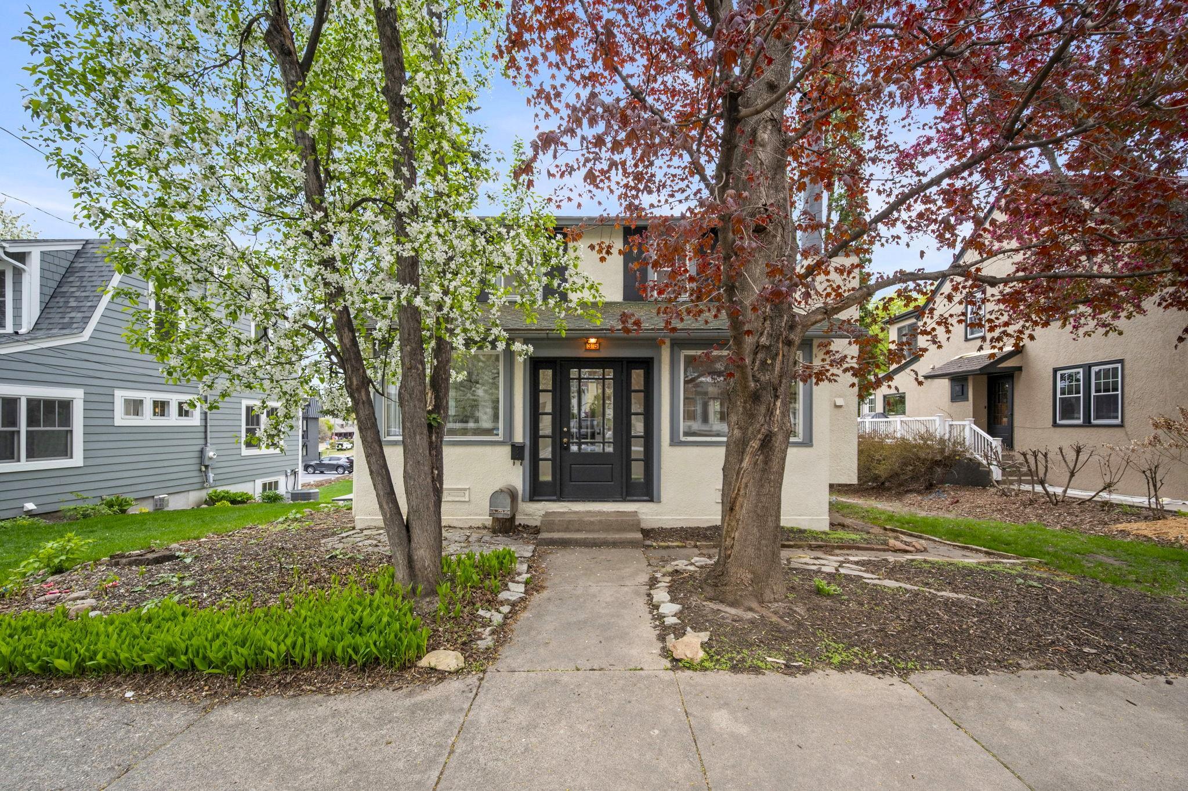
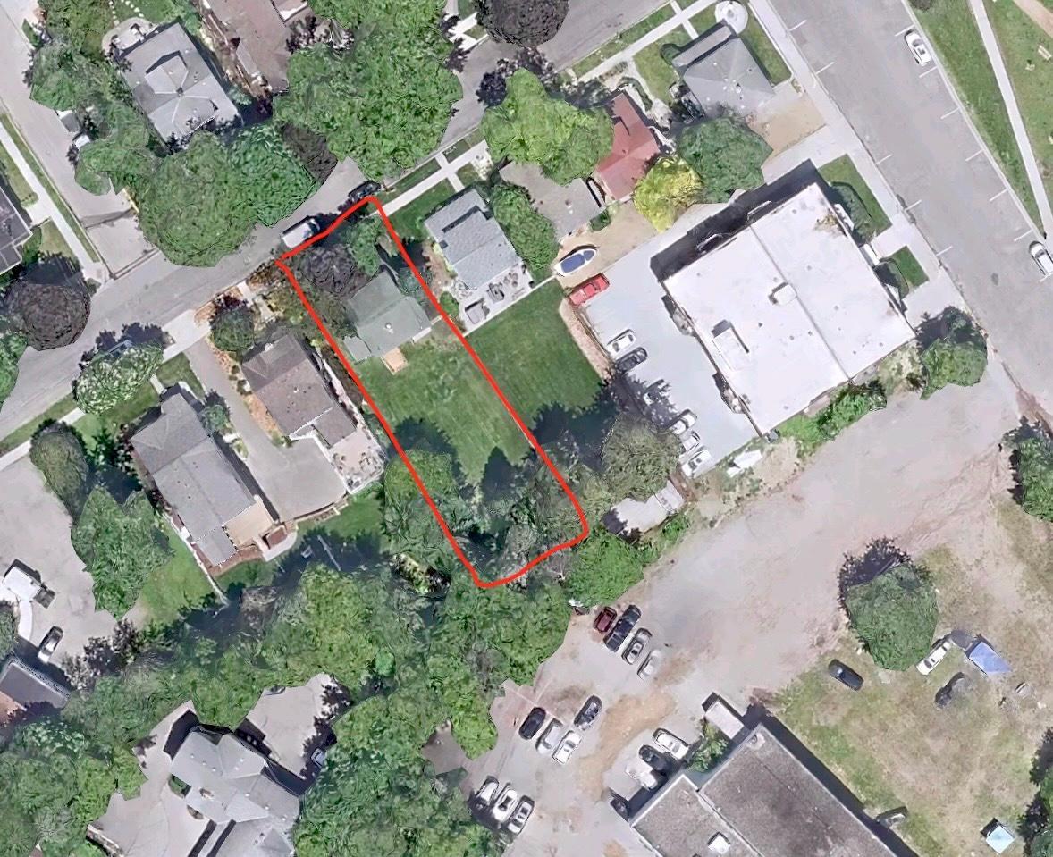
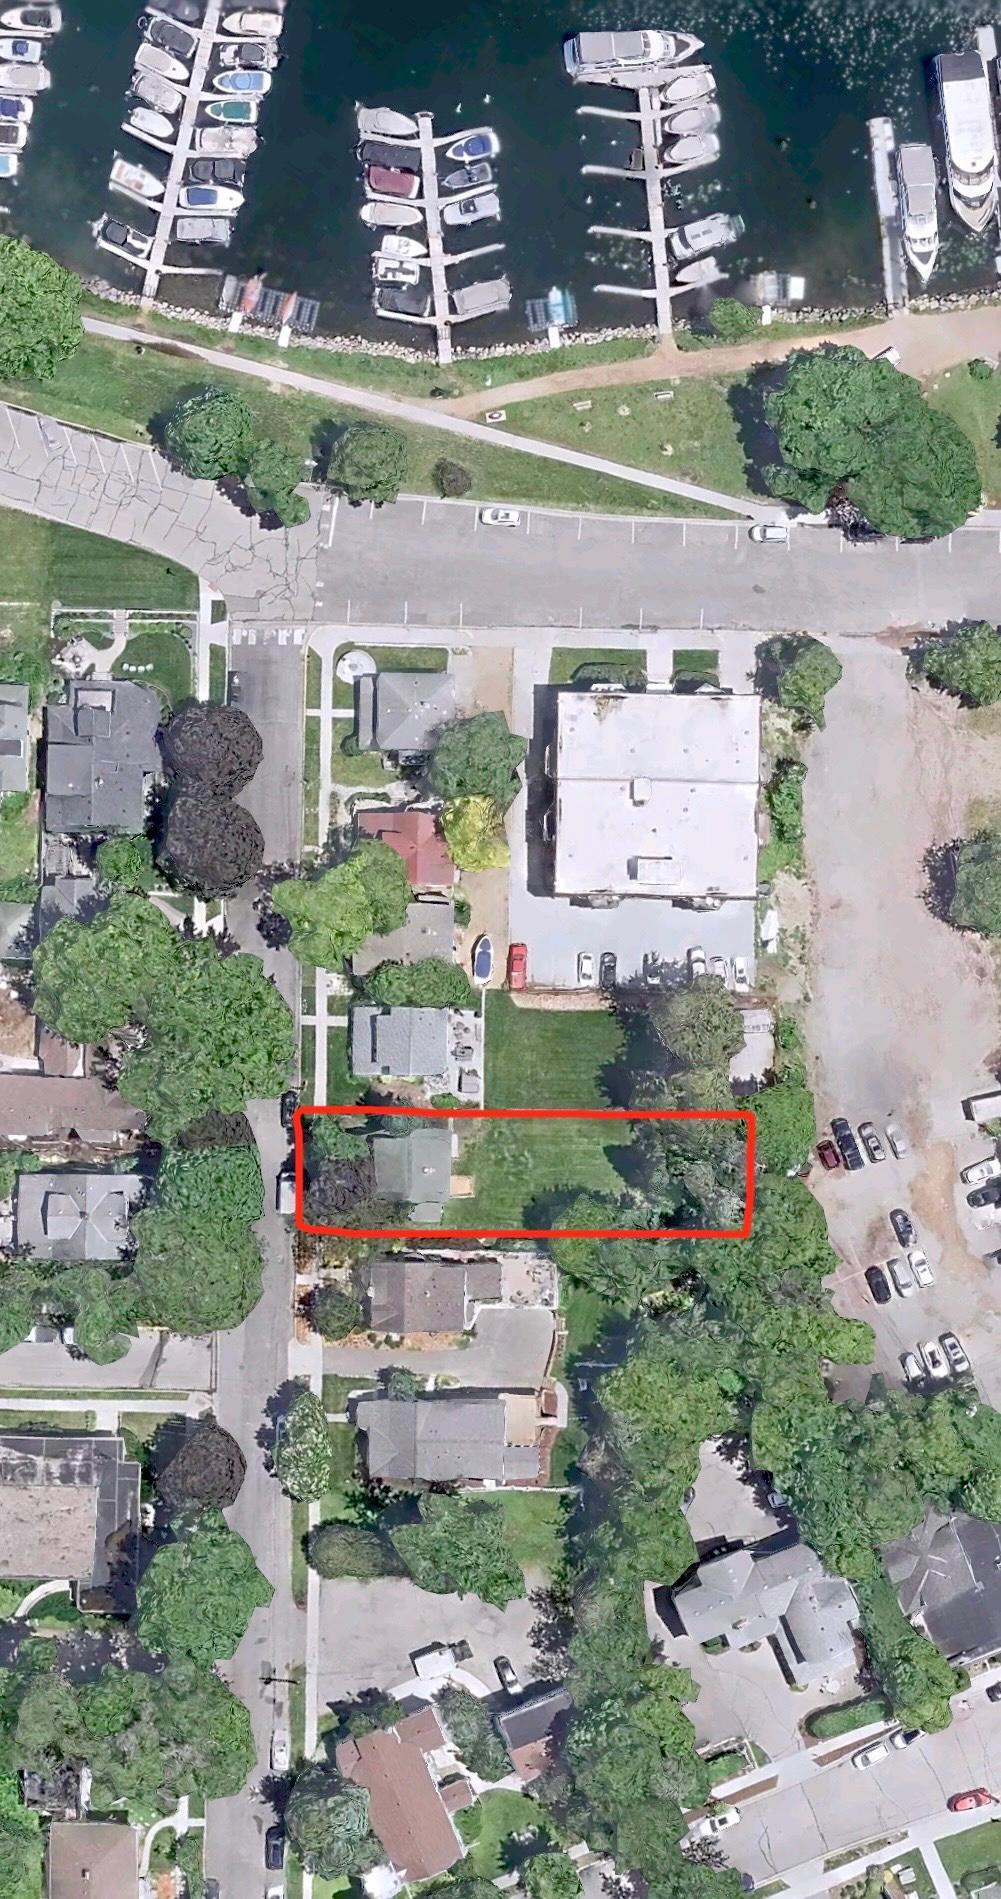
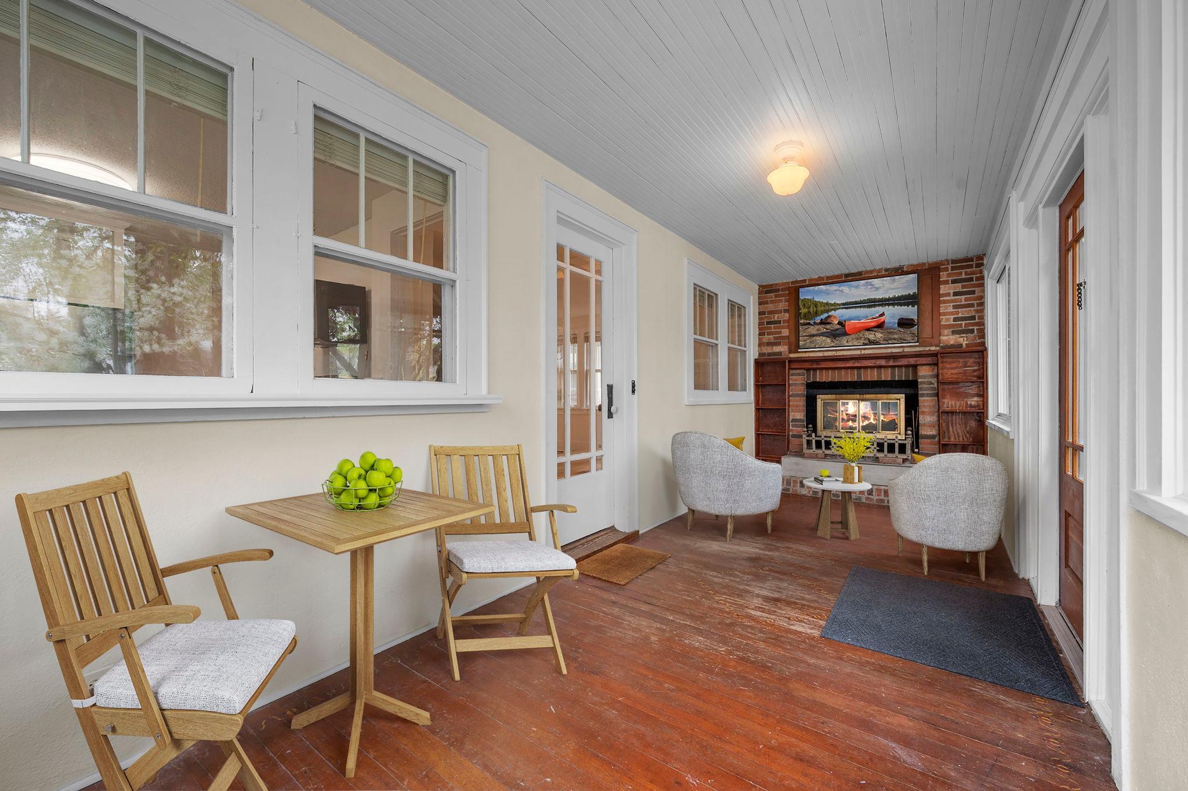
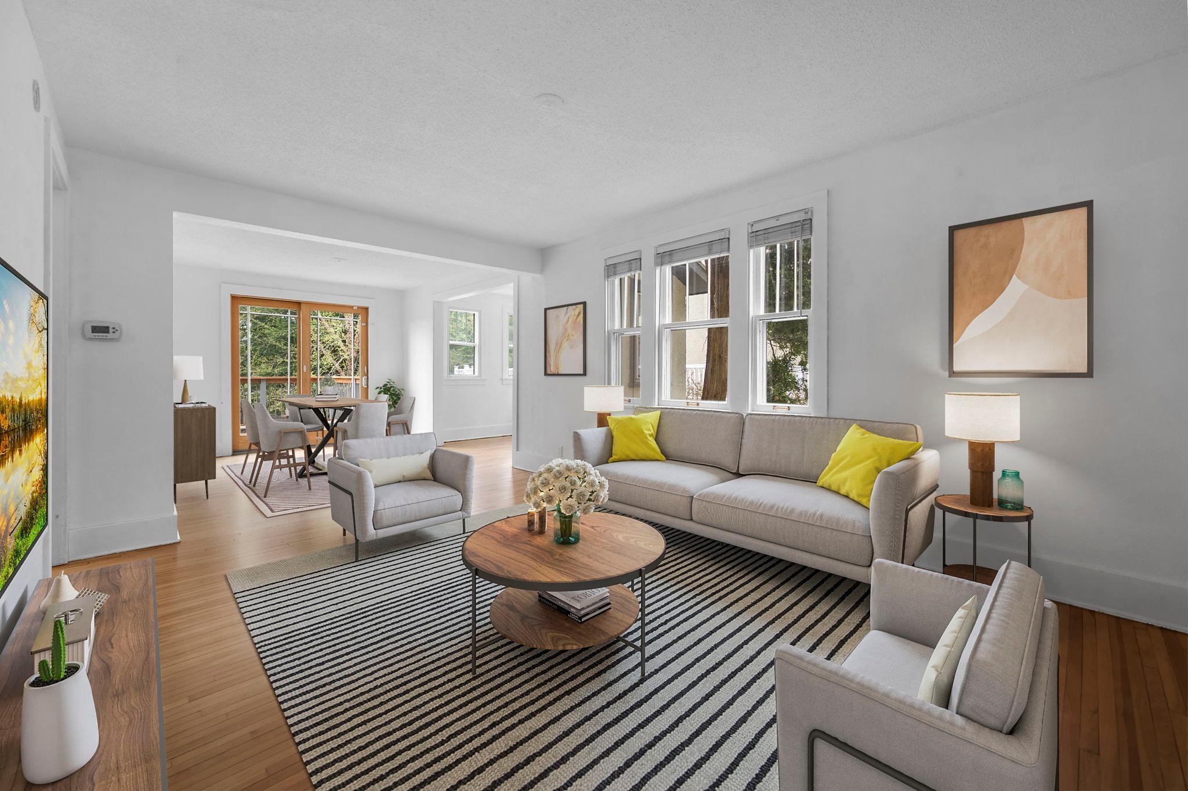
A rare opportunity to reimagine, renovate, or build new in one of Excelsior’s most sought-after locations. Positioned just one street from the Port of Excelsior with stunning lake views and the shores of Lake Minnetonka just steps away, the setting alone makes this an exceptional offering. The property offers incredible flexibility whether you choose to bring your own vision to life, move forward with the fully approved proposed plans, or start fresh with a custom new build tailored to your exact specifications. The current residence features a functional 4-bed, 3-bath layout with hardwood floors, abundant natural light, spacious living areas, and walkout access to back deck. A main-level bedroom paired with a nearby full bathroom offers added convenience and flexibility for guests, office space, or everyday living. Upstairs includes three bedrooms plus a flexible den / office space, while the walkout lower level adds additional living space, 3 / 4 bathroom, and storage versatility. An easement has already been secured for a future driveway and garage addition, significantly enhancing both value and usability! What truly sets this property apart is the extensive redevelopment groundwork already completed. Fully approved plans, variances, design review, architectural drawings, MEP plans, and curated finish selections are included if desired, creating a streamlined, permit-ready opportunity in a premier Excelsior setting!

Ask a Local Expert

Property Highlights

Property Type
Residential
Property Sub Type
Single Family
Bedrooms
4
Total Bathrooms
3
Living Area
1,531 Sqft
Price / Sqft
$519
Year Built
1920
Water Body Number
27013300
Lake Class
General Development

Location

City/Township
Excelsior
View
Lake
Subdivision
Auditors Sub 135
County
Hennepin
Zoning Description
Residential-Single Family

Lake/Waterfront Information

Water Body Name
Minnetonka
Lake Acres
14206
Lake Depth
113
Waterfront Features
Lake View
Lake Chain
N
Lake Class
General Development
Road Btwn WF Home
Yes
Water Body Number
27013300

Property Details

Price
$795,000
Property Type
Residential
Property Sub Type
Single Family

Building

Levels
Two
Total Area
2,421

Community

Local Schools

School District
Minnetonka

Interior Features

Bedrooms and Bathrooms

Total Bathrooms
3
Full Bathrooms
2
3/4 Bathrooms
1
Bedrooms
4

Rooms and Basement

Has Basement
Yes
Basement Features
Full, Unfinished, Walkout

Area and Spaces

Living Area
1,531 Sqft
Above Grade Finished Area
1,531

Appliances

Appliances
Chandelier, Dishwasher, Dryer, Gas Water Heater, Microwave, Range, Refrigerator, Stainless Steel Appliances, Washer

Interior Features

Laundry Features
Lower
Accessibility Features
None
Fireplace Features
Brick, Wood Burning

Heating and Cooling

Heating Features
Forced Air
Has Fireplace
Yes
Fireplaces
1

Building Details

Construction

Year Built
1920
Foundations
Block

Materials

Roof
Asphalt

Terms

Terms

Contingency
None

Taxes

Tax

Tax (Annual)
$9,430

Heating, Cooling & Utilities

Cooling Features
Central Air

Utilities

Sewer
City Sewer/Connected
Water Source
City Water/Connected

Lot

Lot Size
0.20
Lot Dimensions
50 X 177
Lot Features
Irregular Lot

Exterior Features

Exterior Features
Stucc
Fencing
None

Parking

Parking Features
On-Street Parking Only
Listed by Exp Realty, 6197336660.
Listing Data last updated 05/27/2026 05:20 am
Get a Link to this Property: Copy To Clipboard
QR Code link to this property

Phone:
Connect with:

Payment Calculator

per month. fixed. % interest.
$
%
$
%
Principal & Interest
+ Home Insurance
+ Property Tax
+ HOA Fees
per month
Total interest paid over s will be:
All estimates and provided for informational purposes only. Actual amounts may vary. The output of the tool is not a loan offer or solicitation, nor is it financial or legal advice. Information, rates, programs and loan scenarios shown are for example only as of 27-May-2026 and are subject to change without notice. All products are subject to credit and property approval. Not all products are available in all states or for all loan amounts. Other restrictions and limitations apply. Contact your preferred lender for the pricing associated with your specific transaction. Calculations are generated by Open Source mortgage calculation software tools using common mathematical formulas. All calculations should be independently verified.
Get Walk Score Content

Property History

3 days ago
Property information last updated
7 days ago
Date of last price change
18 days ago
Status Active. This is the date the listing was placed on market.
Cumulative Days on Market: 18 days (includes prior listings) · Currently listed since May 8, 2026. Data provided by the MLS.

Similar Properties

Listings courtesy of Northstar MLS as distributed by MLS GRID. IDX information is provided exclusively for consumers' personal non-commercial use, and may not be used for any purpose other than to identify prospective properties consumers may be interested in purchasing. Data is deemed reliable but is not guaranteed by MLS GRID. Based on information submitted to the MLS GRID as of 05/27/2026 05:20 am. All data is obtained from various sources and may not have been verified by broker or MLS GRID. Supplied Open House Information is subject to change without notice. All information should be independently reviewed and verified for accuracy. Properties may or may not be listed by the office/agent presenting the information. Properties displayed may be listed or sold by various participants in the MLS.

See EULA

Listing Data last updated: 05/27/2026 05:20 am
Equal Housing Opportunity
Service by Buying Buddy® IDX CRM
Copyright © 2003 - 2026 Buying Buddy. All rights reserved.