Start of property details
Share this property:
801 Washington Avenue N, Unit 220
Minneapolis, MN 55401
today
NEW
$450,000
Active
1
Beds
1
Baths
1
Garage
1,504
Sqft
1913
Yr. Built
MLS# 7061401
Cumulative Days on Market: Less than 1 · Includes prior listings · Currently listed since 09/03/26 · Data provided by the MLS.

Property Description

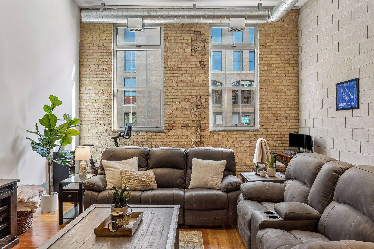
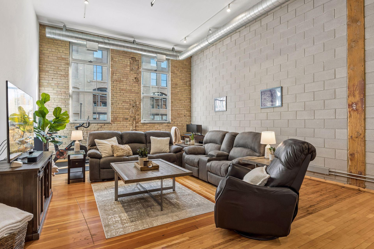
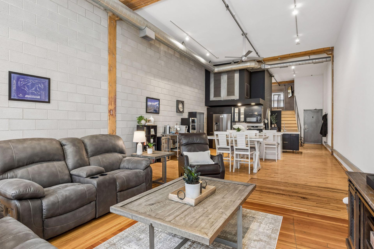
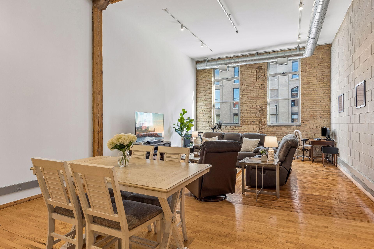
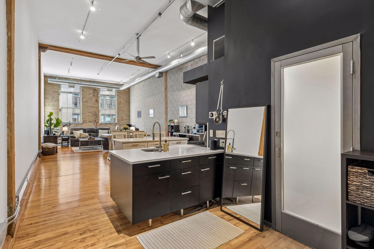
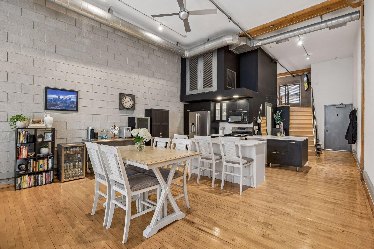
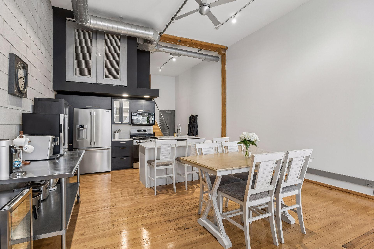
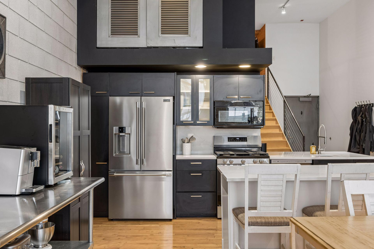
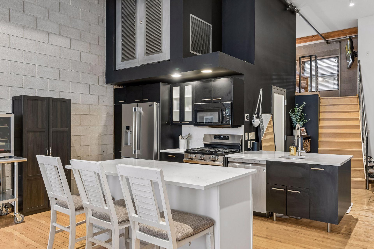
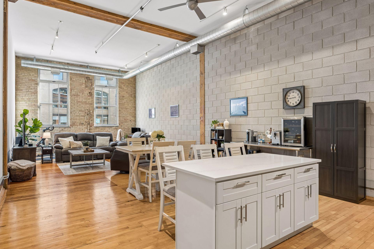
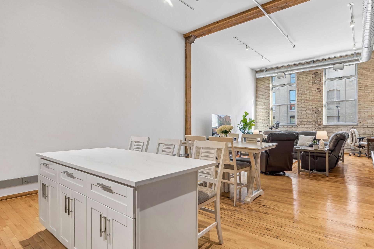
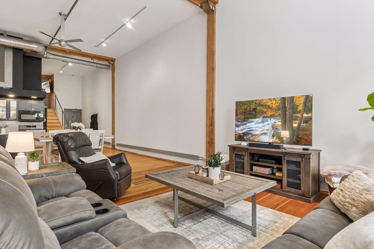
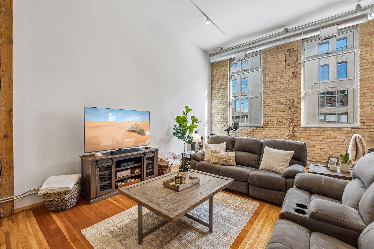
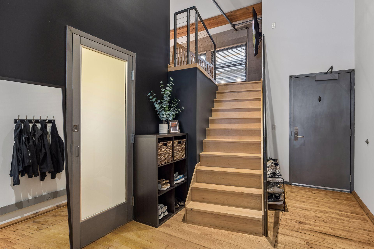
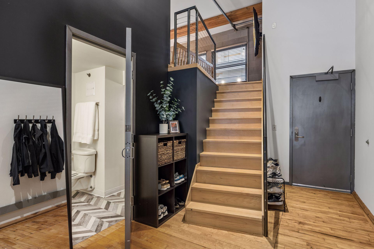
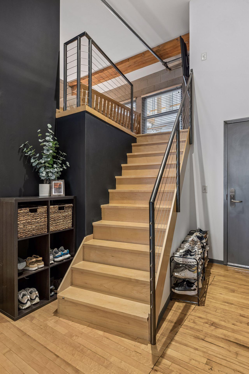
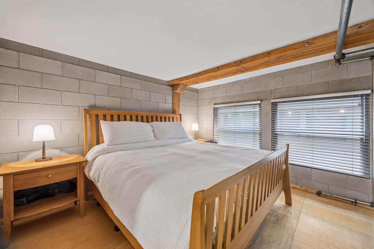
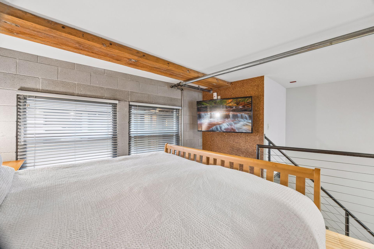
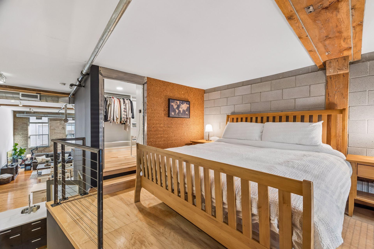
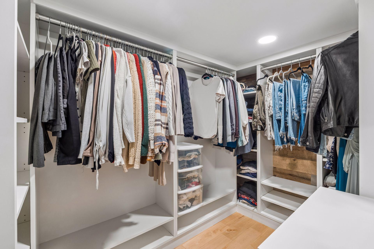
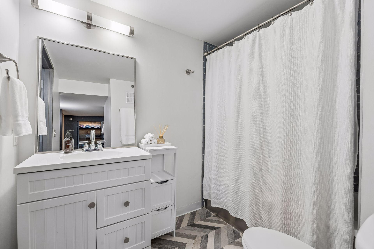
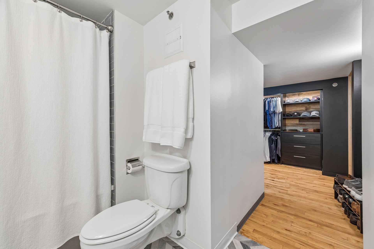
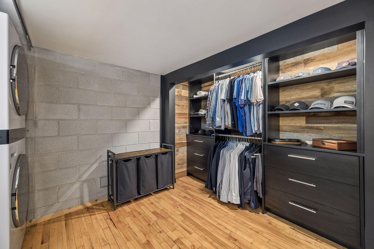
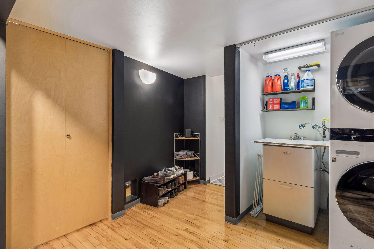
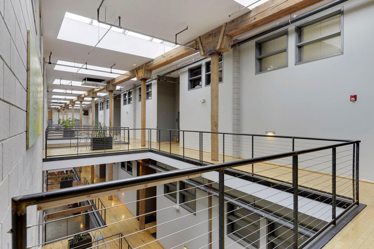
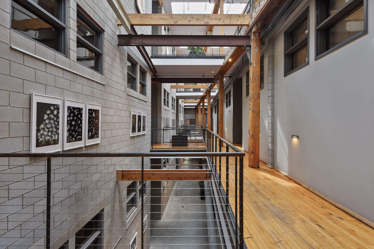
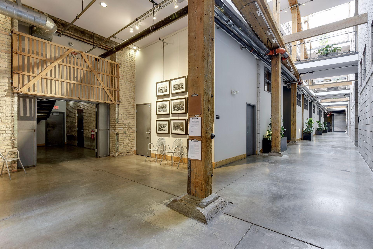
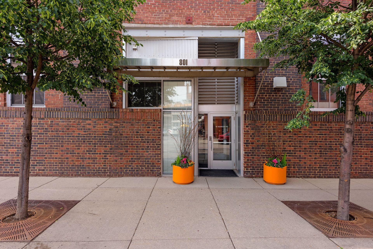
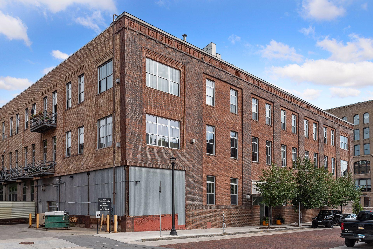
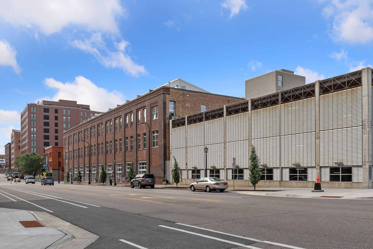
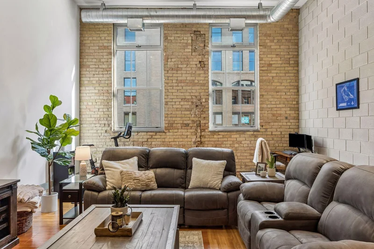
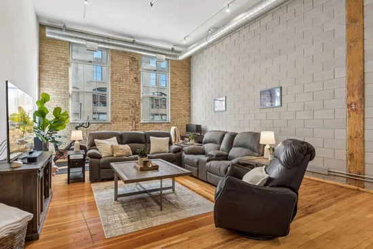
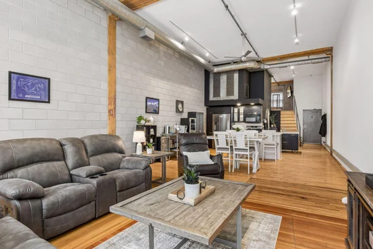
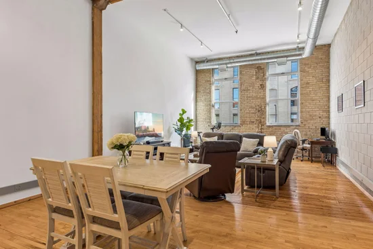
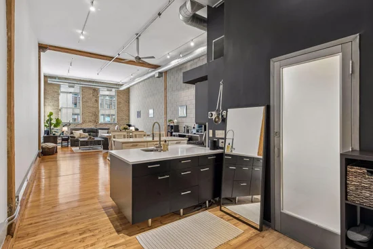
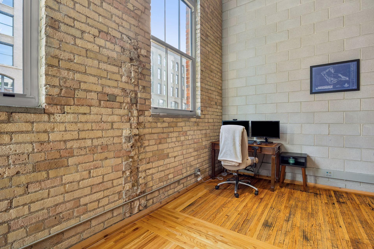
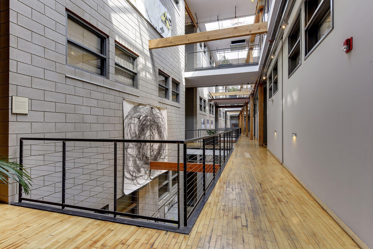
Authentic North Loop loft living at its finest. Filled with natural light and unmistakable character, this one-of-a-kind residence captures everything desirable about loft living: soaring ceilings, original wood beams, exposed brick, hardwood floors, and an expansive open floor plan that feels both dramatic and inviting. Recently added new washer / dryer, oven / gas range, refrigerator and custom closet built ins. The impressive living space is the heart of the home, offering exceptional flexibility for entertaining, working, dining, or simply embracing the energy of city living. Historic architectural details create warmth and texture throughout, while thoughtfully designed built-in storage, custom closet systems, and shelving bring an unexpected level of functionality to the open loft environment. What truly sets this residence apart is the combination of authentic character, incredible natural light, and an irreplaceable North Loop location. Positioned in one of the neighborhood’s most sought after buildings, you are just steps from some of Minneapolis’ best restaurants, coffee shops, boutiques, entertainment, and the Mississippi riverfront. Distinctive, light filled, and full of character, this is an exceptional opportunity to own a true loft in the heart of one of Minneapolis’ most dynamic neighborhoods.
Ask a Local Expert

Property Highlights

Property Type
Residential
Property Sub Type
(CC) Low Rise (3- Levels)
Bedrooms
1
Total Bathrooms
1
Living Area
1,504 Sqft
Price / Sqft
$299
Year Built
1913

Location

City/Township
Minneapolis
Subdivision
Cic 1024 801 Washington Lofts
County
Hennepin
Zoning Description
Residential-Single Family

Property Details

Price
$450,000
Property Type
Residential
Property Sub Type
(CC) Low Rise (3- Levels)

Building

Levels
Two
Total Area
1,504

Community

Local Schools

School District
Minneapolis

Interior Features

Bedrooms and Bathrooms

Total Bathrooms
1
Full Bathrooms
1
Bedrooms
1

Rooms and Basement

Basement Features
None

Area and Spaces

Living Area
1,504 Sqft
Above Grade Finished Area
1,504

Appliances

Appliances
Air-To-Air Exchanger, Dishwasher, Dryer, Exhaust Fan, Microwave, Range, Refrigerator, Washer

Interior Features

Laundry Features
In Unit
Accessibility Features
Accessible Elevator Installed

Heating and Cooling

Heating Features
Forced Air

Building Details

Construction

Year Built
1913
Foundations
Combination

Materials

Roof
Age 8 Years or Less, Flat
Terms

Terms

Contingency
None

Taxes

Tax

Tax (Annual)
$6,575

HOA

Has HOA
Yes
Association Fee
$633.37 /mo
Association Ammenities
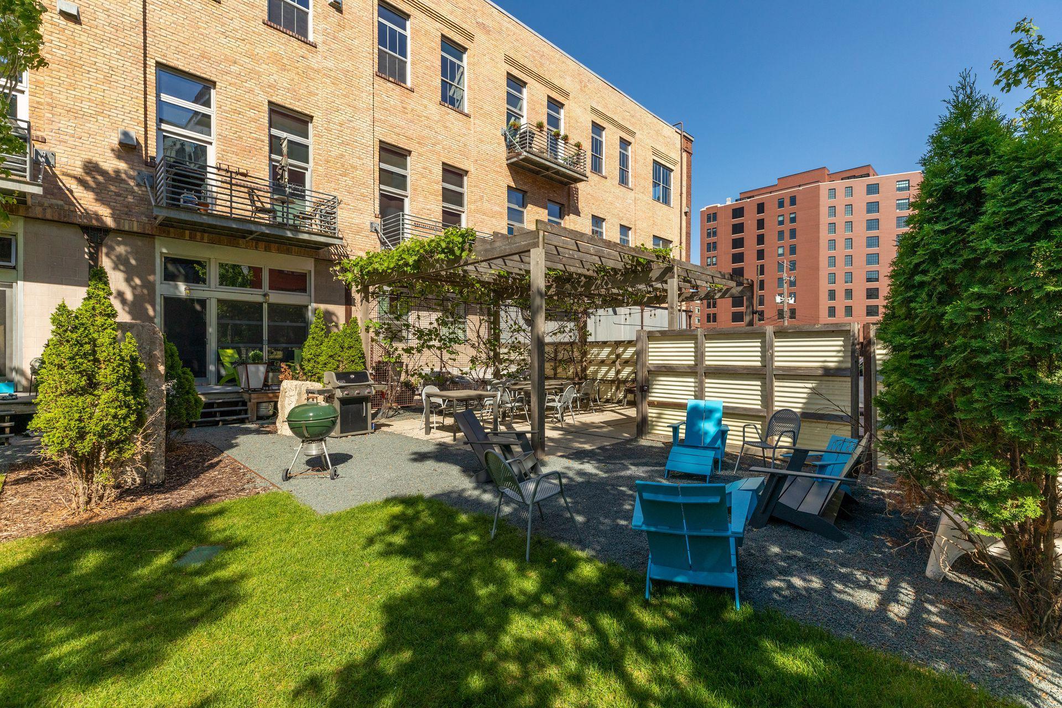
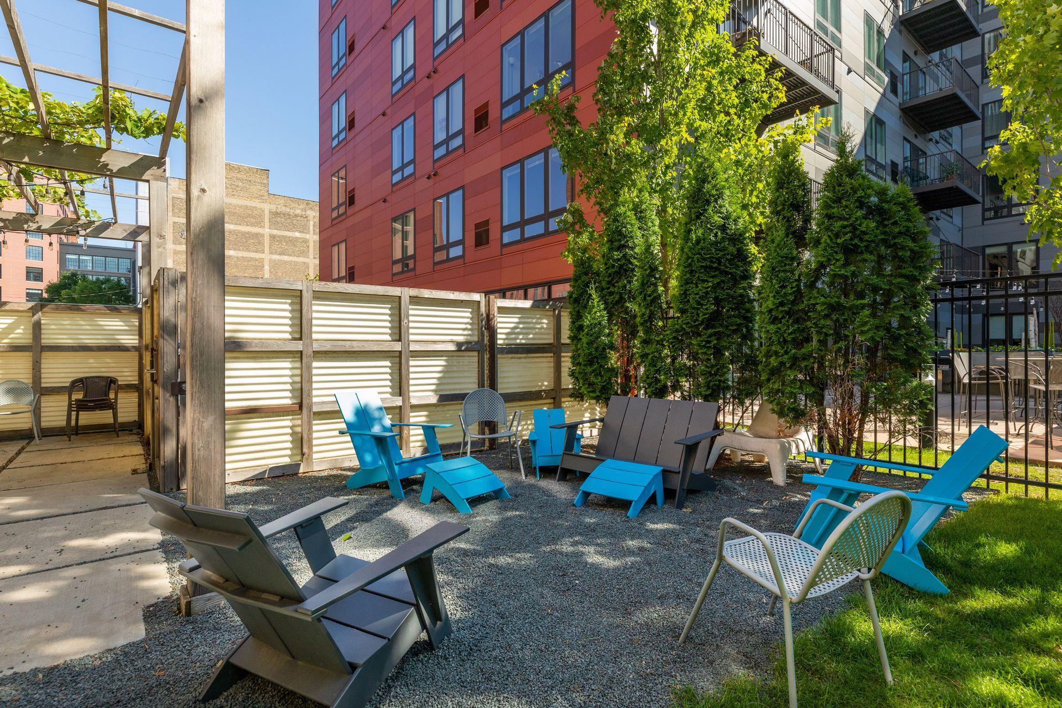
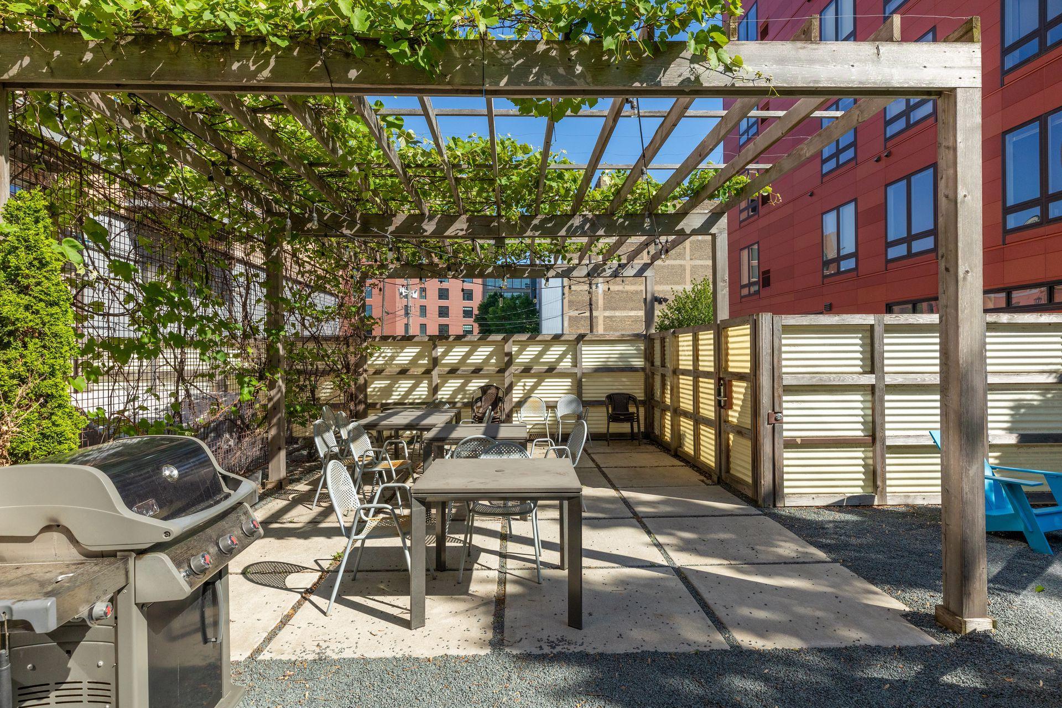
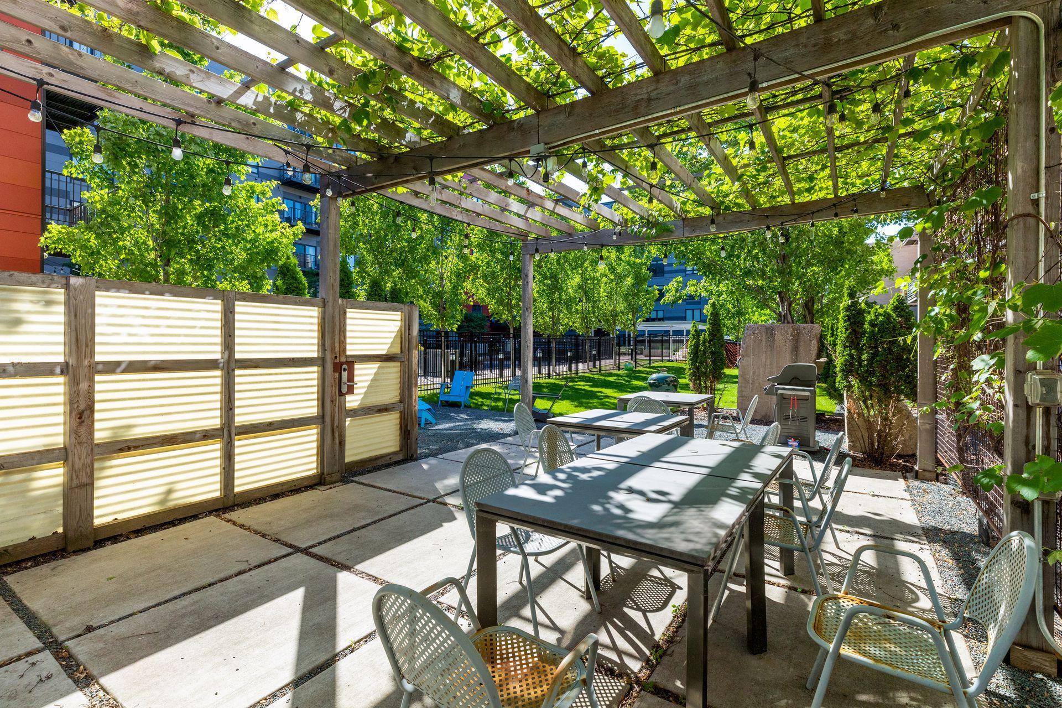
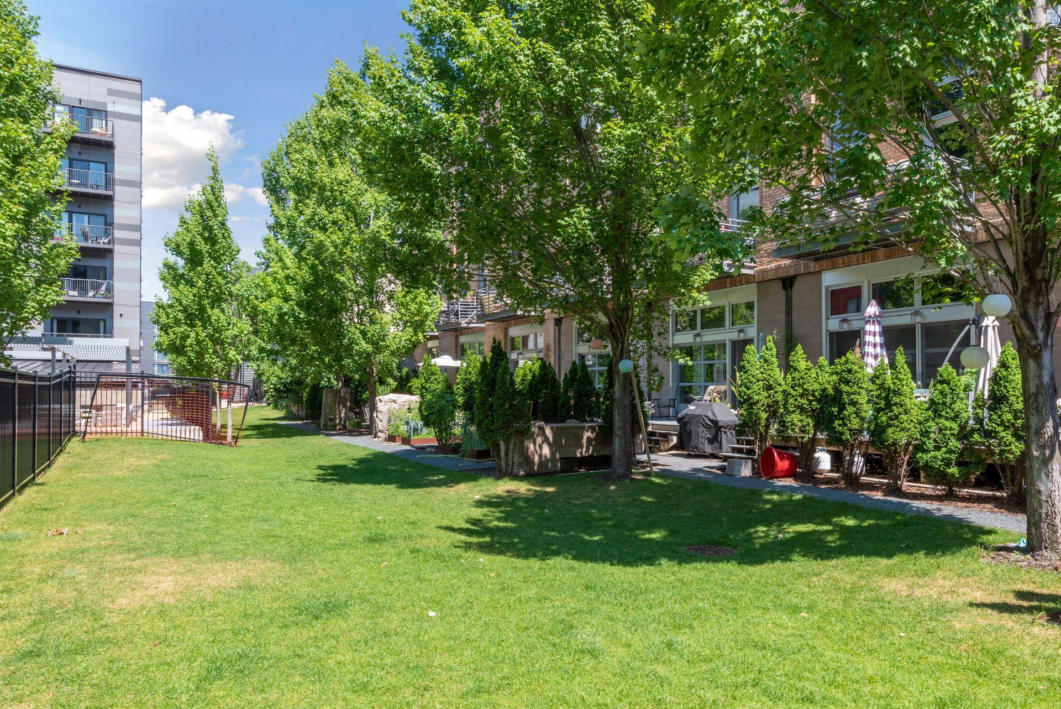
Common Garden, Concrete Floors & Walls, Elevator(s), Fire Sprinkler System, Lobby Entrance, Security Building
Association Fee Includes
Building Exterior, Cable TV, Hazard Insurance, Internet, Lawn Care, Maintenance Grounds, Parking, Professional Mgmt, Sanitation, Sewer, Shared Amenities, Snow Removal, Water

Heating, Cooling & Utilities

Cooling Features
Central Air

Utilities

Sewer
City Sewer - In Street
Water Source
City Water/Connected

Lot

Lot Size
1.39
Lot Dimensions
common
Lot Features
Public Transit (w/in 6 blks)
Road Frontage
City Street

Exterior Features

Exterior Features
Stone

Parking

Garage Capacity
1
Parking Features
Attached Garage, Covered, Garage Door Opener, Guest Parking, Secured

Pool Features

Pool Features
None
Listed by Keller Williams Realty Integrity Lakes
Listing Data last updated 09/04/2026 02:40 am
Get a Link to this Property: Copy To Clipboard
QR Code link to this property

Phone:
Connect with:

Payment Calculator

per month. fixed. % interest.
$
%
$
%
Principal & Interest
+ Home Insurance
+ Property Tax
+ HOA Fees
per month
Total interest paid over s will be:
All estimates and provided for informational purposes only. Actual amounts may vary. The output of the tool is not a loan offer or solicitation, nor is it financial or legal advice. Information, rates, programs and loan scenarios shown are for example only as of 4-Sep-2026 and are subject to change without notice. Interest rates provided by the St. Louis Federal Reserve Economic Data (FRED). All products are subject to credit and property approval. Not all products are available in all states or for all loan amounts. Other restrictions and limitations apply. Contact your preferred lender for the pricing associated with your specific transaction. Calculations are generated by Open Source mortgage calculation software tools using common mathematical formulas. All calculations should be independently verified.
Get Walk Score Content

Property History

Today
Property information last updated
Today
Status Active. This is the date the listing was placed on market.
Cumulative Days on Market: Less than 1 days (includes prior listings) · Currently listed since September 3, 2026. Data provided by the MLS.

Similar Properties