Start of property details

Share this property:
20455 Park Place
Deephaven, MN 55331
COMING
SOON
$3,795,000
Coming Soon
4
Beds
5
Baths
3
Garage
2014
Yr. Built
MLS# 7072072
Cumulative Days on Market: Less than 1 · Includes prior listings · Currently listed since 05/21/26 · Data provided by the MLS.

Property Description

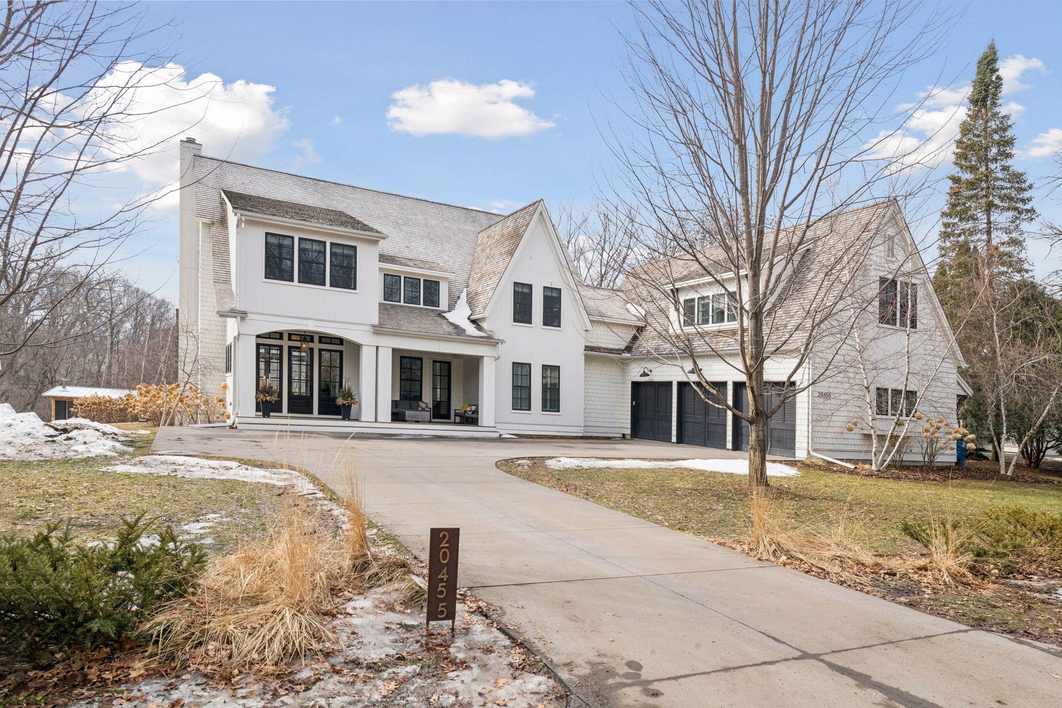
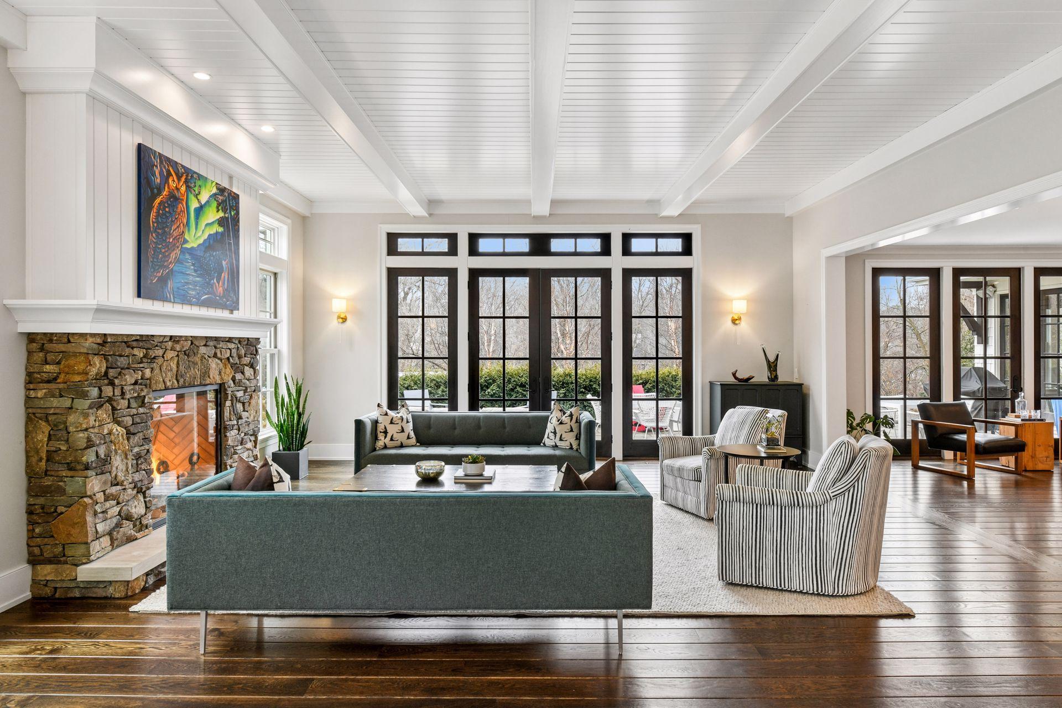
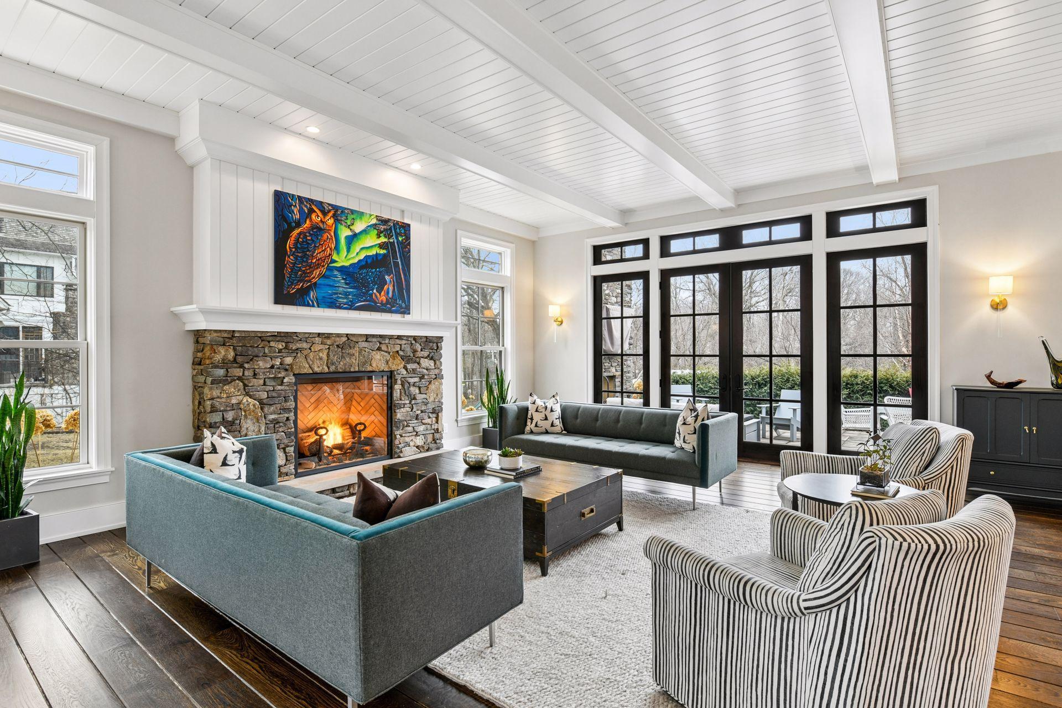
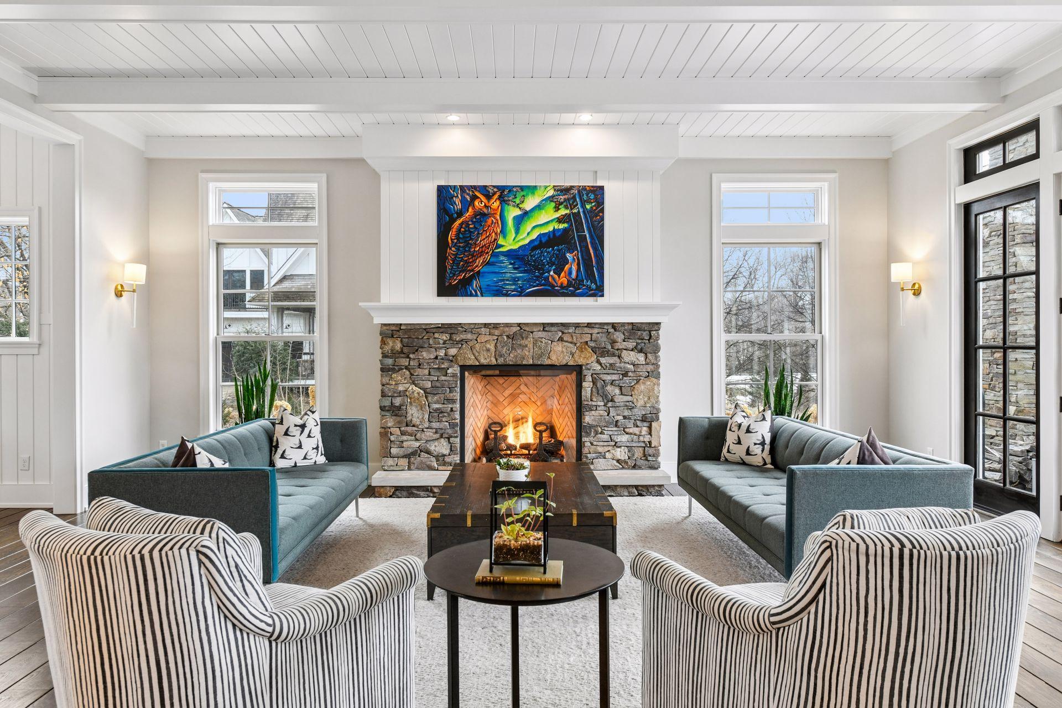
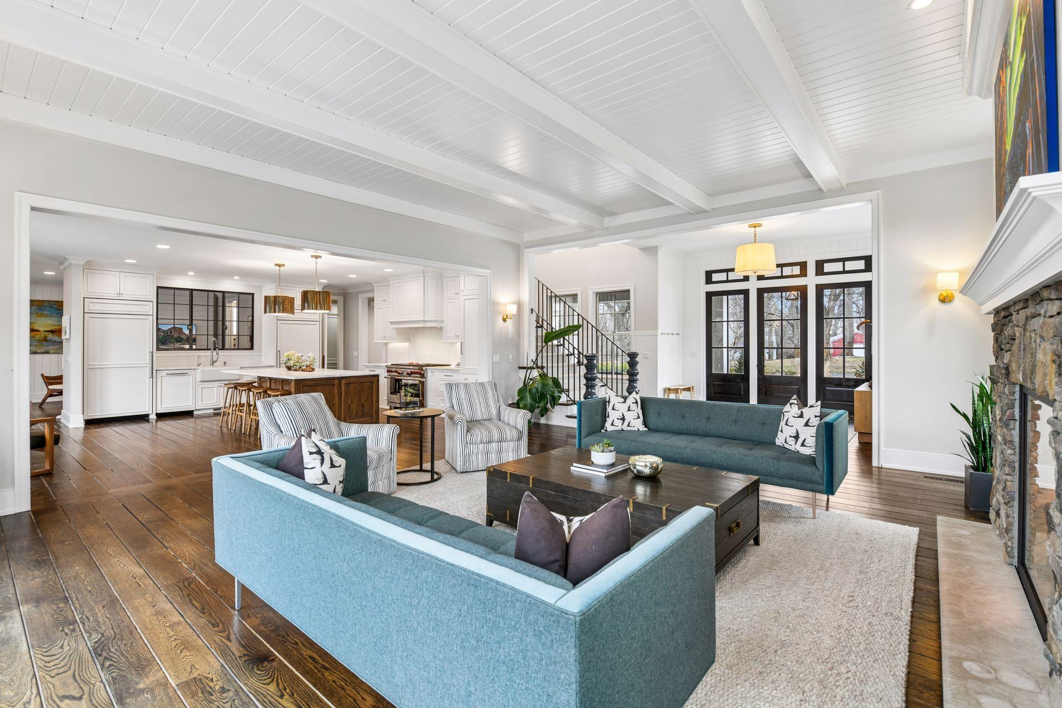
Step into this custom masterpiece by Vine Hill Partners. Situated on a sprawling, south-facing .71-acre lot, one of the largest in the neighborhood, this home offers an unparalleled blend of privacy and proximity. This premier location is just steps from the historic Cottagewood General Store, Sandy Beach, and LRT trail. The home’s interior is a masterclass in modern craft, defined by sun-drenched open spaces and wide-plank hardwoods. The chef’s kitchen and walk-through butler’s pantry flow effortlessly into living areas designed for both grand entertaining and quiet mornings. The second floor is thoughtfully designed for maximum versatility, featuring four bedrooms, a loft, and a full guest suite. Two dedicated private offices provide the ultimate environment for remote work or creative pursuits. The primary ensuite serves as a true retreat, boasting a spa-inspired bath with a soaking tub, and steam shower. The lower level is a destination unto itself, featuring a sport court, home gym, and a relaxing sauna. Outside, the backyard oasis beckons with a custom patio, wood-burning fireplace, and built-in BBQ area. For the ultimate in tranquility, the freestanding screened-in "shala" offers a unique space for entertaining, yoga, or refined outdoor lounging. Solar Power is installed on the roof and provides 10.3 MWh annually.

Ask a Local Expert

Open House Announcements

May 22nd
10:00am to 12:00pm
In person. Please join us!

Property Highlights

Property Type
Residential
Property Sub Type
Single Family
Bedrooms
4
Total Bathrooms
5
Living Area
7,480 Sqft
Price / Sqft
$507
Year Built
2014

Location

City/Township
Deephaven
Subdivision
Revised Cottagewood
County
Hennepin
Zoning Description
Residential-Single Family

Property Details

Price
$3,795,000
Property Type
Residential
Property Sub Type
Single Family

Building

Levels
More Than 2 Stories
Total Area
7,480

Community

Local Schools

School District
Minnetonka

Interior Features

Bedrooms and Bathrooms

Total Bathrooms
5
Full Bathrooms
2
1/2 Bathrooms
1
3/4 Bathrooms
2
Bedrooms
4

Rooms and Basement

Has Basement
Yes
Basement Features
Egress Window(s), Sump Pump

Area and Spaces

Living Area
7,480 Sqft
Above Grade Finished Area
5,507
Below Grade Finished Area
1,973

Appliances

Appliances
Dishwasher, Disposal, Double Oven, Dryer, Exhaust Fan, Freezer, Humidifier, Gas Water Heater, Water Filtration System, Water Osmosis System, Iron Filter, Microwave, Range, Refrigerator, Washer, Water Softener Owned, Wine Cooler

Interior Features

Laundry Features
Laund
Accessibility Features
None
Electic
Circuit Breakers, 200+ Amp Service, Other
Fireplace Features
Family Room, Free Standing, Insert, Wood Burning

Heating and Cooling

Heating Features
Forced Air
Has Fireplace
Yes
Fireplaces
3

Building Details

Construction

Year Built
2014
Foundations
Poure

Materials

Construction Materials
Concrete
Roof
Shake

Terms

Terms

Contingency
None

Taxes

Tax

Tax (Annual)
$42,896.64

Heating, Cooling & Utilities

Cooling Features
Central Air, Zoned

Utilities

Sewer
City Sewer - In Street
Water Source
Private, Well

Lot

Lot Size
0.71
Lot Dimensions
150X222X154X186
Lot Features
Tree Coverage - Light

Exterior Features

Exterior Features
Shake

Parking

Garage Capacity
3
Parking Features
Attached Garage, Concrete, Electric Vehicle Charging Station(s), Heated Garage, Insulated Garage
Listed by Compass.
Listing Data last updated 05/21/2026 09:40 pm
Get a Link to this Property: Copy To Clipboard
QR Code link to this property

Phone:
Connect with:

Payment Calculator

per month. fixed. % interest.
$
%
$
%
Principal & Interest
+ Home Insurance
+ Property Tax
+ HOA Fees
per month
Total interest paid over s will be:
All estimates and provided for informational purposes only. Actual amounts may vary. The output of the tool is not a loan offer or solicitation, nor is it financial or legal advice. Information, rates, programs and loan scenarios shown are for example only as of 22-May-2026 and are subject to change without notice. All products are subject to credit and property approval. Not all products are available in all states or for all loan amounts. Other restrictions and limitations apply. Contact your preferred lender for the pricing associated with your specific transaction. Calculations are generated by Open Source mortgage calculation software tools using common mathematical formulas. All calculations should be independently verified.
Get Walk Score Content

Property History

Today
Property information last updated
Today
Status Active. This is the date the listing was placed on market.
Cumulative Days on Market: Less than 1 days (includes prior listings) · Currently listed since May 21, 2026. Data provided by the MLS.

Similar Properties

Listings courtesy of Northstar MLS as distributed by MLS GRID. IDX information is provided exclusively for consumers' personal non-commercial use, and may not be used for any purpose other than to identify prospective properties consumers may be interested in purchasing. Data is deemed reliable but is not guaranteed by MLS GRID. Based on information submitted to the MLS GRID as of 05/21/2026 09:40 pm. All data is obtained from various sources and may not have been verified by broker or MLS GRID. Supplied Open House Information is subject to change without notice. All information should be independently reviewed and verified for accuracy. Properties may or may not be listed by the office/agent presenting the information. Properties displayed may be listed or sold by various participants in the MLS.

See EULA

Listing Data last updated: 05/21/2026 09:40 pm
Equal Housing Opportunity
Service by Buying Buddy® IDX CRM
Copyright © 2003 - 2026 Buying Buddy. All rights reserved.