Start of property details

Share this property:
3 Crescent Street
Minnetonka Beach, MN 55391
FOR
SALE
$1,975,000
Active
4
Beds
3
Baths
3
Garage
1980
Yr. Built
MLS# 7072735
Cumulative Days on Market: 112 · Includes prior listings · Currently listed since 05/12/26 · Data provided by the MLS.

Property Description

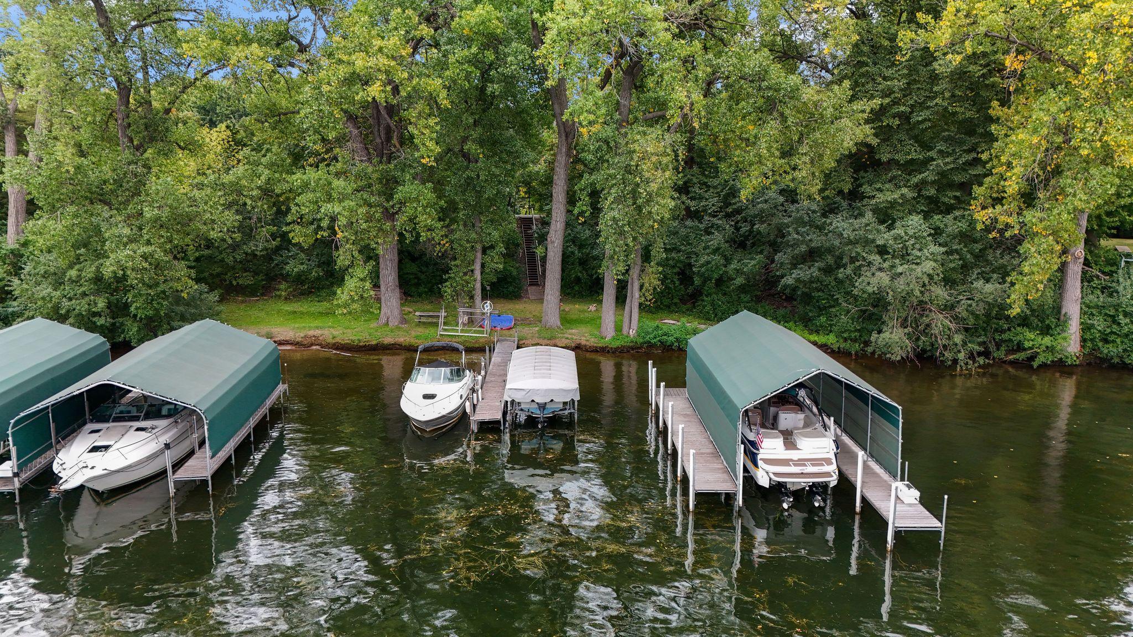
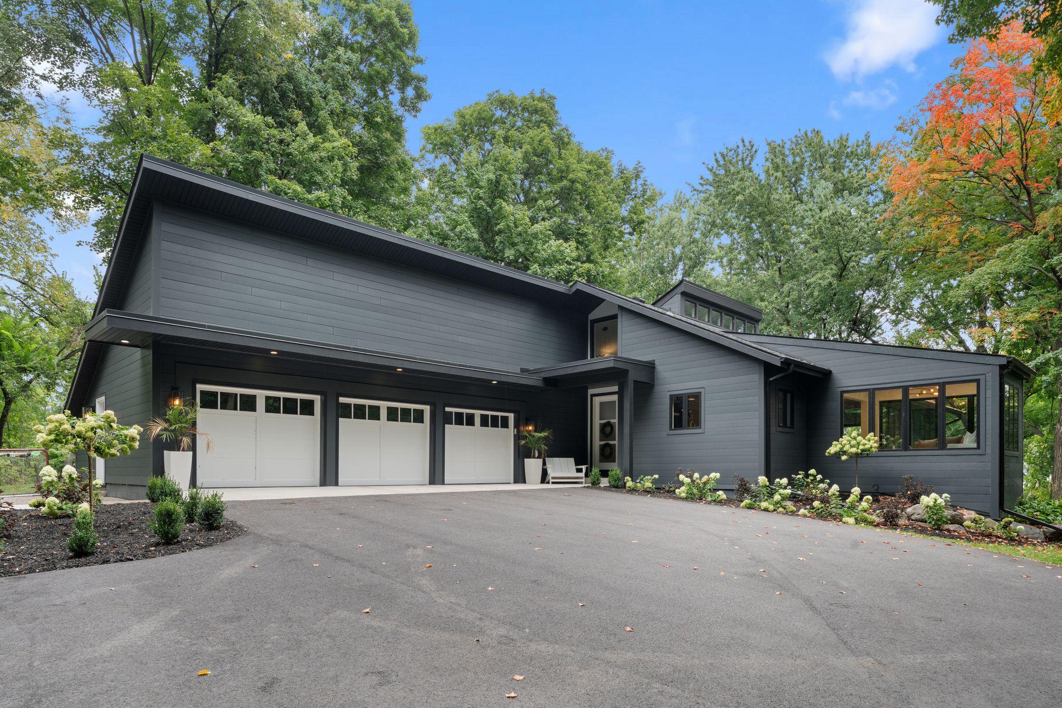
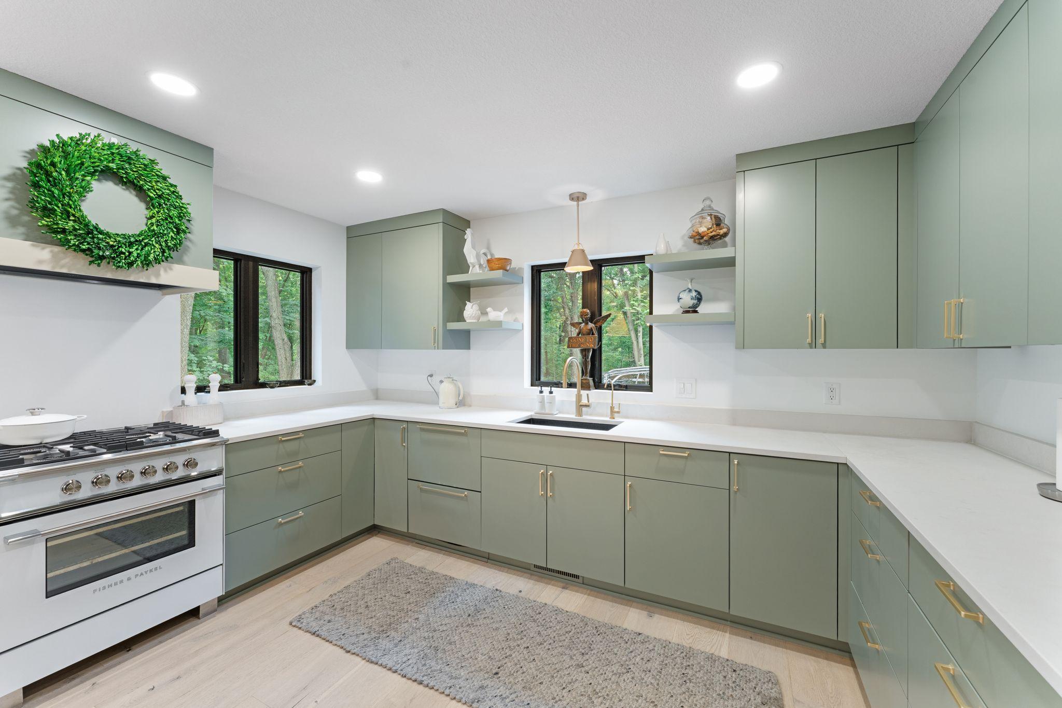
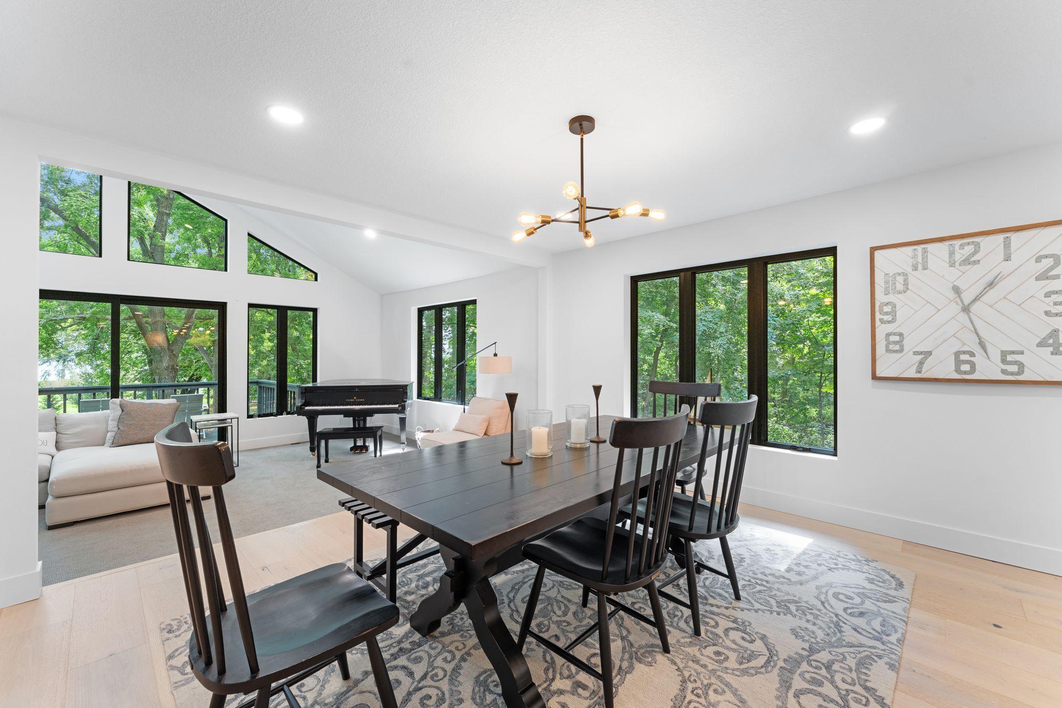
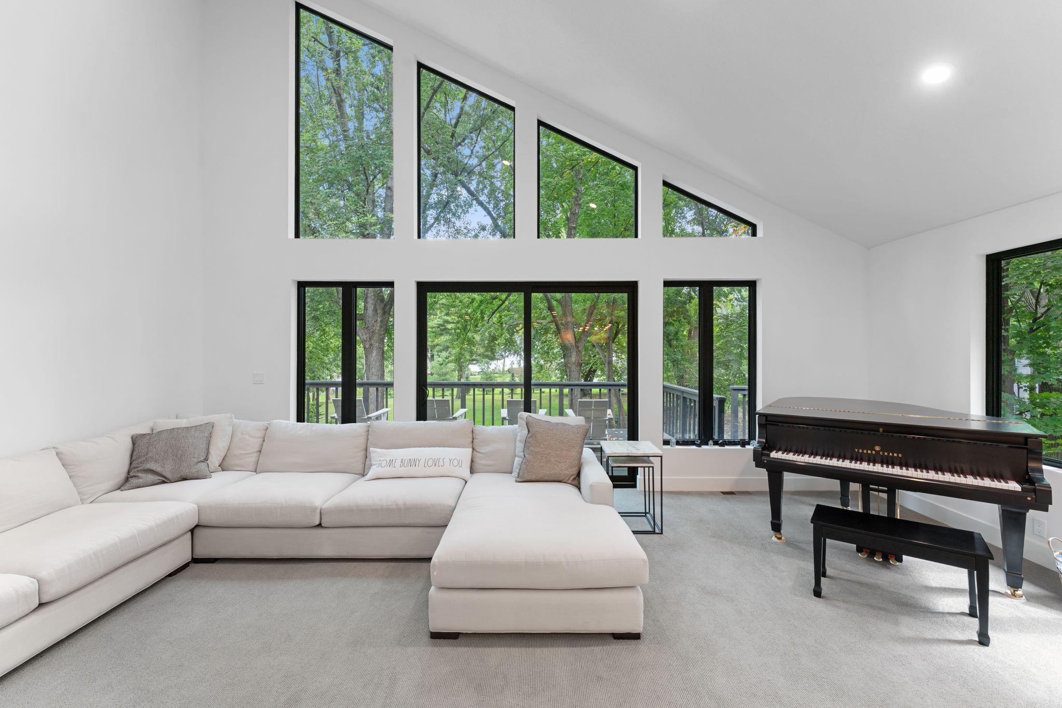
Experience timeless luxury in this iconic Minnetonka Beach residence, offering 4 bedrooms, 3 bathrooms, and 4, 059 sq ft of beautifully designed living space. Completely renovated in 2024, this home blends modern amenities with lakeside nostalgia. Completely renovated in 2024 by award-winning Alexander Design architecture, this home blends modern amenities with lakeside nostalgia. The heart of the home is a gourmet kitchen featuring custom cabinetry, a large center island, and high-end appliances, perfect for everyday living or entertaining. The vaulted living room showcases floor-to-ceiling windows, filling the space with natural light and capturing serene lake views. A versatile loft and sunroom provide additional areas to relax or work from home. The walkout lower level is designed for wellness and recreation, complete with a built-in sauna. A heated 3-car garage ensures year-round comfort. Situated on a private drive, this property offers privacy and convenience within a close-knit community. Outdoor enthusiasts will love the nearby Dakota Trail for walking and biking, Ray Peters Park with a hockey rink and city-maintained warming house, and the private backyard pickleball court owned by the adjacent neighbor. This is a rare opportunity to enjoy the Lake Minnetonka lifestyle, beautifully updated, thoughtfully designed, and surrounded by the very best of Minnetonka Beach living.

Ask a Local Expert

Property Highlights

Property Type
Residential
Property Sub Type
Single Family
Bedrooms
4
Total Bathrooms
3
Living Area
4,059 Sqft
Price / Sqft
$487
Year Built
1980
Water Body Number
27013300
Lake Class
General Development
Cumulative Days On Market
108

Location

City/Township
Minnetonka Beach
Subdivision
Supplemental Of Mtka Beach
County
Hennepin
Zoning Description
Residential-Single Family

Lake/Waterfront Information

Water Body Name
Minnetonka
Lake Acres
14206
Lake Depth
113
Waterfront Features
Dock, Lake View
Lake Chain
N
Lake Class
General Development
Water Body Number
27013300

Property Details

Price
$1,975,000
Property Type
Residential
Property Sub Type
Single Family

Building

Levels
Two
Total Area
4,280

Community

Local Schools

School District
Orono

Interior Features

Bedrooms and Bathrooms

Total Bathrooms
3
Full Bathrooms
2
3/4 Bathrooms
1
Bedrooms
4

Rooms and Basement

Has Basement
Yes
Basement Features
Block, Daylight/Lookout Windows, Drainage System, Egress Window(s), Finished, Storage Space, Walkout

Area and Spaces

Living Area
4,059 Sqft
Above Grade Finished Area
2,266
Below Grade Finished Area
1,793

Appliances

Appliances
Dishwasher, Dryer, Exhaust Fan, Water Filtration System, Microwave, Range, Refrigerator, Washer, Water Softener Owned

Interior Features

Laundry Features
Laund
Accessibility Features
None
Electic
Circuit Breakers, 150 Amp Service

Heating and Cooling

Heating Features
Forced Air

Building Details

Construction

Year Built
1980
Foundations
Other

Materials

Roof
Asphalt

Terms

Terms

Contingency
None
Cumulative Days On Market
108

Taxes

Tax

Tax (Annual)
$9,100

Heating, Cooling & Utilities

Cooling Features
Central Air

Utilities

Sewer
City Sewer/Connected
Water Source
City Water/Connected

Lot

Lot Size
0.67
Lot Dimensions
123 x 254 x 46 x 75 x 238
Lot Features
Island/Peninsula, Tree Coverage - Heavy

Exterior Features

Exterior Features
Alumi
Fencing
None

Parking

Garage Capacity
3
Parking Features
Attached Garage, Asphalt, Garage Door Opener, Heated Garage, Insulated Garage

Pool Features

Pool Features
None
Listed by Redfin Corporation.
Listing Data last updated 05/27/2026 05:20 am
Get a Link to this Property: Copy To Clipboard
QR Code link to this property

Phone:
Connect with:

Payment Calculator

per month. fixed. % interest.
$
%
$
%
Principal & Interest
+ Home Insurance
+ Property Tax
+ HOA Fees
per month
Total interest paid over s will be:
All estimates and provided for informational purposes only. Actual amounts may vary. The output of the tool is not a loan offer or solicitation, nor is it financial or legal advice. Information, rates, programs and loan scenarios shown are for example only as of 27-May-2026 and are subject to change without notice. All products are subject to credit and property approval. Not all products are available in all states or for all loan amounts. Other restrictions and limitations apply. Contact your preferred lender for the pricing associated with your specific transaction. Calculations are generated by Open Source mortgage calculation software tools using common mathematical formulas. All calculations should be independently verified.
Get Walk Score Content

Property History

4 days ago
Property information last updated
14 days ago
Status Active. This is the most recent date the listing was placed on market.
Cumulative Days on Market: 112 days (includes prior listings) · Currently listed since May 12, 2026. Data provided by the MLS.

Similar Properties

Listings courtesy of Northstar MLS as distributed by MLS GRID. IDX information is provided exclusively for consumers' personal non-commercial use, and may not be used for any purpose other than to identify prospective properties consumers may be interested in purchasing. Data is deemed reliable but is not guaranteed by MLS GRID. Based on information submitted to the MLS GRID as of 05/27/2026 05:20 am. All data is obtained from various sources and may not have been verified by broker or MLS GRID. Supplied Open House Information is subject to change without notice. All information should be independently reviewed and verified for accuracy. Properties may or may not be listed by the office/agent presenting the information. Properties displayed may be listed or sold by various participants in the MLS.

See EULA

Listing Data last updated: 05/27/2026 05:20 am
Equal Housing Opportunity
Service by Buying Buddy® IDX CRM
Copyright © 2003 - 2026 Buying Buddy. All rights reserved.