Start of property details
Share this property:
11032 Trail West Road
Bloomington, MN 55437
coming-soon
$270,000
Coming Soon
3
Beds
2
Baths
2
Garage
1,588
Sqft
1973
Yr. Built
MLS# 7075023
Cumulative Days on Market: Less than 1 · Includes prior listings · Currently listed since 09/16/26 · Data provided by the MLS.

Property Description

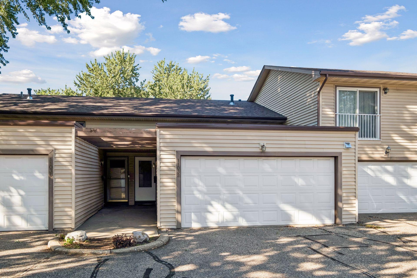
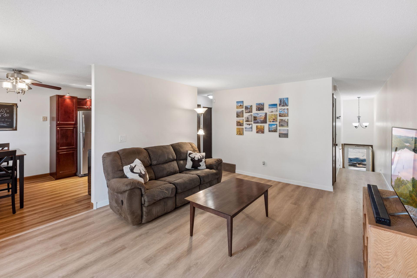
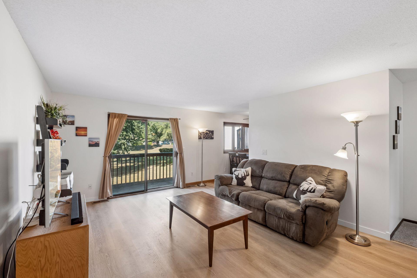
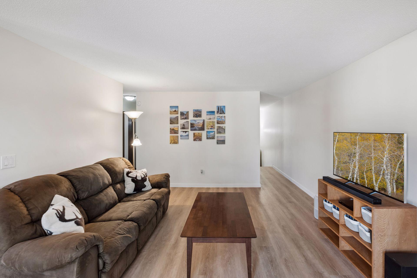
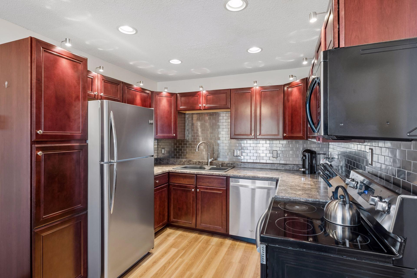
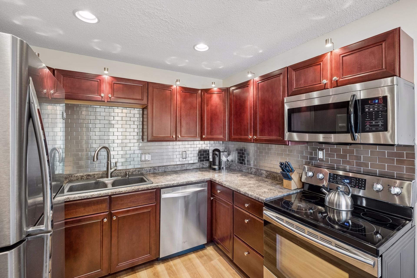
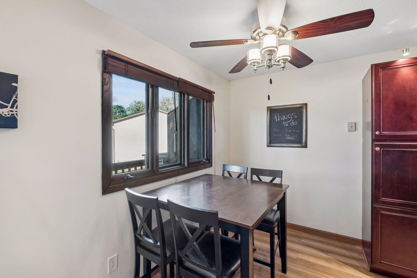
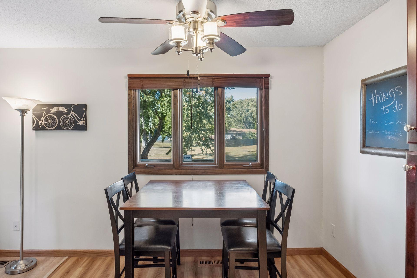
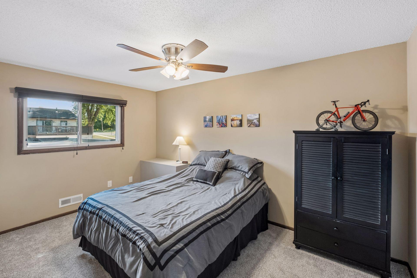
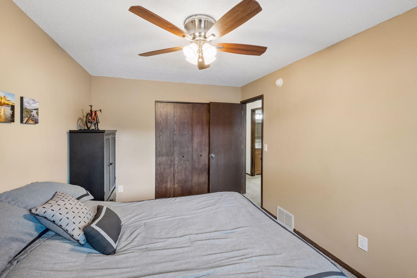
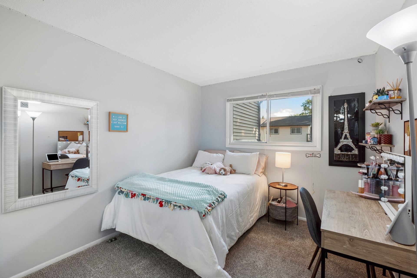
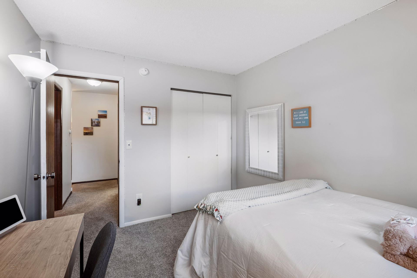
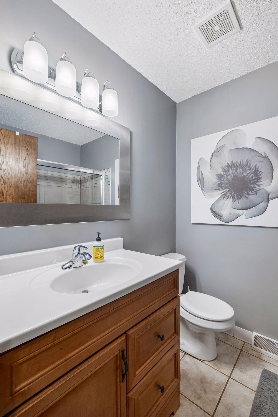
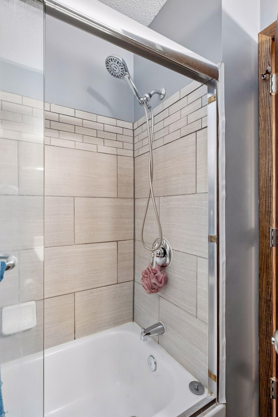
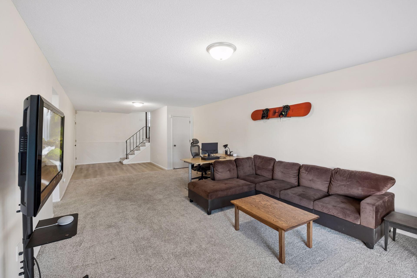
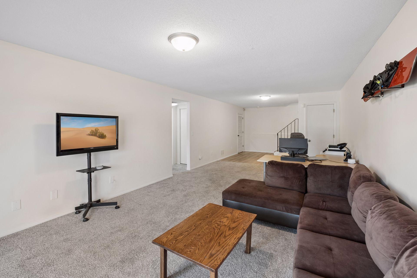
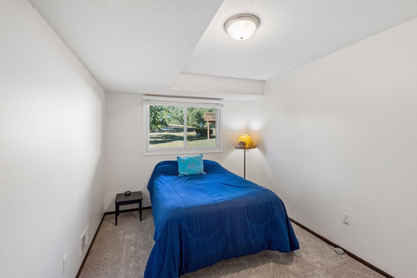
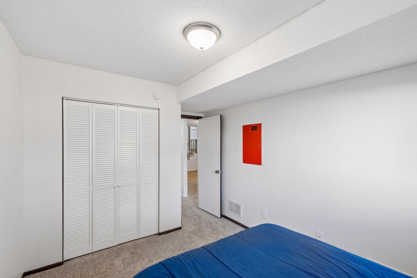
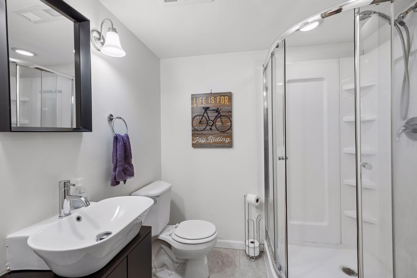
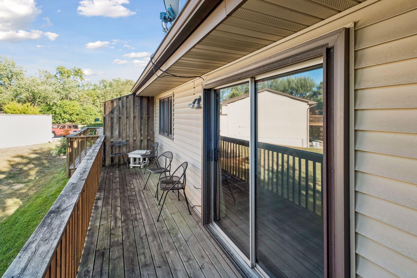
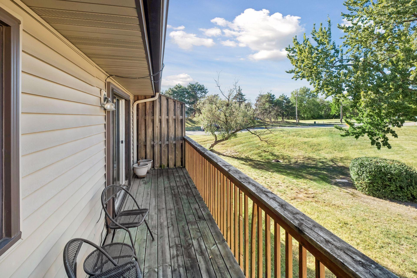
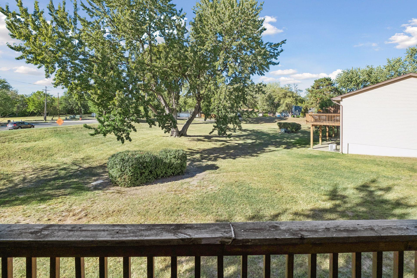
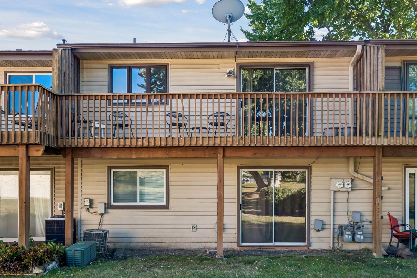
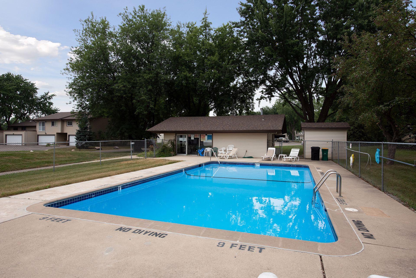
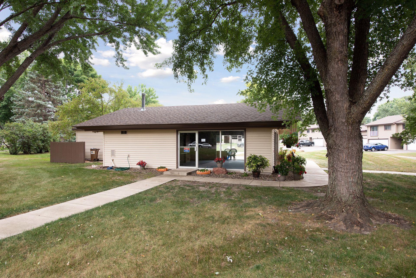
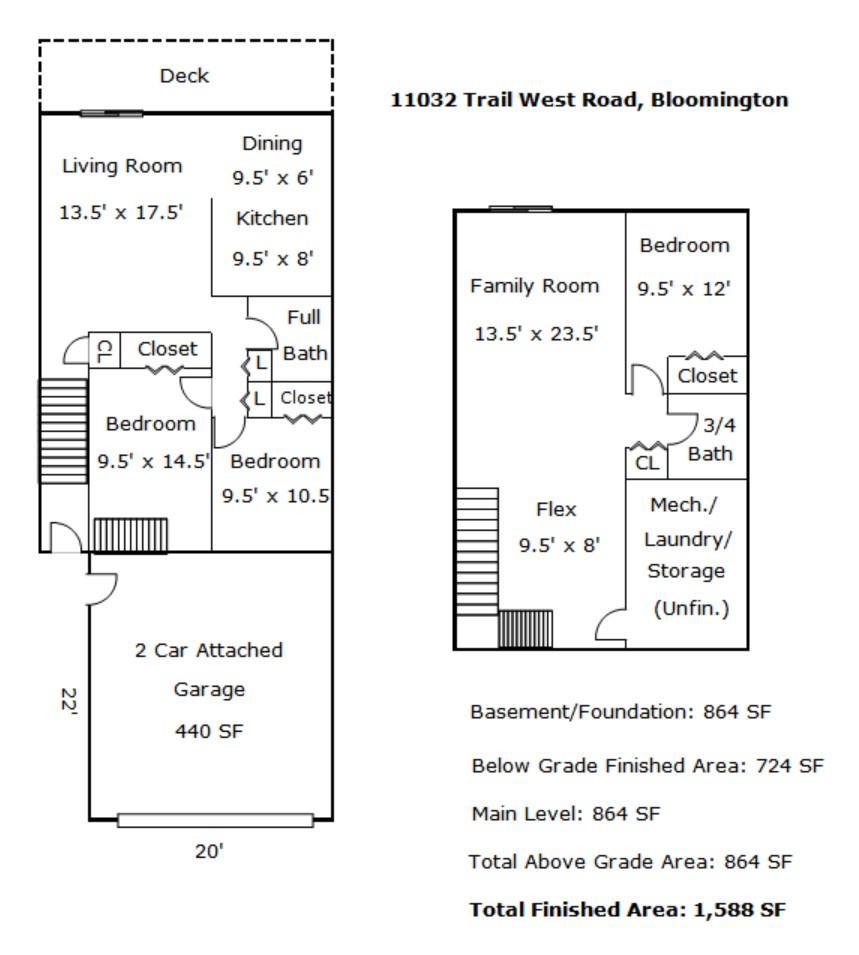
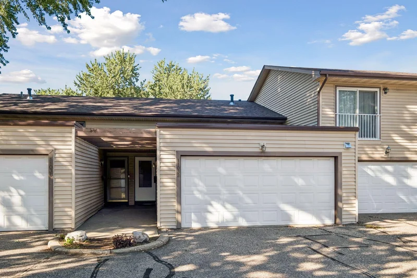
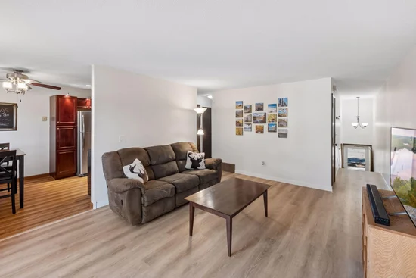
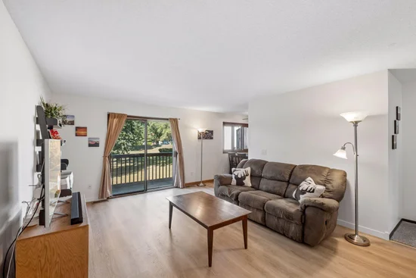
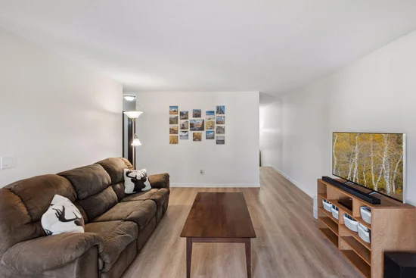
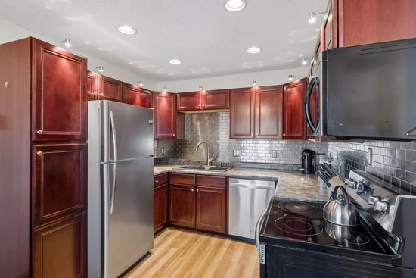
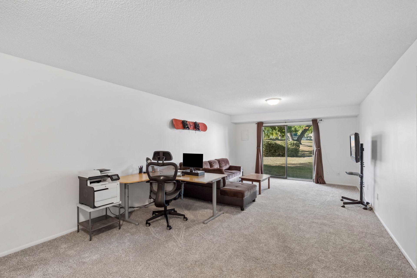
Welcome to this move-in ready 3-bedroom, 2-bath townhouse in a fantastic west Bloomington location, an area known for its green spaces, outdoor recreation, everyday conveniences, and easy access to downtown. A split-level entrance leads to gathering spaces on both the upper and lower levels, offering flexibility for everyday living and entertaining. Upstairs you'll find a bright living room, a kitchen that shines with stainless steel appliances, a stylish tile backsplash, and plenty of cabinet space, plus informal dining, two bedrooms, and a full bath. Downstairs offers even more living space with a spacious family room, a third bedroom, a 3 / 4 bath, and a dedicated utility area. Step outside to enjoy the deck overlooking beautifully maintained grounds with mature trees, or head down to the walkout lower level for direct access to the yard. Neutral colors throughout make this home truly move-in ready, and recent updates add extra peace of mind, including a new furnace and water heater in March 2026, new carpet in July 2026, and new LVP flooring in February 2022. A 2-car garage rounds out the package, and in the neighborhood you'll enjoy an in-ground heated community pool and clubhouse.

Ask a Local Expert

Open House Announcements

Sep 19th
12:00pm to 1:30pm
In person. Please join us!

Property Highlights

Property Type
Residential
Property Sub Type
(TH) Side x Side
Bedrooms
3
Total Bathrooms
2
Living Area
1,588 Sqft
Price / Sqft
$170
Year Built
1973

Location

City/Township
Bloomington
Subdivision
Michael Wakely 1st Add
County
Hennepin
Zoning Description
Residential-Single Family

Property Details

Price
$270,000
Property Type
Residential
Property Sub Type
(TH) Side x Side

Building

Levels
Split Entry (Bi-Level)
Total Area
1,728

Community

Local Schools

School District
Bloomington

Interior Features

Bedrooms and Bathrooms

Total Bathrooms
2
Full Bathrooms
1
3/4 Bathrooms
1
Bedrooms
3

Rooms and Basement

Has Basement
Yes
Basement Features
Finished, Full, Walkout

Area and Spaces

Living Area
1,588 Sqft
Above Grade Finished Area
864
Below Grade Finished Area
724

Appliances

Appliances
Dishwasher, Disposal, Dryer, Gas Water Heater, Microwave, Range, Refrigerator, Stainless Steel Appliances, Washer

Interior Features

Accessibility Features
None

Heating and Cooling

Heating Features
Forced Air

Building Details

Construction

Year Built
1973
Foundations
Block

Materials

Roof
Asphalt

Terms

Terms

Contingency
None

Taxes

Tax

Tax (Annual)
$3,504.68

HOA

Has HOA
Yes
Association Fee
$300 /mo
Association Ammenities
Other
Association Fee Includes
Building Exterior, Hazard Insurance, Lawn Care, Maintenance Grounds, Professional Mgmt, Recreation Facility, Sanitation, Sewer, Shared Amenities, Snow Removal, Water

Heating, Cooling & Utilities

Cooling Features
Central Air

Utilities

Sewer
City Sewer/Connected
Water Source
City Water/Connected

Lot

Lot Size
0.04
Lot Dimensions
common
Road Frontage
Private Road

Exterior Features

Exterior Features
Vinyl

Parking

Garage Capacity
2
Parking Features
Attached Garage, Asphalt, Garage Door Opener, Guest Parking

Pool Features

Pool Features
Below Ground, Heated, Outdoor, Shared
Listed by Keller Williams Preferred Rlty
Listing Data last updated 09/17/2026 10:20 am
Get a Link to this Property: Copy To Clipboard
QR Code link to this property

Phone:
Connect with:

Payment Calculator

per month. fixed. % interest.
$
%
$
%
Principal & Interest
+ Home Insurance
+ Property Tax
+ HOA Fees
per month
Total interest paid over s will be:
All estimates and provided for informational purposes only. Actual amounts may vary. The output of the tool is not a loan offer or solicitation, nor is it financial or legal advice. Information, rates, programs and loan scenarios shown are for example only as of 17-Sep-2026 and are subject to change without notice. Interest rates provided by the St. Louis Federal Reserve Economic Data (FRED). All products are subject to credit and property approval. Not all products are available in all states or for all loan amounts. Other restrictions and limitations apply. Contact your preferred lender for the pricing associated with your specific transaction. Calculations are generated by Open Source mortgage calculation software tools using common mathematical formulas. All calculations should be independently verified.
Get Walk Score Content

Property History

Today
Property information last updated
Today
Status Active. This is the date the listing was placed on market.
Cumulative Days on Market: Less than 1 days (includes prior listings) · Currently listed since September 16, 2026. Data provided by the MLS.

Similar Properties