Start of property details

Share this property:
5955 Maple Forest
Minnetrista, MN 55364
FOR
SALE
$2,050,000
Active
5
Beds
5
Baths
3
Garage
1994
Yr. Built
MLS# 7099786
Cumulative Days on Market: 6 · Includes prior listings · Currently listed since 07/08/26 · Data provided by the MLS.

Property Description

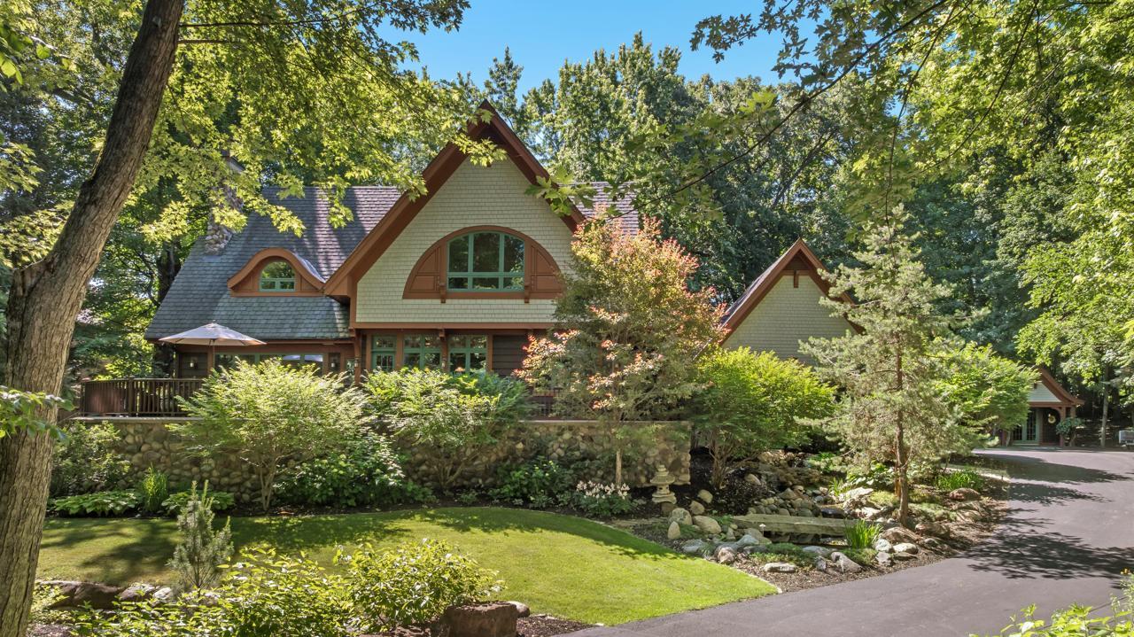
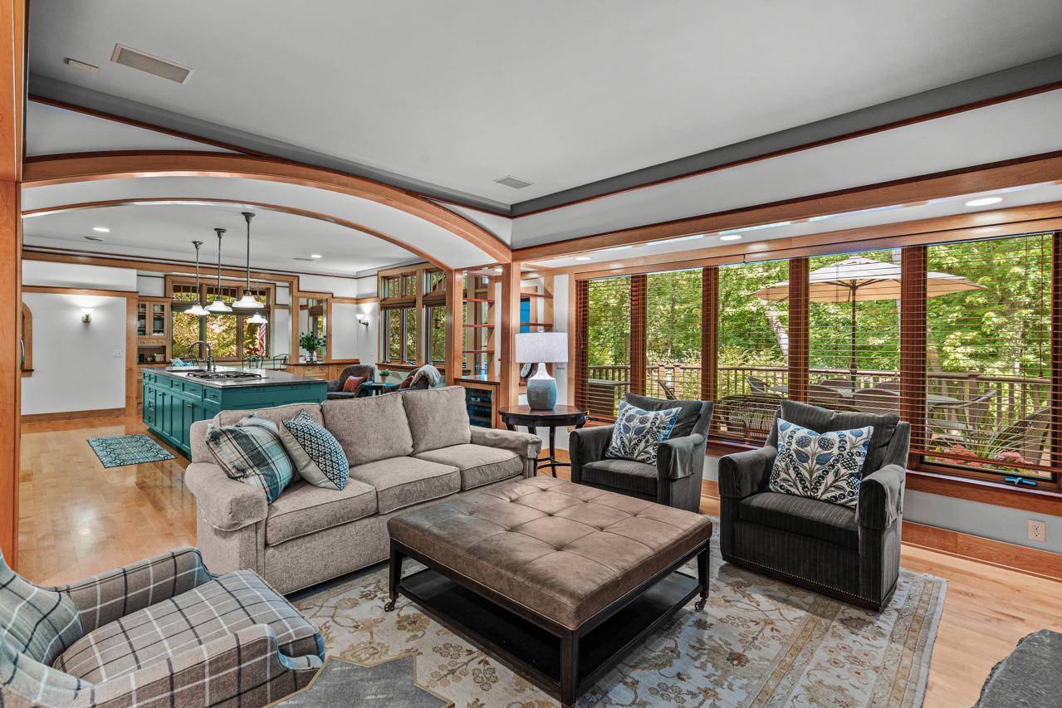
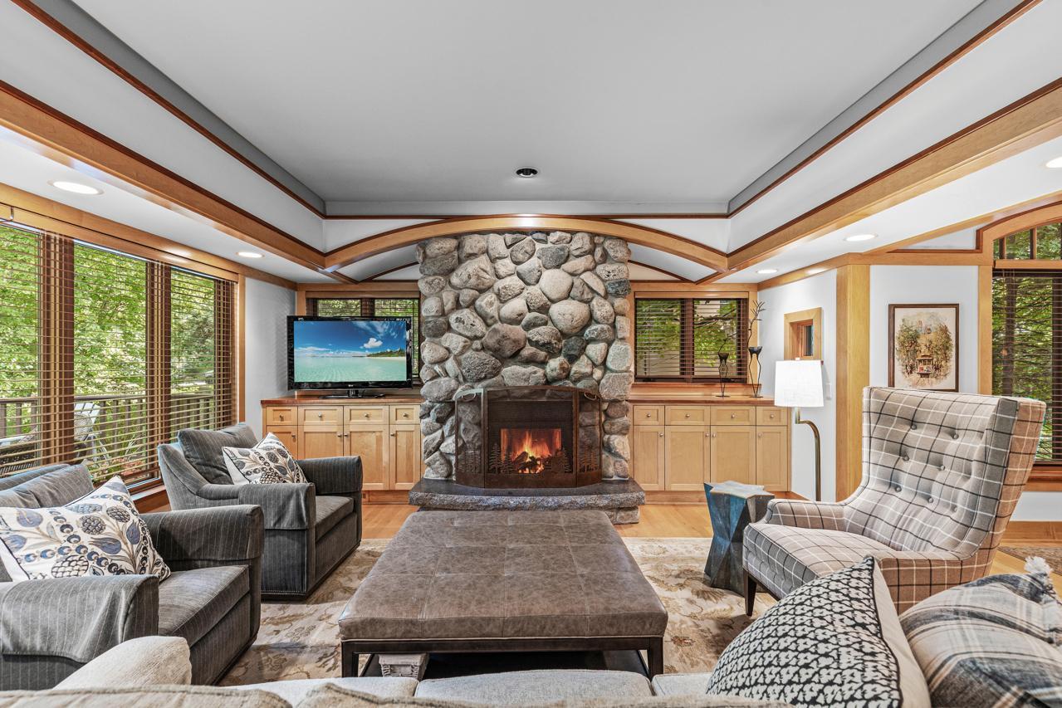
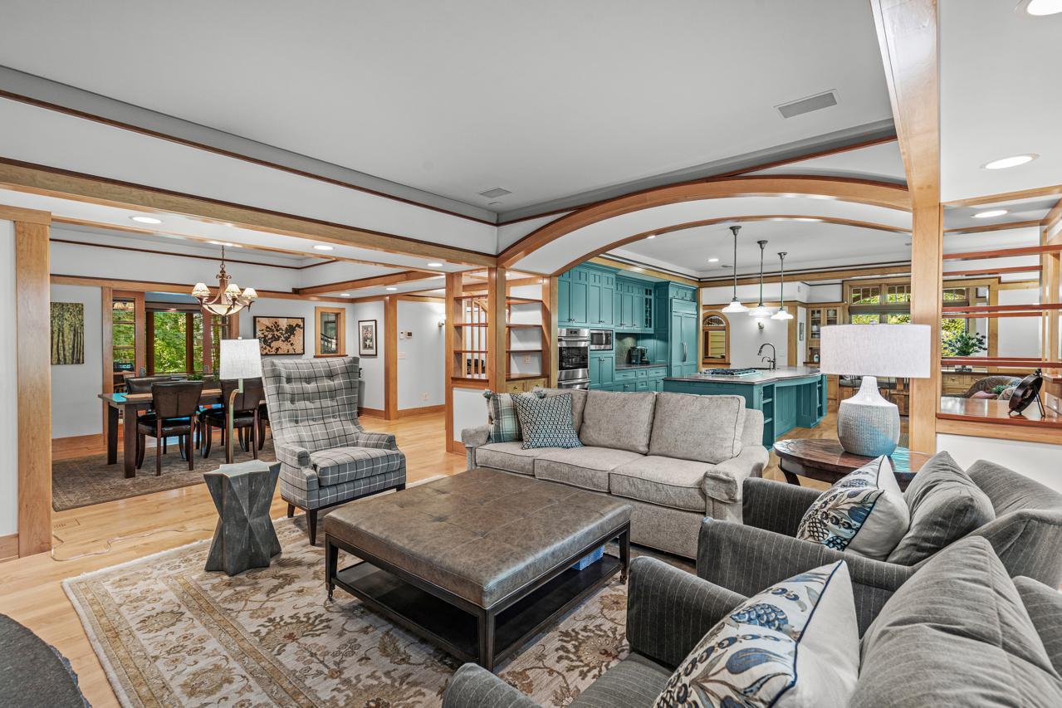
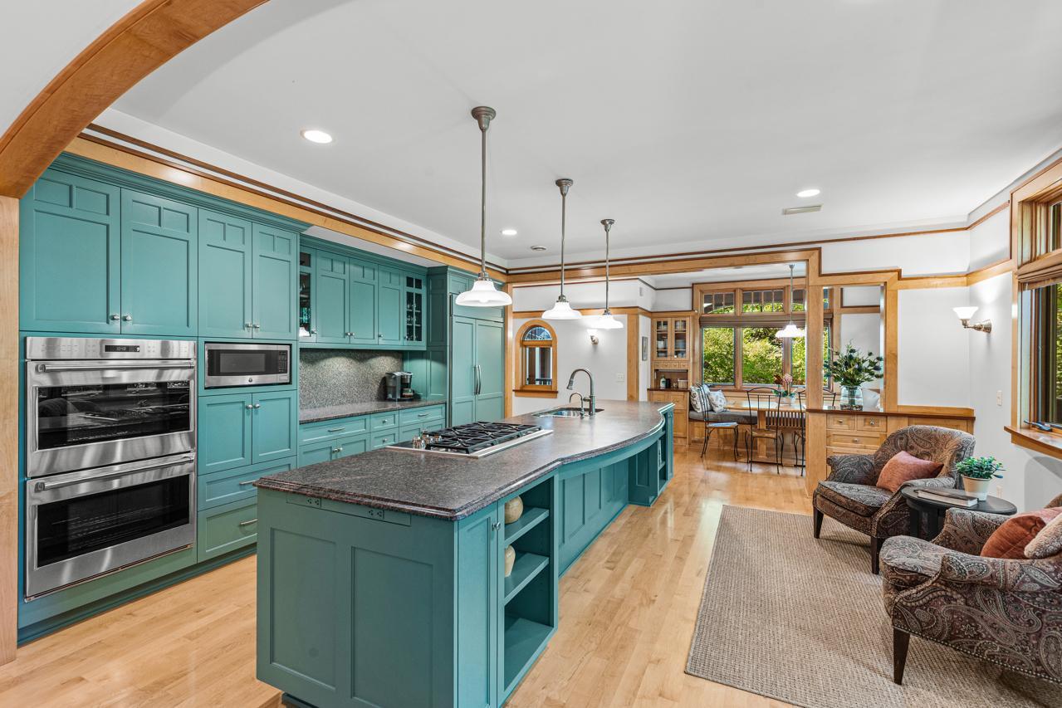
Welcome home! This storybook setting offers soaring mature trees, plush gardens and your deeded boat slip just down the street! As seen in Better Homes and Gardens, this impeccably designed home features an open flowing floorplan with walls of windows showcasing nature views at every turn. The main-level offers unparalleled woodwork; spacious gourmet kitchen with informal dining and sitting areas; family room with river rock surround fireplace; sunroom with access to the backyard and home office with built-in bookshelves. The upper-level features a large primary suite with spa-like bath; junior suite with built-in desk area and guest bedroom + bath. The lower-level was designed for entertaining guests with spacious family room; bar area; two guest bedrooms and exercise room. 3-car garage with storage space; charming gardening shed matches the aesthetic of the home. HOA maintains the docks for simplified lake living! See supplement for list of improvements. Truly a must see!

Ask a Local Expert

Open House Announcements

Jul 14th
11:00am to 1:00pm
In person. Please join us!

Property Highlights

Property Type
Residential
Property Sub Type
Single Family
Bedrooms
5
Total Bathrooms
5
Living Area
4,991 Sqft
Price / Sqft
$411
Year Built
1994
Water Body Number
27013300
Lake Class
General Development

Location

City/Township
Minnetrista
Subdivision
Maple Forest Add
County
Hennepin
Zoning Description
Residential-Single Family

Lake/Waterfront Information

Water Body Name
Minnetonka
Lake Acres
14206
Lake Depth
113
Waterfront Features
Deeded Access, Dock
Lake Chain
N
Lake Class
General Development
Water Body Number
27013300

Property Details

Price
$2,050,000
Property Type
Residential
Property Sub Type
Single Family

Building

Levels
Two

Community

Local Schools

School District
Westonka

Interior Features

Bedrooms and Bathrooms

Total Bathrooms
5
Full Bathrooms
3
1/2 Bathrooms
1
3/4 Bathrooms
1
Bedrooms
5

Rooms and Basement

Has Basement
Yes
Basement Features
Daylight/Lookout Windows, Drain Tiled, Partial

Area and Spaces

Living Area
4,991 Sqft
Above Grade Finished Area
3,454
Below Grade Finished Area
1,537

Appliances

Appliances
Dishwasher, Disposal, Exhaust Fan, Microwave, Refrigerator

Interior Features

Laundry Features
Main
Accessibility Features
None
Fireplace Features
Family Room

Heating and Cooling

Heating Features
Forced Air, In-Floor Heating
Has Fireplace
Yes
Fireplaces
1

Building Details

Construction

Year Built
1994
Foundations
Other

Terms

Terms

Contingency
None

Taxes

Tax

Tax (Annual)
$20,198

HOA

Has HOA
Yes
Association Fee
$2,615
Association Fee Includes
Dock, Shared Amenities

Heating, Cooling & Utilities

Cooling Features
Central Air

Utilities

Sewer
City Sewer/Connected
Water Source
City Water/Connected

Lot

Lot Size
0.88
Lot Dimensions
Irregular
Lot Features
Tree Coverage - Medium

Exterior Features

Exterior Features
Stone

Parking

Garage Capacity
3
Parking Features
Attached Garage, Heated Garage, Insulated Garage
Listed by Coldwell Banker Realty, 6125970424
Listing Data last updated 07/14/2026 11:40 am
Get a Link to this Property: Copy To Clipboard
QR Code link to this property

Phone:
Connect with:

Payment Calculator

per month. fixed. % interest.
$
%
$
%
Principal & Interest
+ Home Insurance
+ Property Tax
+ HOA Fees
per month
Total interest paid over s will be:
All estimates and provided for informational purposes only. Actual amounts may vary. The output of the tool is not a loan offer or solicitation, nor is it financial or legal advice. Information, rates, programs and loan scenarios shown are for example only as of 14-Jul-2026 and are subject to change without notice. Interest rates provided by the St. Louis Federal Reserve Economic Data (FRED). All products are subject to credit and property approval. Not all products are available in all states or for all loan amounts. Other restrictions and limitations apply. Contact your preferred lender for the pricing associated with your specific transaction. Calculations are generated by Open Source mortgage calculation software tools using common mathematical formulas. All calculations should be independently verified.
Get Walk Score Content

Property History

Today
Property information last updated
6 days ago
Status Active. This is the date the listing was placed on market.
Cumulative Days on Market: 6 days (includes prior listings) · Currently listed since July 8, 2026. Data provided by the MLS.

Similar Properties

Listings courtesy of Northstar MLS as distributed by MLS GRID. IDX information is provided exclusively for consumers' personal non-commercial use, and may not be used for any purpose other than to identify prospective properties consumers may be interested in purchasing. Data is deemed reliable but is not guaranteed by MLS GRID. Based on information submitted to the MLS GRID as of 07/14/2026 11:40 am. All data is obtained from various sources and may not have been verified by broker or MLS GRID. Supplied Open House Information is subject to change without notice. All information should be independently reviewed and verified for accuracy. Properties may or may not be listed by the office/agent presenting the information. Properties displayed may be listed or sold by various participants in the MLS.

See EULA

Listing Data last updated: 07/14/2026 11:40 am
Equal Housing Opportunity
Service by Buying Buddy® IDX CRM
Copyright © 2003 - 2026 Buying Buddy. All rights reserved.