

Start of property details
Property Description
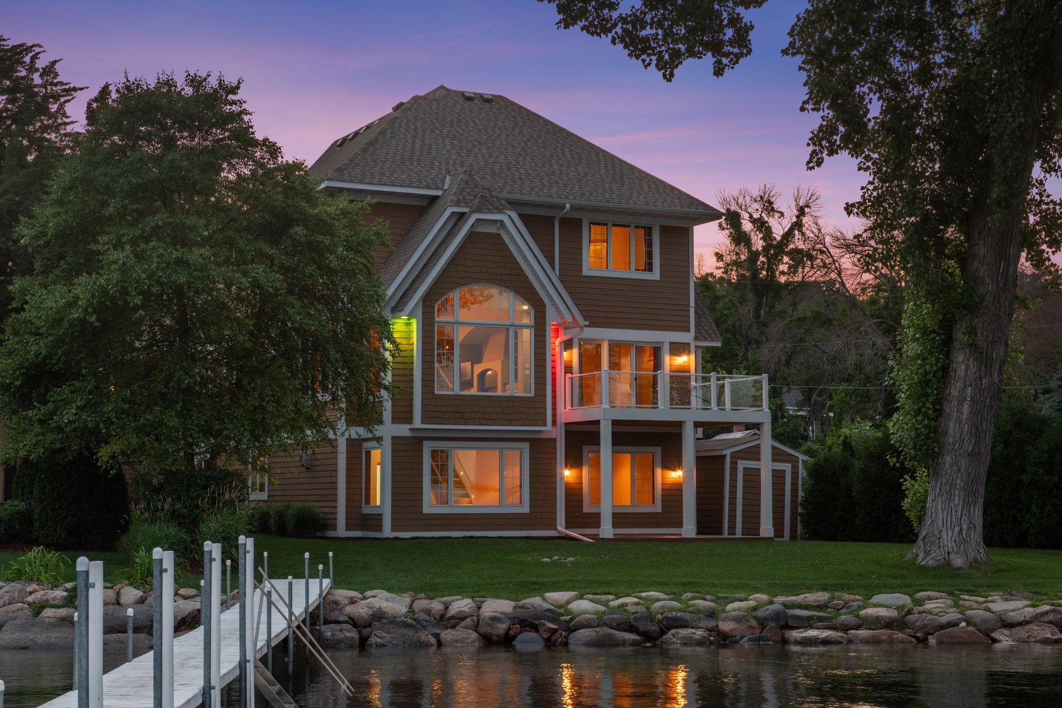
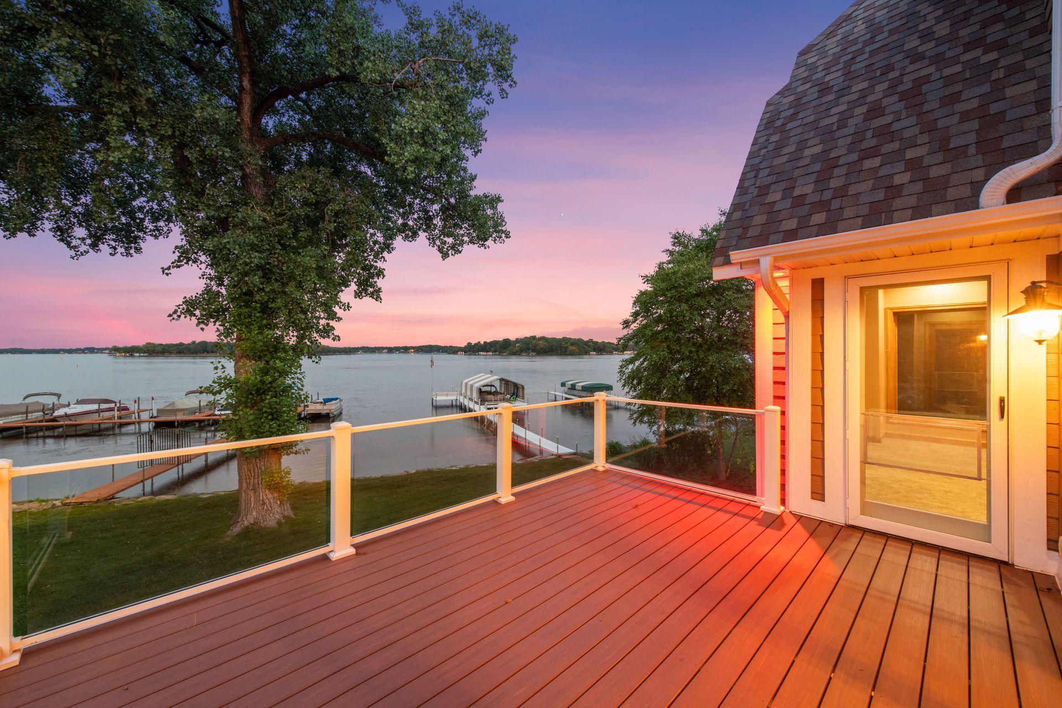
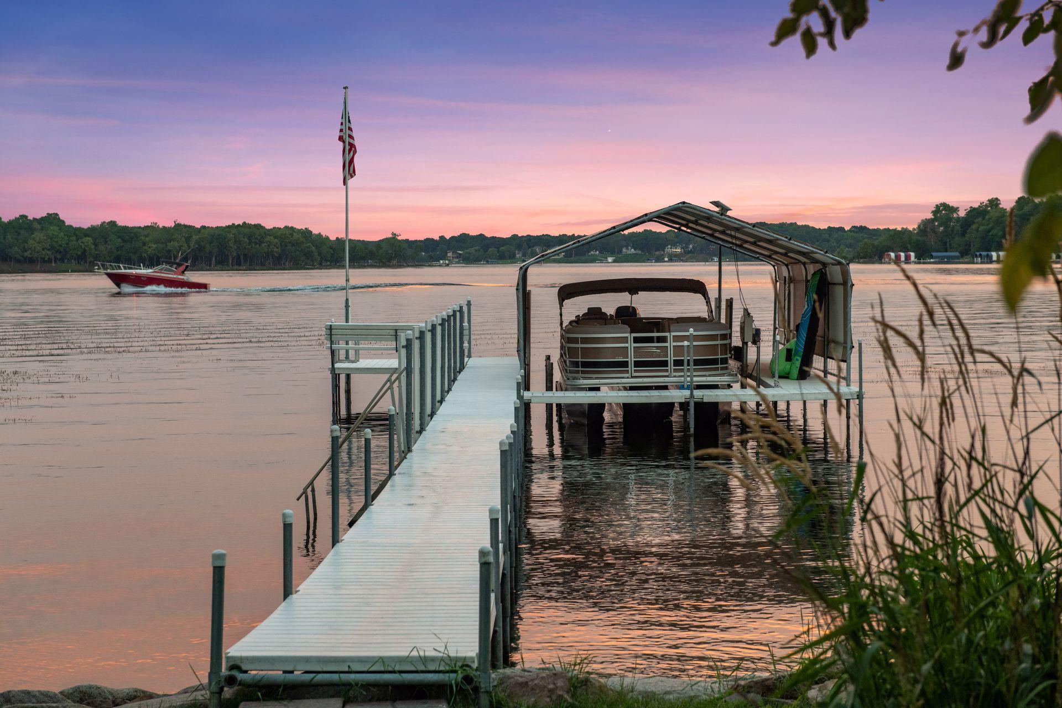
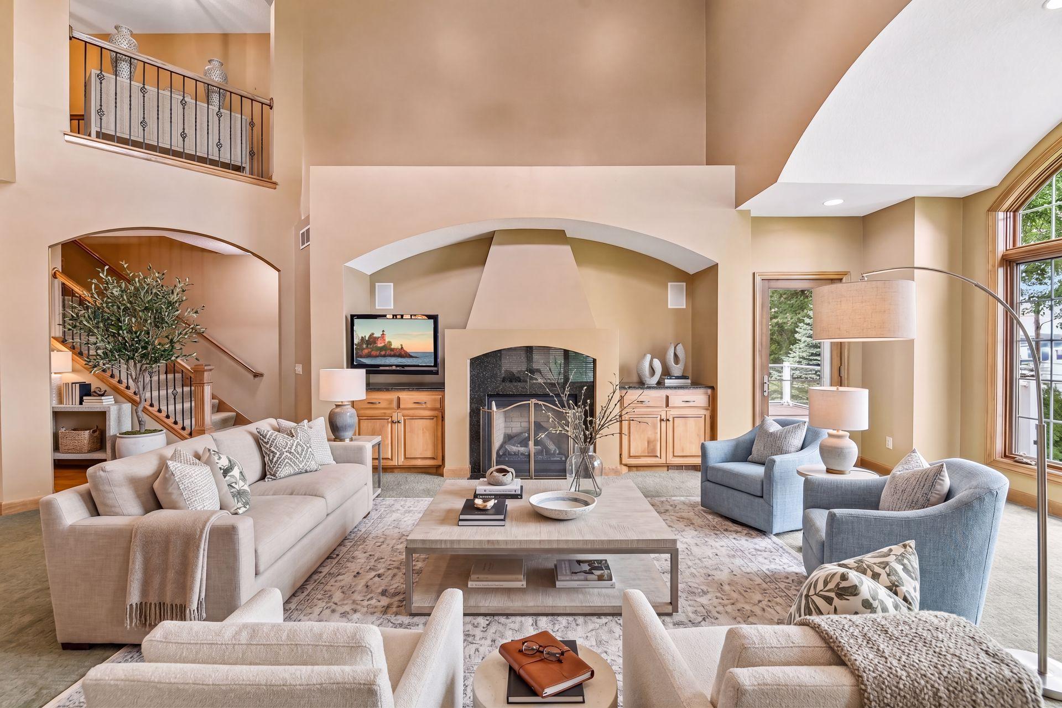
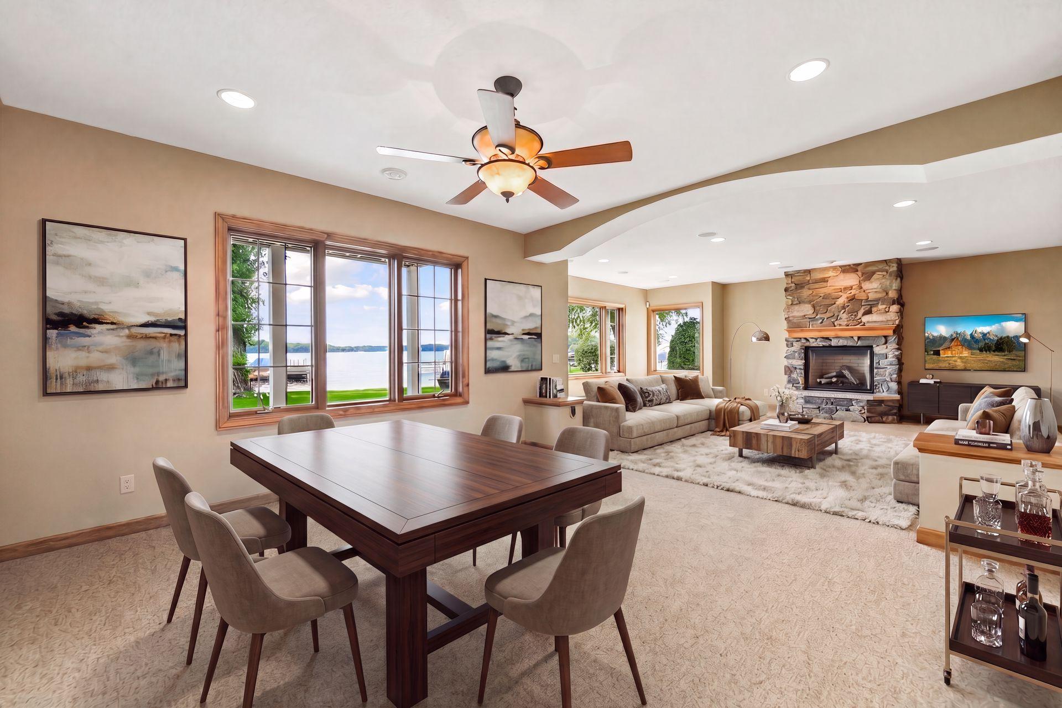
Embrace the quintessential Lake Minnetonka lifestyle from this commanding, architecturally impressive lakefront residence. Imagine waking up to spectacular morning sunrises over the water, spending your days cruising the lake, and pulling right back into your private dock with a covered boat slip. The home boasts approximately 86 feet of prime, highly coveted low-to-the-water shoreline, offering effortless, level access to the water for boating, swimming, or winter lake activities. Perfectly situated next to a quiet park, the property enjoys enhanced privacy and an expansive atmosphere that makes the entire lot feel like your own massive lakeside retreat. The sellers have already handled the important, big-ticket maintenance items for you, providing incredible peace of mind so you can focus entirely on enjoying lake life. Capital updates completed in 2025 include a new roof, furnace, central A / C, heat pump, $34, 000 landscaped wall, refrigerator, washer, and dryer, and new driveway installed in 2021. Because the major structural and mechanical infrastructure is complete, the interior paint and flooring have been left original, offering a rare opportunity for buyers to bring their custom vision and select their own finishes from day one. Inside, the home is beautifully designed to embrace its stunning waterfront setting. Architectural drama defines the main level, anchored by an impressive two-story vaulted living room where a magnificent wall of windows floods the space with morning light and frames panoramic lake views. The main floor also features a gas fireplace, a lakeside primary suite with a private deck for quiet mornings looking out at the water, and a functional laundry room positioned just off the garage entrance. The second floor includes three bedrooms, a second laundry room, and an open office overlooking the main floor living room. The walkout lower level has heated floors and is built for the ultimate entertainer, stepping directly out to the flat lakeside backyard and the shore. Family-friendly and perfect for hosting friends after a day on the water, this level features a bar, a large game room, and a private fifth bedroom. Bring your boat, your designer, and your vision! Your dream Lake Minnetonka lifestyle starts here at 4531 Island View.
Property Highlights
Location
Lake/Waterfront Information
Property Details
Building
Community
Local Schools
Interior Features
Bedrooms and Bathrooms
Rooms and Basement
Area and Spaces
Appliances
Interior Features
Heating and Cooling
Building Details
Construction
Materials
Terms
Terms
Taxes
Tax
Heating, Cooling & Utilities
Utilities
Lot
Exterior Features
Parking
Pool Features
Payment Calculator
Property History
Similar Properties
Listings courtesy of Northstar MLS as distributed by MLS GRID. IDX information is provided exclusively for consumers' personal non-commercial use, and may not be used for any purpose other than to identify prospective properties consumers may be interested in purchasing. Data is deemed reliable but is not guaranteed by MLS GRID. Based on information submitted to the MLS GRID as of 07/14/2026 11:40 am. All data is obtained from various sources and may not have been verified by broker or MLS GRID. Supplied Open House Information is subject to change without notice. All information should be independently reviewed and verified for accuracy. Properties may or may not be listed by the office/agent presenting the information. Properties displayed may be listed or sold by various participants in the MLS.


See EULA
Copyright © 2003 - 2026 Buying Buddy. All rights reserved.

