

Start of property details
1 / 35
1712 Rio Loma Drive
Burnsville, MN 55337
today
NEW
$400,000
Active
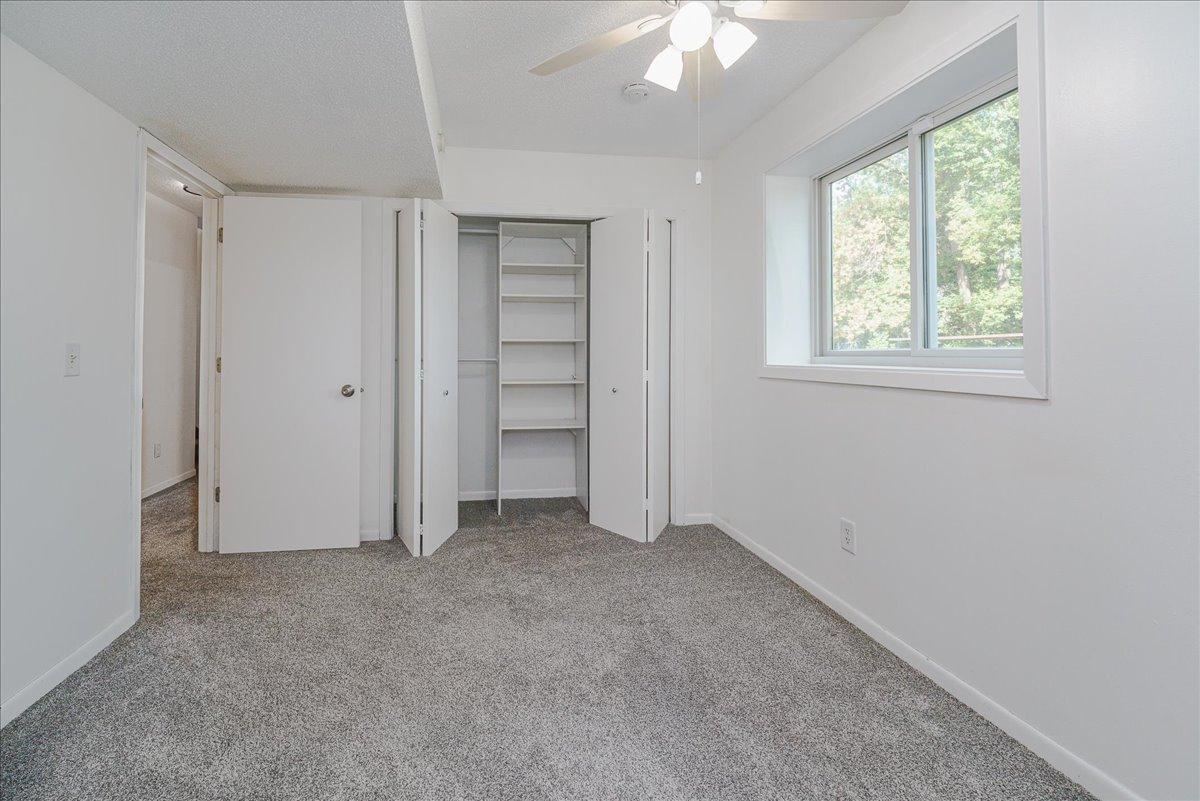
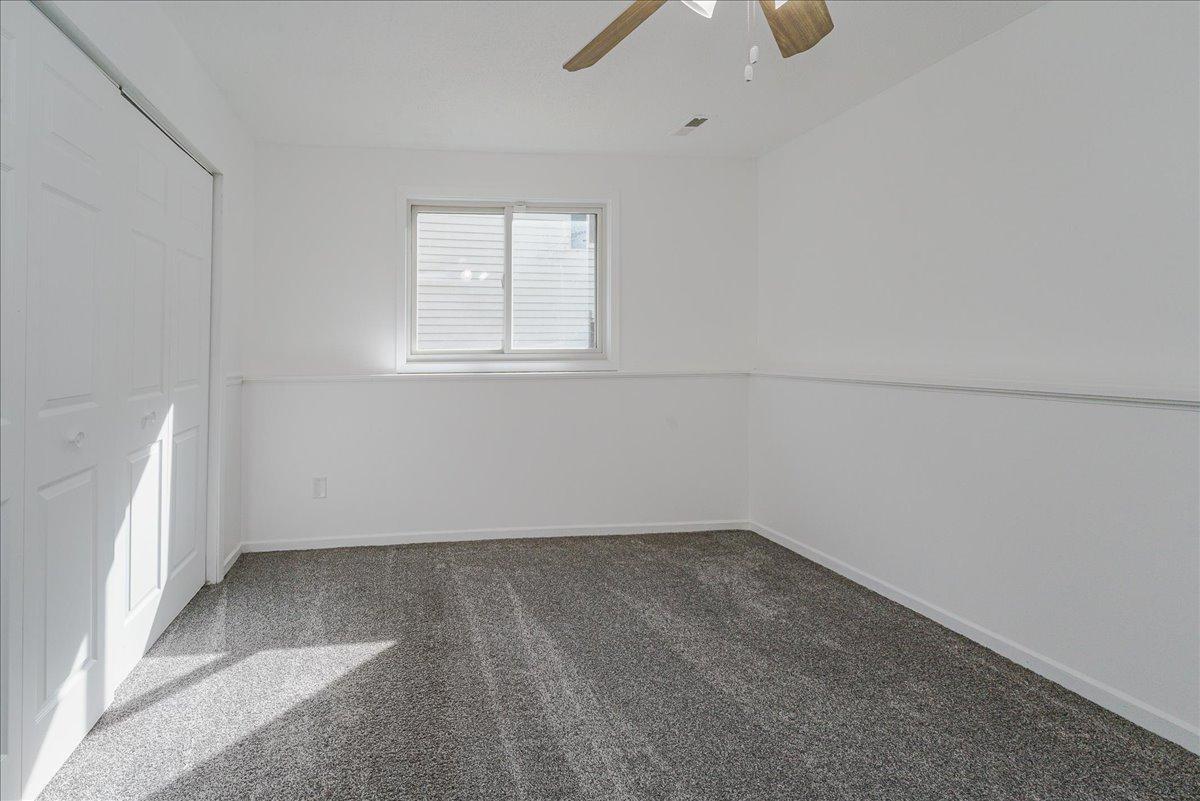
6
Beds
2
Baths
2
Garage
2,167
Sqft 1987
Yr. Built
MLS# 7112542
Cumulative Days on Market: Less than 1
· Includes prior listings
· Currently listed since 09/16/26
· Data provided by the MLS.
Property Description
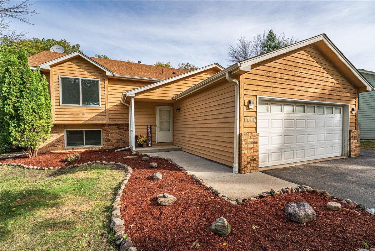
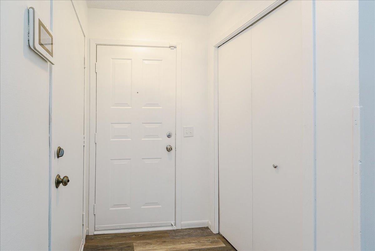
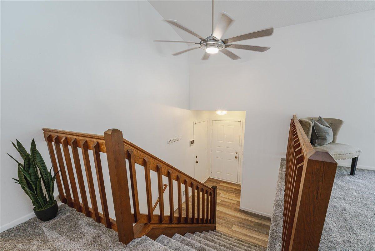
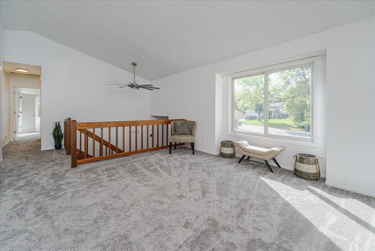
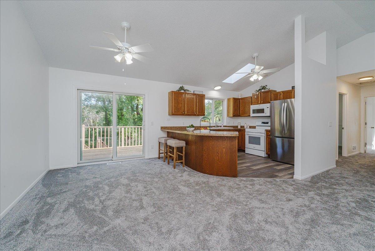
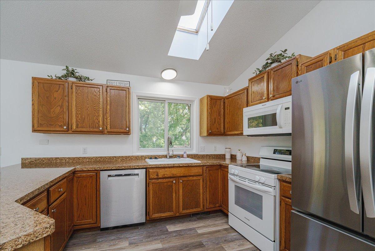
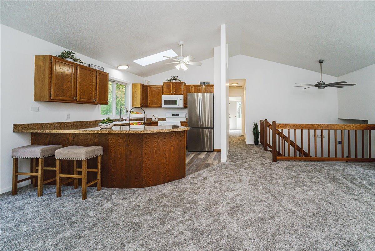
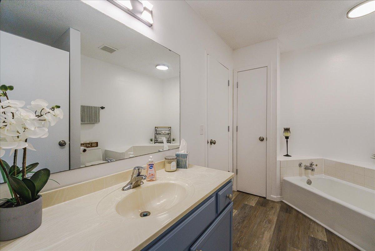
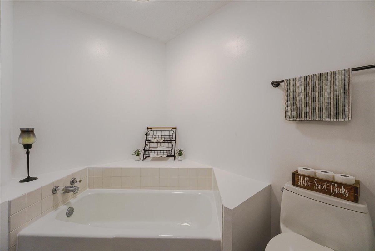
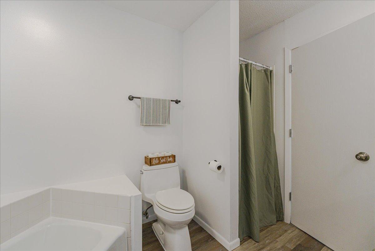
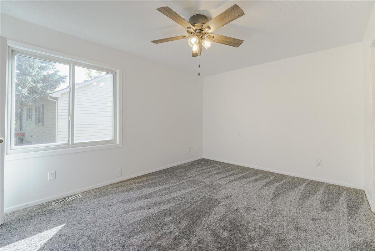
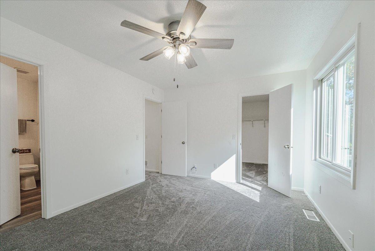
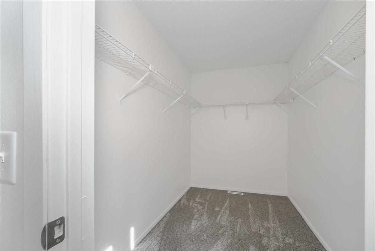
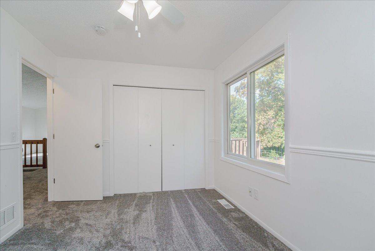
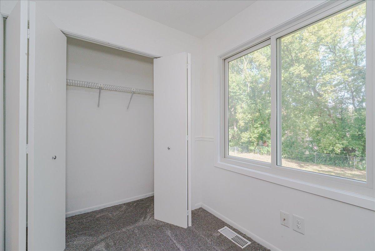
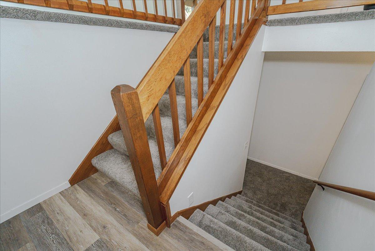
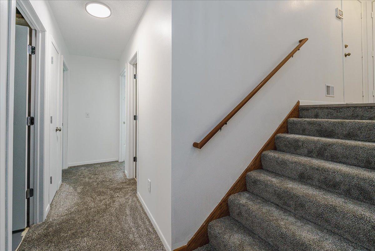
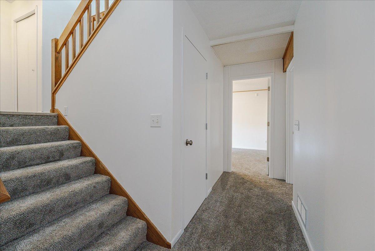
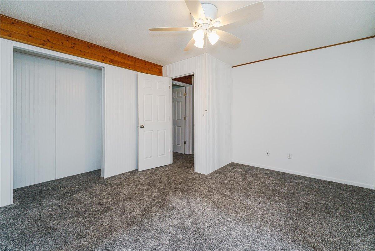
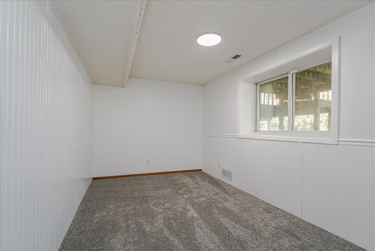
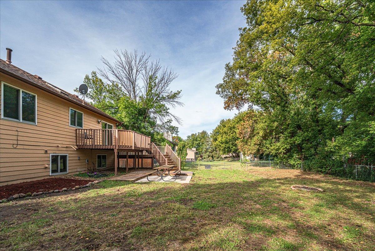
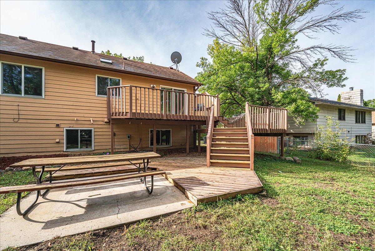
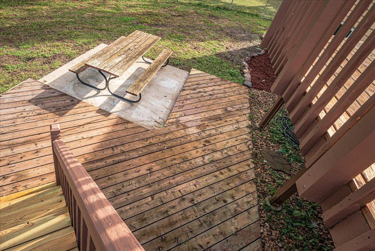
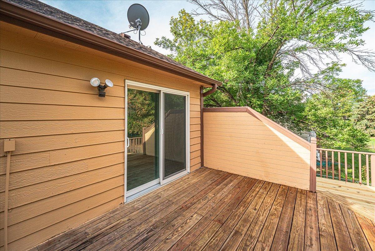
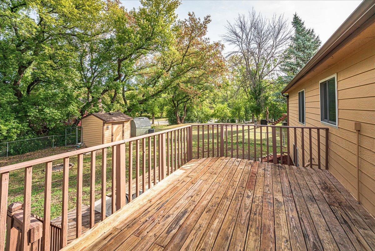
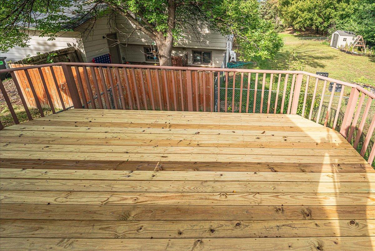
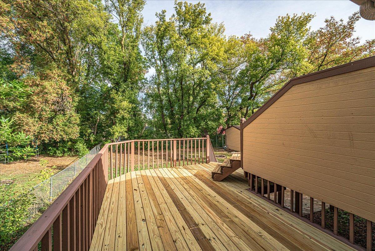
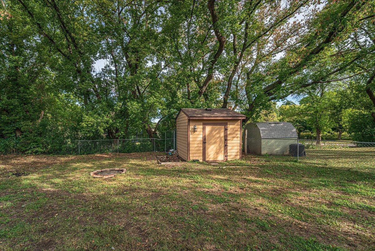
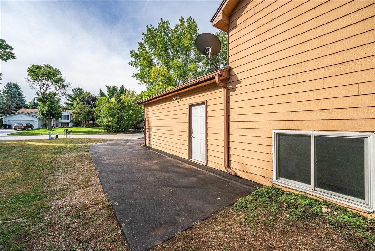
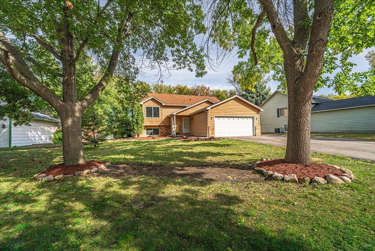
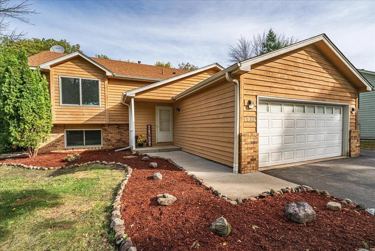
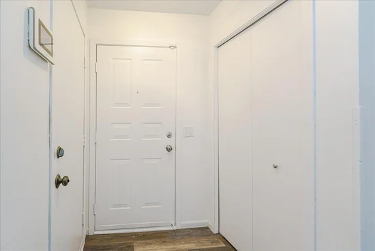
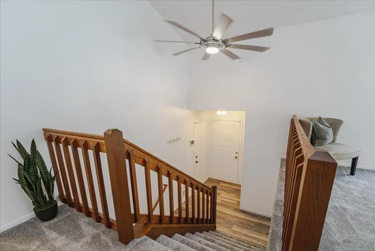
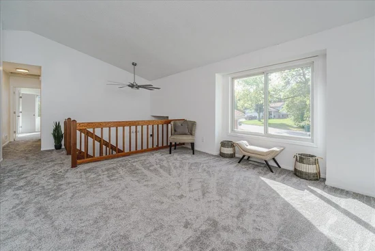
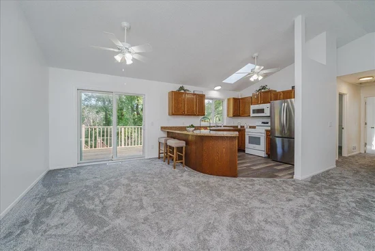
Refurbished and upgraded top to bottom inside and out great home in River Hills with 6 Bedrooms!. SEE FEATURE SHEET in supplements for many details. Open floor plan. New and Newer mechanicals and appliances. Fresh Paint throughout. House and deck has been power washed and painted and repaired. Landscaping given a face lift with trees and bushed trimmed, rock and mulch added. Professionally cleaned and Move-in Ready!
Property Highlights
Property Type
Residential
Property Sub Type
Single Family
Bedrooms
6
Total Bathrooms
2
Living Area
2,167 Sqft
Price / Sqft
$185
Year Built
1987
Location
City/Township
Burnsville
Subdivision
Rio Loma 2nd Add
County
Dakota
Zoning Description
Residential-Multi-Family
Property Details
Price
$400,000
Property Type
Residential
Property Sub Type
Single Family
Building
Levels
Split Entry (Bi-Level)
Total Area
3,219
Community
Local Schools
School District
Burnsville-Eagan-Savage
Interior Features
Bedrooms and Bathrooms
Total Bathrooms
2
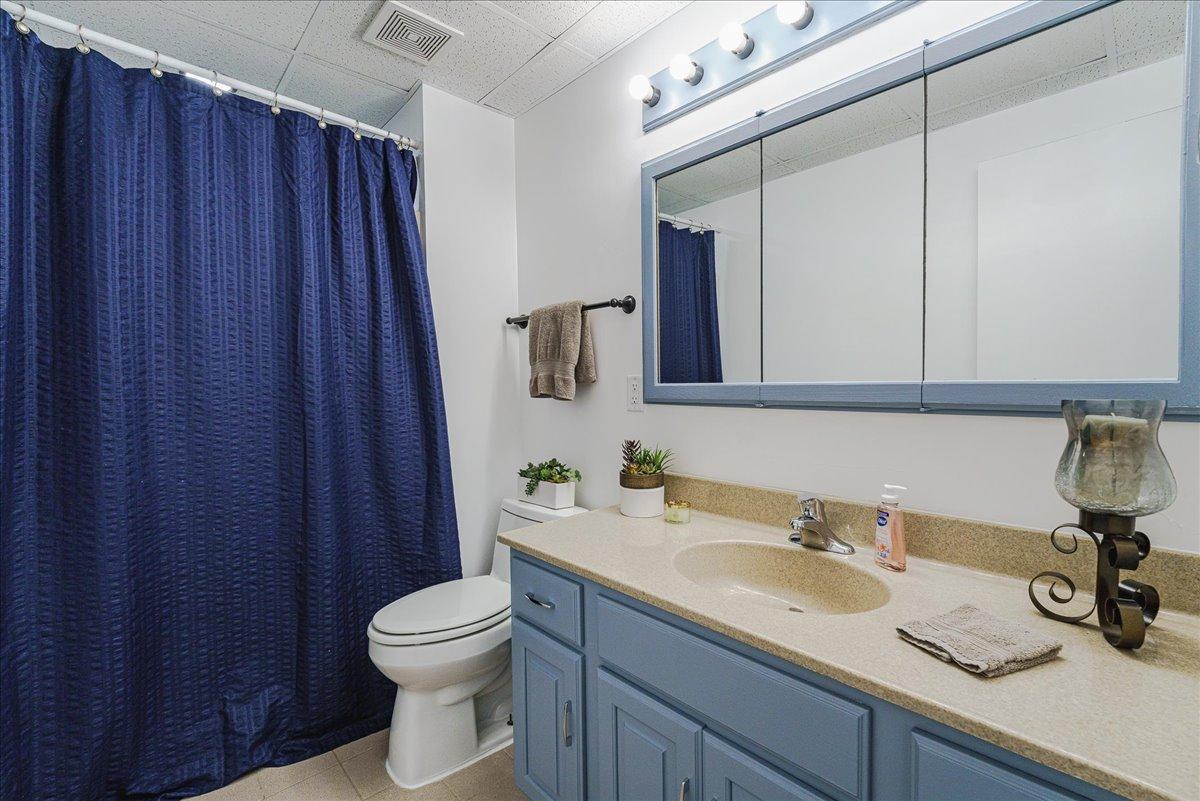
Full Bathrooms
1
3/4 Bathrooms
1
Bedrooms
6
Rooms and Basement
Has Basement
Yes
Basement Features
Block, Drain Tiled, Egress Window(s), Finished, Full, Sump Basket
Area and Spaces
Living Area
2,167 Sqft
Above Grade Finished Area
1,115
Below Grade Finished Area
1,052
Appliances
Appliances
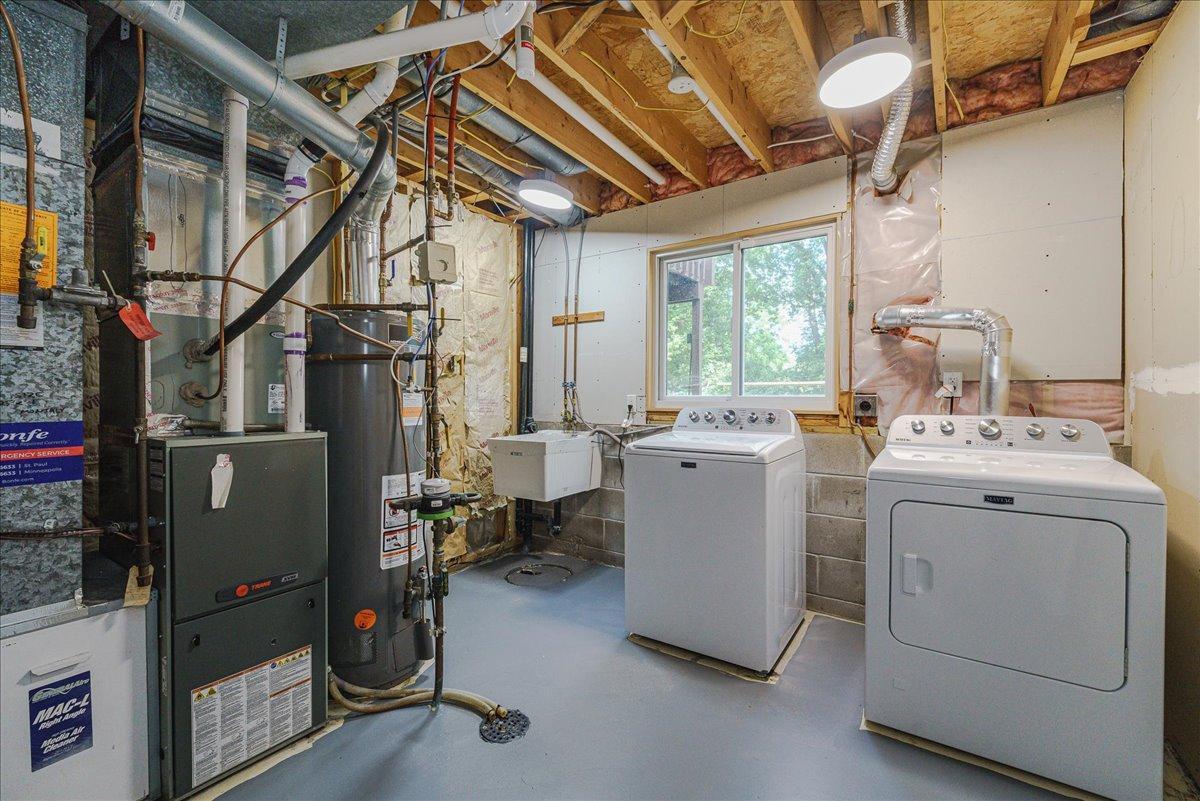
Dishwasher, Disposal, Dryer, Gas Water Heater, Microwave, Range, Refrigerator, Stainless Steel Appliances, Washer
Interior Features
Laundry Features
Gas Dryer Hookup, Laundry Room, In Unit, Washer Hookup
Accessibility Features
None
Heating and Cooling
Heating Features
Forced Air
Building Details
Construction
Year Built
1987
Foundations
Block
Materials
Construction Materials
Concrete
Roof
Age Over 8 Years
Terms
Terms
Contingency
None
Taxes
Tax
Tax (Annual)
$3,838
Heating, Cooling & Utilities
Cooling Features
Central Air
Utilities
Sewer
City Sewer/Connected
Water Source
City Water/Connected
Lot
Lot Size
0.25
Lot Dimensions
.25
Lot Features
Tree Coverage - Medium
Road Frontage
City Street
Exterior Features
Exterior Features
Fiber Board
Fencing
Chain Link
Parking
Garage Capacity
2
Parking Features
Attached Garage, Asphalt, Electric, Garage Door Opener, Storage
Listed by Coldwell Banker Realty, 6124903843
Listing Data last updated 09/17/2026 11:00 am
Get a Link to this Property: Copy To Clipboard
Phone:
Payment Calculator
per month.
fixed.
% interest.
$
%
$
%
Principal & Interest
+ Home Insurance
+ Property Tax
+ HOA Fees
Total interest paid over s will be:
All estimates and provided for informational purposes only. Actual amounts may vary. The output of the tool is not a loan offer or solicitation, nor is it financial or legal advice.
Information, rates, programs and loan scenarios shown are for example only as of 17-Sep-2026 and are subject to change without notice.
Interest rates provided by the St. Louis Federal Reserve Economic Data (FRED).
All products are subject to credit and property approval. Not all products are available in all states or for all loan amounts. Other restrictions and limitations apply.
Contact your preferred lender for the pricing associated with your specific transaction.
Calculations are generated by Open Source mortgage calculation software tools using common mathematical formulas. All calculations should be independently verified.
Get Walk Score Content
Property History
Today
Property information last updated
Today
Status Active. This is the date the listing was placed on market.
Cumulative Days on Market: Less than 1 days (includes prior listings)
· Currently listed since September 16, 2026.
Data provided by the MLS.
Similar Properties
Listed by Coldwell Banker Realty, 
