Start of property details
Share this property:
18997 Nature Lane
Eden Prairie, MN 55346
today
NEW
$575,000
Active
4
Beds
4
Baths
3
Garage
2,685
Sqft
1987
Yr. Built
MLS# 7117227
Cumulative Days on Market: Less than 1 · Includes prior listings · Currently listed since 09/03/26 · Data provided by the MLS.

Property Description

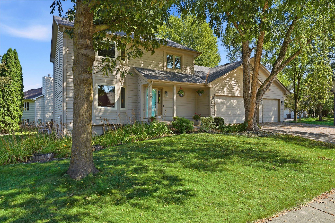
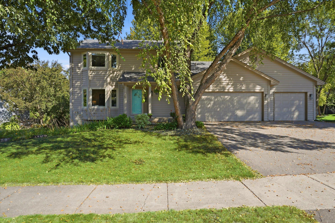
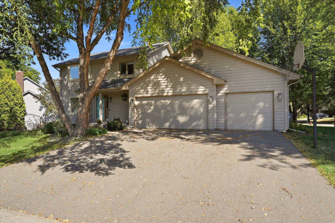
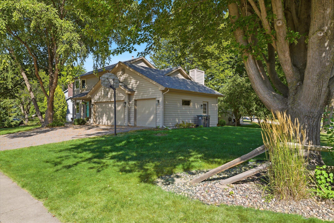
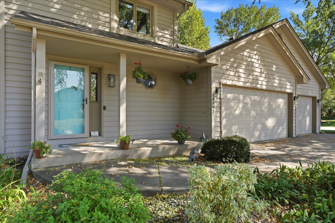
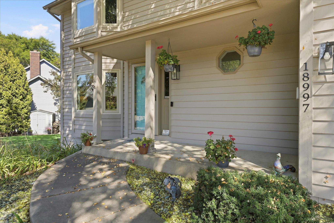
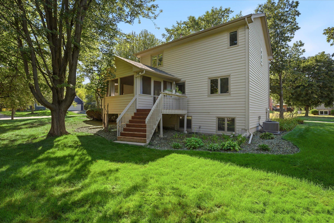
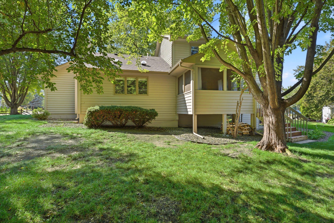
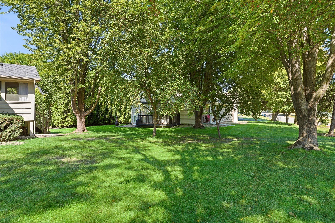
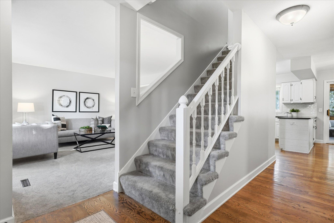
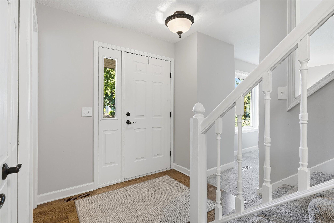
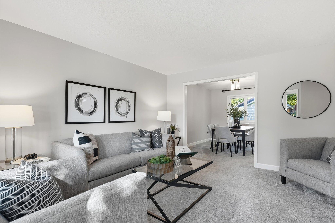
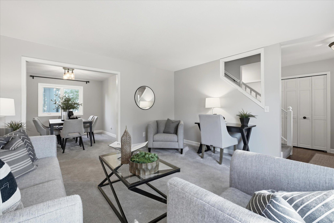
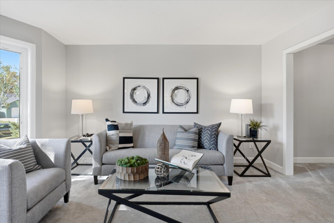
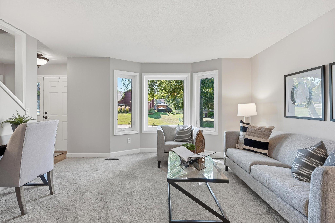
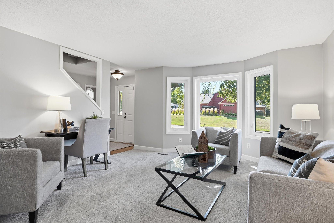
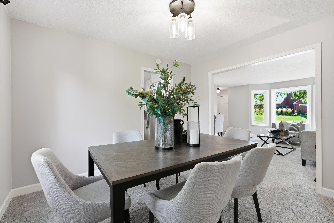
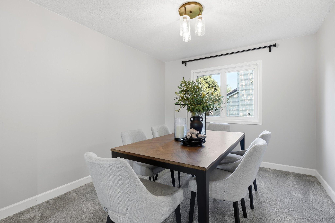
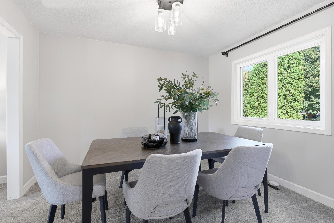
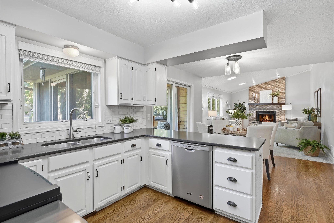
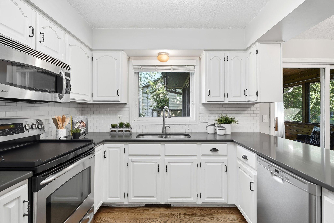
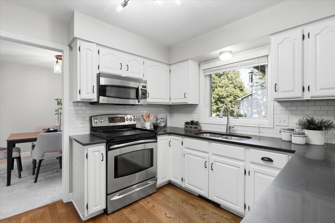
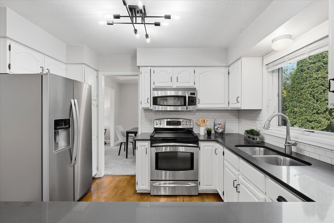
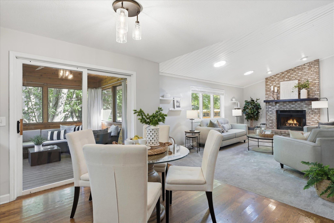
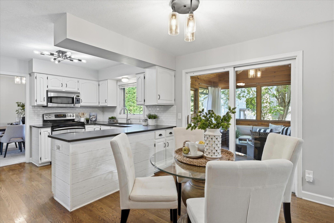
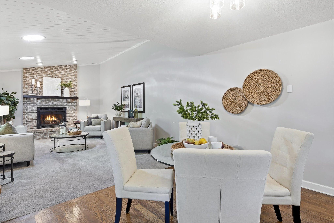
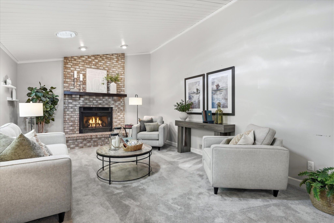
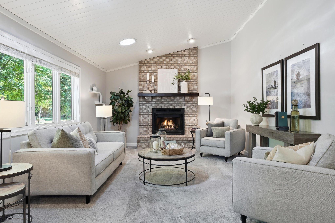
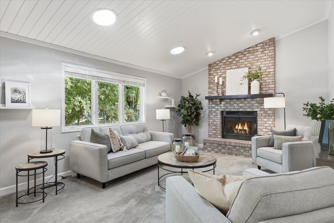
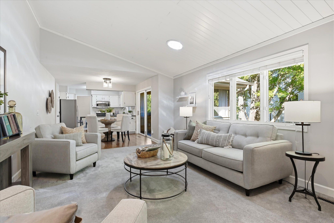
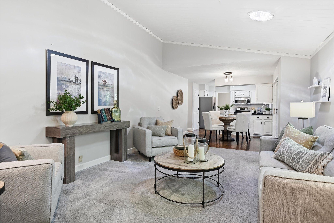
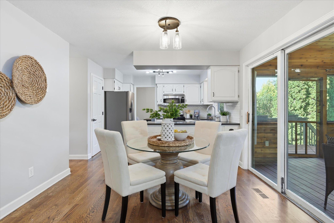
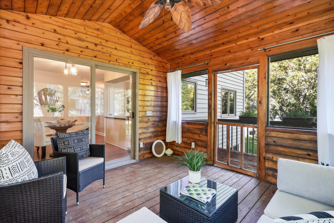
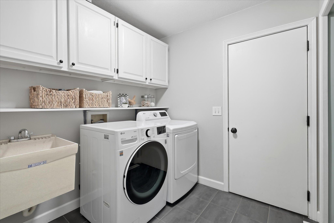
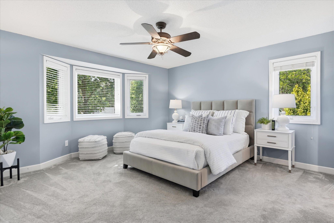
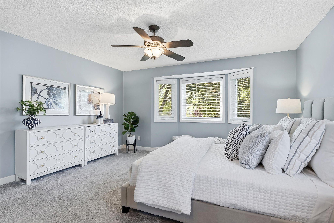
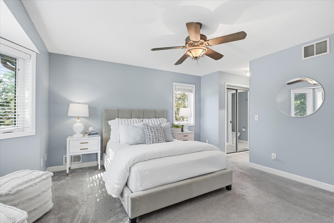
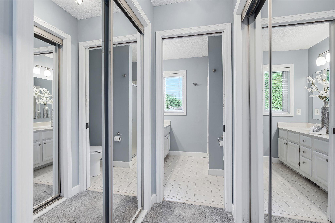
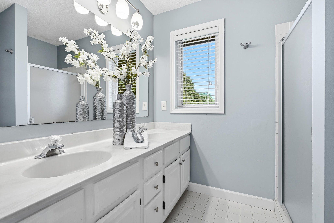
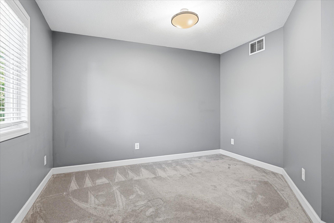
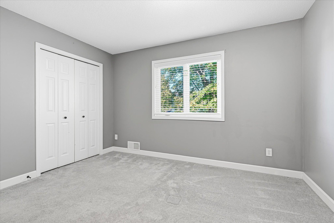
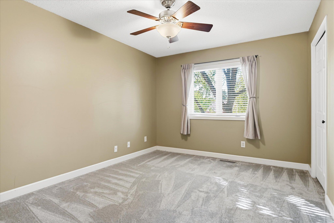
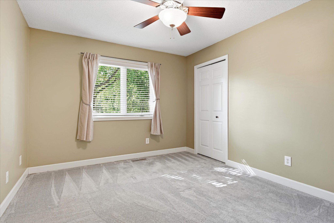
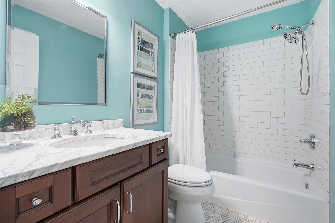
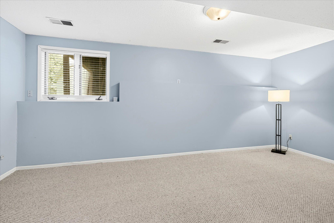
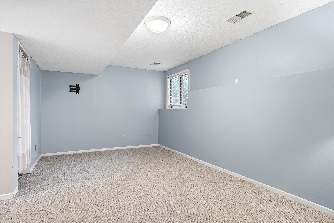
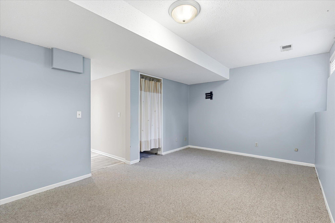
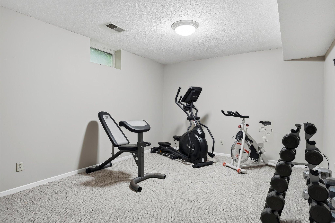
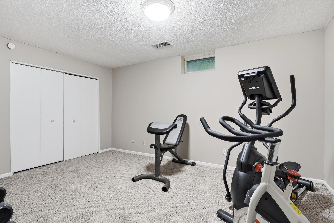
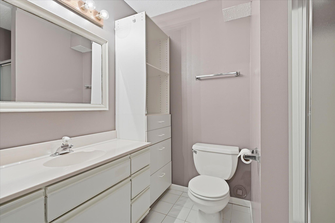
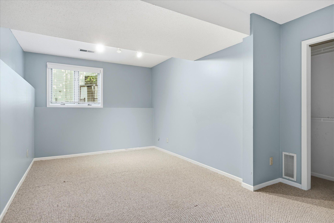
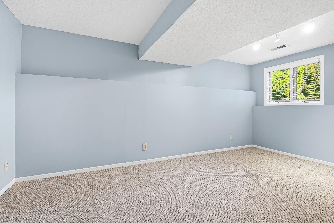
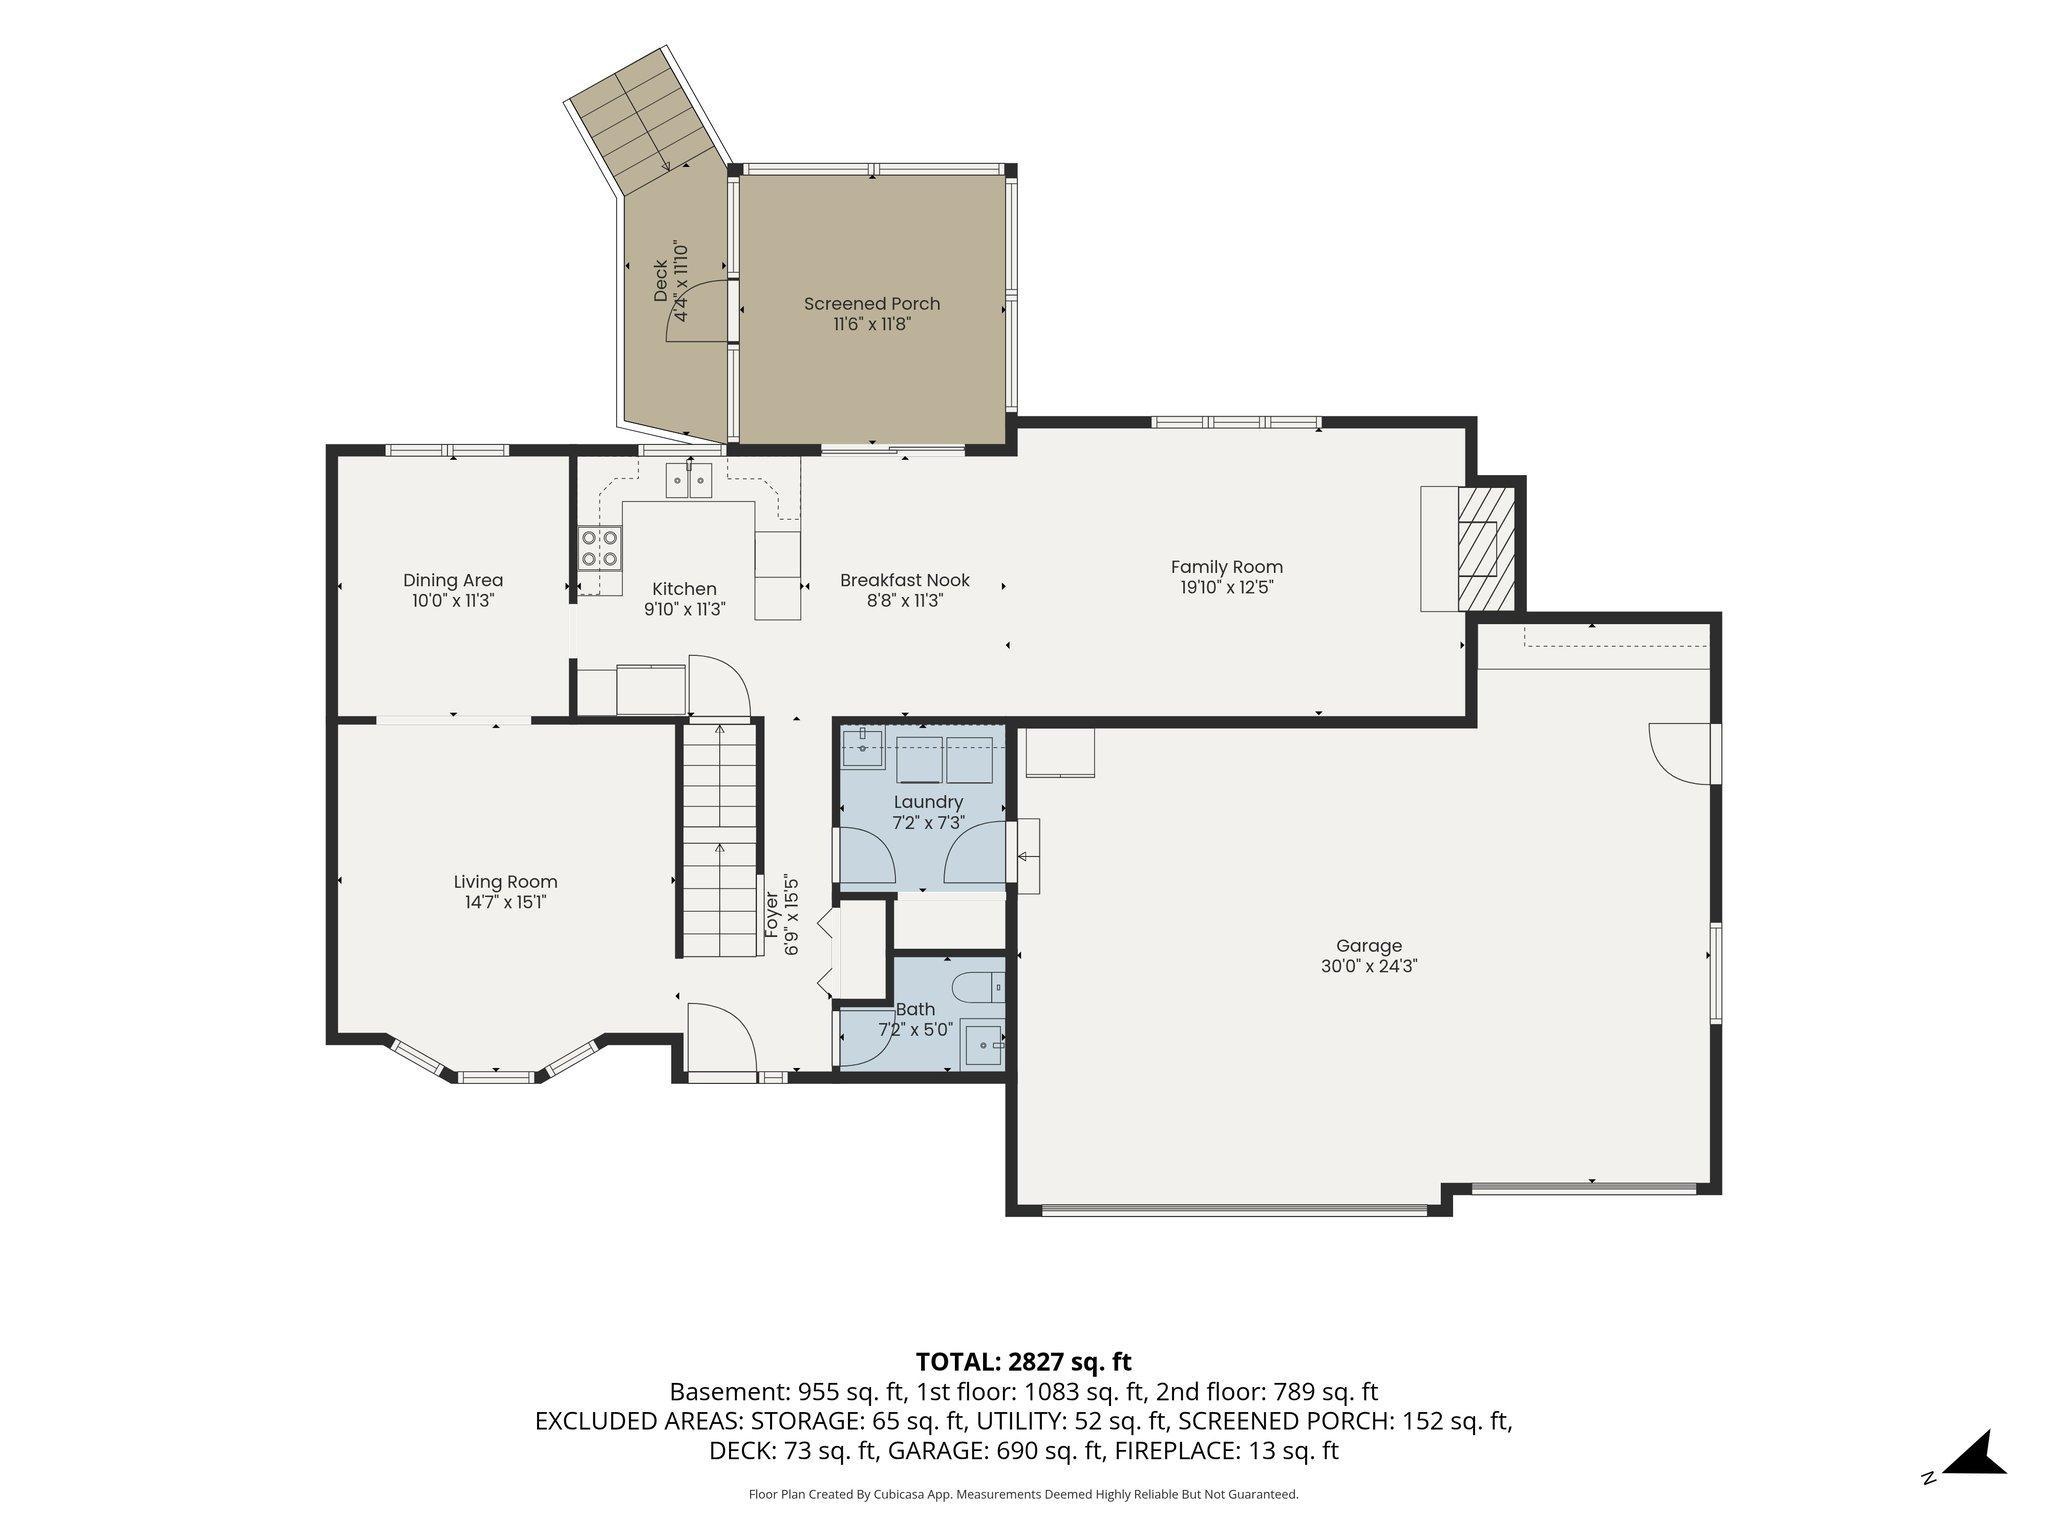
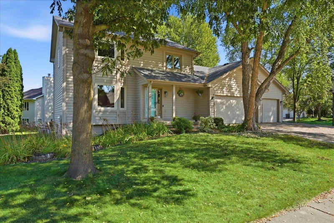
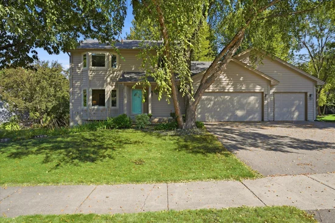
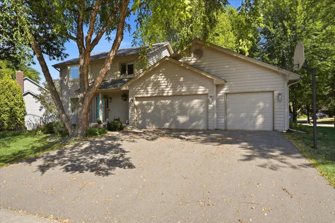
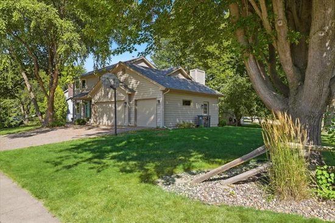
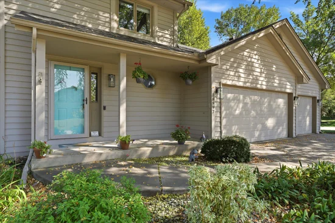
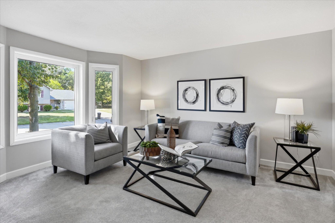
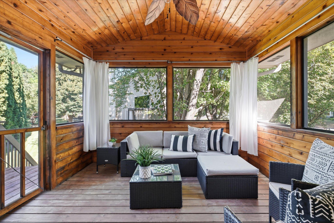
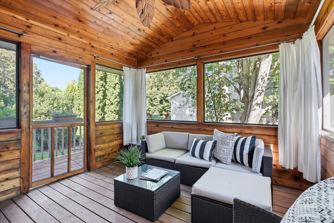
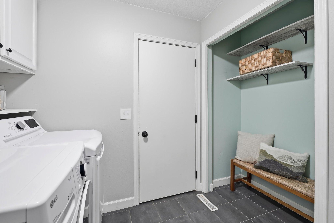
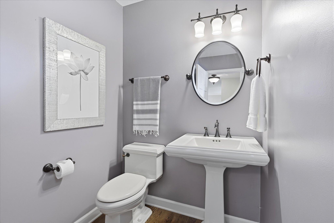
Situated nicely on a large corner lot, this handsome two-story home boosts great curb appeal. With mature trees for shade, a charming front porch, and desirable sidewalk-lined neighborhood, this home offers a beautiful setting that you'll embrace before ever entering the home. Come inside to discover an impressive open foyer featuring a classic center staircase and warm HW floors. The formal living room, highlighted by a beautiful bow window, flows seamlessly into the formal dining room, creating an ideal setting for entertaining. The modern kitchen features white cabinetry, quartz countertops, a subway tile backsplash, stainless steel appliances, and a peninsula that opens to the informal dining area and spacious family room. The vaulted family room is filled with natural light thanks to recessed lighting and solar tubes and is anchored by an inviting floor-to-ceiling brick fireplace with a wood mantel. Just beyond the informal dining, enjoy your morning coffee or evening relaxation in the inviting three-season cedar screen porch overlooking the shaded backyard. Convenient main level laundry / mudroom plus a powder bath. Upstairs, the spacious owner's suite offers a peaceful retreat with a bay window, double closets, and a private three-quarter bath featuring dual sinks. Two additional generously sized bedrooms and a full bath complete the upper level. The finished lower level provides exceptional flexibility with a 2nd family room / rec room, a 4th bedroom, a three-quarter bath, and an additional room perfect for a home office, workout space, hobby room, or future 5th bedroom. With inviting indoor and outdoor living spaces, tasteful updates, and room for everyone, this move-in-ready home offers the perfect place to live, entertain, and create lasting memories. Walk to neighborhood park. 3 car Garage. Newer roof 2021, Furnace / AC 2022. Many windows replaced. Come take a look!

Ask a Local Expert

Open House Announcements

Sep 6th
1:00pm to 3:00pm
In person. Please join us!

Property Highlights

Property Type
Residential
Property Sub Type
Single Family
Bedrooms
4
Total Bathrooms
4
Living Area
2,685 Sqft
Price / Sqft
$214
Year Built
1987

Location

City/Township
Eden Prairie
Subdivision
Autumn Woods
County
Hennepin
Zoning Description
Residential-Single Family

Property Details
Price
$575,000
Property Type
Residential
Property Sub Type
Single Family

Building

Levels
Two
Total Area
2,988

Community

Local Schools

School District
Eden Prairie

Interior Features

Bedrooms and Bathrooms

Total Bathrooms
4
Full Bathrooms
1
1/2 Bathrooms
1
3/4 Bathrooms
2
Bedrooms
4

Rooms and Basement

Has Basement
Yes
Basement Features
Daylight/Lookout Windows, Drain Tiled, Egress Window(s), Finished, Full, Sump Pump

Area and Spaces

Living Area
2,685 Sqft
Above Grade Finished Area
1,891
Below Grade Finished Area
794

Appliances

Appliances
Dishwasher, Dryer, Microwave, Range, Refrigerator, Stainless Steel Appliances, Washer, Water Softener Owned

Interior Features

Laundry Features
Laundry Room, Main Level
Accessibility Features
None
Fireplace Features
Family Room, Gas

Heating and Cooling

Heating Features
Forced Air
Has Fireplace
Yes
Fireplaces
1

Building Details
Construction

Year Built
1987
Foundations
Block

Materials
Roof
Age 8 Years or Less
Terms

Terms

Contingency
None

Taxes

Tax

Tax (Annual)
$6,718

Heating, Cooling & Utilities

Cooling Features
Central Air

Utilities

Sewer
City Sewer/Connected
Water Source
City Water/Connected

Lot

Lot Size
0.28
Lot Dimensions
134x82x100x120
Lot Features
Corner Lot
Road Frontage
City Street, Curbs, Paved Streets, Sidewalks

Exterior Features

Exterior Features
Cedar, Wood
Fencing
None

Parking

Garage Capacity
3
Parking Features
Attached Garage, Asphalt, Garage Door Opener, Insulated Garage
Listed by Coldwell Banker Realty - Southwest Regional, 6124187080
Listing Data last updated 09/04/2026 02:40 am
Get a Link to this Property: Copy To Clipboard
QR Code link to this property

Phone:
Connect with:

Payment Calculator

per month. fixed. % interest.
$
%
$
%
Principal & Interest
+ Home Insurance
+ Property Tax
+ HOA Fees
per month
Total interest paid over s will be:
All estimates and provided for informational purposes only. Actual amounts may vary. The output of the tool is not a loan offer or solicitation, nor is it financial or legal advice. Information, rates, programs and loan scenarios shown are for example only as of 4-Sep-2026 and are subject to change without notice. Interest rates provided by the St. Louis Federal Reserve Economic Data (FRED). All products are subject to credit and property approval. Not all products are available in all states or for all loan amounts. Other restrictions and limitations apply. Contact your preferred lender for the pricing associated with your specific transaction. Calculations are generated by Open Source mortgage calculation software tools using common mathematical formulas. All calculations should be independently verified.
Get Walk Score Content

Property History

Today
Property information last updated
Today
Status Active. This is the date the listing was placed on market.
Cumulative Days on Market: Less than 1 days (includes prior listings) · Currently listed since September 3, 2026. Data provided by the MLS.

Similar Properties