Start of property details
Share this property:
2934 Pelican Point Circle
Mound, MN 55364
today
NEW
$1,125,000
Active
3
Beds
3
Baths
2
Garage
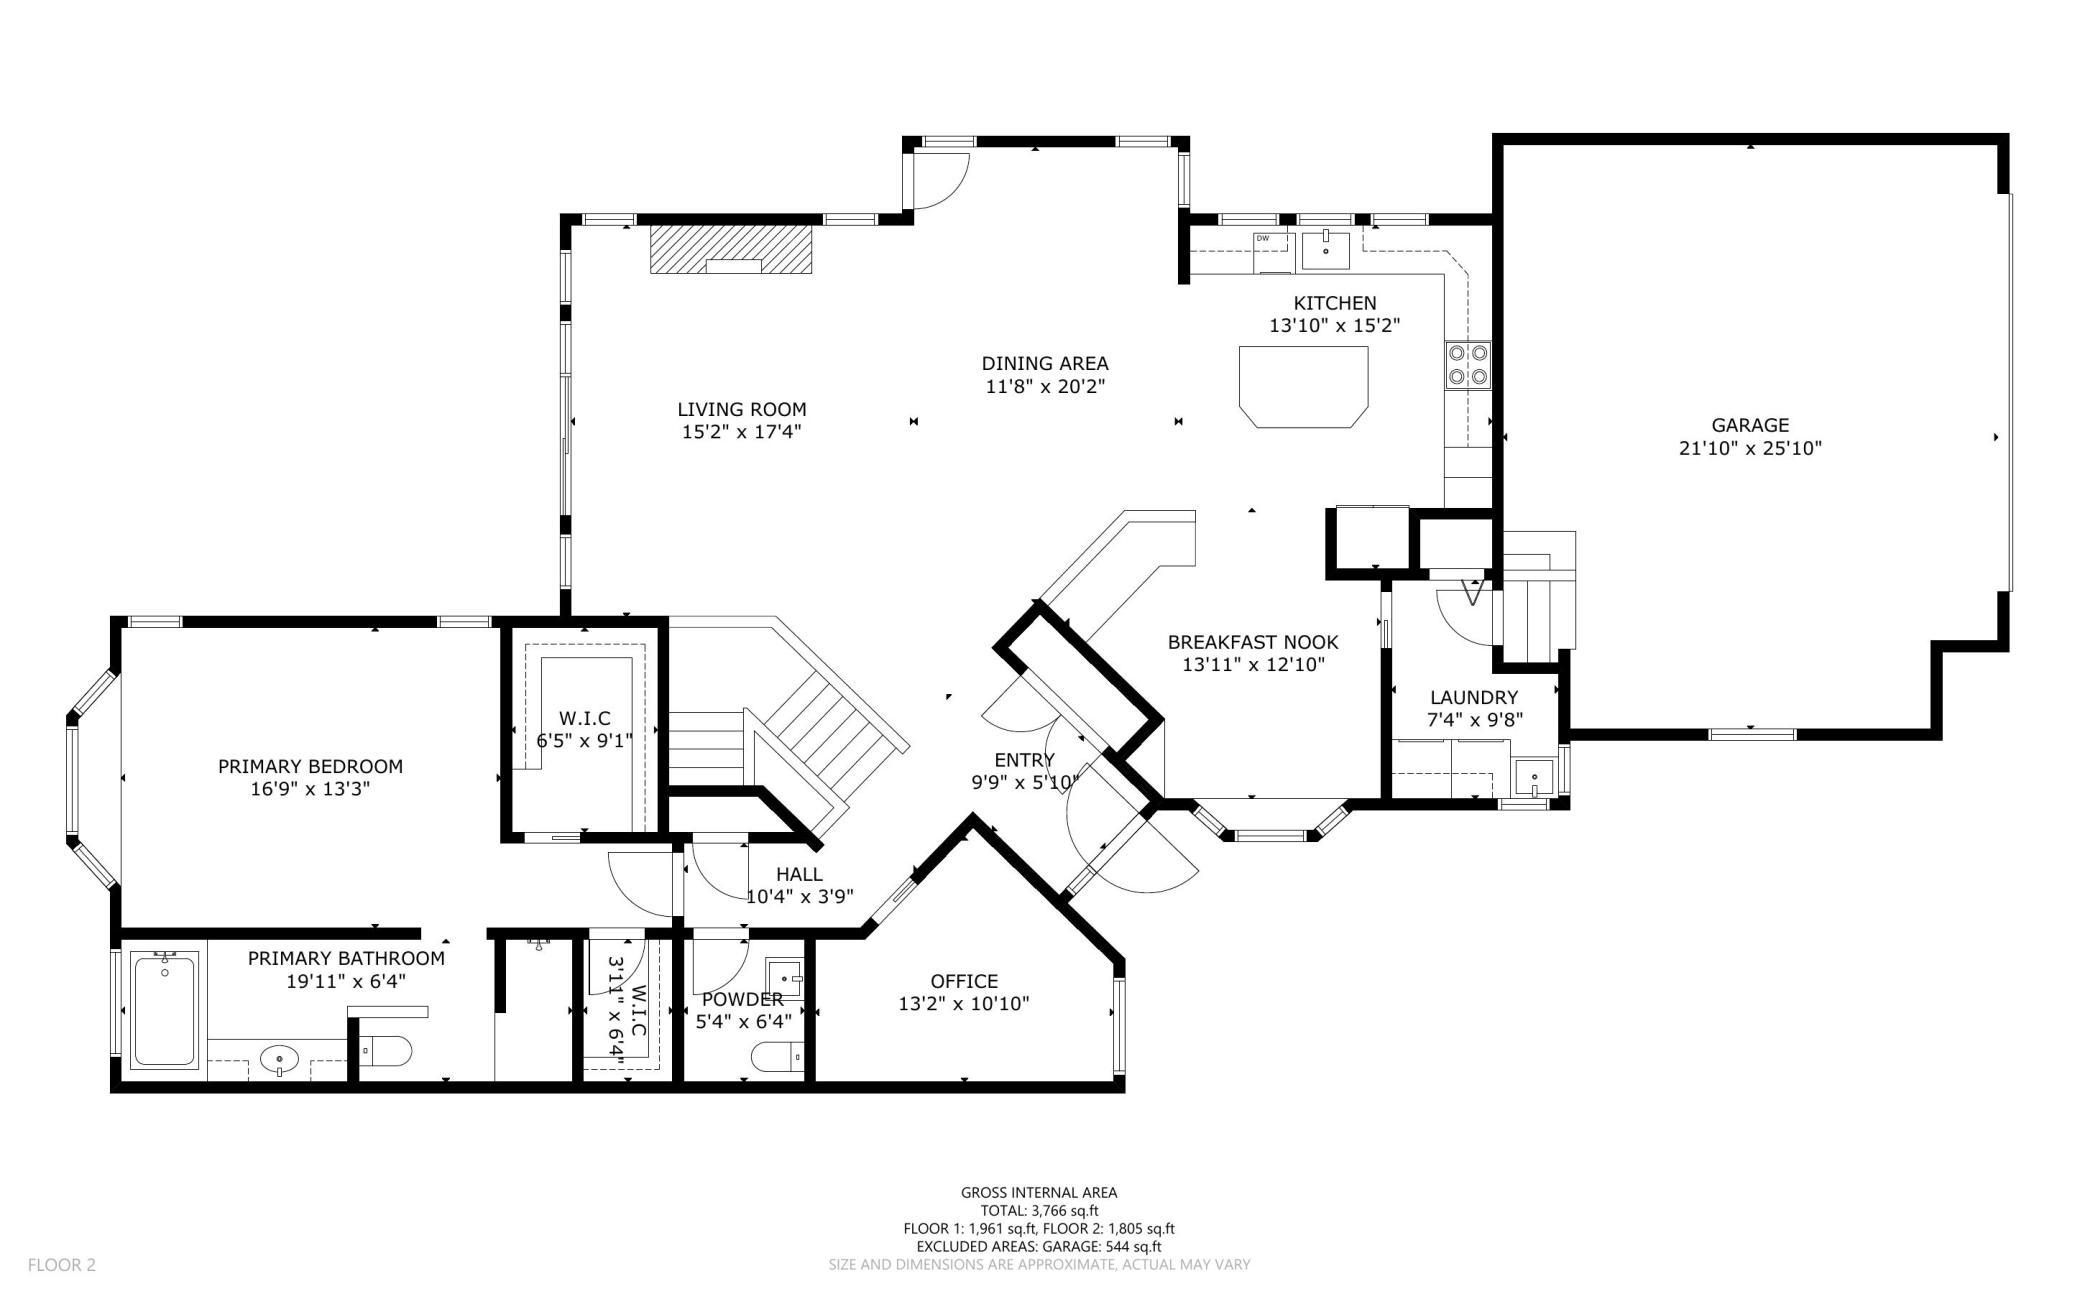
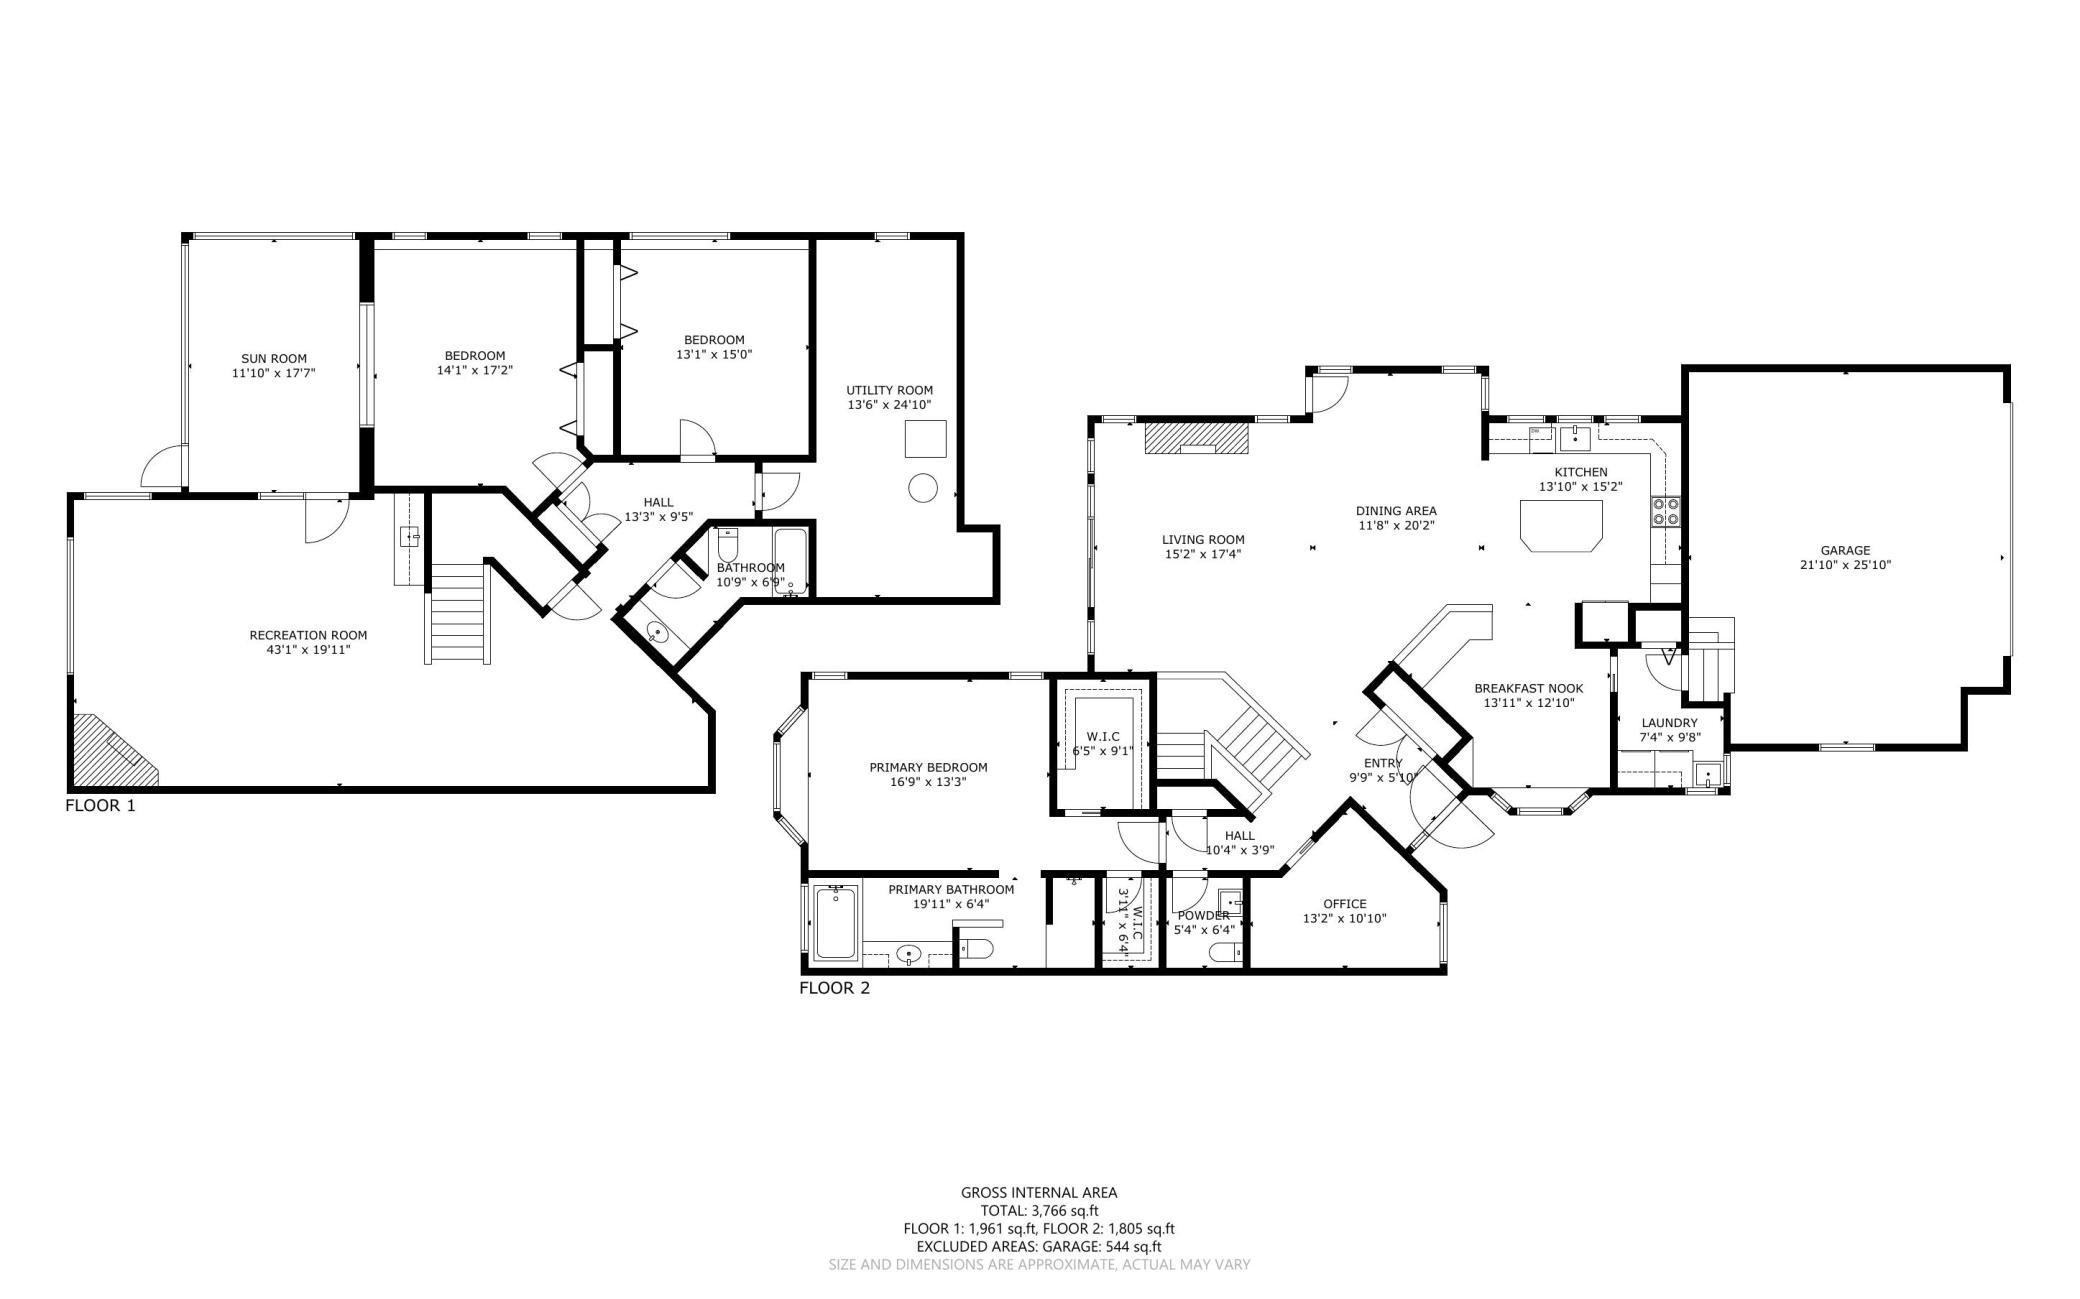
3,766
Sqft
0.16
Acres
MLS# 7122478
Cumulative Days on Market: Less than 1 · Includes prior listings · Currently listed since 09/02/26 · Data provided by the MLS.

Property Description

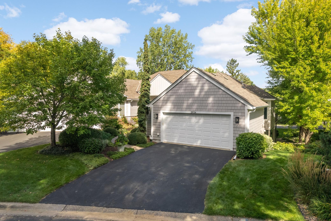
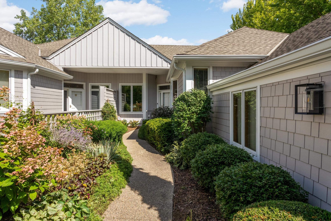
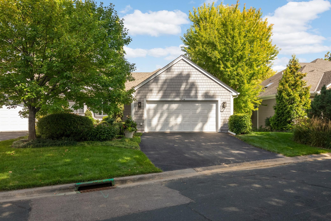
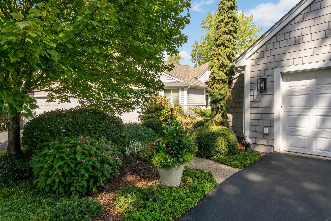
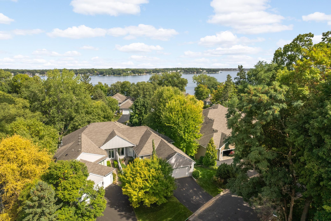
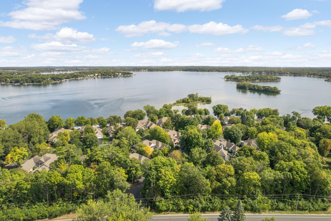
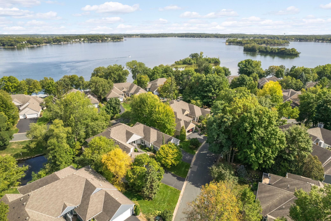
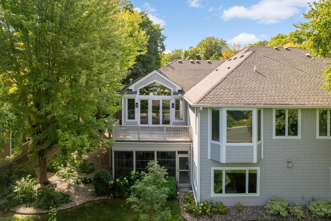
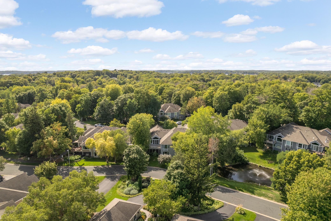
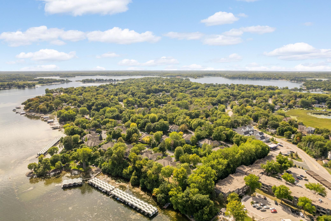
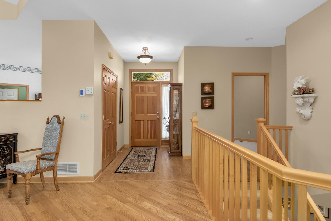
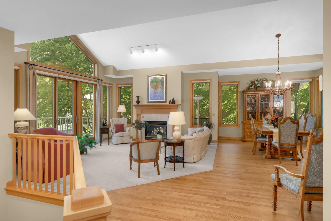
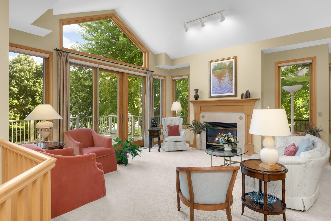
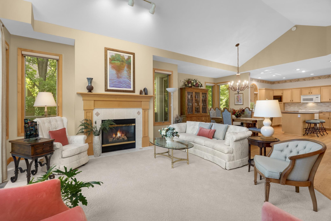
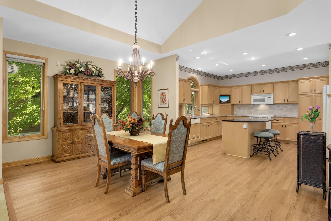
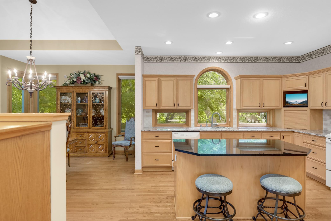
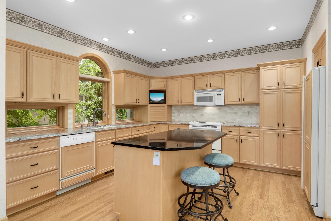
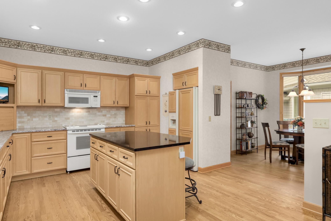
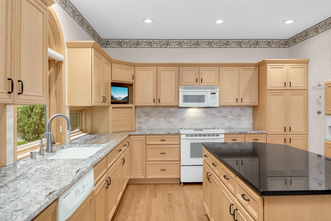
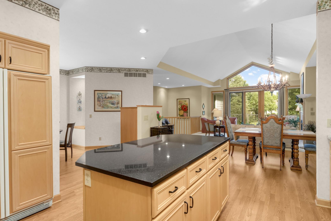
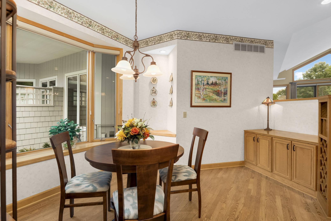
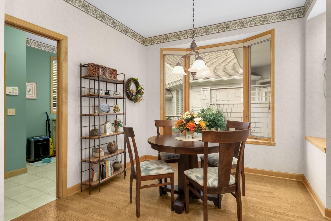
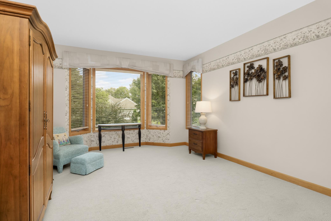
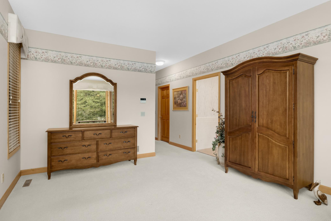
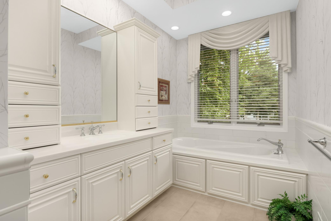
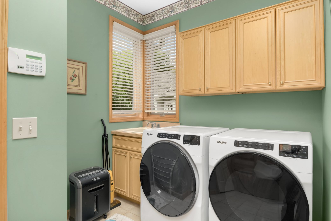
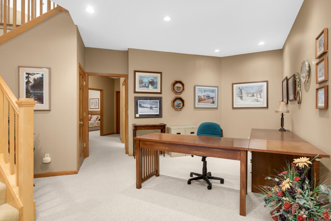
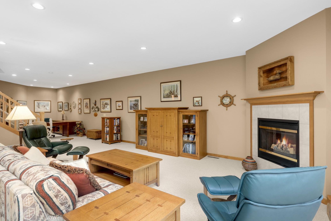
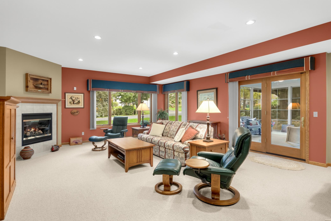
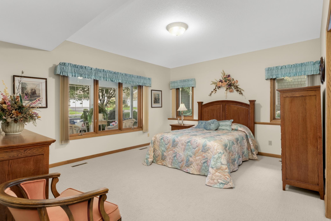
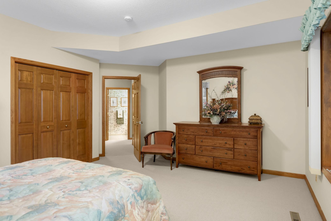
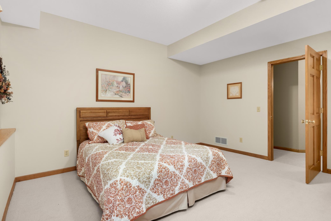
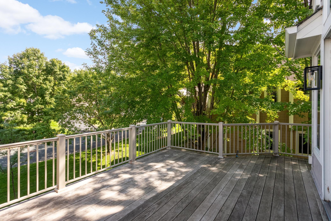
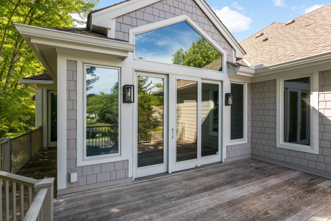
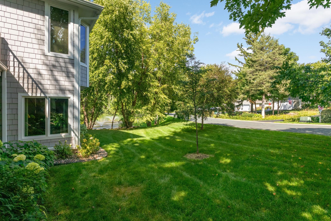
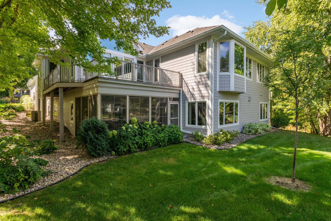
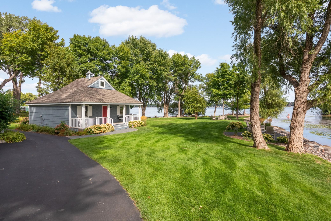
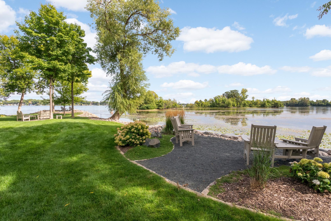
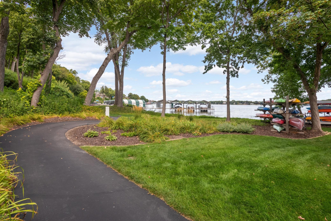
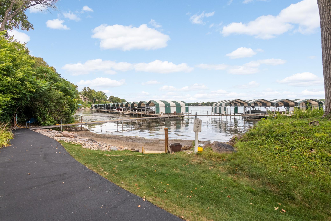
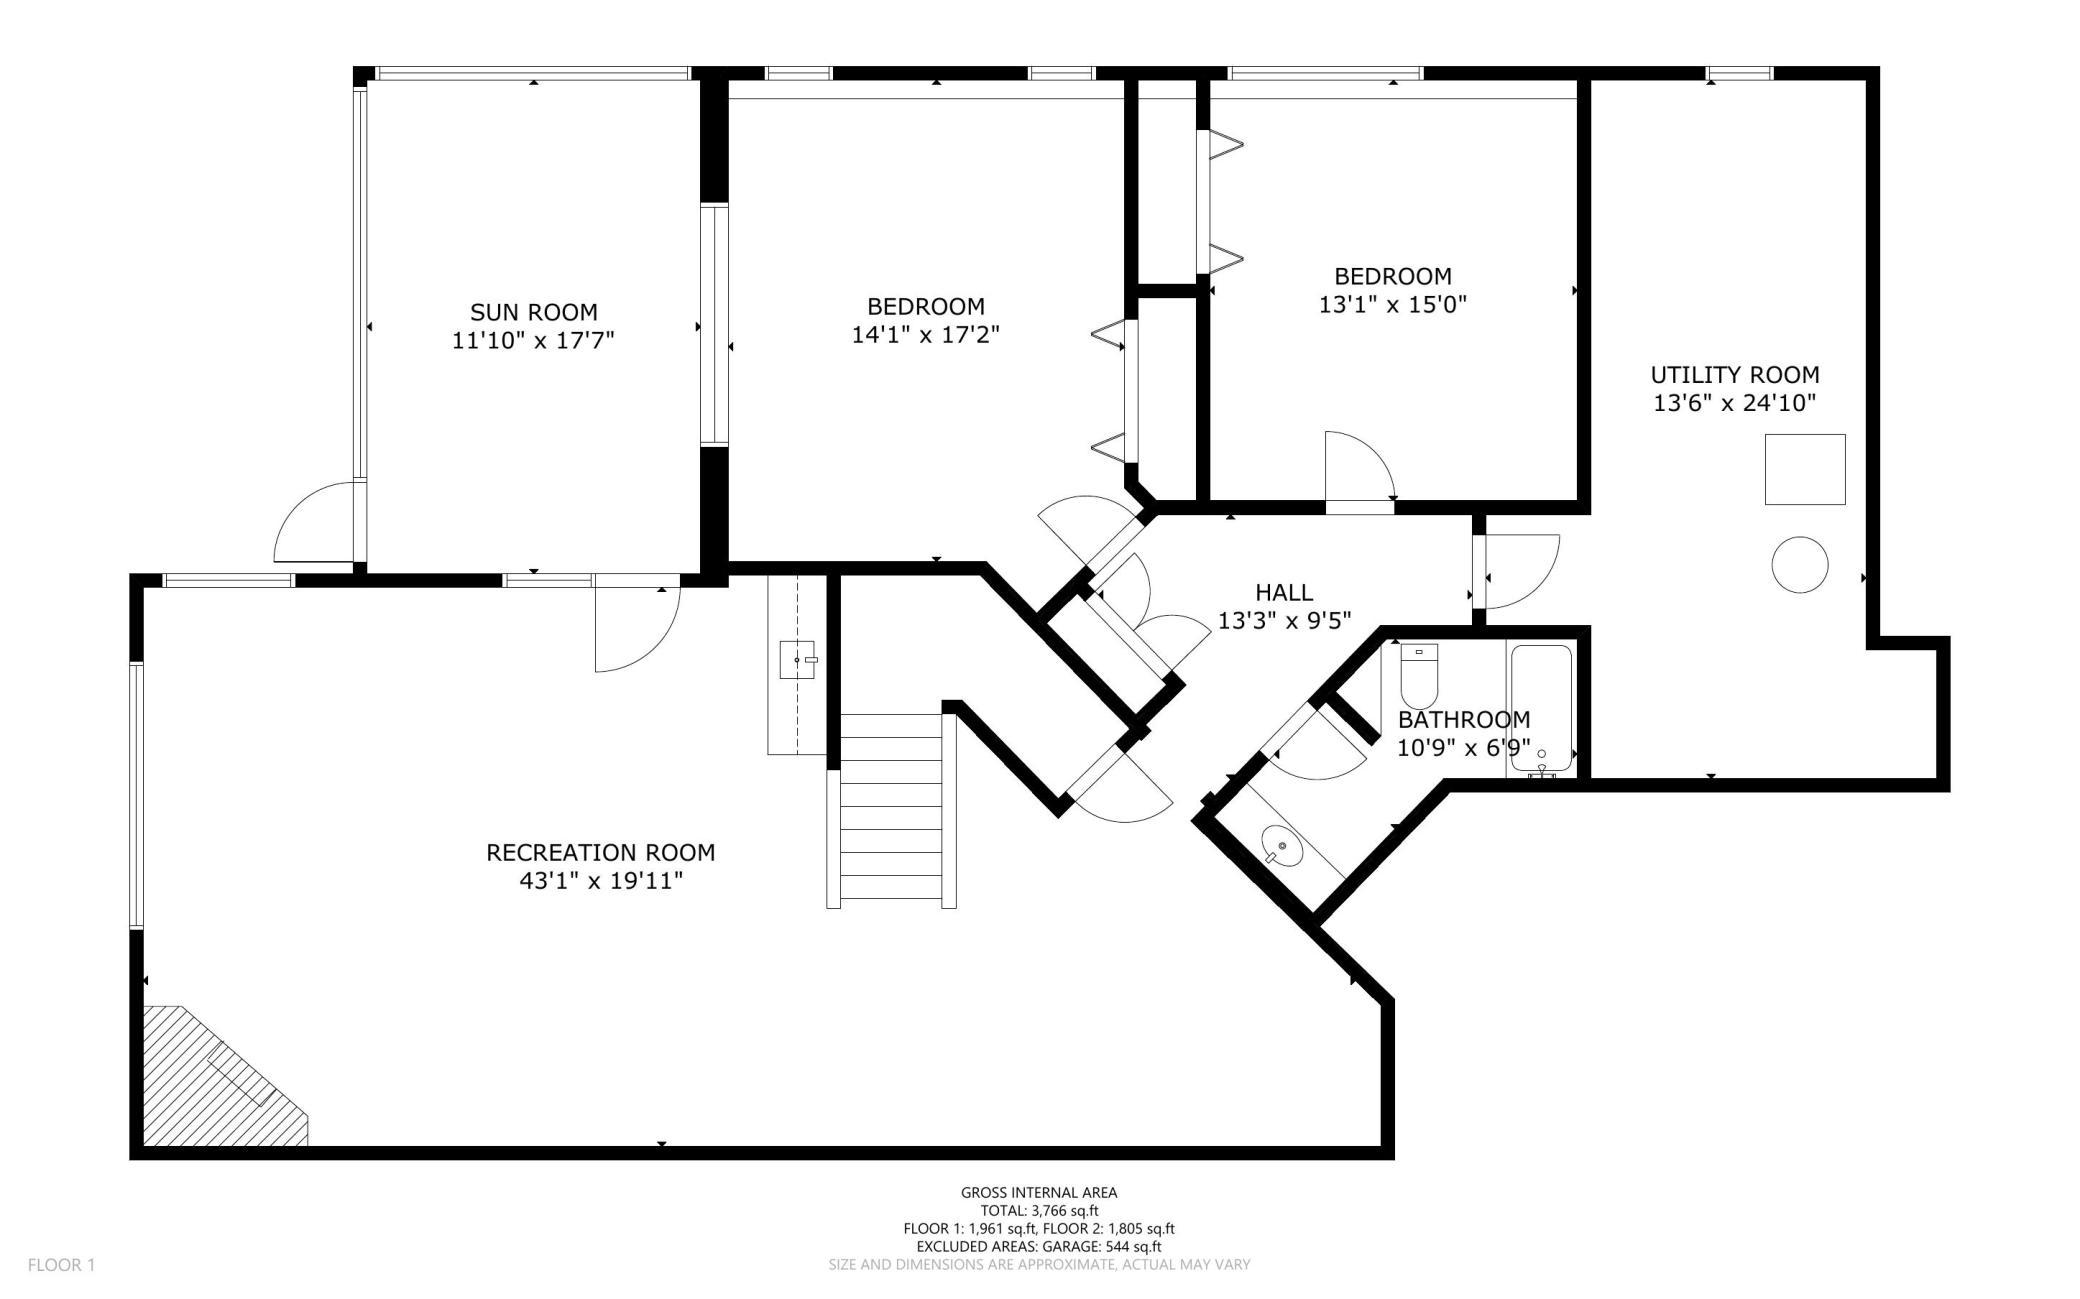
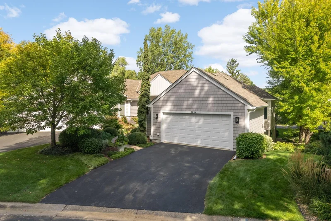
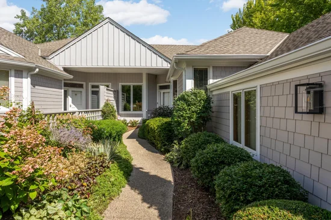
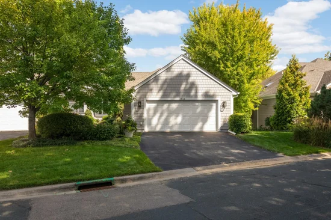
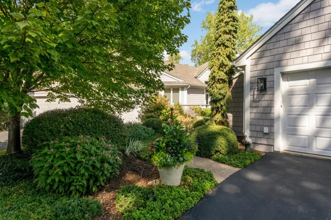
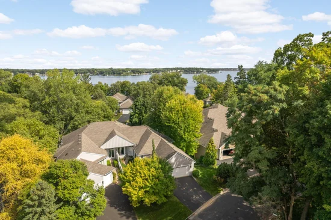
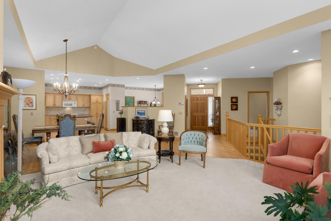
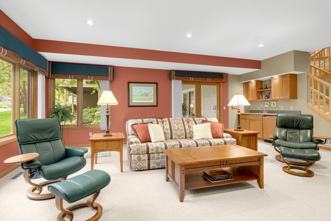
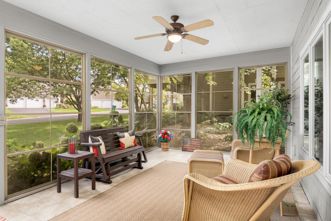
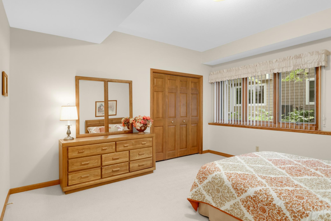
Tucked into the sought-after Pelican Point community on the shores of Lake Minnetonka, this beautifully maintained townhome delivers the rare combination of low-maintenance luxury and a true lake lifestyle. As part of the HOA, residents enjoy coveted beach and lake access bringing the very best of Minnetonka right to your doorstep without the upkeep of lakeshore ownership. From the moment you arrive, mature landscaping, manicured gardens, and classic shingle-style architecture set an elegant tone. Inside, gleaming hardwood floors and an abundance of natural light welcome you into a soaring vaulted great room, where a wall of windows frames the private wooded setting and a gas fireplace anchors the space. The open flow into the formal dining area makes entertaining effortless. The gourmet kitchen is a chef's dream, featuring rich maple cabinetry, granite countertops, a striking black granite center island, generous prep space, and a sunny bayed dinette overlooking the grounds. A main-level primary suite offers a peaceful retreat with a spa-inspired bath, soaking tub and walk-in storage. The main floor also includes a versatile office area and laundry for everyday convenience. The walkout lower level expands your living space with a warm family room, second fireplace, and wet bar that open easily to the outdoors, along with additional bedrooms offering flexible space for guests, hobbies, or hosting gatherings. Enjoy Minnesota's seasons from the screened porch or expansive deck, both overlooking lush, private greenery. With quality craftsmanship throughout, a two-car garage, and an unbeatable location near dining, shopping, trails, and the water, this home is a standout opportunity in one of the area's premier lake communities. Come experience Pelican Point where every day feels like a getaway.

Ask a Local Expert

Property Highlights

Property Type
Residential
Property Sub Type
(TH) Side x Side
Bedrooms
3
Total Bathrooms
3
Living Area
3,766 Sqft
Price / Sqft
$299
Acres
0.16
Year Built
1999
Water Body Number
27013300
Lake Class
General Development

Location

City/Township
Mound
Subdivision
Pelican Point
County
Hennepin
Zoning Description
Residential-Single Family

Lake/Waterfront Information

Water Body Name
Minnetonka
Lake Acres
14206
Lake Depth
113
Waterfront Features
Lake View
Lake Chain
N
Lake Class
General Development
Water Body Number
27013300

Property Details
Price
$1,125,000
Property Type
Residential
Property Sub Type
(TH) Side x Side

Building

Levels
One
Total Area
3,766

Community

Local Schools

School District
Westonka

Interior Features

Bedrooms and Bathrooms

Total Bathrooms
3
Full Bathrooms
2
1/2 Bathrooms
1
Bedrooms
3

Rooms and Basement

Has Basement
Yes
Basement Features
Walkout

Area and Spaces

Living Area
3,766 Sqft
Above Grade Finished Area
3,766

Appliances

Appliances
Dishwasher, Dryer, Microwave, Range, Refrigerator, Washer

Interior Features

Laundry Features
Laundry Room, Main Level
Accessibility Features
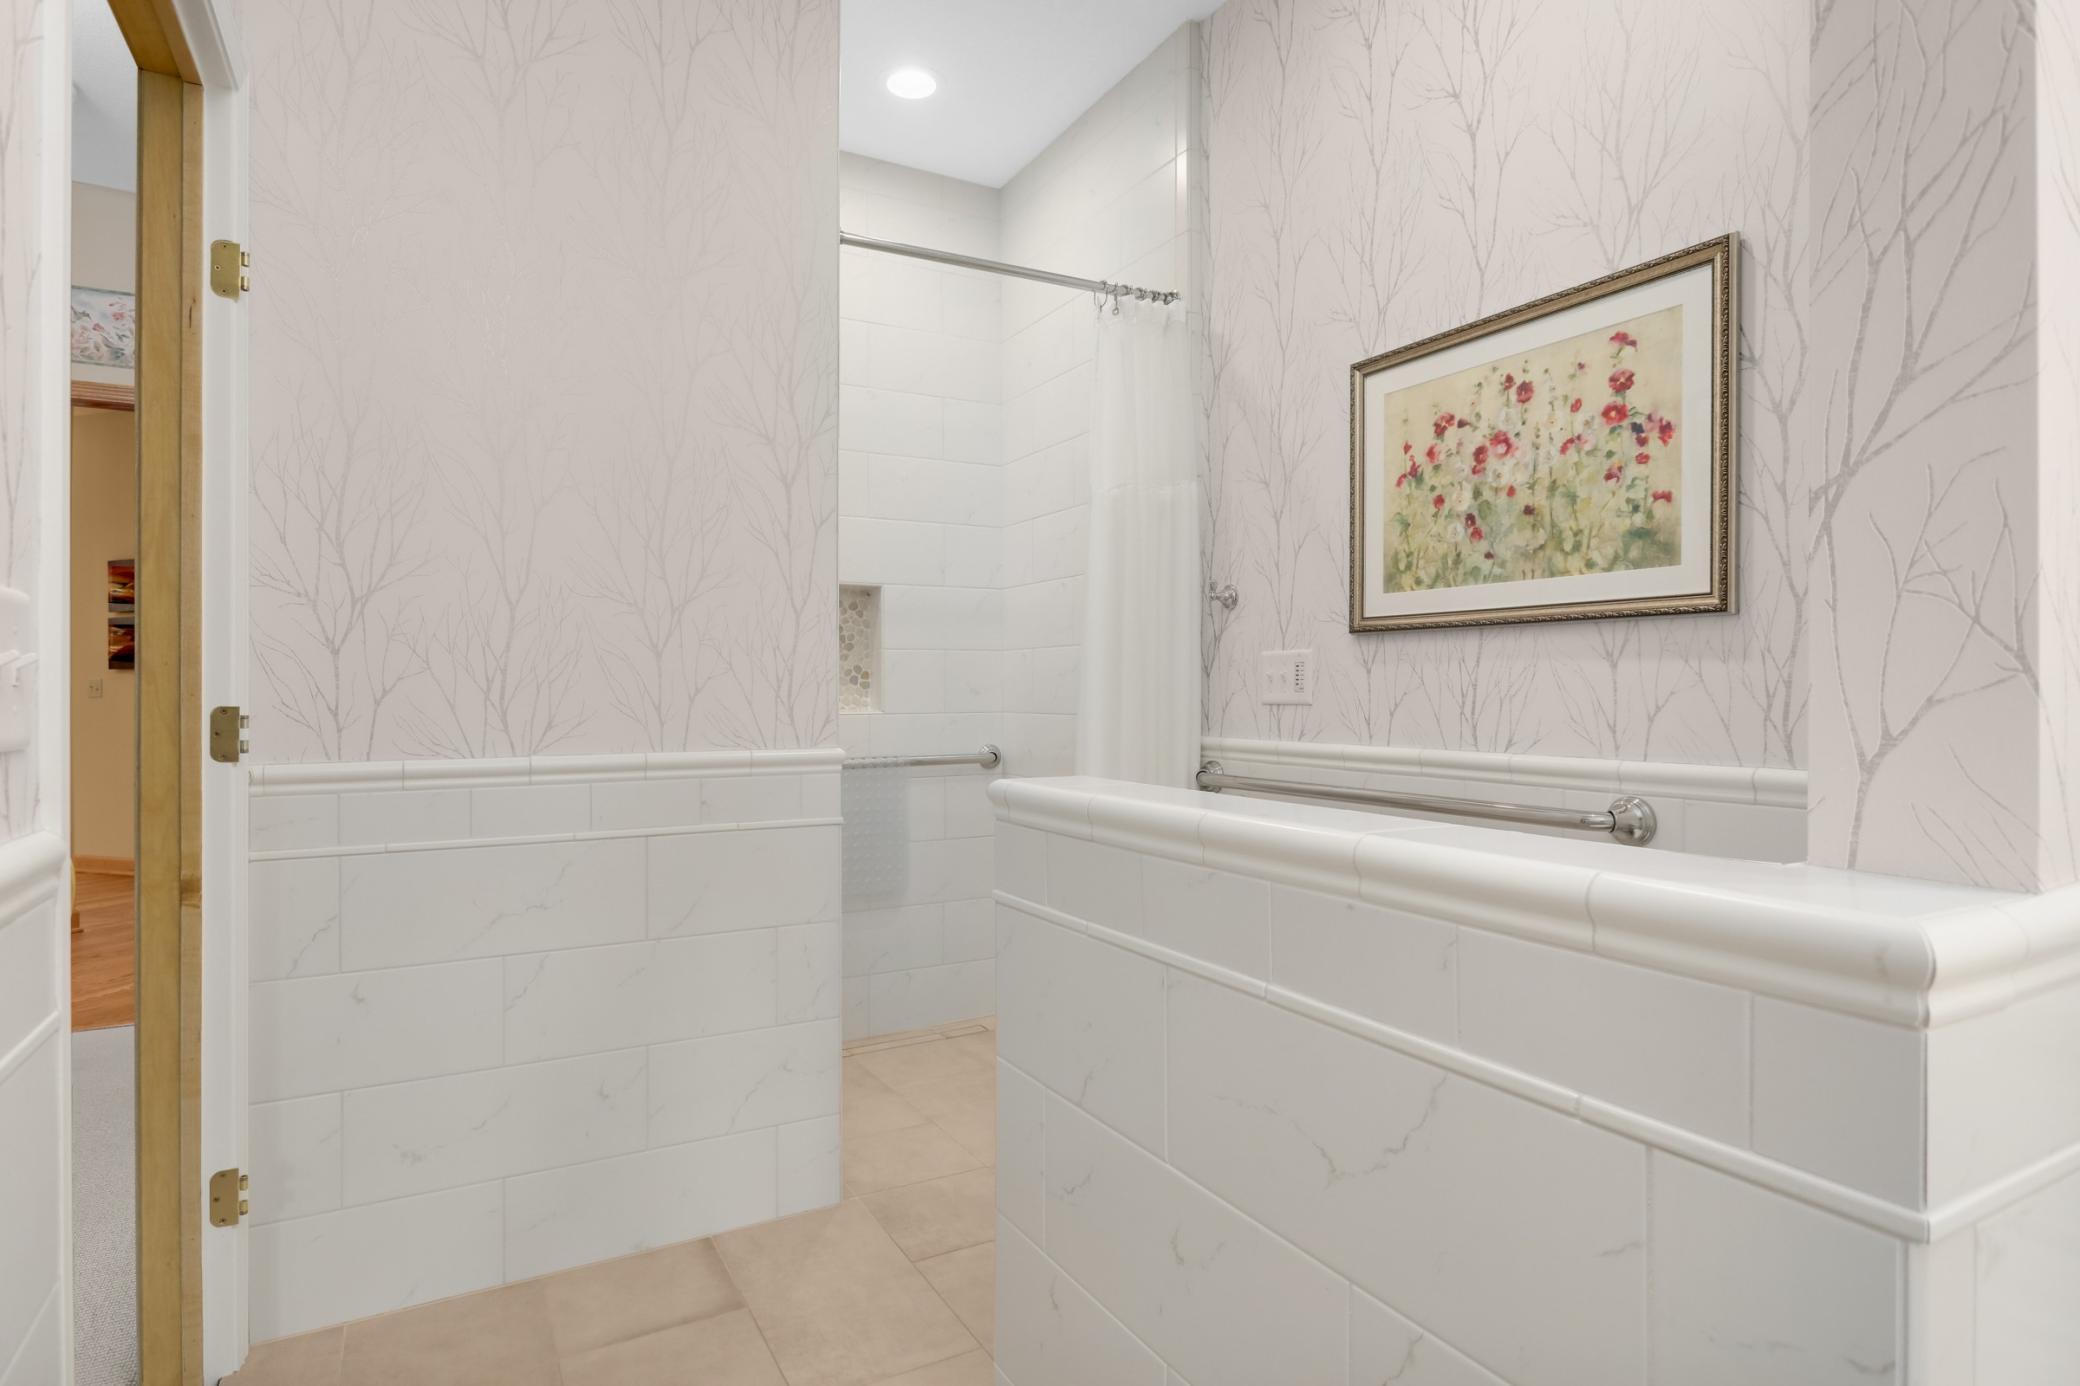
Grab Bars In Bathroom, Stair Chair Lift, Roll-In Shower
Fireplace Features
Family Room, Gas, Living Room, Other

Heating and Cooling

Heating Features
Forced Air
Has Fireplace
Yes
Fireplaces
2

Building Details
Construction

Year Built
1999
Foundations
Block

Terms

Terms

Contingency
Sale of Another Property

Taxes

Tax

Tax (Annual)
$13,672.22

HOA

Has HOA
Yes
Association Fee
$3,232 /qtr
Association Ammenities
Beach, Boat Slip, Dock
Association Fee Includes
Beach Access, Building Exterior, Hazard Insurance, Heating, Lawn Care, Maintenance Grounds, Professional Mgmt, Shared Amenities, Snow Removal

Heating, Cooling & Utilities

Cooling Features
Central Air

Utilities

Sewer
City Sewer/Connected
Water Source
City Water/Connected

Lot

Acres
0.16
Lot Size
7,056
Lot Dimensions
158x59x122x50

Exterior Features

Exterior Features
Engineered Wood

Parking

Garage Capacity
2
Parking Features
Attached Garage, Asphalt, Garage Door Opener
Listed by RE/MAX Results
Listing Data last updated 09/03/2026 11:20 am
Get a Link to this Property: Copy To Clipboard
QR Code link to this property

Phone:
Connect with:

Payment Calculator

per month. fixed. % interest.
$
%
$
%
Principal & Interest
+ Home Insurance
+ Property Tax
+ HOA Fees
per month
Total interest paid over s will be:
All estimates and provided for informational purposes only. Actual amounts may vary. The output of the tool is not a loan offer or solicitation, nor is it financial or legal advice. Information, rates, programs and loan scenarios shown are for example only as of 3-Sep-2026 and are subject to change without notice. Interest rates provided by the St. Louis Federal Reserve Economic Data (FRED). All products are subject to credit and property approval. Not all products are available in all states or for all loan amounts. Other restrictions and limitations apply. Contact your preferred lender for the pricing associated with your specific transaction. Calculations are generated by Open Source mortgage calculation software tools using common mathematical formulas. All calculations should be independently verified.
Get Walk Score Content

Property History

Today
Status Active. This is the date the listing was placed on market.
Today
Property information last updated
Cumulative Days on Market: Less than 1 days (includes prior listings) · Currently listed since September 2, 2026. Data provided by the MLS.

Similar Properties