Start of property details

Share this property:
7389 Imperial Way
Elko New Market, MN 55020
FOR
SALE
$463,310
Active
4
Beds
3
Baths
3
Garage
1,988
Sqft
0.23
Acres
MLS# 7123983
Cumulative Days on Market: 8 · Includes prior listings · Currently listed since 08/08/26 · Data provided by the MLS.

Property Description

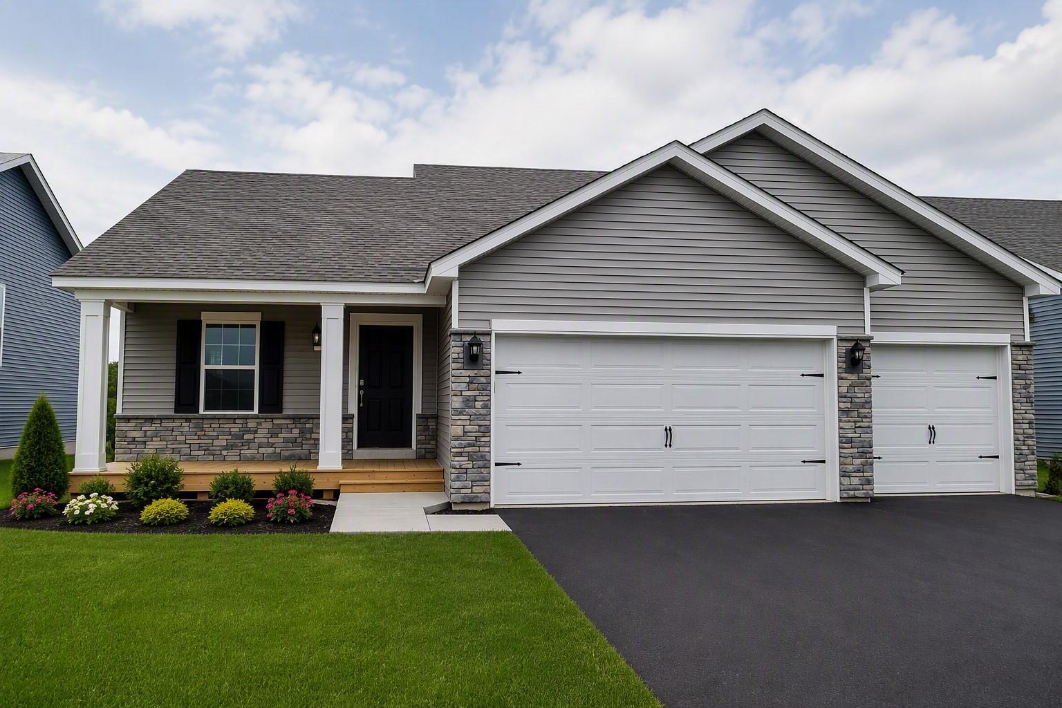
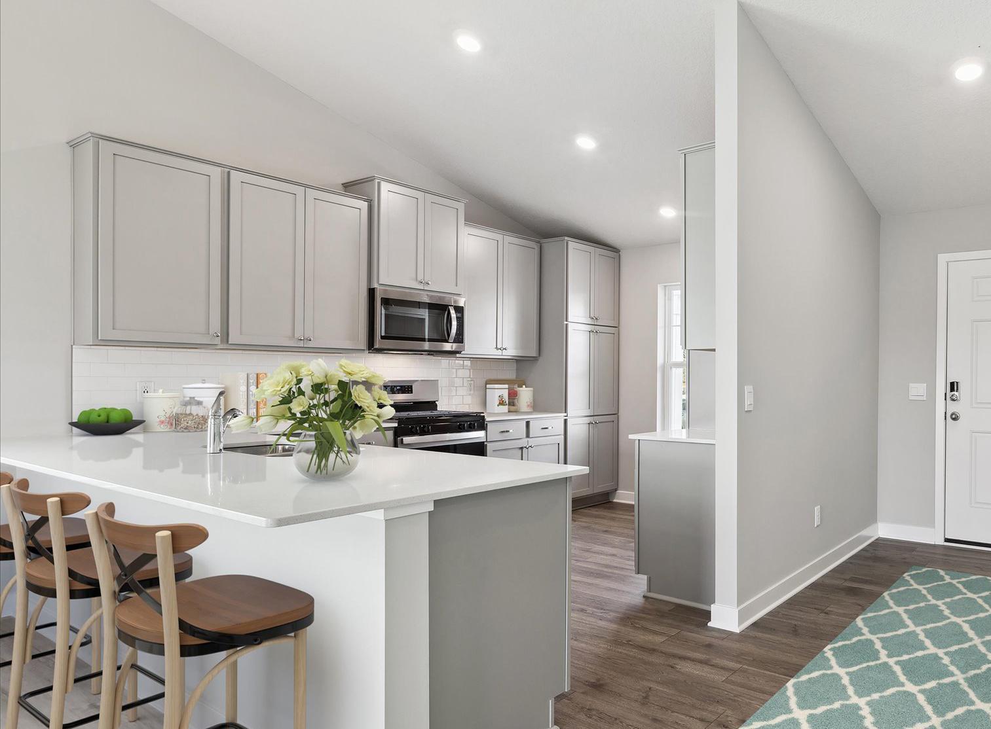
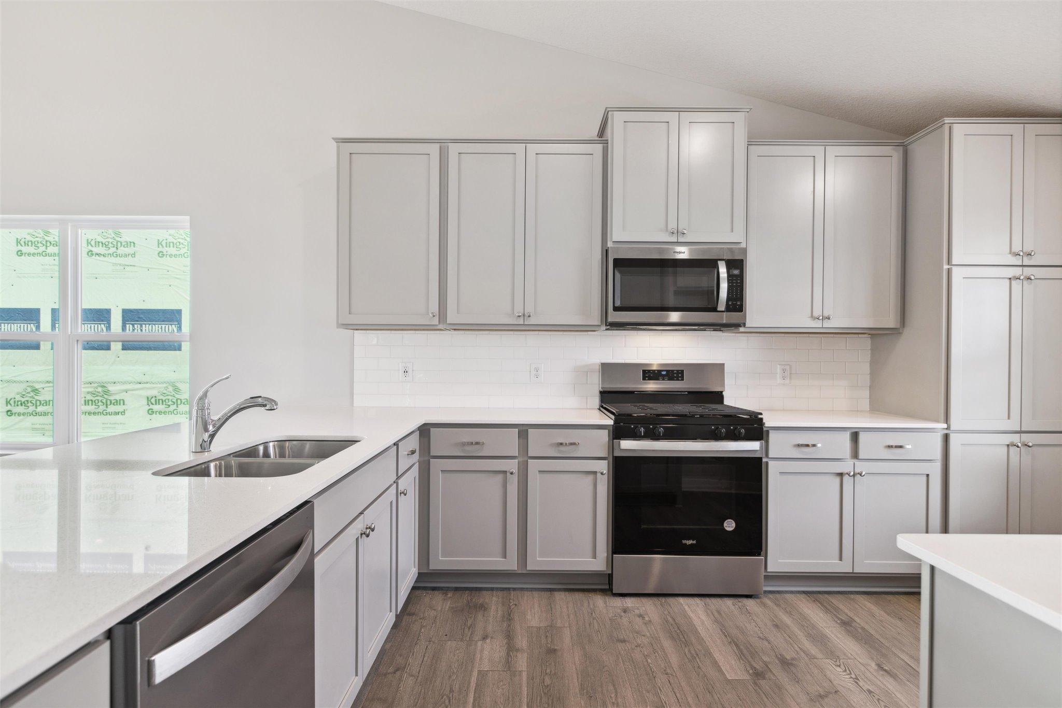
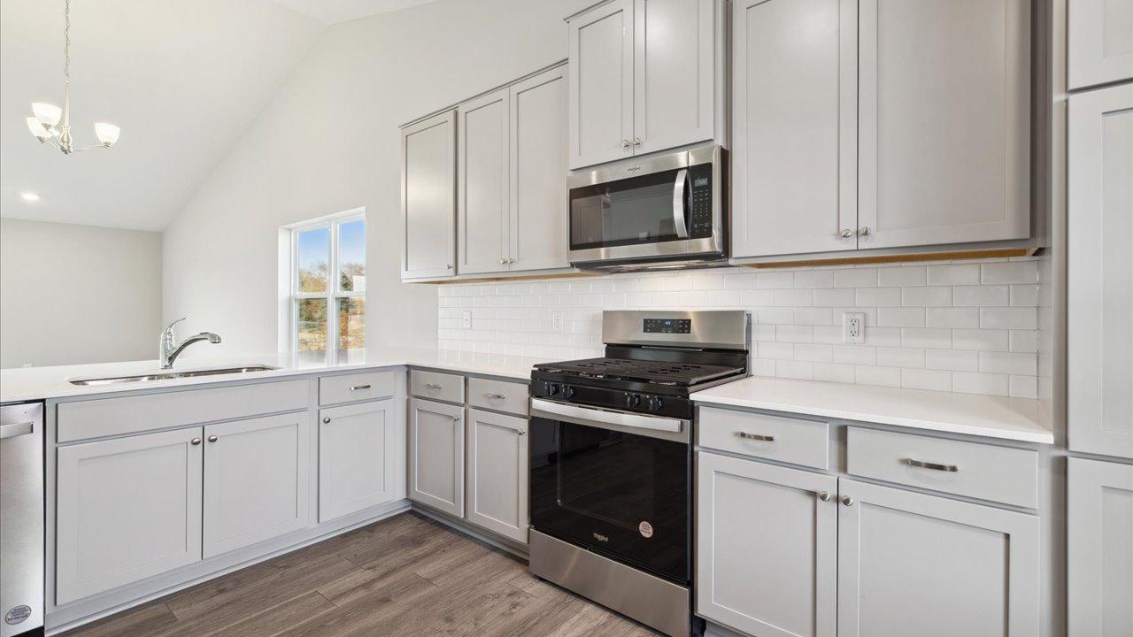
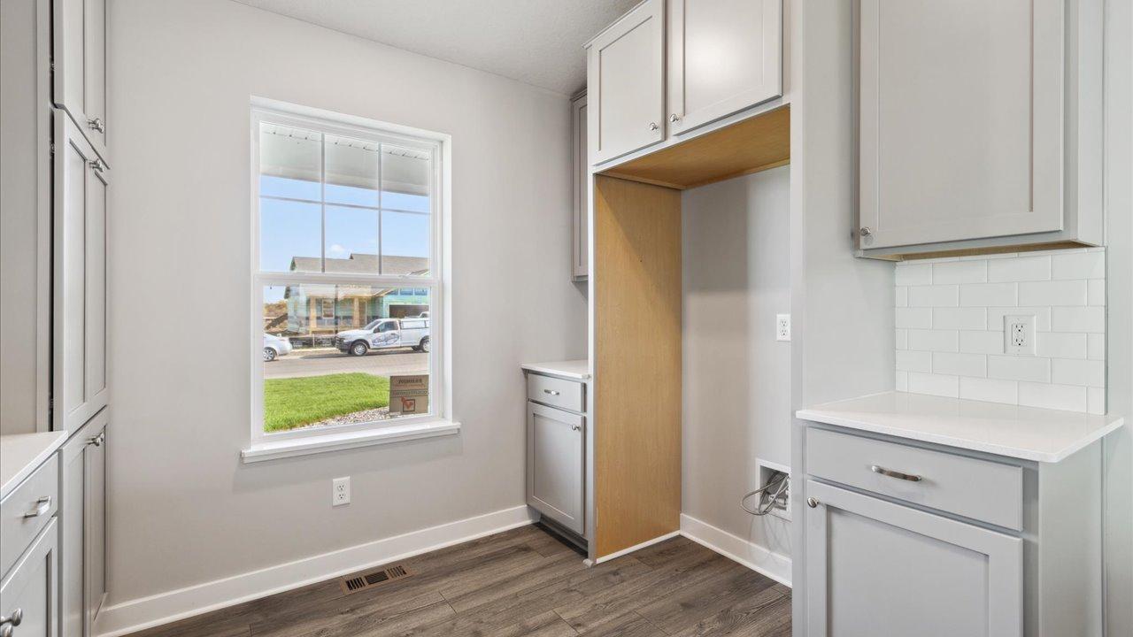
Ask how you can receive up to $25, 000 in closing costs when using D.R. Horton’s preferred lender! Home ready in November. Welcome to D.R. Horton's newest community, Highlands at Eagle View. Our popular Rushmore floorplan offers 4 bedrooms, 3 baths, and a finished Walk-out lower level with a spacious family room, bedroom and bathroom! A designer inspired interior package which includes beautiful Harbor Gray cabinets, quartz countertops, white subway tile backsplash, stainless-steel appliances, and a cozy corner fireplace. You will find ample storage throughout this home including an oversized crawl space and 3 car garage! Asphalt driveway, irrigation, landscaping, and sod are all included. This Rushmore will have a fully covered front porch and faces South for great sun exposure! All homes include Smart Home Technology. The Highlands at Eagle View community has NO HOA, and is a perfect blend of the country feel, while still being less than minutes away from all grocery stores and retail shops within the area, and being only 2 minutes from Eagle View Elementary School! Don’t forget about the parks and trails around the community - Doyle-Kennefick Regional Park, Cedar Lake Farm Regional Park, Wagner, Woodcrest and Windrose Parks, to name just a few! Come enjoy the outdoors in Elko New Market!

Ask a Local Expert

Property Highlights

Property Type
Residential
Property Sub Type
Single Family
Bedrooms
4
Total Bathrooms
3
Living Area
1,988 Sqft
Price / Sqft
$233
Acres
0.23
Year Built
2026

Location

City/Township
Elko New Market
Subdivision
Highlands at Eagle View
County
Scott
Zoning Description
Residential-Single Family

Property Details

Price
$463,310
Property Type
Residential
Property Sub Type
Single Family

Building

Levels
Three Level Split
Total Area
2,513

Community

Local Schools

School District
New Prague Area Schools

Interior Features

Bedrooms and Bathrooms

Total Bathrooms
3
Full Bathrooms
3
Bedrooms
4

Rooms and Basement

Has Basement
Yes
Basement Features
Crawl Space, Drain Tiled, Drainage System, Partially Finished, Storage Space, Sump Pump, Walkout

Area and Spaces

Living Area
1,988 Sqft
Above Grade Finished Area
1,463
Below Grade Finished Area
525

Appliances

Appliances
Air-To-Air Exchanger, Dishwasher, Disposal, ENERGY STAR Qualified Appliances, Exhaust Fan, Humidifier, Microwave, Range, Stainless Steel Appliances, Tankless Water Heater

Interior Features

Laundry Features
Electric Dryer Hookup, Lower Level, Laundry Room, Washer Hookup
Accessibility Features
Smart Technology
Electic
Circuit Breakers, 200+ Amp Service
Fireplace Features
Circulating, Electric, Living Room

Heating and Cooling

Heating Features
Forced Air, Fireplace(s), Humidifier
Has Fireplace
Yes
Fireplaces
1

Building Details

Construction

Builder
D.R. HORTON
Year Built
2026
New Construction
Yes
Foundations
Poured Concrete

Materials

Construction Materials
Concrete, Frame
Roof
Age 8 Years or Less, Architectural Shingle, Asphalt, Pitched

Terms

Terms

Contingency
None

Heating, Cooling & Utilities

Cooling Features
Central Air

Utilities

Sewer
City Sewer/Connected
Water Source
City Water/Connected

Lot

Acres
0.23
Lot Size
9,948
Lot Dimensions
65 x 153
Lot Features
Sod Included in Price, Underground Utilities
Road Frontage
City Street, Curbs, Paved Streets, Sidewalks, Street Lights, Storm Sewer

Exterior Features

Exterior Features
Stone, Vinyl

Parking

Garage Capacity
3
Parking Features
Attached Garage, Asphalt, Garage Door Opener
Listed by D.R. Horton, Inc.
Listing Data last updated 08/16/2026 11:20 am
Get a Link to this Property: Copy To Clipboard
QR Code link to this property

Phone:
Connect with:

Payment Calculator

per month. fixed. % interest.
$
%
$
%
Principal & Interest
+ Home Insurance
+ Property Tax
+ HOA Fees
per month
Total interest paid over s will be:
All estimates and provided for informational purposes only. Actual amounts may vary. The output of the tool is not a loan offer or solicitation, nor is it financial or legal advice. Information, rates, programs and loan scenarios shown are for example only as of 16-Aug-2026 and are subject to change without notice. Interest rates provided by the St. Louis Federal Reserve Economic Data (FRED). All products are subject to credit and property approval. Not all products are available in all states or for all loan amounts. Other restrictions and limitations apply. Contact your preferred lender for the pricing associated with your specific transaction. Calculations are generated by Open Source mortgage calculation software tools using common mathematical formulas. All calculations should be independently verified.
Get Walk Score Content

Property History

6 days ago
Property information last updated
8 days ago
Status Active. This is the date the listing was placed on market.
Cumulative Days on Market: 8 days (includes prior listings) · Currently listed since August 8, 2026. Data provided by the MLS.

Similar Properties

Listings courtesy of Northstar MLS as distributed by MLS GRID. IDX information is provided exclusively for consumers' personal non-commercial use, and may not be used for any purpose other than to identify prospective properties consumers may be interested in purchasing. Data is deemed reliable but is not guaranteed by MLS GRID. Based on information submitted to the MLS GRID as of 08/16/2026 11:20 am. All data is obtained from various sources and may not have been verified by broker or MLS GRID. Supplied Open House Information is subject to change without notice. All information should be independently reviewed and verified for accuracy. Properties may or may not be listed by the office/agent presenting the information. Properties displayed may be listed or sold by various participants in the MLS.

See EULA

Listing Data last updated: 08/16/2026 11:20 am
Equal Housing Opportunity
Service by Buying Buddy® IDX CRM
Copyright © 2003 - 2026 Buying Buddy. All rights reserved.