

Start of property details
Property Description
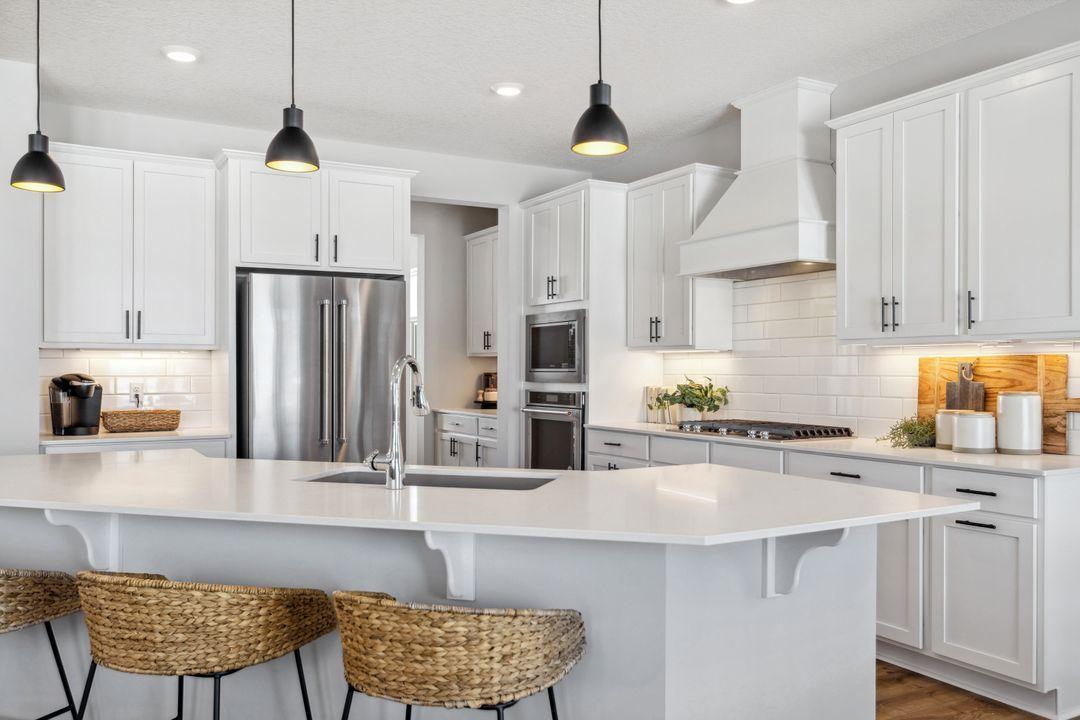
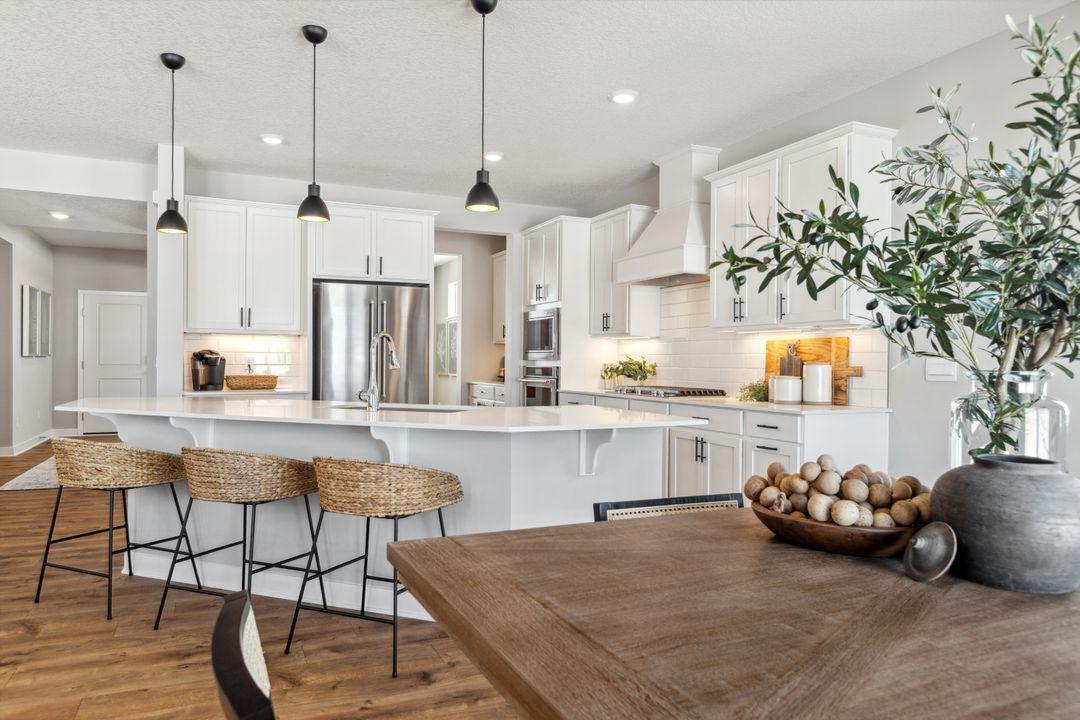
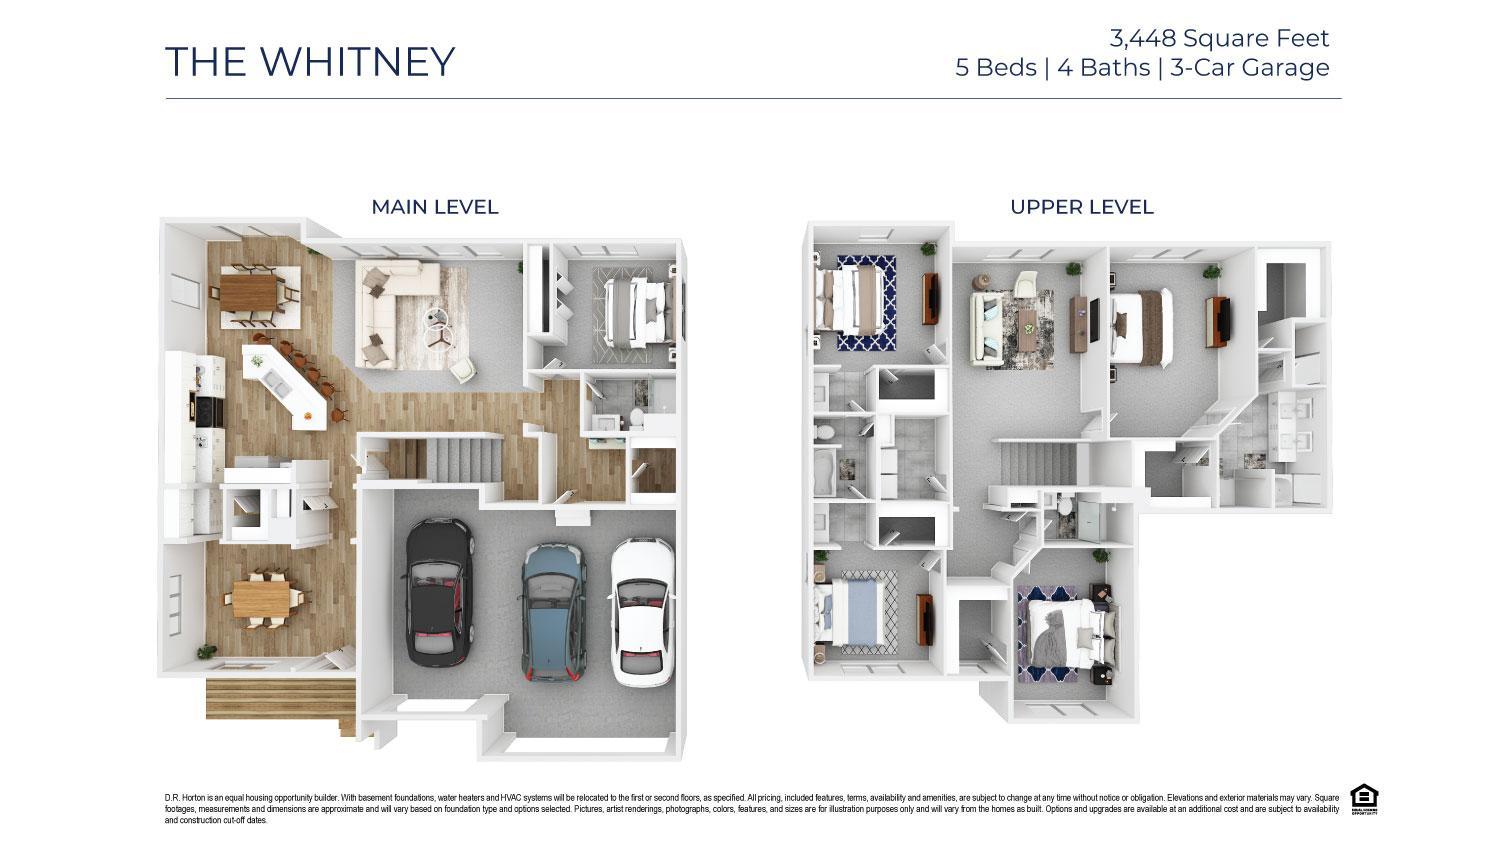
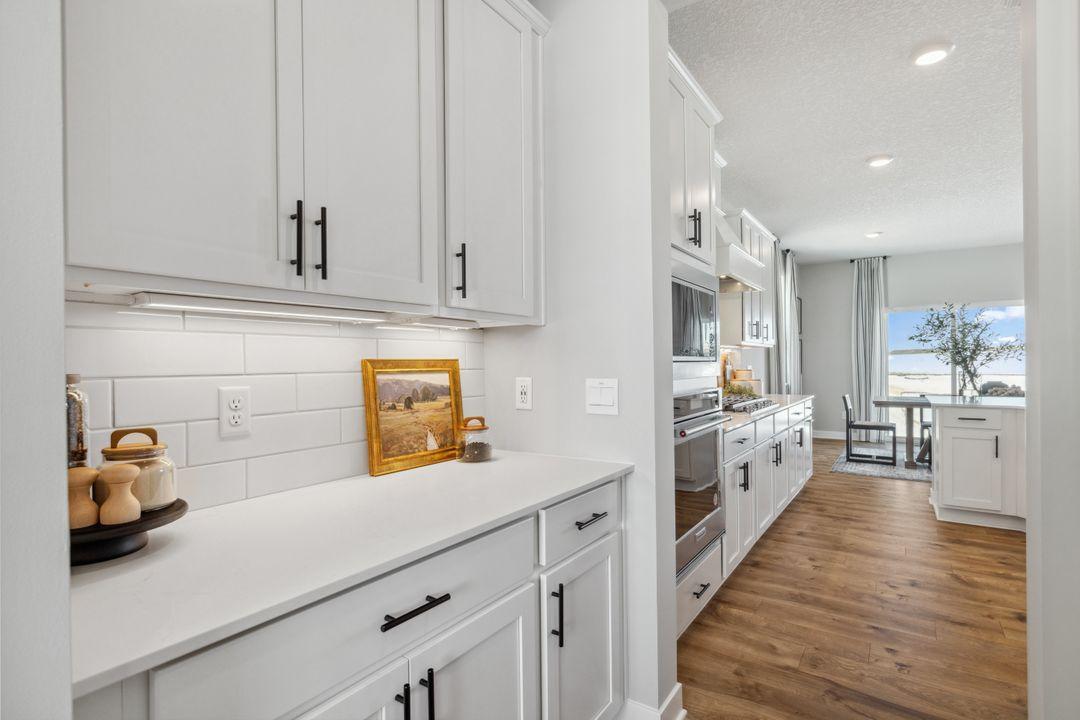
Ask how you can receive up to $25, 000 in closing costs when using D.R. Horton’s preferred lender! The Whitney plan is our largest home with 3, 448 finished square feet and features a gourmet kitchen designed with a wood vent hood, an oversized 5 burner gas cooktop, a butler's pantry, and a spacious island that easily accommodates five people. The open floor plan boasts 9-foot ceilings and includes a highly sought-after main-level bedroom. The primary suite on the upper level offers TWO separate walk-in closets, dual vanity sinks, separate soaking tub alongside a tiled shower. Additionally, there is a Jack-and-Jill bathroom setup with private sinks, along with another bedroom and hall bathroom combination. All upper-level bedrooms feature large walk-in closets. The home comes with a interior designer package featuring our White and Arid color cabinets. Each homesite is enhanced with fully sodded yard, Smart irrigation system and Smart Home Technology. All this and more with NO HOA!! This is the one and only remaining Whitney home in Rivertown Heights! Out for survey and permit at this time. Anticapted to start construction in October / November with estimated competion in March / April. Rivertown Heights, located in Chaska, listed as one of the best suburbs in Minneapolis to live! Students attend Eastern Carver County school district, ranked in Top 3% of MN school districts. Rivertown Heights location makes for easy commuting, close access to Highway 212 and 169. Chaska has the charm of a small town, known for its historic downtown area, but close to major retail (Costco, Target, Kohls) restaurants and entertainment. Chaska is home to nationally recognized Golf Course Hazeltine, Curling Center, and Community Center. Outdoor lovers appreciate the city parks and trails, as well as four-legged friends at the off-leash dog park. Resident’s enjoy city events such as, Movies in Park, Summer Concert Series, farmers markets and several other annual festivities.
Open House Announcements
Property Highlights
Location
Property Details
Building
Community
Local Schools
Interior Features
Bedrooms and Bathrooms
Rooms and Basement
Area and Spaces
Appliances
Interior Features
Heating and Cooling
Building Details
Construction
Materials
Terms
Terms
Heating, Cooling & Utilities
Utilities
Lot
Exterior Features
Parking
Payment Calculator
Property History
Similar Properties
Listings courtesy of Northstar MLS as distributed by MLS GRID. IDX information is provided exclusively for consumers' personal non-commercial use, and may not be used for any purpose other than to identify prospective properties consumers may be interested in purchasing. Data is deemed reliable but is not guaranteed by MLS GRID. Based on information submitted to the MLS GRID as of 08/16/2026 11:20 am. All data is obtained from various sources and may not have been verified by broker or MLS GRID. Supplied Open House Information is subject to change without notice. All information should be independently reviewed and verified for accuracy. Properties may or may not be listed by the office/agent presenting the information. Properties displayed may be listed or sold by various participants in the MLS.


See EULA
Copyright © 2003 - 2026 Buying Buddy. All rights reserved.

