Start of property details

Share this property:
163 2nd Street
Excelsior, MN 55331
3 days ago
NEW
$1,850,000
Active
4
Beds
4
Baths
2
Garage
2,633
Sqft
2026
Yr. Built
MLS# 7126003
Cumulative Days on Market: 3 · Includes prior listings · Currently listed since 08/22/26 · Data provided by the MLS.

Property Description

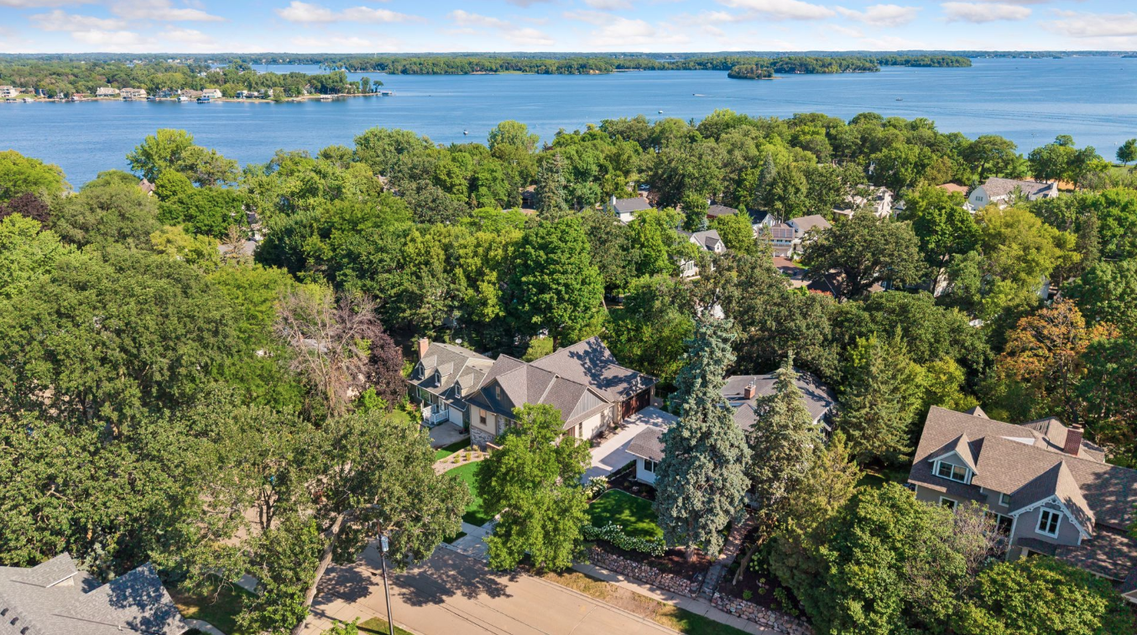
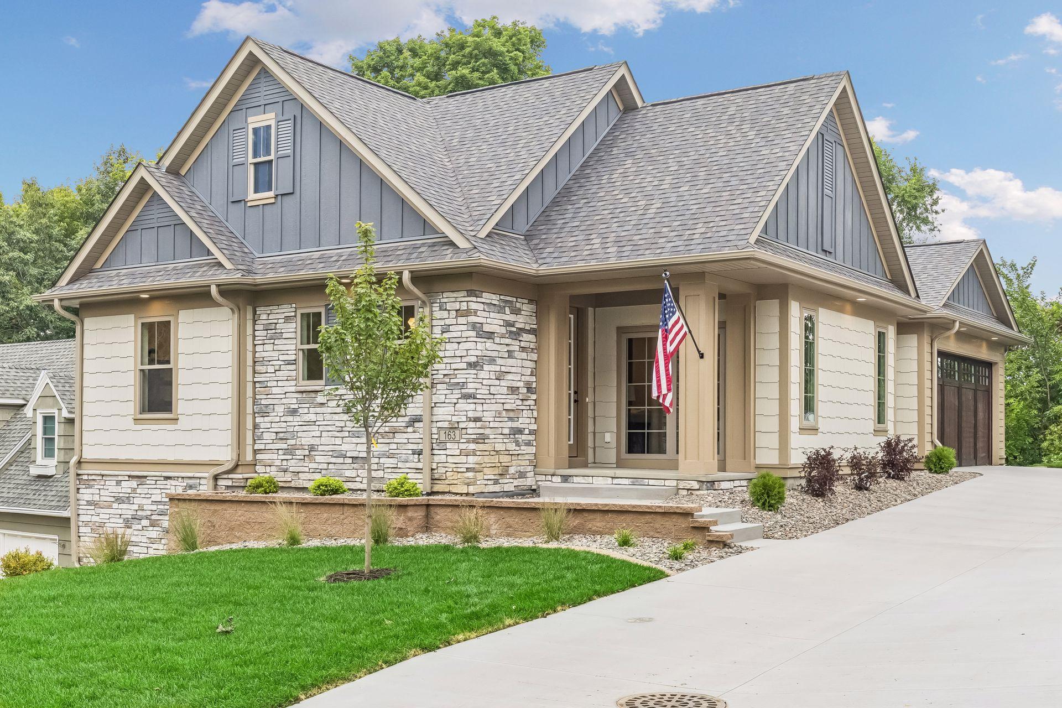
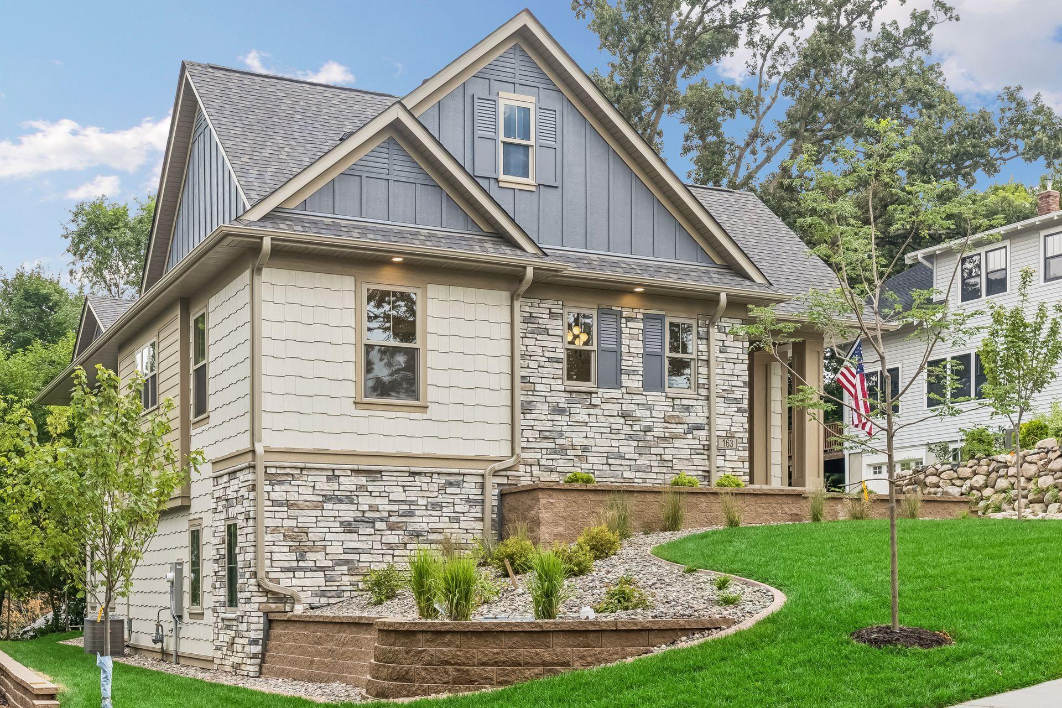
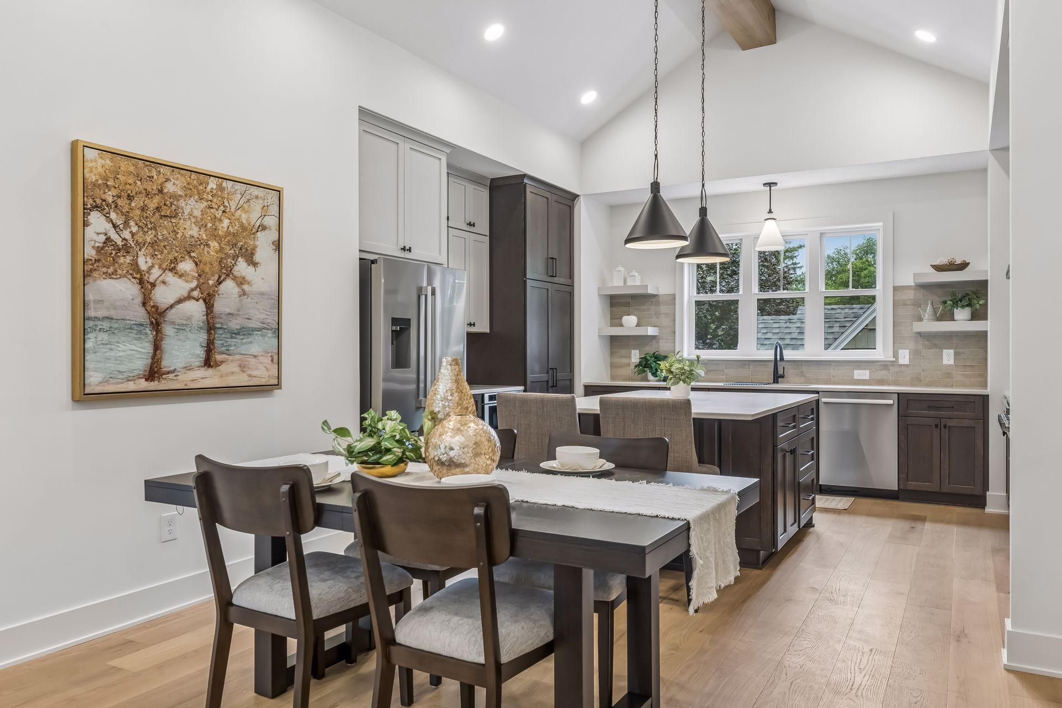
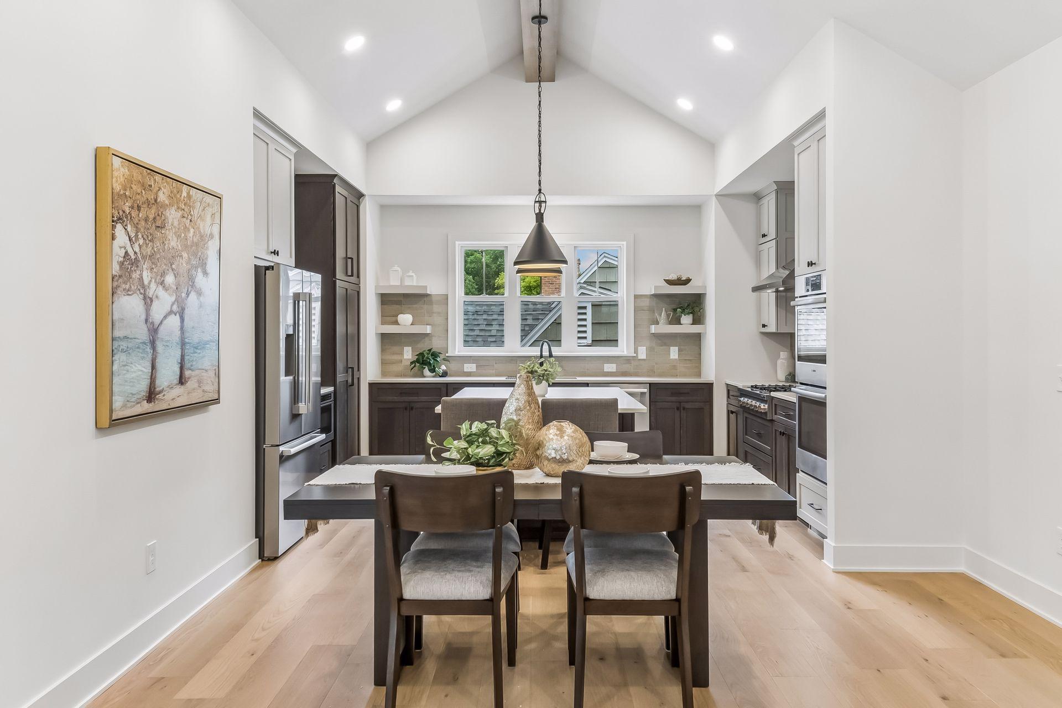
Rarely does new construction deliver such a compelling combination of refined luxury, effortless one-level living, and an exceptional Excelsior location. Inspired and designed by renowned local design firm Rauscher and Associates, this custom-built, fully finished rambler pairs elevated design with timeless sophistication just minutes from the shores of Lake Minnetonka. Step inside to soaring vaulted ceilings and a light-filled, open-concept floor plan that creates an immediate sense of space and elegance. At the heart of the home, a dramatic statement fireplace wall anchors the main living area, while the chef-inspired kitchen is designed to impress with quartz countertops, custom cabinetry, a walk-in pantry, and an oversized island equally suited for casual mornings and memorable gatherings. The main-level primary suite is a private retreat, complete with a spacious walk-in closet and beautifully appointed bath. A dedicated home office and convenient main-floor laundry add the thoughtful functionality and ease of living expected in a home of this caliber. The fully finished lower level offers exceptional flexibility, featuring a generous family room, three additional bedrooms, and two bathrooms. Whether hosting overnight guests, creating additional work-from-home space, entertaining, or accommodating multi-generational living, there is room to make it your own. Beyond the home itself is one of its greatest luxuries: the ability to truly embrace the Excelsior lifestyle. Leave the car behind and stroll to lakeside dining, the charming shops of the Village, and Kowalski’s Market just four blocks away. Connect to the nearby regional trail toward Carver Park, or spend the day at Excelsior Commons enjoying the beach, docks, tennis courts, and year-round recreation along the shores of Lake Minnetonka. More than a beautiful new home, this is an opportunity to enjoy the best of Excelsior without sacrificing the comfort, quality, and sophistication of brand-new construction. In a community where new-build opportunities are increasingly rare, this exceptional home and location are truly set apart.

Ask a Local Expert

Open House Announcements

Sep 2nd
10:00am to 12:00pm
In person. Please join us!

Property Highlights

Property Type
Residential
Property Sub Type
Single Family
Bedrooms
4
Total Bathrooms
4
Living Area
2,633 Sqft
Price / Sqft
$703
Year Built
2026

Location

City/Township
Excelsior
Subdivision
Auditors Sub 135
County
Hennepin
Zoning Description
Residential-Single Family

Property Details

Price
$1,850,000
Property Type
Residential
Property Sub Type
Single Family

Building

Levels
One
Total Area
2,742

Community

Local Schools

School District
Minnetonka

Interior Features

Bedrooms and Bathrooms

Total Bathrooms
4
Full Bathrooms
2
1/2 Bathrooms
1
3/4 Bathrooms
1
Bedrooms
4

Rooms and Basement

Has Basement
Yes
Basement Features
Finished, Full

Area and Spaces

Living Area
2,633 Sqft
Above Grade Finished Area
1,378
Below Grade Finished Area
1,255

Appliances

Appliances
Air-To-Air Exchanger, Cooktop, Dishwasher, Dryer, Exhaust Fan, Gas Water Heater, Microwave, Refrigerator, Stainless Steel Appliances, Wall Oven, Washer

Interior Features

Laundry Features
Electric Dryer Hookup, Laundry Room, Main Level, Washer Hookup
Accessibility Features
None
Electic
200+ Amp Service
Fireplace Features
Electric, Living Room

Heating and Cooling

Heating Features
Forced Air
Has Fireplace
Yes
Fireplaces
1

Building Details

Construction

Builder
PRICE HOMES
Year Built
2026
New Construction
Yes
Foundations
Poured Concrete

Materials

Construction Materials
Concrete, Frame
Roof
Architectural Shingle

Terms

Terms

Contingency
None

Taxes

Tax

Tax (Annual)
$9,186

Heating, Cooling & Utilities

Cooling Features
Central Air

Utilities

Sewer
City Sewer/Connected
Water Source
City Water/Connected

Lot

Lot Size
0.18
Lot Dimensions
66x124x61x123
Lot Features
Tree Coverage - Light
Road Frontage
City Street, Paved Streets

Exterior Features

Exterior Features
Stone, Engineered Wood, Shakes

Parking

Garage Capacity
2
Parking Features
Attached Garage
Listed by eXp Realty, 7633734022
Listing Data last updated 08/26/2026 12:00 pm
Get a Link to this Property: Copy To Clipboard
QR Code link to this property

Phone:
Connect with:

Payment Calculator

per month. fixed. % interest.
$
%
$
%
Principal & Interest
+ Home Insurance
+ Property Tax
+ HOA Fees
per month
Total interest paid over s will be:
All estimates and provided for informational purposes only. Actual amounts may vary. The output of the tool is not a loan offer or solicitation, nor is it financial or legal advice. Information, rates, programs and loan scenarios shown are for example only as of 26-Aug-2026 and are subject to change without notice. Interest rates provided by the St. Louis Federal Reserve Economic Data (FRED). All products are subject to credit and property approval. Not all products are available in all states or for all loan amounts. Other restrictions and limitations apply. Contact your preferred lender for the pricing associated with your specific transaction. Calculations are generated by Open Source mortgage calculation software tools using common mathematical formulas. All calculations should be independently verified.
Get Walk Score Content

Property History

2 days ago
Property information last updated
3 days ago
Status Active. This is the date the listing was placed on market.
Cumulative Days on Market: 3 days (includes prior listings) · Currently listed since August 22, 2026. Data provided by the MLS.

Similar Properties