Start of property details

Share this property:
5701 38th Avenue S
Minneapolis, MN 55417
FOR
SALE
$299,000
Active
3
Beds
3
Baths
2
Garage
1,670
Sqft
1950
Yr. Built
MLS# 7126742
Cumulative Days on Market: 102 · Includes prior listings · Currently listed since 08/14/26 · Data provided by the MLS.

Property Description

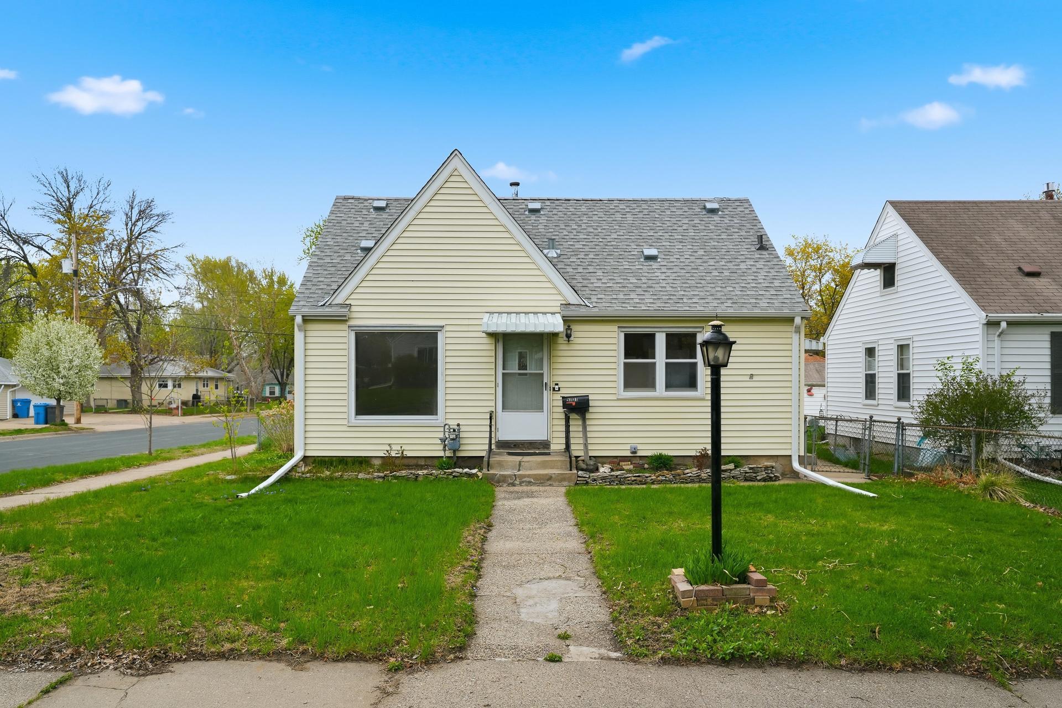
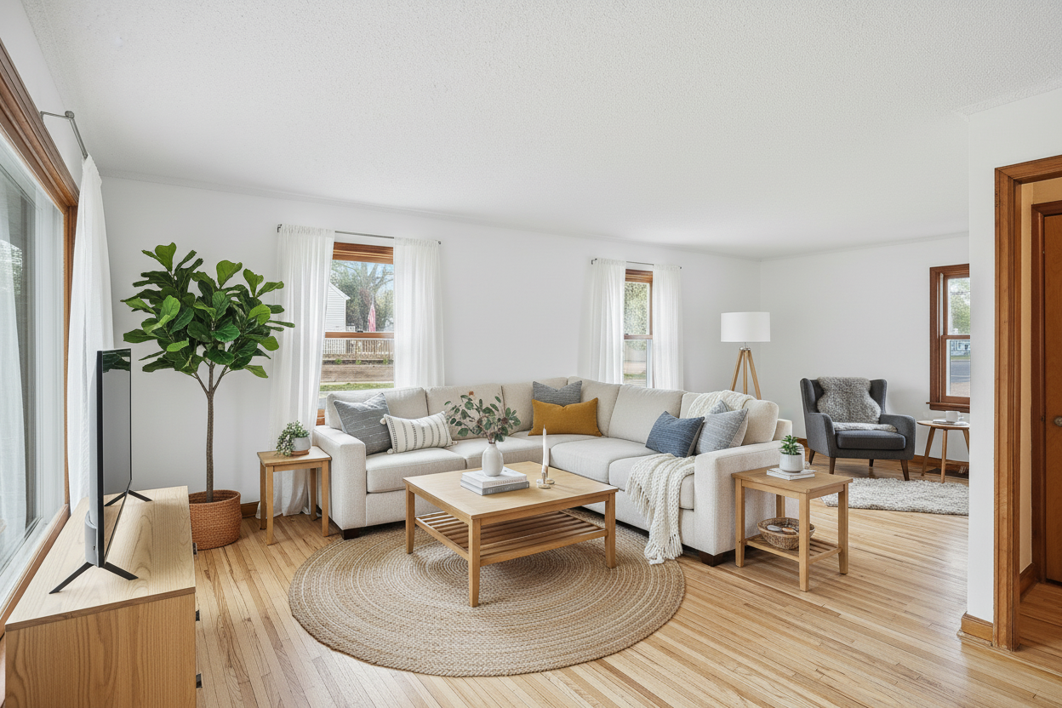
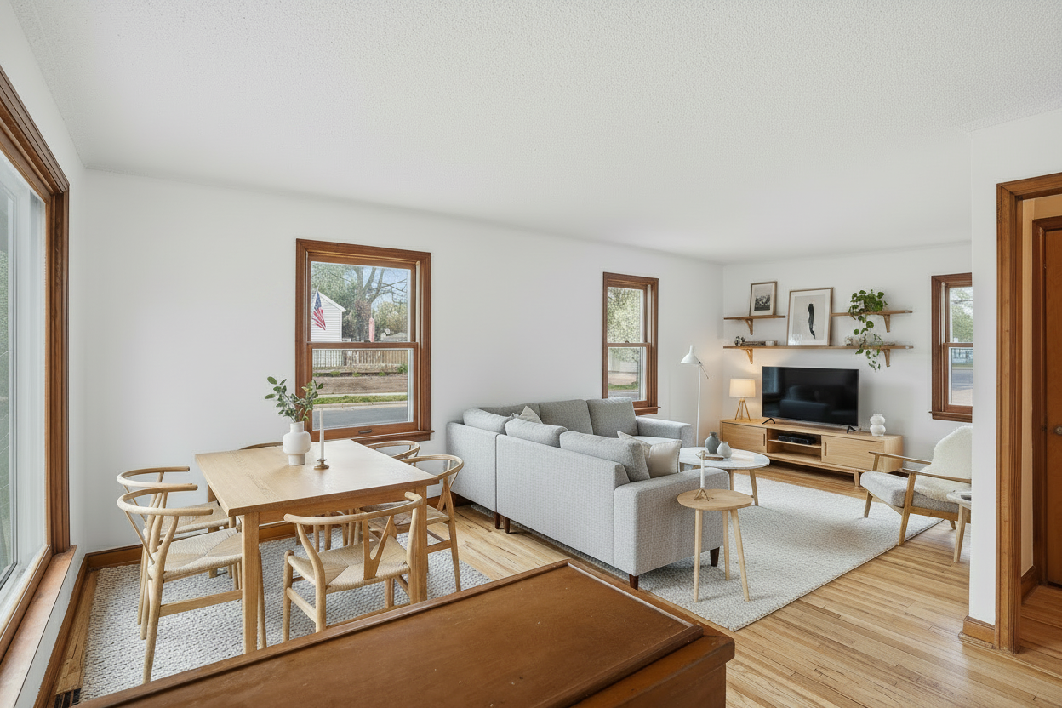
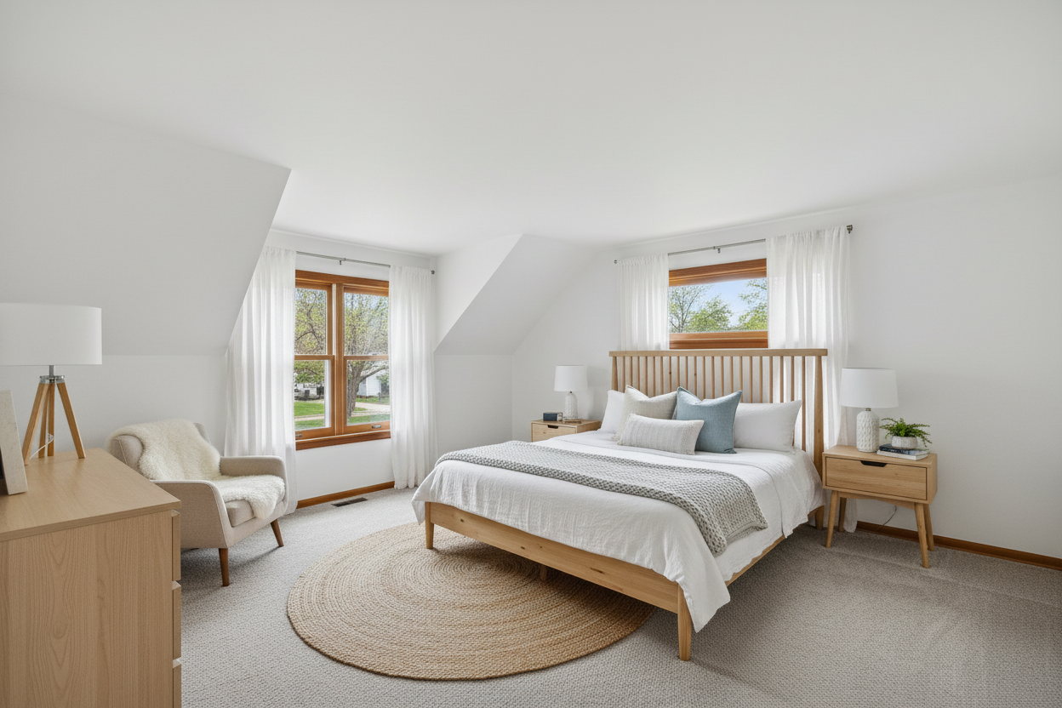
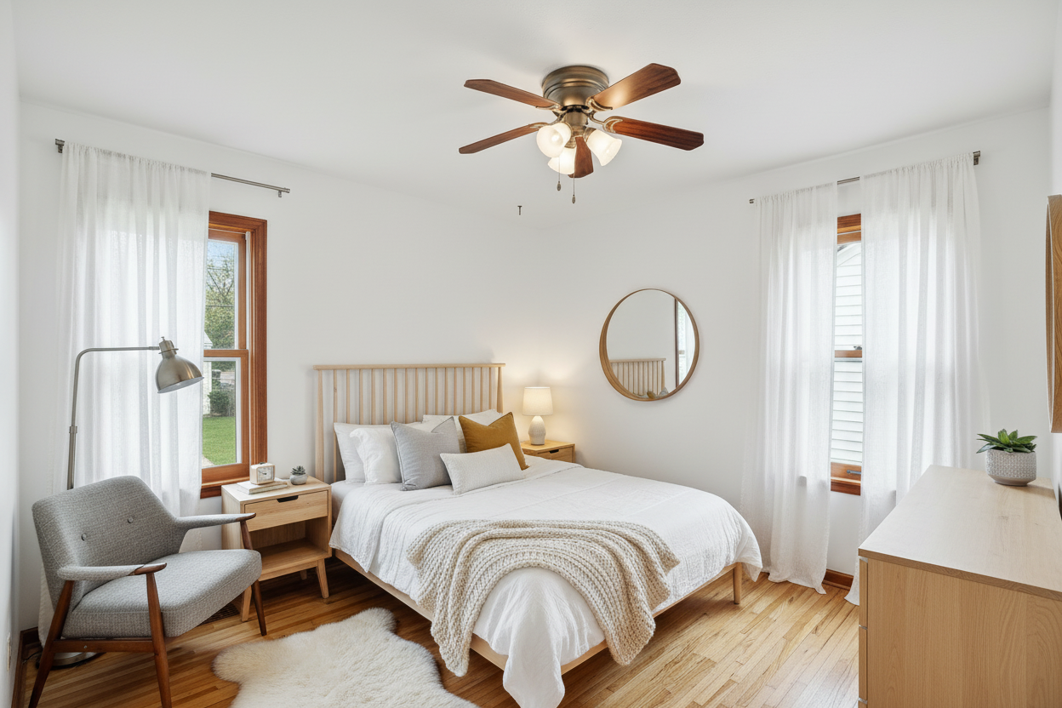
Welcome to this South Minneapolis home, ideally positioned on a desirable corner lot and offering a comfortable blend of updates, functionality, and neighborhood appeal. The home features three bedrooms and three bathrooms, including a full bath on the main level and two convenient half baths. The lower-level bath offers an opportunity to update or rework the existing shower. The main level welcomes you with a bright living room and a bedroom showcasing beautiful hardwood floors. Upstairs, two additional bedrooms feature brand-new carpet. The finished lower level adds valuable living space with a generously sized family room and an additional carpeted room, perfect for a home office, guest space, hobby room, or potential fourth bedroom. Outside, enjoy a fenced backyard and a two-car garage. For those who love to get out and explore, Lake Nokomis and Minnehaha Falls are both just a short, enjoyable bike ride away. A great opportunity for buyers looking for flexible space, neighborhood convenience, and comfortable everyday living in a wonderful South Minneapolis location.

Ask a Local Expert

Open House Announcements

Aug 16th
12:00pm to 2:00pm
In person. Please join us!

Property Highlights

Property Type
Residential
Property Sub Type
Single Family
Bedrooms
3
Total Bathrooms
3
Living Area
1,670 Sqft
Price / Sqft
$179
Year Built
1950
Cumulative Days On Market
101

Location

City/Township
Minneapolis
Subdivision
George Applebys Add
County
Hennepin
Zoning Description
Residential-Single Family

Property Details

Price
$299,000
Property Type
Residential
Property Sub Type
Single Family

Building

Levels
One and One Half
Total Area
1,960

Community

Local Schools

School District
Minneapolis

Interior Features

Bedrooms and Bathrooms

Total Bathrooms
3
Full Bathrooms
1
1/2 Bathrooms
2
Bedrooms
3

Rooms and Basement

Has Basement
Yes
Basement Features
Block, Daylight/Lookout Windows, Finished, Full, Partially Finished, Storage Space

Area and Spaces

Living Area
1,670 Sqft
Above Grade Finished Area
1,220
Below Grade Finished Area
450

Appliances

Appliances
Cooktop, Refrigerator, Wall Oven

Interior Features

Laundry Features
In Basement, Lower Level, Laundry Room, Washer Hookup
Accessibility Features
None

Heating and Cooling

Heating Features
Forced Air

Building Details

Construction

Year Built
1950
Foundations
Block

Materials

Roof
Age Over 8 Years

Terms

Terms

Contingency
None
Cumulative Days On Market
101

Taxes

Tax

Tax (Annual)
$4,281

Heating, Cooling & Utilities

Cooling Features
Central Air

Utilities

Sewer
City Sewer/Connected
Water Source
City Water/Connected

Lot

Lot Size
0.12
Lot Dimensions
42x128
Lot Features
Public Transit (w/in 6 blks), Corner Lot, Tree Coverage - Light
Road Frontage
City Street

Exterior Features

Exterior Features
Metal, Vinyl
Fencing
Chain Link

Parking

Garage Capacity
2
Parking Features
Detached Garage, Asphalt, Garage Door Opener
Listed by Coldwell Banker Realty, 6512768555
Listing Data last updated 08/16/2026 11:00 am
Get a Link to this Property: Copy To Clipboard
QR Code link to this property

Phone:
Connect with:

Payment Calculator

per month. fixed. % interest.
$
%
$
%
Principal & Interest
+ Home Insurance
+ Property Tax
+ HOA Fees
per month
Total interest paid over s will be:
All estimates and provided for informational purposes only. Actual amounts may vary. The output of the tool is not a loan offer or solicitation, nor is it financial or legal advice. Information, rates, programs and loan scenarios shown are for example only as of 16-Aug-2026 and are subject to change without notice. Interest rates provided by the St. Louis Federal Reserve Economic Data (FRED). All products are subject to credit and property approval. Not all products are available in all states or for all loan amounts. Other restrictions and limitations apply. Contact your preferred lender for the pricing associated with your specific transaction. Calculations are generated by Open Source mortgage calculation software tools using common mathematical formulas. All calculations should be independently verified.
Get Walk Score Content

Property History

Yesterday
Property information last updated
Yesterday
Status Active. This is the most recent date the listing was placed on market.
Cumulative Days on Market: 102 days (includes prior listings) · Currently listed since August 14, 2026. Data provided by the MLS.

Similar Properties

Listings courtesy of Northstar MLS as distributed by MLS GRID. IDX information is provided exclusively for consumers' personal non-commercial use, and may not be used for any purpose other than to identify prospective properties consumers may be interested in purchasing. Data is deemed reliable but is not guaranteed by MLS GRID. Based on information submitted to the MLS GRID as of 08/16/2026 11:00 am. All data is obtained from various sources and may not have been verified by broker or MLS GRID. Supplied Open House Information is subject to change without notice. All information should be independently reviewed and verified for accuracy. Properties may or may not be listed by the office/agent presenting the information. Properties displayed may be listed or sold by various participants in the MLS.

See EULA

Listing Data last updated: 08/16/2026 11:00 am
Equal Housing Opportunity
Service by Buying Buddy® IDX CRM
Copyright © 2003 - 2026 Buying Buddy. All rights reserved.