Start of property details

Share this property:
251 Stevens Street W
Saint Paul, MN 55107
FOR
SALE
$275,000
Active
3
Beds
2
Baths
2
Garage
1,941
Sqft
1927
Yr. Built
MLS# 7127549
Cumulative Days on Market: Less than 1 · Includes prior listings · Currently listed since 08/14/26 · Data provided by the MLS.

Property Description

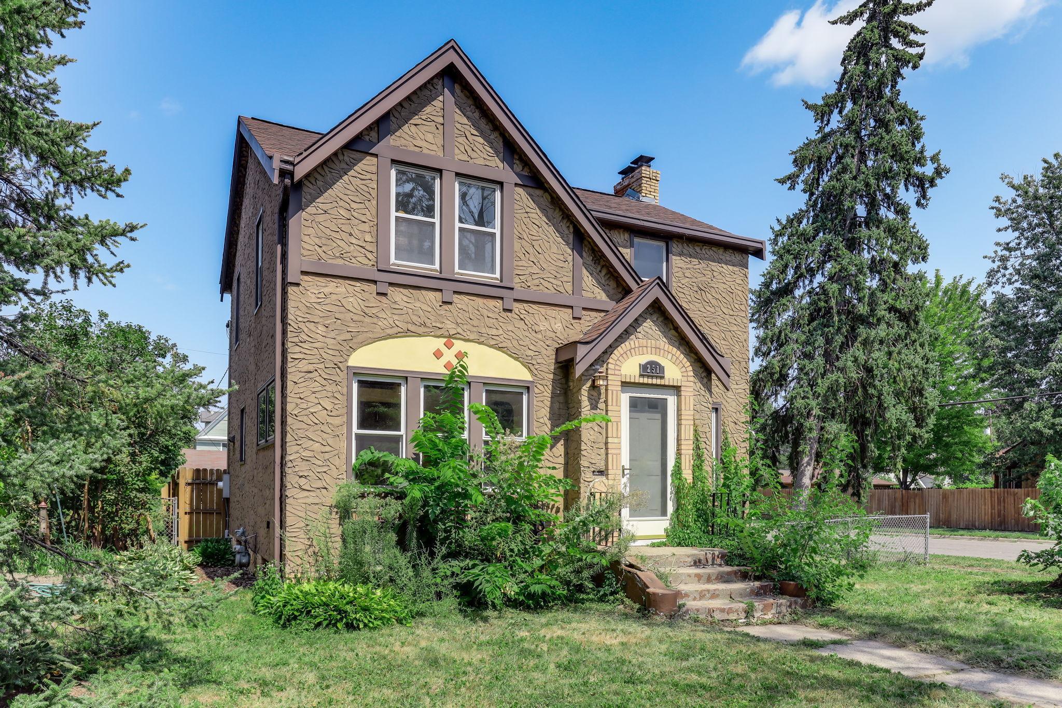
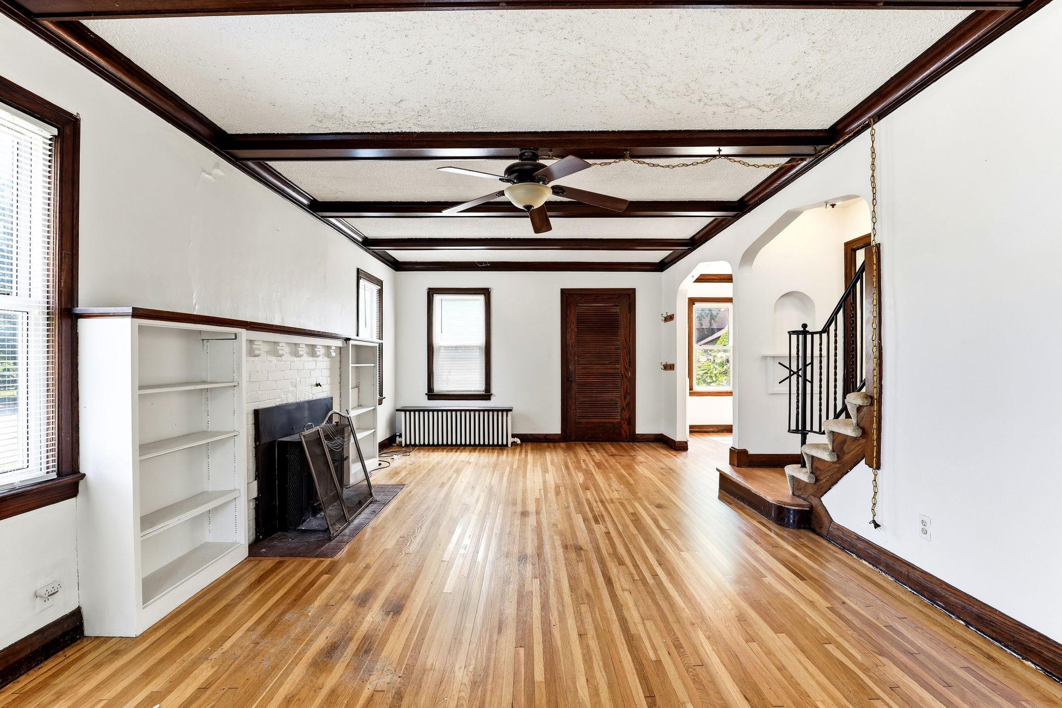
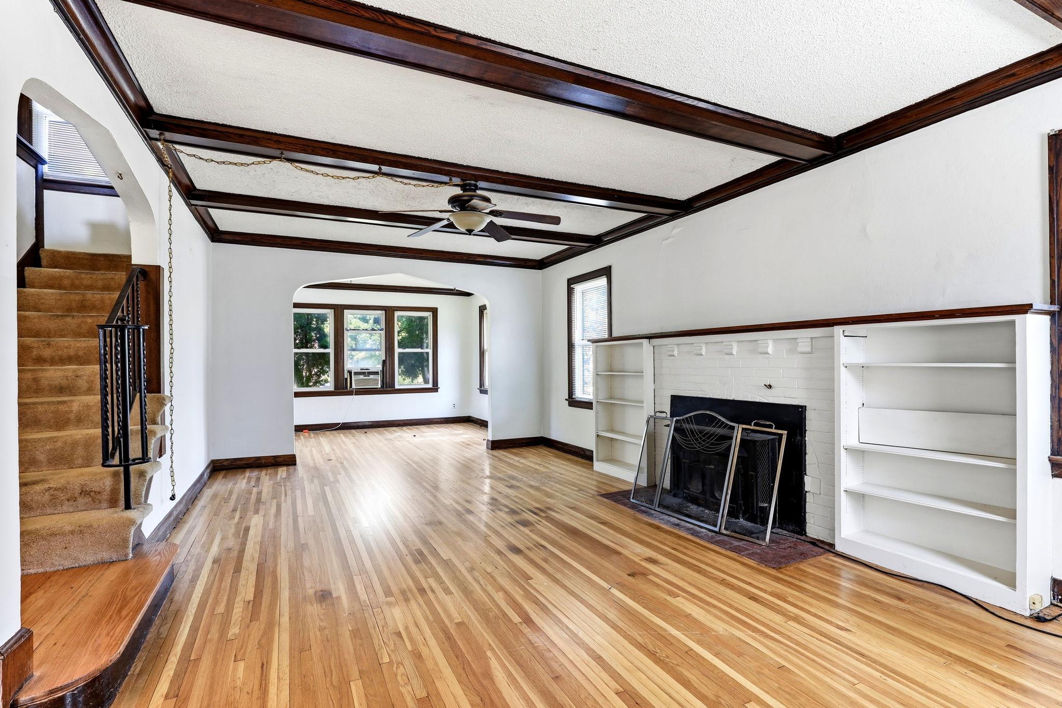
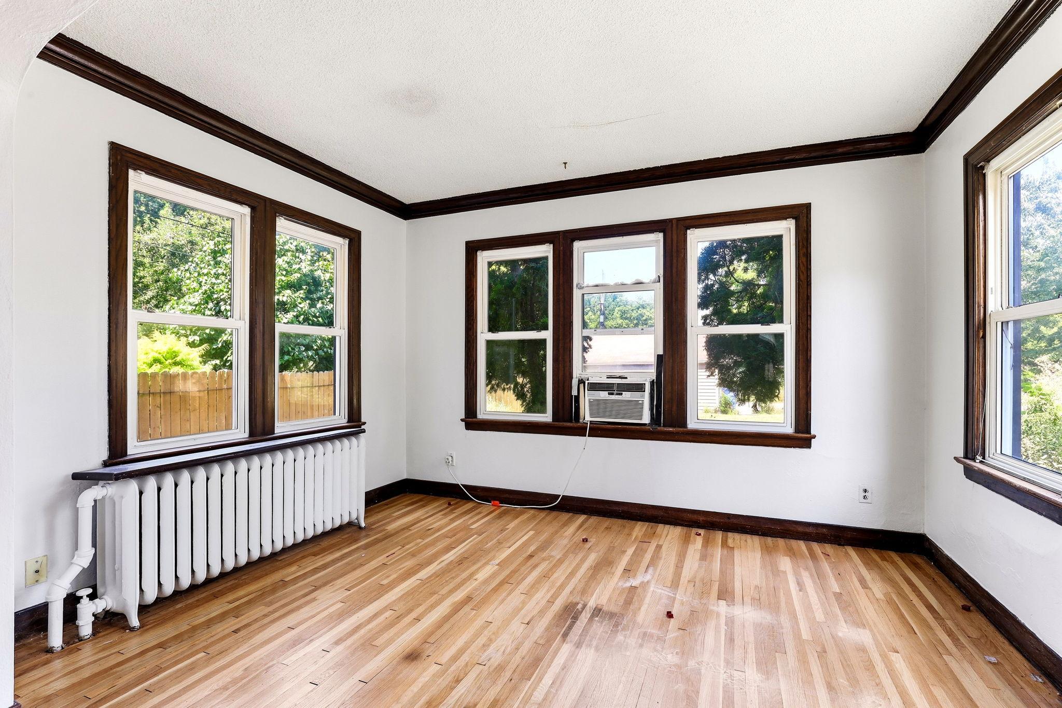
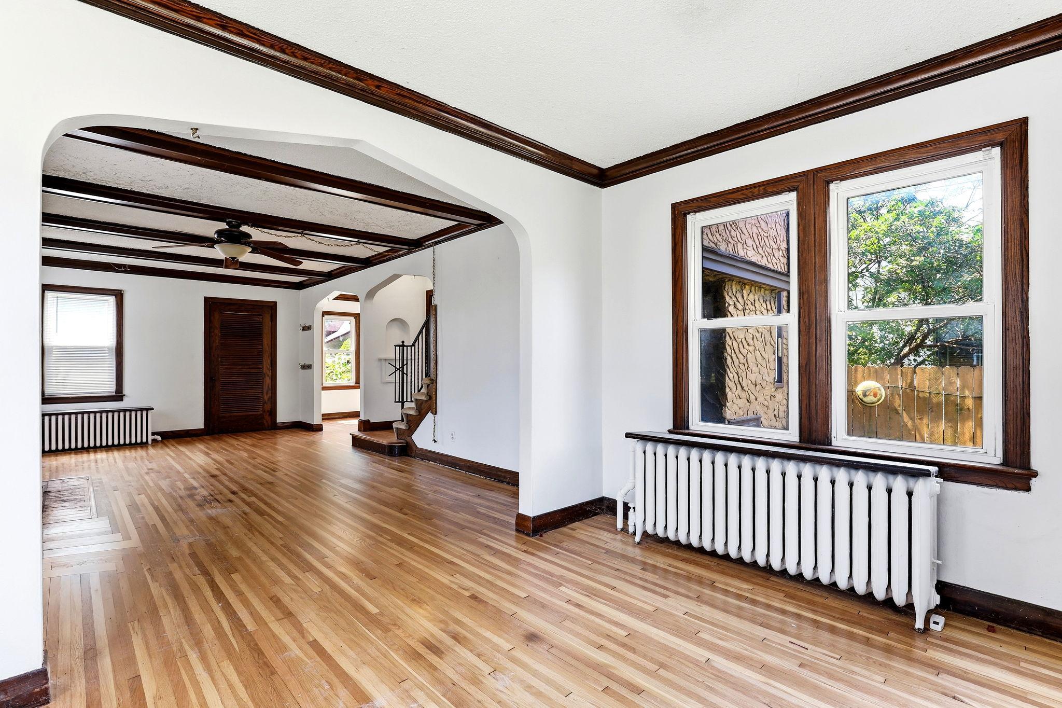
A 1927 Tudor with the architectural details you hope to find—and the space to make it work for modern life. Positioned on a generous corner lot in Saint Paul, this home welcomes you with an expansive, light-filled living room framed by exposed ceiling beams, hardwood floors, and a classic brick fireplace. Just off the living room, the sunroom offers another comfortable place to relax. The soft-arched doorways add to the home’s distinctive period character and create inviting transitions between rooms. The formal dining room provides a dedicated setting for meals and gatherings. All three bedrooms are located upstairs. Downstairs, a family room and bonus room provide valuable additional living space, along with plenty of storage. The large fenced backyard is ready for gardening, gatherings, and everyday outdoor living, with a concrete patio and raised garden beds already in place. A detached two-car garage rounds out a home that preserves the warmth and craftsmanship of Tudor Revival design while offering the practical spaces today’s buyer wants.

Ask a Local Expert

Property Highlights

Property Type
Residential
Property Sub Type
Single Family
Bedrooms
3
Total Bathrooms
2
Living Area
1,941 Sqft
Price / Sqft
$142
Year Built
1927

Location

City/Township
Saint Paul
Subdivision
Dawsons Add
County
Ramsey
Zoning Description
Residential-Single Family

Property Details

Price
$275,000
Property Type
Residential
Property Sub Type
Single Family

Building

Levels
Two
Total Area
2,085

Community

Local Schools

School District
St. Paul

Interior Features

Bedrooms and Bathrooms

Total Bathrooms
2
Full Bathrooms
1
3/4 Bathrooms
1
Bedrooms
3

Rooms and Basement

Has Basement
Yes
Basement Features
Partially Finished, Storage Space

Area and Spaces

Living Area
1,941 Sqft
Above Grade Finished Area
1,535
Below Grade Finished Area
406

Appliances

Appliances
Dishwasher, Disposal, Gas Water Heater, Microwave, Range, Refrigerator

Interior Features

Accessibility Features
None
Electic
100 Amp Service
Fireplace Features
Family Room, Full Masonry, Living Room, Wood Burning

Heating and Cooling

Heating Features
Boiler, Radiator
Has Fireplace
Yes
Fireplaces
2

Building Details

Construction

Year Built
1927
Foundations
Brick/Mortar

Materials

Construction Materials
Frame

Terms

Terms

Contingency
None

Taxes

Tax

Tax (Annual)
$5,002

Heating, Cooling & Utilities

Cooling Features
Window Unit(s)

Utilities

Sewer
City Sewer/Connected
Water Source
City Water/Connected

Lot

Lot Size
0.16
Lot Dimensions
47x150
Lot Features
Corner Lot

Exterior Features

Exterior Features
Stone, Stucco
Fencing
Chain Link, Wood

Parking

Garage Capacity
2
Parking Features
Detached Garage, Concrete, Electric, Storage
Listed by Kris Lindahl Real Estate
Listing Data last updated 08/16/2026 11:00 am
Get a Link to this Property: Copy To Clipboard
QR Code link to this property

Phone:
Connect with:

Payment Calculator

per month. fixed. % interest.
$
%
$
%
Principal & Interest
+ Home Insurance
+ Property Tax
+ HOA Fees
per month
Total interest paid over s will be:
All estimates and provided for informational purposes only. Actual amounts may vary. The output of the tool is not a loan offer or solicitation, nor is it financial or legal advice. Information, rates, programs and loan scenarios shown are for example only as of 16-Aug-2026 and are subject to change without notice. Interest rates provided by the St. Louis Federal Reserve Economic Data (FRED). All products are subject to credit and property approval. Not all products are available in all states or for all loan amounts. Other restrictions and limitations apply. Contact your preferred lender for the pricing associated with your specific transaction. Calculations are generated by Open Source mortgage calculation software tools using common mathematical formulas. All calculations should be independently verified.
Get Walk Score Content

Property History

Yesterday
Property information last updated
Yesterday
Status Active. This is the date the listing was placed on market.
Cumulative Days on Market: Less than 1 days (includes prior listings) · Currently listed since August 14, 2026. Data provided by the MLS.

Similar Properties

Listings courtesy of Northstar MLS as distributed by MLS GRID. IDX information is provided exclusively for consumers' personal non-commercial use, and may not be used for any purpose other than to identify prospective properties consumers may be interested in purchasing. Data is deemed reliable but is not guaranteed by MLS GRID. Based on information submitted to the MLS GRID as of 08/16/2026 11:00 am. All data is obtained from various sources and may not have been verified by broker or MLS GRID. Supplied Open House Information is subject to change without notice. All information should be independently reviewed and verified for accuracy. Properties may or may not be listed by the office/agent presenting the information. Properties displayed may be listed or sold by various participants in the MLS.

See EULA

Listing Data last updated: 08/16/2026 11:00 am
Equal Housing Opportunity
Service by Buying Buddy® IDX CRM
Copyright © 2003 - 2026 Buying Buddy. All rights reserved.