

69 :: lacc69

Start of property details







1 / 70
2928 Pelican Point Circle
Mound, MN 55364
FOR
SALE
$2,199,000
Active
3
Beds
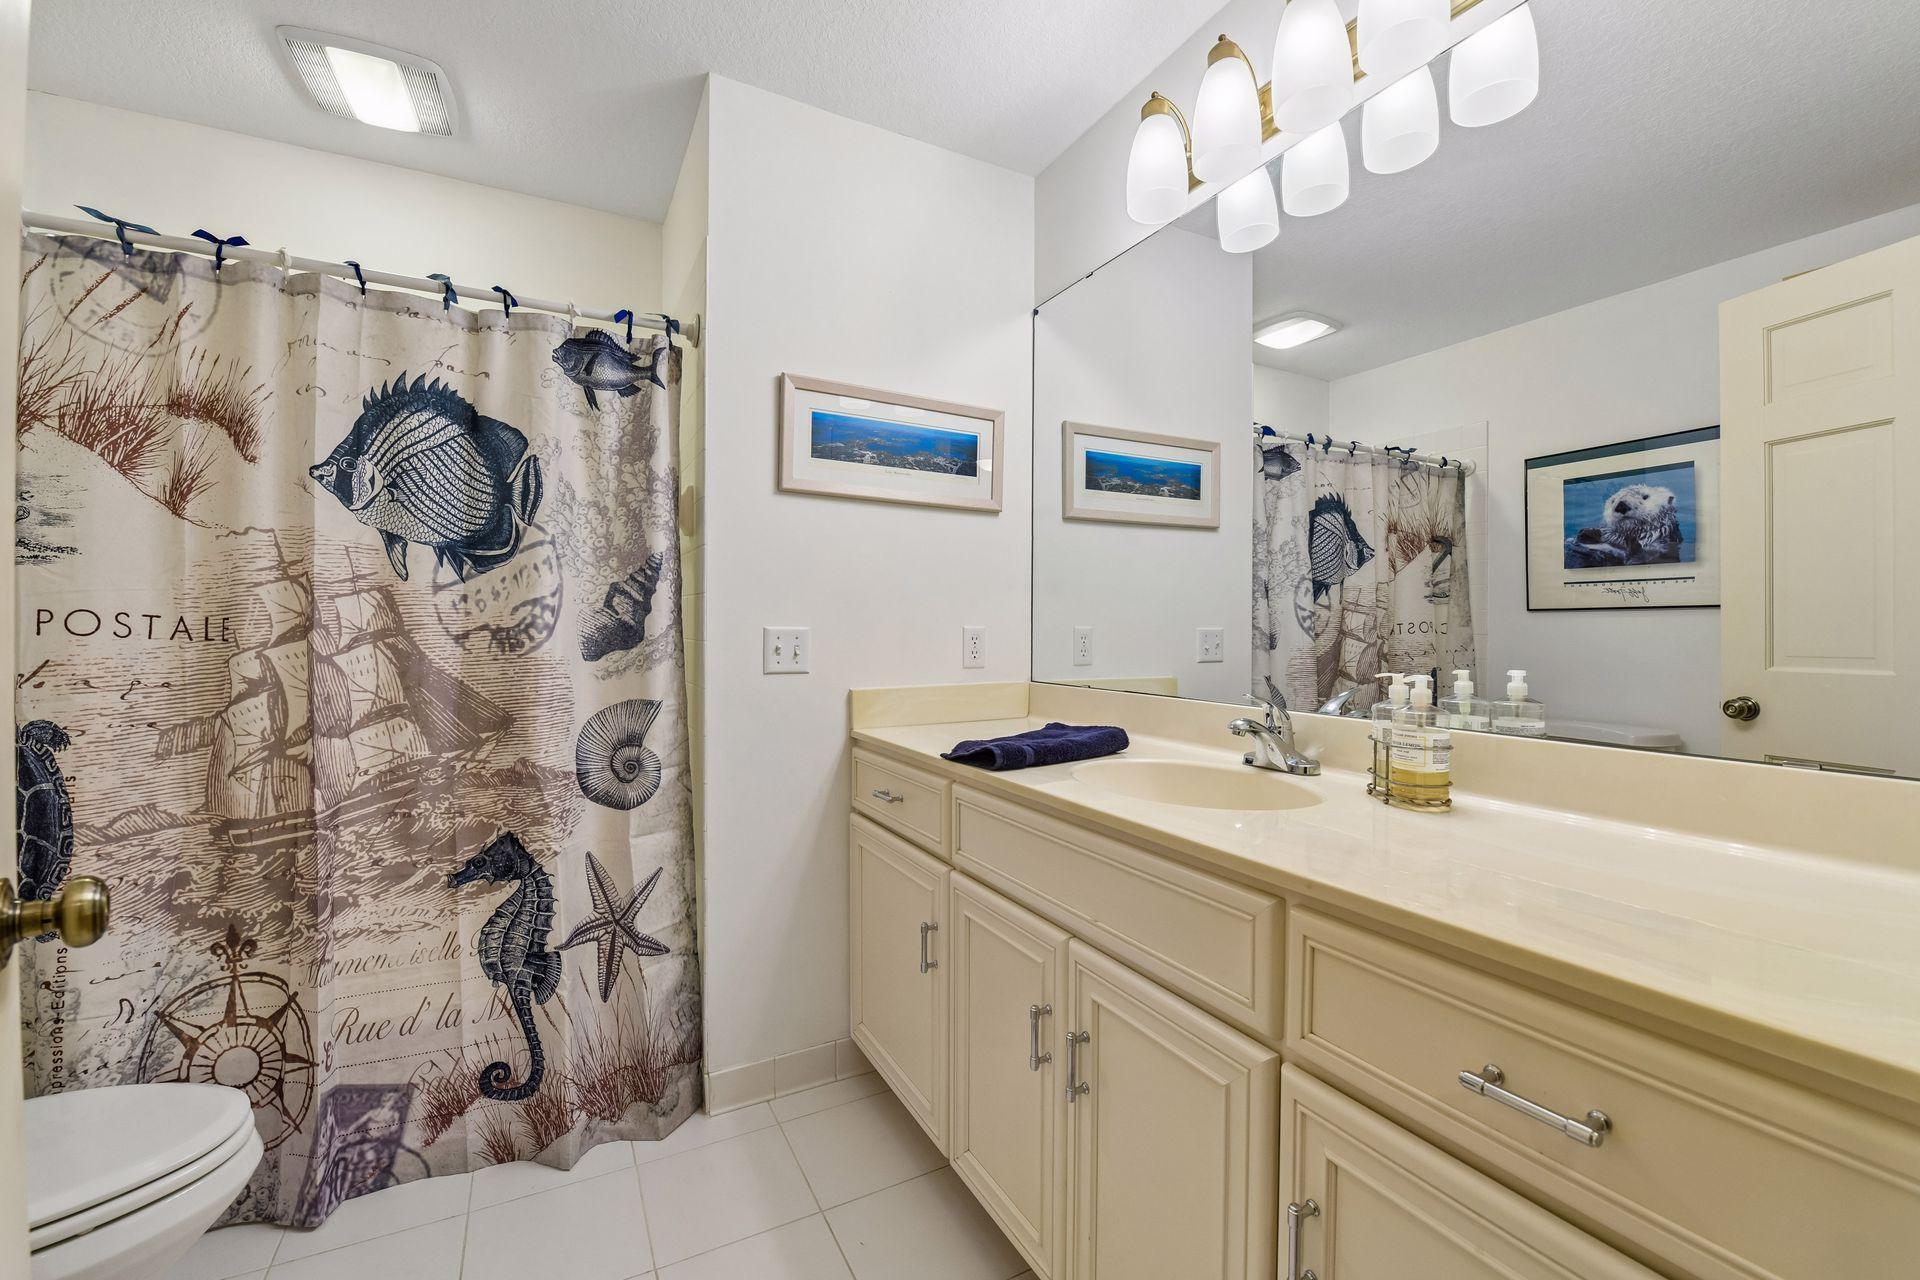
3
Baths
3
Garage
3,468
Sqft 1995
Yr. Built
MLS# 7128579
Cumulative Days on Market: 15
· Includes prior listings
· Currently listed since 08/19/26
· Data provided by the MLS.
Property Description
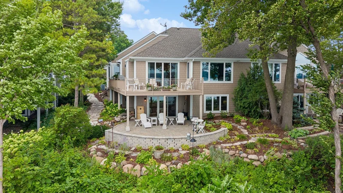
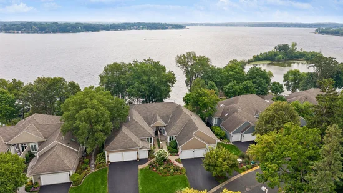
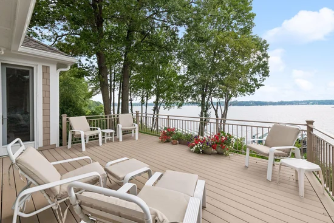
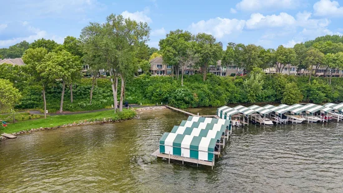
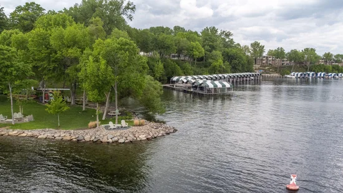
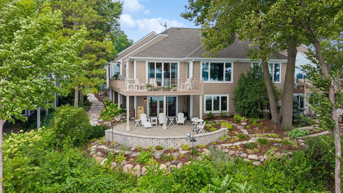
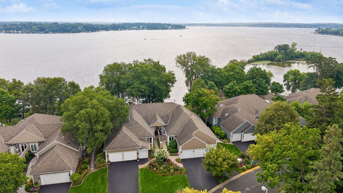
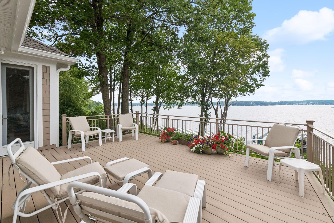
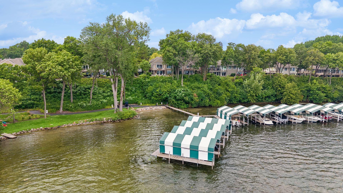
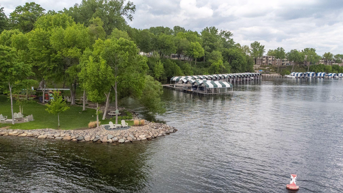
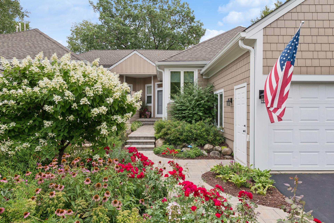
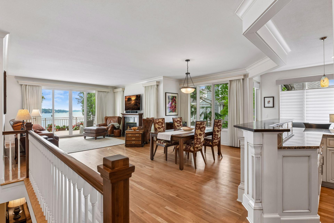
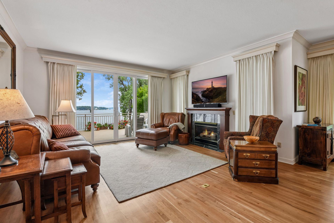
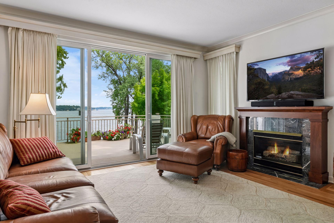
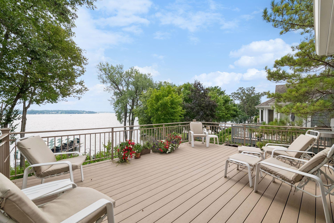
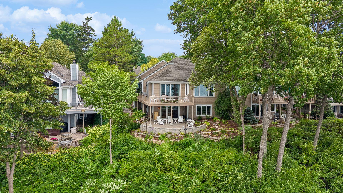
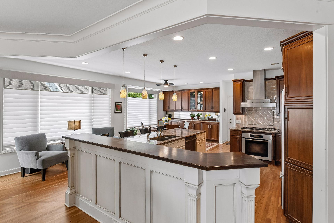
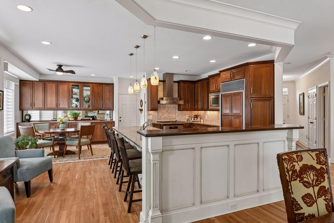
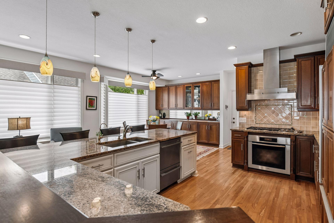
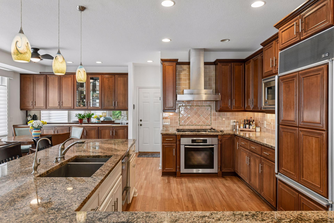
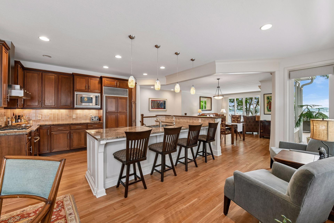
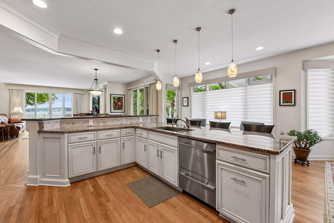
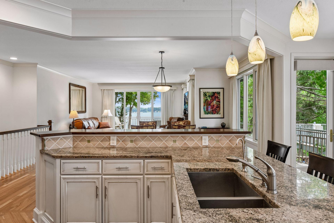
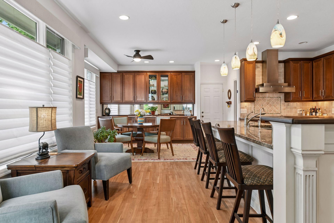
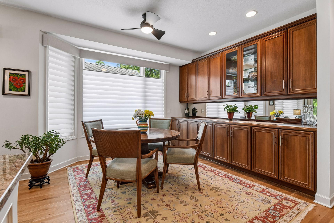
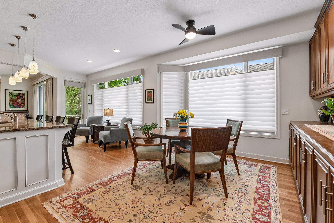
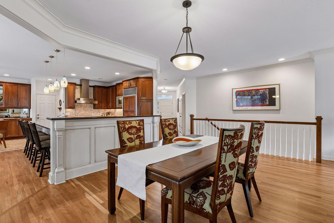
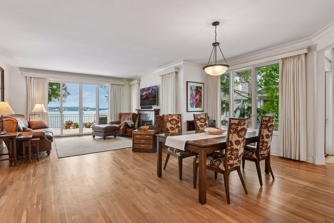
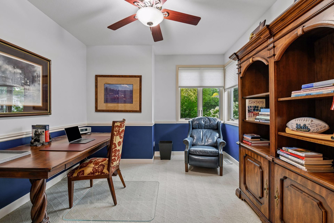
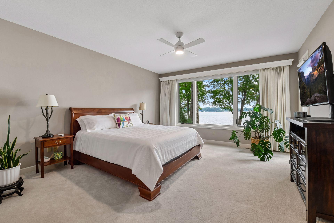
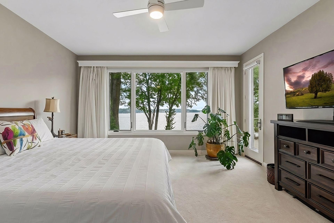
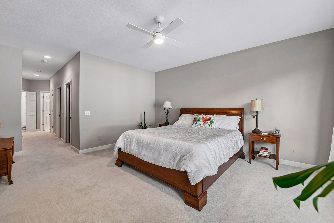
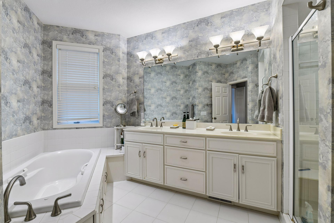
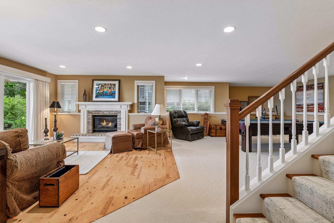
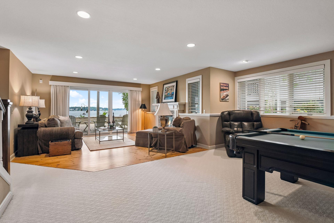
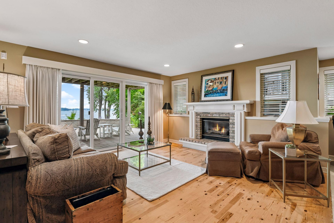
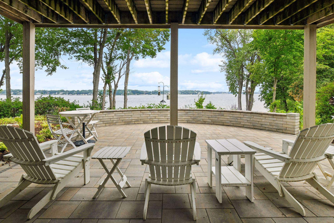
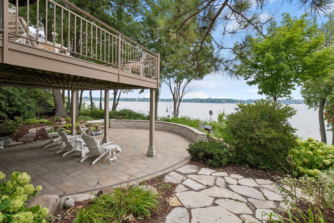
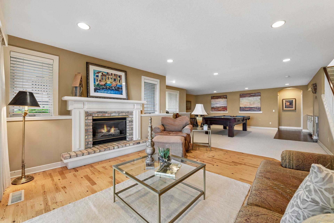
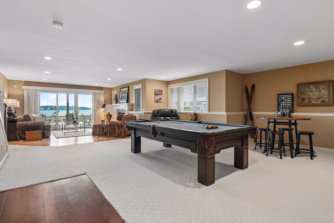
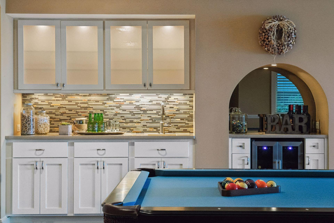
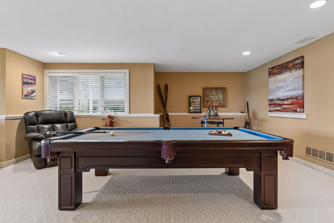
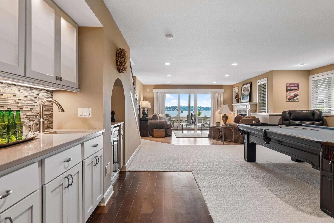
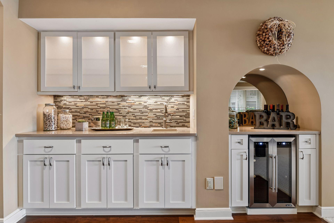
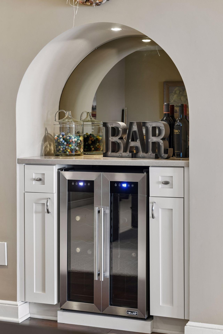
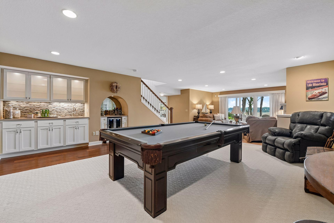
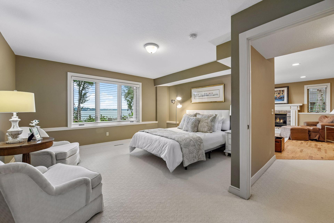
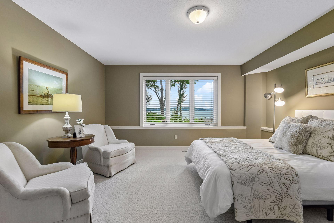
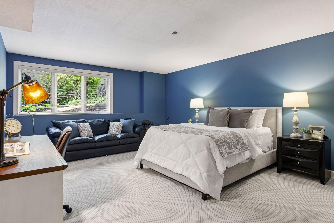
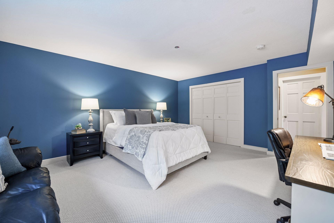
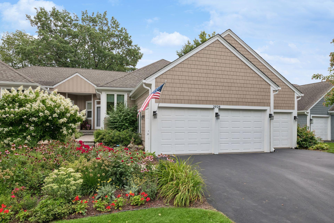
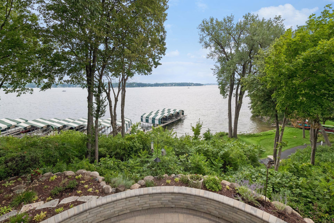
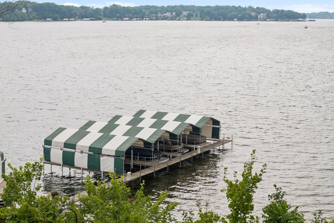
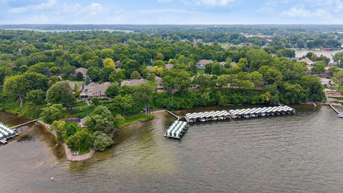
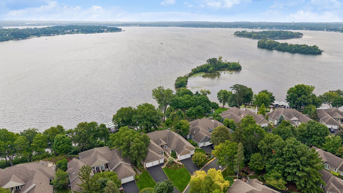
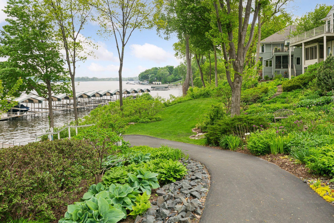
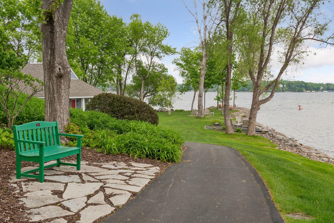
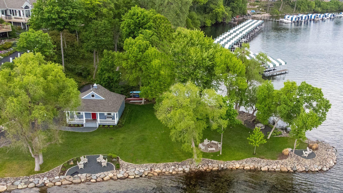
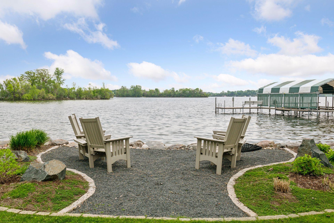
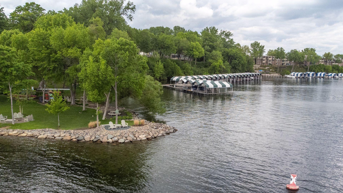
Lakefront Pelican Point home! Sun-filled spaces and panoramic views of the lake from nearly every room. Main-level living with open floor plan, hardwood floors, center-island kitchen and private main floor study. Walk-out lower-level features family room with fireplace, wet bar / billiard area and two additional bedrooms. Multiple outdoor gathering spaces including large deck and beautiful stone patio with big lake views. Generous storage and one of only four lakefront homes in the neighborhood with a true three-car garage. Stroll down to your 32’ covered boat slip and enjoy the lakeside grounds with multiple gathering areas, sandy beach and a private locker area for lake supplies. Quiet neighborhood setting close to all conveniences.
Property Highlights
Property Type
Residential
Property Sub Type
(TH) Side x Side
Bedrooms
3
Total Bathrooms
3
Living Area
3,468 Sqft
Price / Sqft
$634
Year Built
1995
Water Body Number
27013300
Lake Class
General Development
Location
City/Township
Mound
Subdivision
Pelican Point
County
Hennepin
Zoning Description
Residential-Single Family
Lake/Waterfront Information
Water Body Name
Minnetonka
Lake Acres
14206
Lake Depth
113
Waterfront Features
Deeded Access, Dock, Lake Front, Lake View
Lake Chain
N
Lake Class
General Development
Water Body Number
27013300
Property Details
Price
$2,199,000
Property Type
Residential
Property Sub Type
(TH) Side x Side
Building
Levels
One
Total Area
3,909
Community
Local Schools
School District
Westonka
Interior Features
Bedrooms and Bathrooms
Total Bathrooms
3
Full Bathrooms
2
1/2 Bathrooms
1
Bedrooms
3
Rooms and Basement
Has Basement
Yes
Basement Features
Daylight/Lookout Windows, Drain Tiled, Finished, Full, Walkout
Area and Spaces
Living Area
3,468 Sqft
Above Grade Finished Area
1,977
Below Grade Finished Area
1,491
Appliances
Appliances
Dishwasher, Disposal, Dryer, Exhaust Fan, Water Osmosis System, Microwave, Range, Refrigerator, Washer, Wine Cooler
Interior Features
Laundry Features
Laundry Room, Main Level, Sink
Accessibility Features
None
Fireplace Features
Family Room, Gas, Living Room
Heating and Cooling
Heating Features
Forced Air
Has Fireplace
Yes
Fireplaces
2
Building Details
Construction
Year Built
1995
Foundations
Brick/Mortar
Materials
Roof
Asphalt
Terms
Terms
Contingency
None
Taxes
Tax
Tax (Annual)
$24,208
HOA
Has HOA
Yes
Association Fee
$1,078 /mo
Association Fee Includes
Beach Access, Building Exterior, Hazard Insurance, Lawn Care, Maintenance Grounds, Professional Mgmt, Sanitation, Shared Amenities, Snow Removal
Heating, Cooling & Utilities
Cooling Features
Central Air
Utilities
Sewer
City Sewer/Connected
Water Source
City Water/Connected
Lot
Lot Dimensions
W65x15
Lot Features
Tree Coverage - Medium
Exterior Features
Exterior Features
Shakes
Fencing
None
Parking
Garage Capacity
3
Parking Features
Attached Garage, Asphalt, Floor Drain, Garage Door Opener, Insulated Garage
Listed by Coldwell Banker Realty, 6127194477
Listing Data last updated 09/04/2026 02:40 am
Get a Link to this Property: Copy To Clipboard
Phone:
Payment Calculator
per month.
fixed.
% interest.
$
%
$
%
Principal & Interest
+ Home Insurance
+ Property Tax
+ HOA Fees
Total interest paid over s will be:
All estimates and provided for informational purposes only. Actual amounts may vary. The output of the tool is not a loan offer or solicitation, nor is it financial or legal advice.
Information, rates, programs and loan scenarios shown are for example only as of 4-Sep-2026 and are subject to change without notice.
Interest rates provided by the St. Louis Federal Reserve Economic Data (FRED).
All products are subject to credit and property approval. Not all products are available in all states or for all loan amounts. Other restrictions and limitations apply.
Contact your preferred lender for the pricing associated with your specific transaction.
Calculations are generated by Open Source mortgage calculation software tools using common mathematical formulas. All calculations should be independently verified.
Get Walk Score Content
Property History
3 days ago
Property information last updated
15 days ago
Status Active. This is the date the listing was placed on market.
Cumulative Days on Market: 15 days (includes prior listings)
· Currently listed since August 19, 2026.
Data provided by the MLS.
Similar Properties
Listed by Coldwell Banker Realty, 
