Start of property details
Share this property:
27885 Woodside Road
Excelsior, MN 55331
Yesterday
REDUCED
$894,900
Active
4
Beds
2
Baths
2
Garage
3,176
Sqft
1956
Yr. Built
MLS# 7132448
Cumulative Days on Market: 10 · Includes prior listings · Currently listed since 08/24/26 · Data provided by the MLS.

Property Description

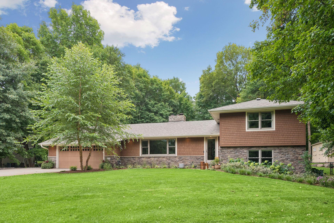
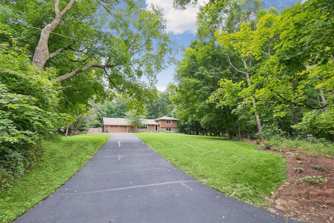
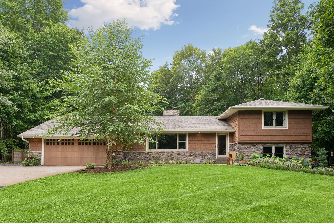
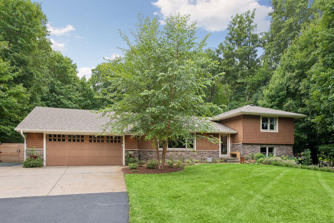
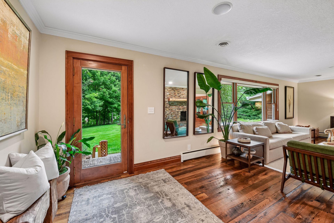
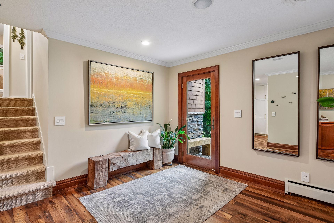
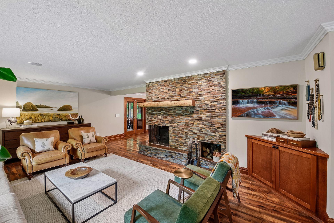
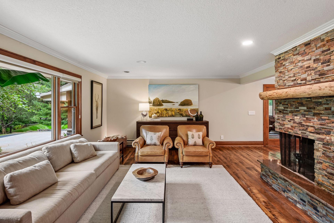
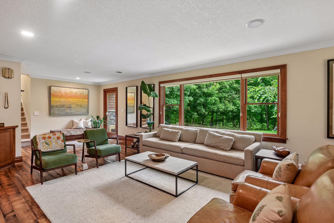
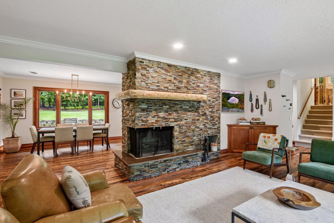
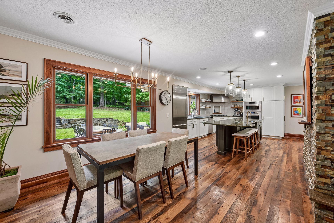
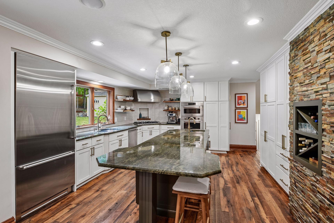
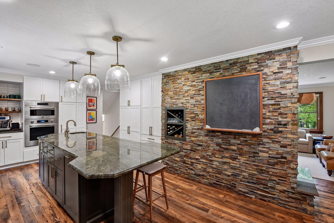
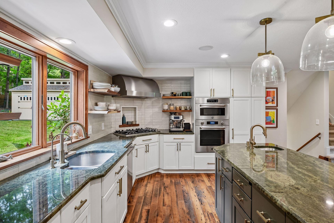
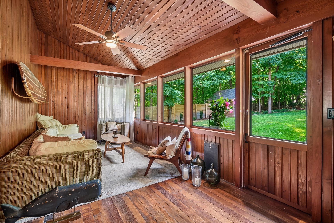
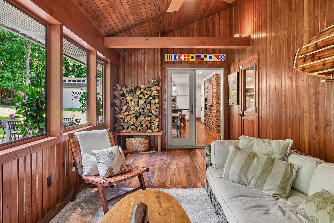
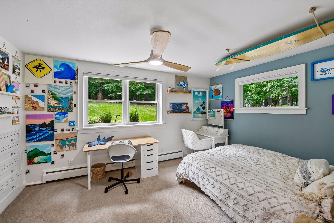
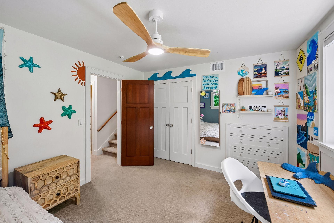
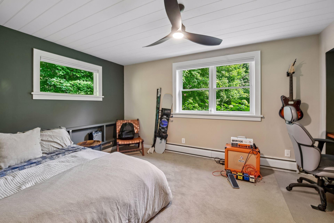
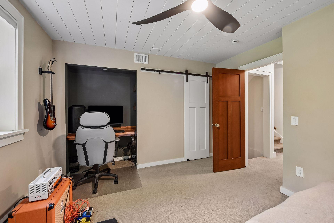
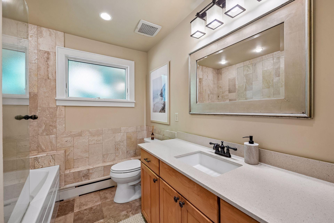
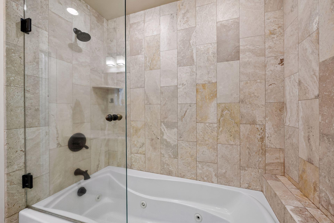
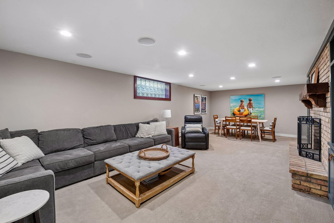
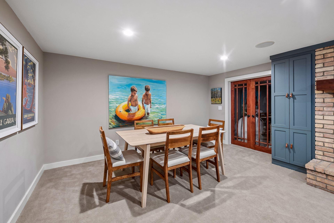
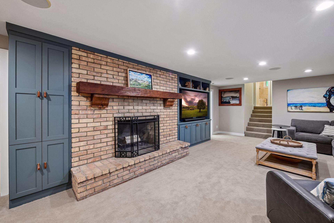
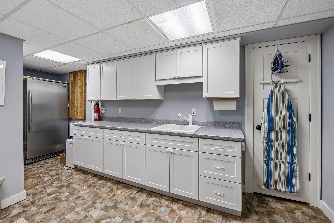
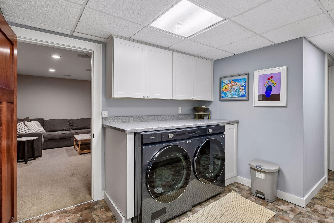
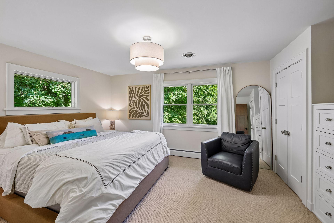
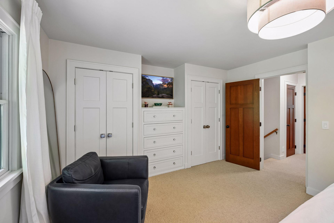
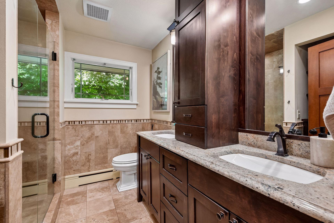
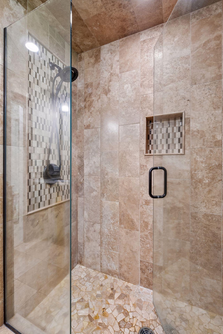
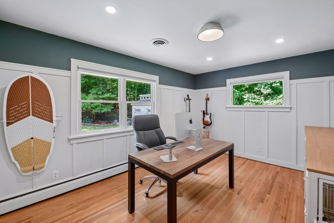
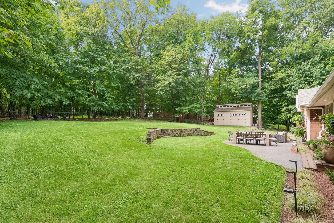
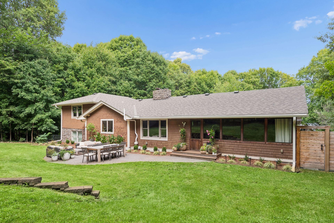
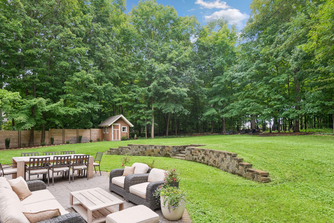
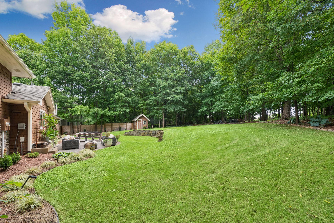
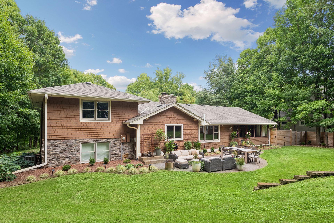
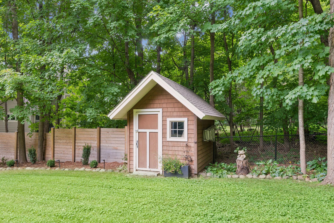
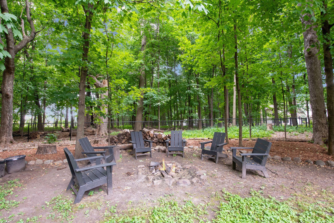
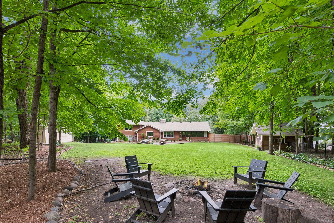
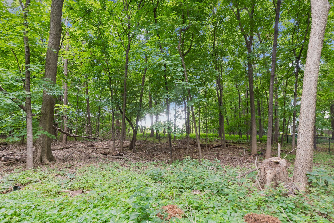
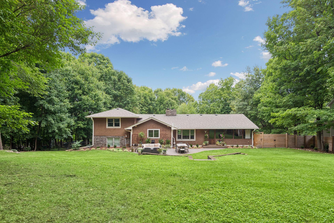
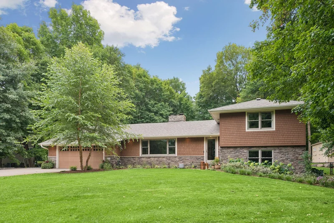
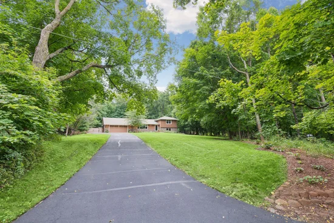
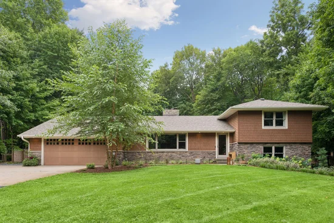
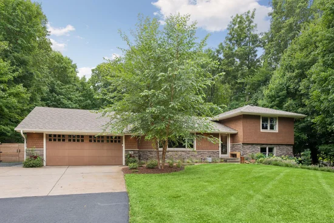
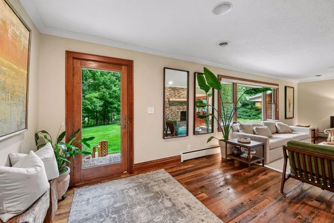
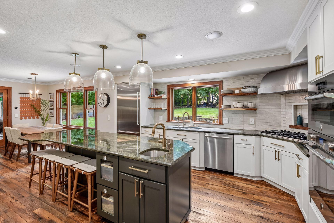
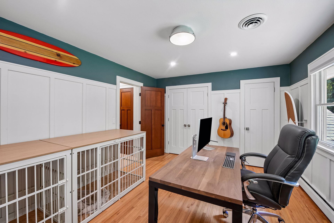
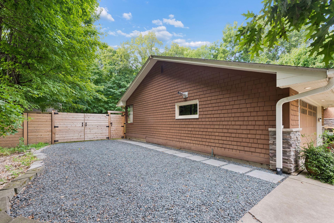
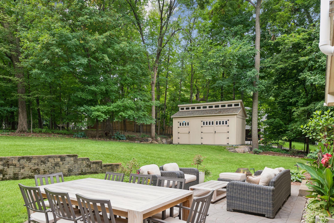
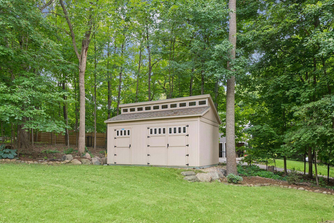
Welcome to this beautifully updated Shorewood home on a private, wooded .84-acre lot, just two blocks from Lake Minnetonka and Howard’s Point Marina, and located in the highly sought-after Minnetonka School District. With over 3, 100 finished square feet, this 4-bedroom, 2-bath home offers a wonderful blend of character, comfort and space. The refreshed kitchen features professionally painted cabinetry, granite countertops and beautiful reclaimed wood flooring. Additional highlights include custom built-ins, a heated bathroom floor, whirlpool tub and a vaulted sunroom overlooking the peaceful wooded setting. Multiple finished living spaces provide flexibility for family, guests, entertaining or a home office. Major improvements completed within the last five years include a new roof, gutters, well, boiler, refrigerator, cooktop, oven, dishwasher, RO water system, washer, dryer and storage shed. A newer backyard fence and attached heated two-car garage add to the home's appeal and convenience. Outside, mature trees and professional landscaping create a private retreat while keeping you close to everything. Enjoy easy access to Lake Minnetonka, Howard’s Point Marina, walking and biking trails, and downtown Excelsior. A rare opportunity to enjoy privacy, generous living space and extensive recent updates in a prime Shorewood location.

Ask a Local Expert

Property Highlights

Property Type
Residential
Property Sub Type
Single Family
Bedrooms
4
Total Bathrooms
2
Living Area
3,176 Sqft
Price / Sqft
$282
Year Built
1956

Location

City/Township
Excelsior
Subdivision
Registered Land Surv 122 Tr
County
Hennepin
Zoning Description
Residential-Single Family

Property Details
Price
$894,900
Property Type
Residential
Property Sub Type
Single Family

Building

Levels
Four or More Level Split
Total Area
3,743

Community

Local Schools

School District
Minnetonka

Interior Features

Bedrooms and Bathrooms

Total Bathrooms
2
Full Bathrooms
1
3/4 Bathrooms
1
Bedrooms
4

Rooms and Basement

Has Basement
Yes
Basement Features
Daylight/Lookout Windows, Finished, Full

Area and Spaces

Living Area
3,176 Sqft
Above Grade Finished Area
2,326
Below Grade Finished Area
850

Appliances

Appliances
Cooktop, Dishwasher, Disposal, Dryer, Exhaust Fan, Freezer, Microwave, Range, Refrigerator, Stainless Steel Appliances, Wall Oven, Washer, Water Softener Owned

Interior Features

Laundry Features
In Basement
Accessibility Features
None
Electic
Circuit Breakers
Fireplace Features
Wood Burning

Heating and Cooling

Heating Features
Boiler
Has Fireplace
Yes
Fireplaces
2

Building Details
Construction

Year Built
1956
Foundations
Block

Materials
Construction Materials
Brick, Concrete, Frame
Roof
Age 8 Years or Less

Terms

Terms

Contingency
None

Taxes

Tax

Tax (Annual)
$8,715.22

Heating, Cooling & Utilities

Cooling Features
Central Air

Utilities

Sewer
City Sewer/Connected
Water Source
Well

Lot

Lot Size
0.84
Lot Dimensions
135x277

Exterior Features

Exterior Features
Stone, Cedar

Parking

Garage Capacity
2
Parking Features
Attached Garage, Gravel, Asphalt, Concrete, Garage Door Opener, Heated Garage, Insulated Garage

Pool Features

Pool Features
None
Listed by Bridge Realty, LLC
Listing Data last updated 09/04/2026 02:40 am
Get a Link to this Property: Copy To Clipboard
QR Code link to this property

Phone:
Connect with:

Payment Calculator

per month. fixed. % interest.
$
%
$
%
Principal & Interest
+ Home Insurance
+ Property Tax
+ HOA Fees
per month
Total interest paid over s will be:
All estimates and provided for informational purposes only. Actual amounts may vary. The output of the tool is not a loan offer or solicitation, nor is it financial or legal advice. Information, rates, programs and loan scenarios shown are for example only as of 4-Sep-2026 and are subject to change without notice. Interest rates provided by the St. Louis Federal Reserve Economic Data (FRED). All products are subject to credit and property approval. Not all products are available in all states or for all loan amounts. Other restrictions and limitations apply. Contact your preferred lender for the pricing associated with your specific transaction. Calculations are generated by Open Source mortgage calculation software tools using common mathematical formulas. All calculations should be independently verified.
Get Walk Score Content

Property History

Today
Property information last updated
Yesterday
Date of last price change
10 days ago
Status Active. This is the date the listing was placed on market.
Cumulative Days on Market: 10 days (includes prior listings) · Currently listed since August 24, 2026. Data provided by the MLS.

Similar Properties