Start of property details
Share this property:
21735 Fairview Street
Greenwood, MN 55331
6 days ago
NEW
$3,195,000
Active
5
Beds
6
Baths
3
Garage
5,909
Sqft
2025
Yr. Built
MLS# 7132474
Cumulative Days on Market: 301 · Includes prior listings · Currently listed since 08/28/26 · Data provided by the MLS.

Property Description

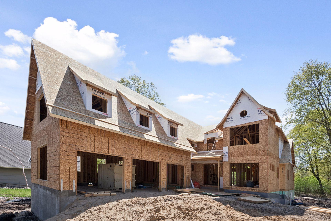
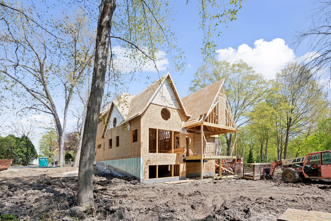
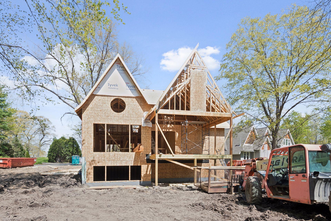
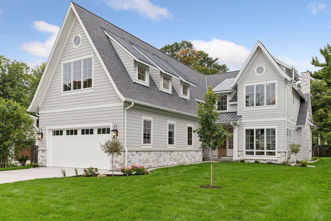
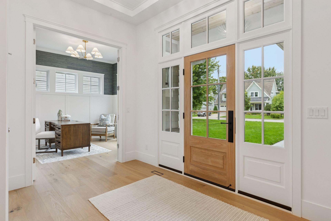
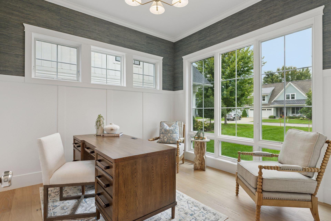
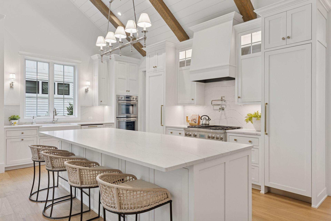
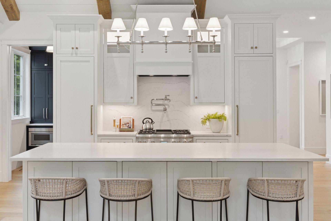
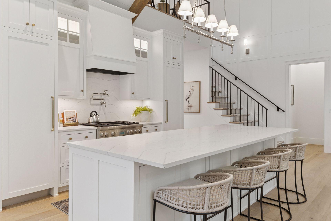
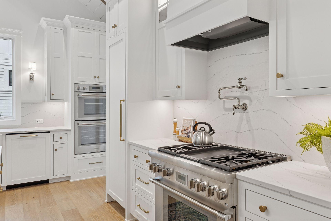
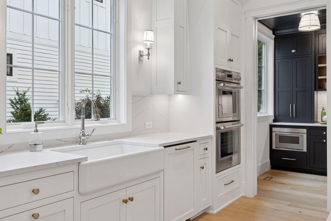
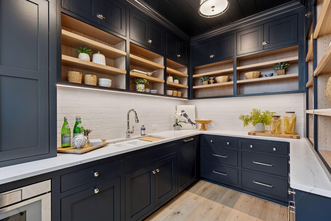
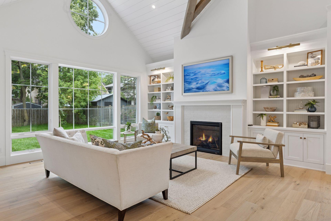
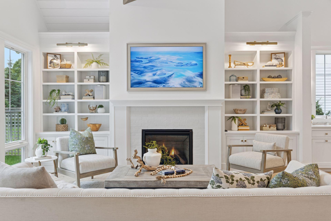
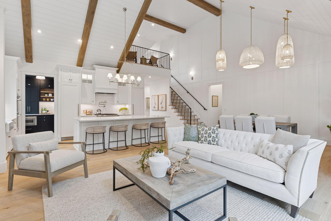
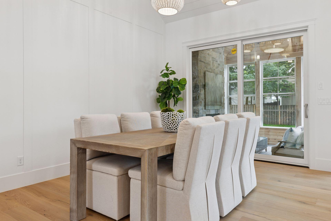
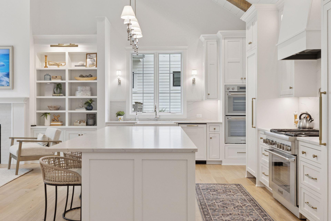
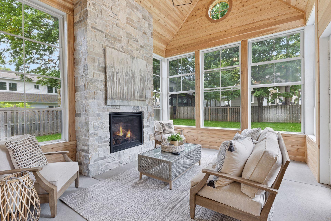
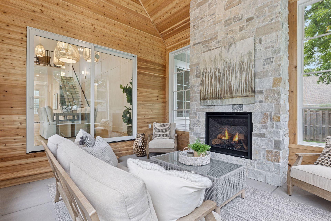
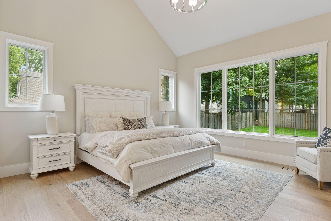
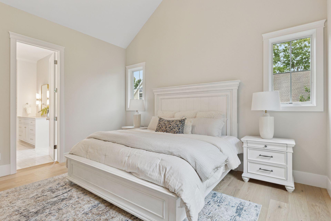
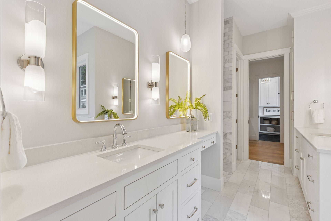
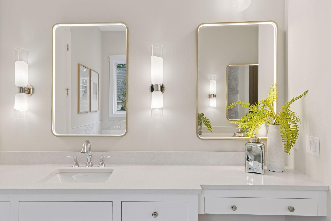
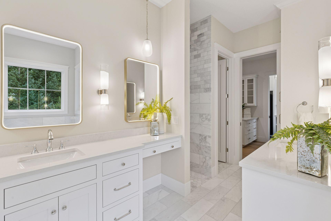
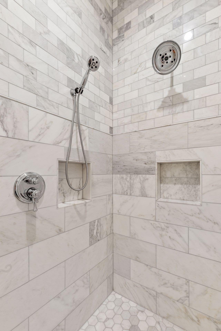
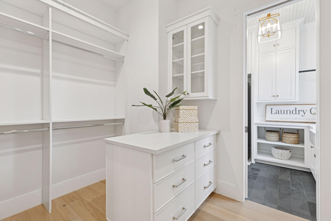
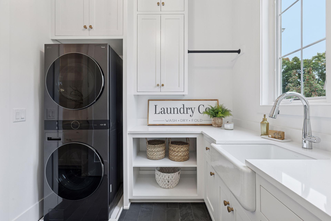
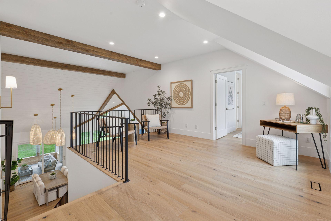
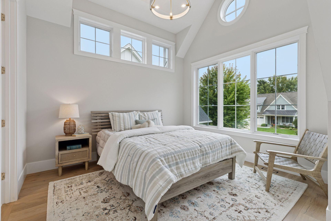
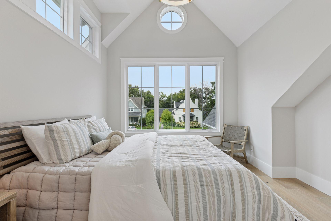
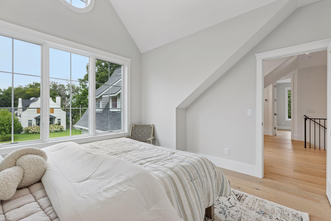
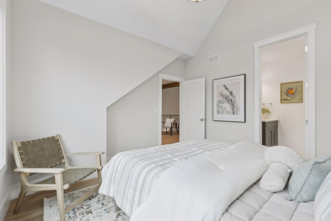
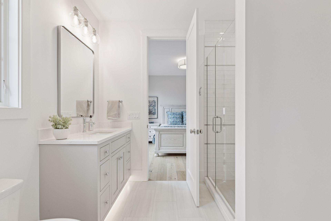
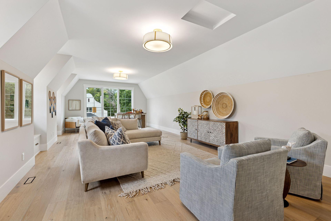
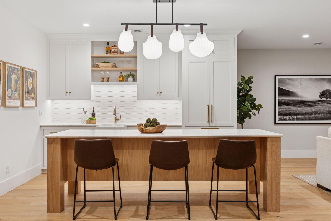
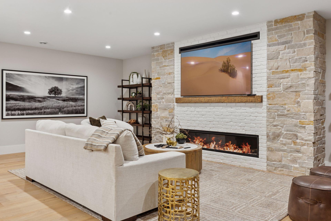
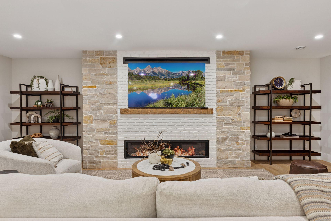
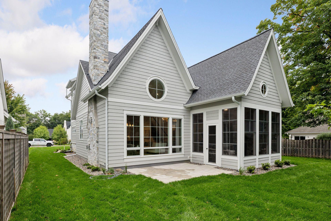
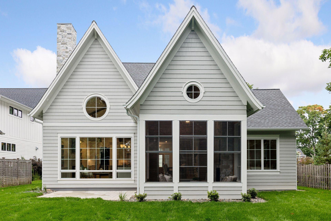
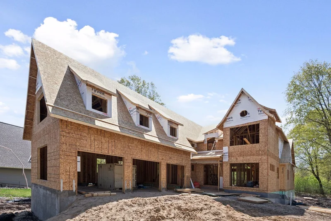
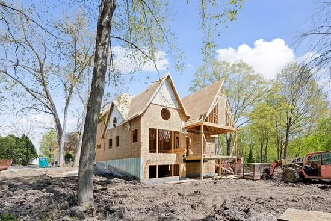
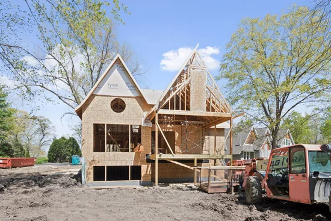
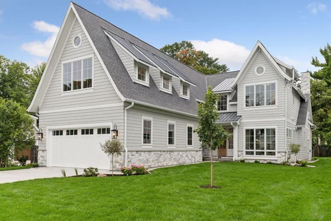
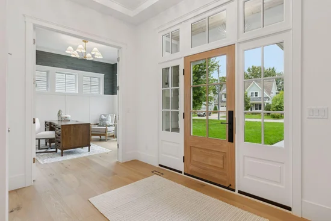
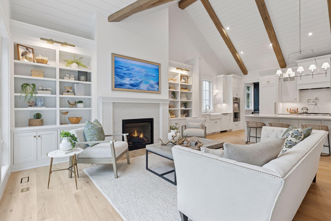
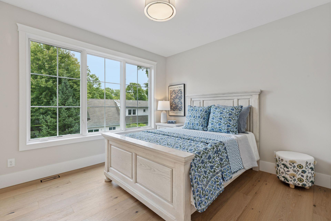
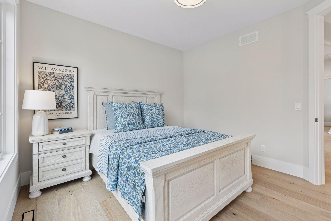
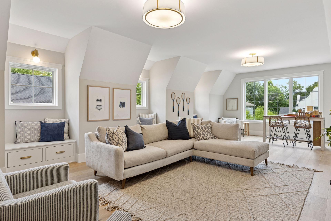
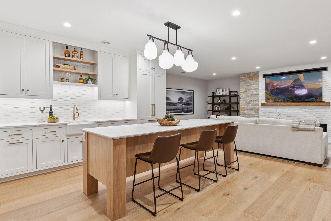
Beautiful site in prime Greenwood location. Walk or bike to downtown excelsior or cottagewood. Award winning Minnetonka schools and across the street from Lake Minnetonka lies this gorgeous, wooded site. Construction is just starting on this custom design featuring a dramatic main level with 20' vaulted and beamed ceilings plus all main level living. This charming cottage inspired design fits well in the area and character abounds in every detail. At nearly 6000 square feet this home is well designed for all your needs including 3 spacious bedroom suites upstairs plus a bonus room, upstairs laundry and loft overlooking the main level. The main level features an amazing primary suite with luxury spa like bath, spacious open kitchen designed for entertaining plus an amazing back scullery that is perfect for prep. The main level also features a front office, well designed mudroom with storage plus a main level laundry facility. Enjoy the outdoors on the vaulted porch equipped with stone fireplace and maintenance free deck leading to the backyard. The expansive lower level has everything covered including a large wet bar with seating, plus a theater room, step down golf simulator area, exercise room and 5th bedroom suite. Still time to influence the interior design elements with our staff designer. Home is estimated to be complete spring / summer 2026. See our model at 638 Gardner street for similar design details.

Ask a Local Expert

Property Highlights

Property Type
Residential
Property Sub Type
Single Family
Bedrooms
5
Total Bathrooms
6
Living Area
5,909 Sqft
Price / Sqft
$541
Year Built
2025
Cumulative Days On Market
295

Location

City/Township
Greenwood
Subdivision
Auditors Sub 141
County
Hennepin
Zoning Description
Residential-Single Family

Property Details
Price
$3,195,000
Property Type
Residential
Property Sub Type
Single Family

Building

Levels
Two
Total Area
6,120

Community

Local Schools

School District
Minnetonka

Interior Features

Bedrooms and Bathrooms

Total Bathrooms
6
Full Bathrooms
1
1/2 Bathrooms
1
3/4 Bathrooms
4
Bedrooms
5

Rooms and Basement

Has Basement
Yes
Basement Features
Daylight/Lookout Windows, Drain Tiled, Finished, Sump Pump

Area and Spaces

Living Area
5,909 Sqft
Above Grade Finished Area
3,911
Below Grade Finished Area
1,998

Appliances

Appliances
Air-To-Air Exchanger, Dishwasher, Disposal, Double Oven, Dryer, Exhaust Fan, Freezer, Humidifier, Gas Water Heater, Microwave, Range, Refrigerator, Stainless Steel Appliances, Wall Oven, Washer, Water Softener Owned

Interior Features

Laundry Features
Laundry Room, Sink, Upper Level, Washer Hookup
Accessibility Features
None
Electic
Circuit Breakers, 200+ Amp Service
Fireplace Features
Amusement Room, Brick, Family Room, Gas, Stone

Heating and Cooling

Heating Features
Forced Air
Has Fireplace
Yes
Fireplaces
3

Building Details
Construction

Builder
LDK BUILDERS INC
Year Built
2025
New Construction
Yes
Foundations
Poured Concrete

Materials
Construction Materials
Concrete, Frame
Roof
Asphalt, Pitched

Terms

Terms

Contingency
None
Cumulative Days On Market
295

Taxes

Tax

Tax (Annual)
$300

Heating, Cooling & Utilities

Cooling Features
Central Air

Utilities

Sewer
City Sewer/Connected
Water Source
City Water/Connected

Lot

Lot Size
0.57
Lot Dimensions
70x298x198x175
Road Frontage
City Street, Paved Streets, Street Lights

Exterior Features

Exterior Features
Stone, Cement Board

Parking

Garage Capacity
3
Parking Features
Attached Garage
Listed by Keller Williams Premier Realty Lake Minnetonka
Listing Data last updated 09/04/2026 02:40 am
Get a Link to this Property: Copy To Clipboard
QR Code link to this property

Phone:
Connect with:

Payment Calculator

per month. fixed. % interest.
$
%
$
%
Principal & Interest
+ Home Insurance
+ Property Tax
+ HOA Fees
per month
Total interest paid over s will be:
All estimates and provided for informational purposes only. Actual amounts may vary. The output of the tool is not a loan offer or solicitation, nor is it financial or legal advice. Information, rates, programs and loan scenarios shown are for example only as of 4-Sep-2026 and are subject to change without notice. Interest rates provided by the St. Louis Federal Reserve Economic Data (FRED). All products are subject to credit and property approval. Not all products are available in all states or for all loan amounts. Other restrictions and limitations apply. Contact your preferred lender for the pricing associated with your specific transaction. Calculations are generated by Open Source mortgage calculation software tools using common mathematical formulas. All calculations should be independently verified.
Get Walk Score Content

Property History

3 days ago
Property information last updated
6 days ago
Status Active. This is the most recent date the listing was placed on market.
Cumulative Days on Market: 301 days (includes prior listings) · Currently listed since August 28, 2026. Data provided by the MLS.

Similar Properties