Start of property details
Share this property:
10540 43rd Avenue N, Unit 203
Plymouth, MN 55442
coming-soon
$203,500
Coming Soon
2
Beds
2
Baths
1
Garage
1,140
Sqft
1984
Yr. Built
MLS# 7132611
Cumulative Days on Market: Less than 1 · Includes prior listings · Currently listed since 09/16/26 · Data provided by the MLS.

Property Description

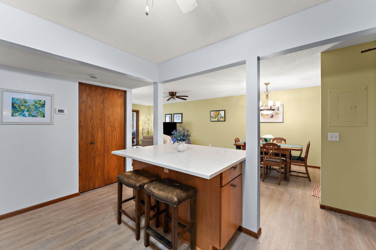
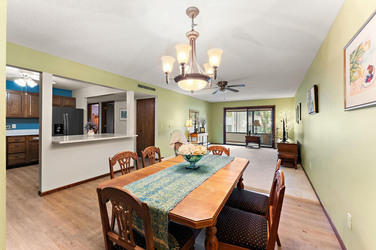
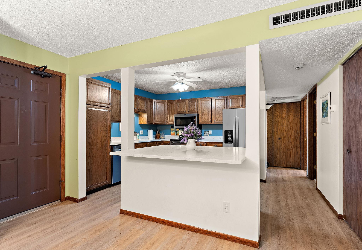
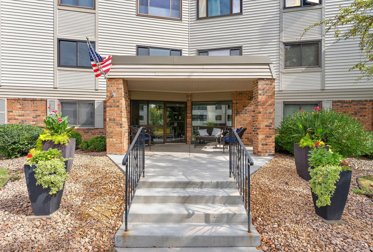
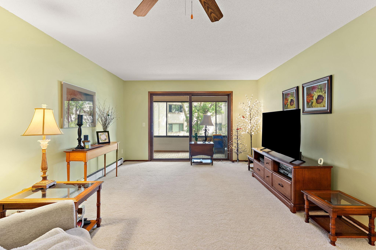
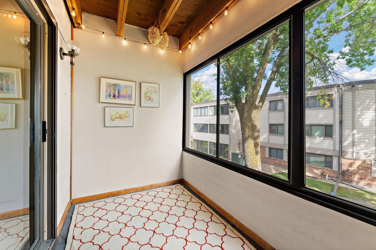
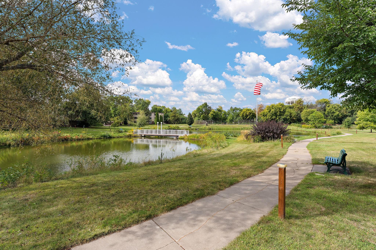
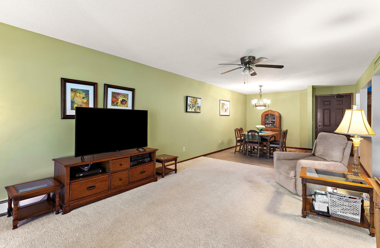
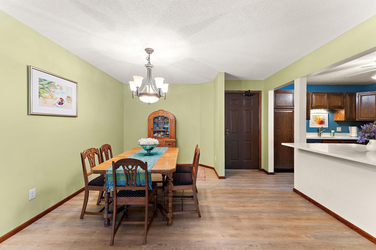
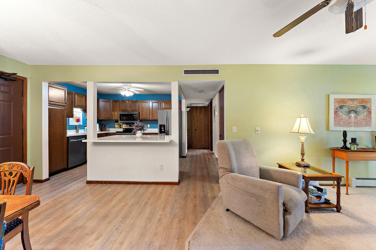
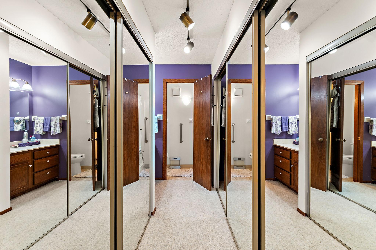
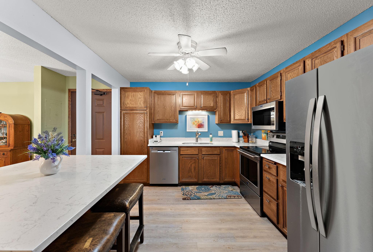
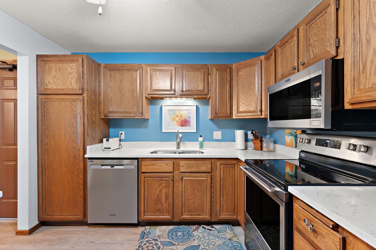
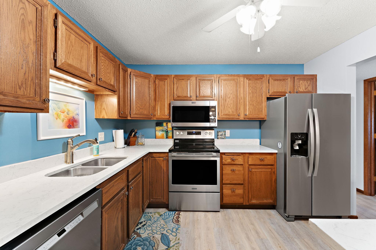
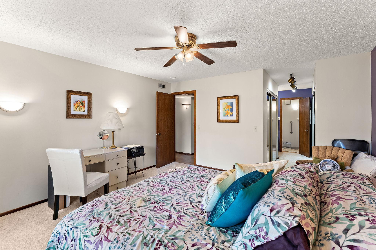
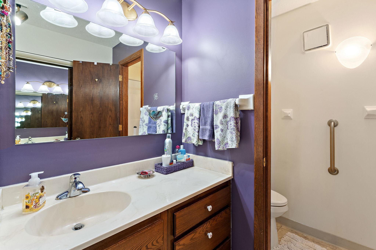
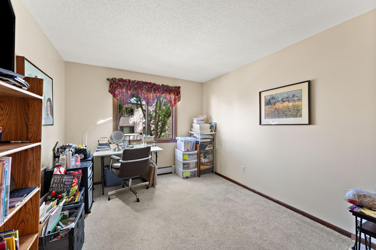
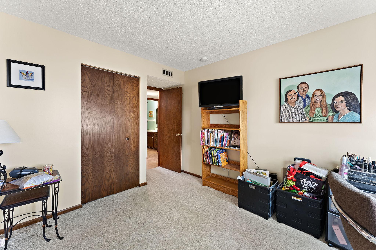
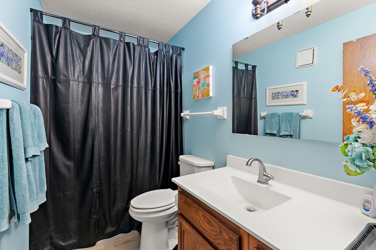
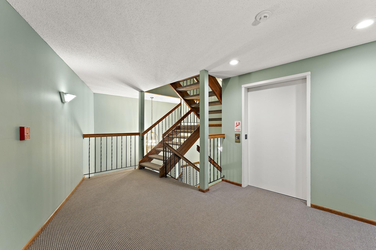
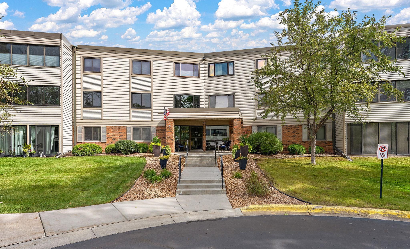
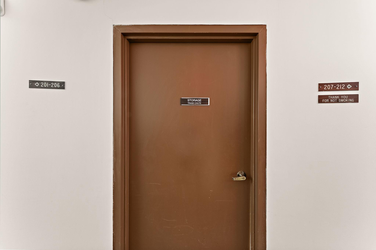
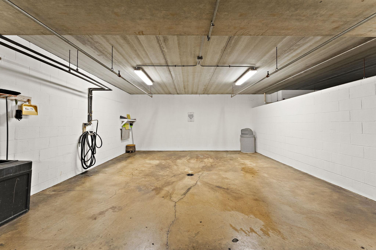
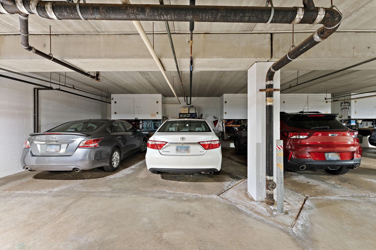
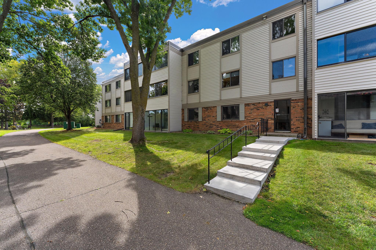
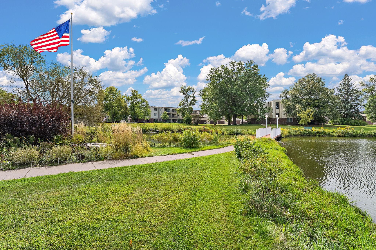
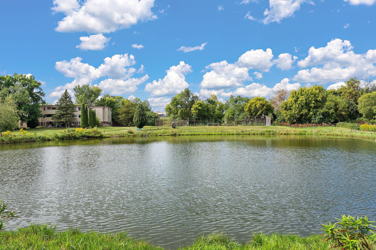
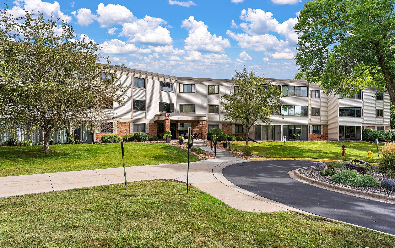
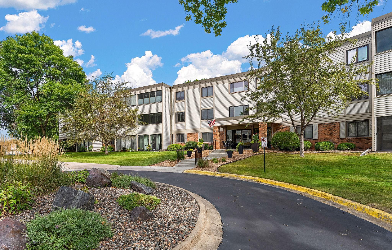
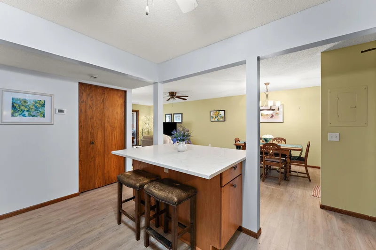
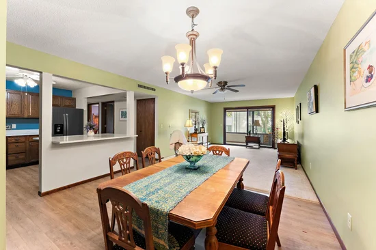
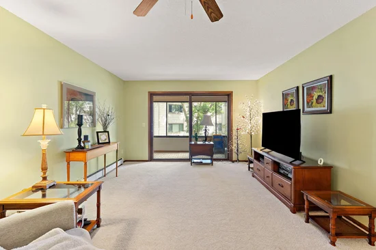
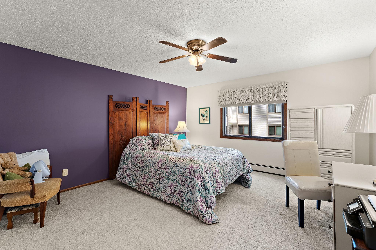
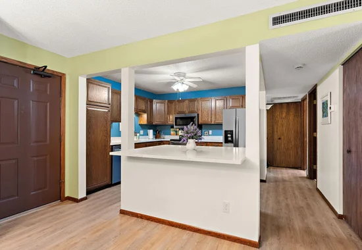
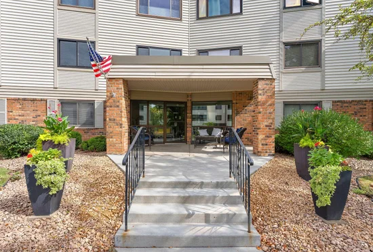
Space, convenience, and an impressive amenity package come together in this move-in ready 2-bedroom, 2-bath condo. The open-concept interior feels bright and inviting, with a well-appointed kitchen featuring stainless steel appliances, a center island, and breakfast bar flowing into the dining area and generous living room. Sliding glass doors extend the living space into a private three-season porch, giving you an additional place to relax or entertain. The primary suite offers two closets and a private 3 / 4 bath, while a second bedroom, full bath, and in-unit washer and dryer add everyday functionality. Assigned parking in the heated underground garage and a separate storage unit provide added convenience. Residents enjoy beautifully maintained grounds along with indoor and outdoor pools, sauna, workout room, billiards / rec room, tennis courts, walking paths, car wash, and elevator access. It’s a polished, low-maintenance setting with amenities that make everyday living feel a little more elevated.

Ask a Local Expert

Property Highlights

Property Type
Residential
Property Sub Type
(CC) Low Rise (3- Levels)
Bedrooms
2
Total Bathrooms
2
Living Area
1,140 Sqft
Price / Sqft
$179
Year Built
1984

Location

City/Township
Plymouth
Subdivision
Cic 0475 Sagamore 6 A Condo
County
Hennepin
Zoning Description
Residential-Single Family

Property Details
Price
$203,500
Property Type
Residential
Property Sub Type
(CC) Low Rise (3- Levels)

Building

Levels
One
Total Area
1,140

Community

Local Schools

School District
Robbinsdale

Interior Features

Bedrooms and Bathrooms

Total Bathrooms
2
Full Bathrooms
1
3/4 Bathrooms
1
Bedrooms
2

Rooms and Basement

Basement Features
None

Area and Spaces

Living Area
1,140 Sqft
Above Grade Finished Area
1,140

Appliances

Appliances
Dishwasher, Dryer, Microwave, Range, Refrigerator, Stainless Steel Appliances, Washer

Interior Features

Laundry Features
In Unit
Accessibility Features
Accessible Elevator Installed, Grab Bars In Bathroom, No Stairs Internal
Electic
Circuit Breakers

Heating and Cooling

Heating Features
Baseboard

Building Details
Construction

Year Built
1984
Foundations
Block

Materials

Construction Materials
Block, Post and Beam, Brick
Roof
Flat

Terms

Terms

Contingency
None

Taxes

Tax

Tax (Annual)
$1,814

HOA

Has HOA
Yes
Association Fee
$602 /mo
Association Ammenities
Car Wash, Elevator(s), Fire Sprinkler System, In-Ground Sprinkler System, Lobby Entrance, Sauna, Security Lighting, Tennis Courts, Trail(s)
Association Fee Includes
Cable TV, Controlled Access, Hazard Insurance, Heating, Internet, Lawn Care, Maintenance Grounds, Parking, Professional Mgmt, Recreation Facility, Sanitation, Sewer, Shared Amenities, Snow Removal, Water

Heating, Cooling & Utilities

Cooling Features
Central Air

Utilities

Sewer
City Sewer/Connected
Water Source
City Water/Connected

Lot

Lot Dimensions
common
Lot Features
Public Transit (w/in 6 blks)
Road Frontage
City Street, Street Lights, Storm Sewer

Exterior Features

Exterior Features
Stone, Metal, Vinyl
Fencing
None

Parking

Garage Capacity
1
Parking Features
Assigned, Asphalt, Floor Drain, Finished Garage, Garage Door Opener, Guest Parking, Heated Garage, Insulated Garage, Underground

Pool Features

Pool Features
Below Ground, Indoor, Outdoor
Listed by Kris Lindahl Real Estate
Listing Data last updated 09/17/2026 11:40 am
Get a Link to this Property: Copy To Clipboard
QR Code link to this property

Phone:
Connect with:

Payment Calculator

per month. fixed. % interest.
$
%
$
%
Principal & Interest
+ Home Insurance
+ Property Tax
+ HOA Fees
per month
Total interest paid over s will be:
All estimates and provided for informational purposes only. Actual amounts may vary. The output of the tool is not a loan offer or solicitation, nor is it financial or legal advice. Information, rates, programs and loan scenarios shown are for example only as of 17-Sep-2026 and are subject to change without notice. Interest rates provided by the St. Louis Federal Reserve Economic Data (FRED). All products are subject to credit and property approval. Not all products are available in all states or for all loan amounts. Other restrictions and limitations apply. Contact your preferred lender for the pricing associated with your specific transaction. Calculations are generated by Open Source mortgage calculation software tools using common mathematical formulas. All calculations should be independently verified.
Get Walk Score Content

Property History

Today
Status Active. This is the date the listing was placed on market.
Today
Property information last updated
Cumulative Days on Market: Less than 1 days (includes prior listings) · Currently listed since September 16, 2026. Data provided by the MLS.

Similar Properties