Start of property details

Share this property:
3271 Casco Circle
Orono, MN 55391
today
NEW
$3,000,000
Active
6
Beds
6
Baths
3
Garage
6,466
Sqft
2025
Yr. Built
MLS# 7133207
Cumulative Days on Market: 412 · Includes prior listings · Currently listed since 08/26/26 · Data provided by the MLS.

Property Description

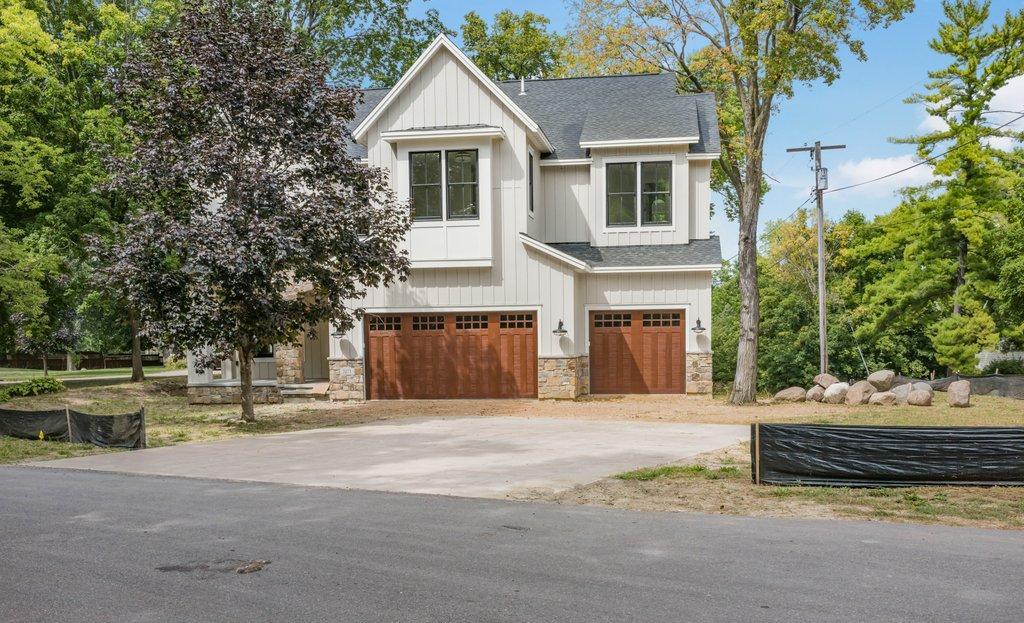
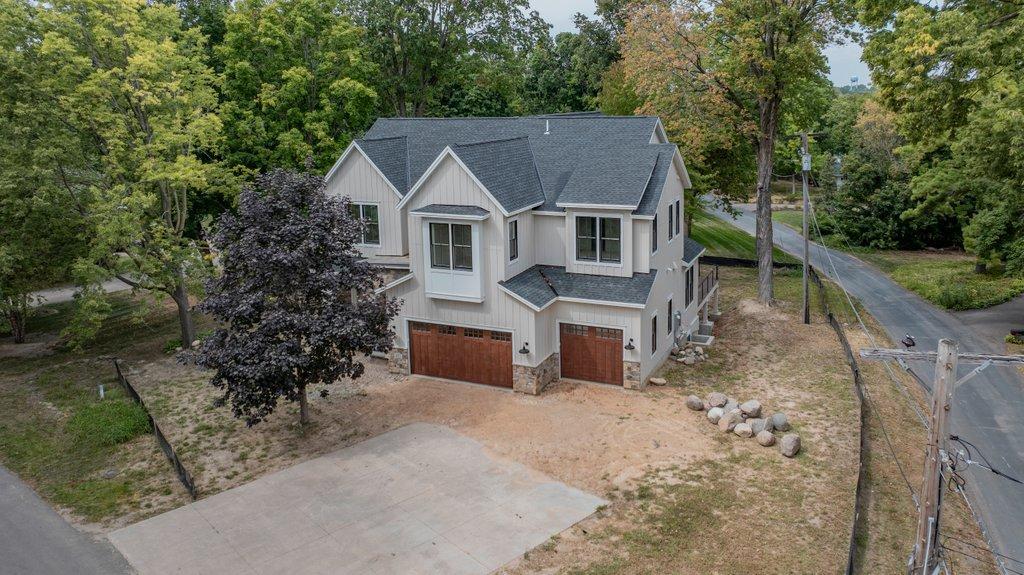
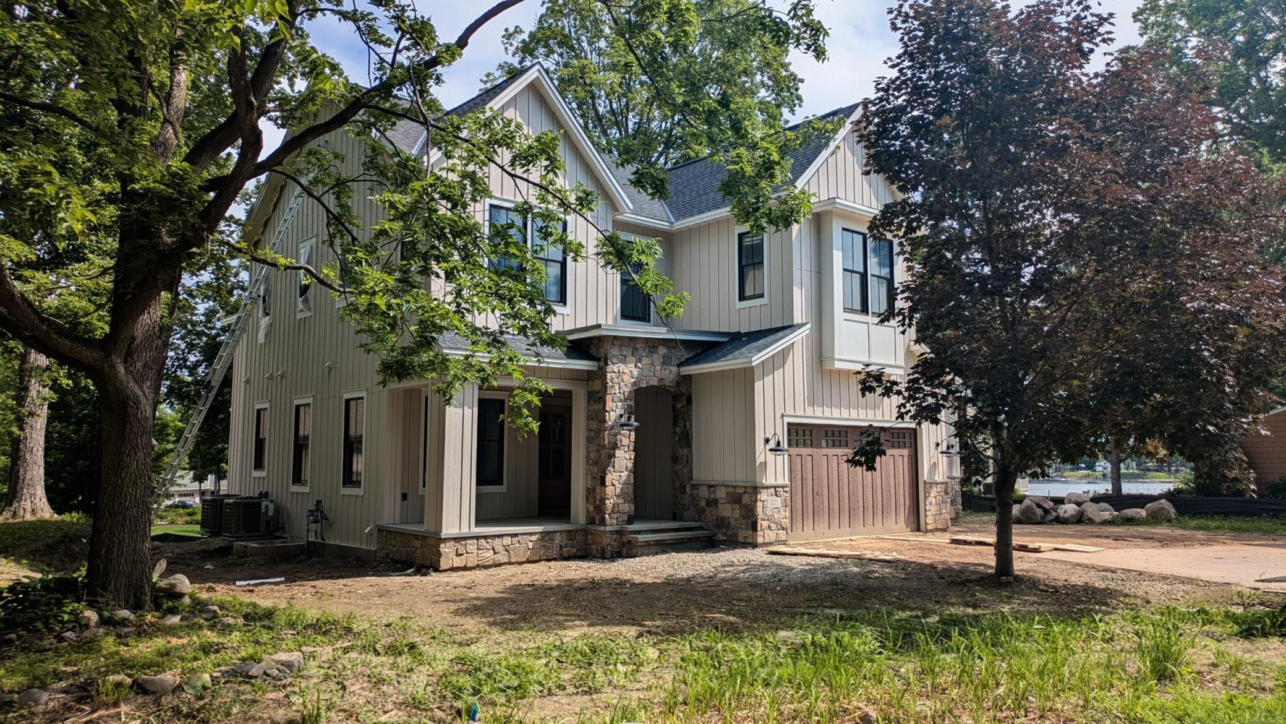
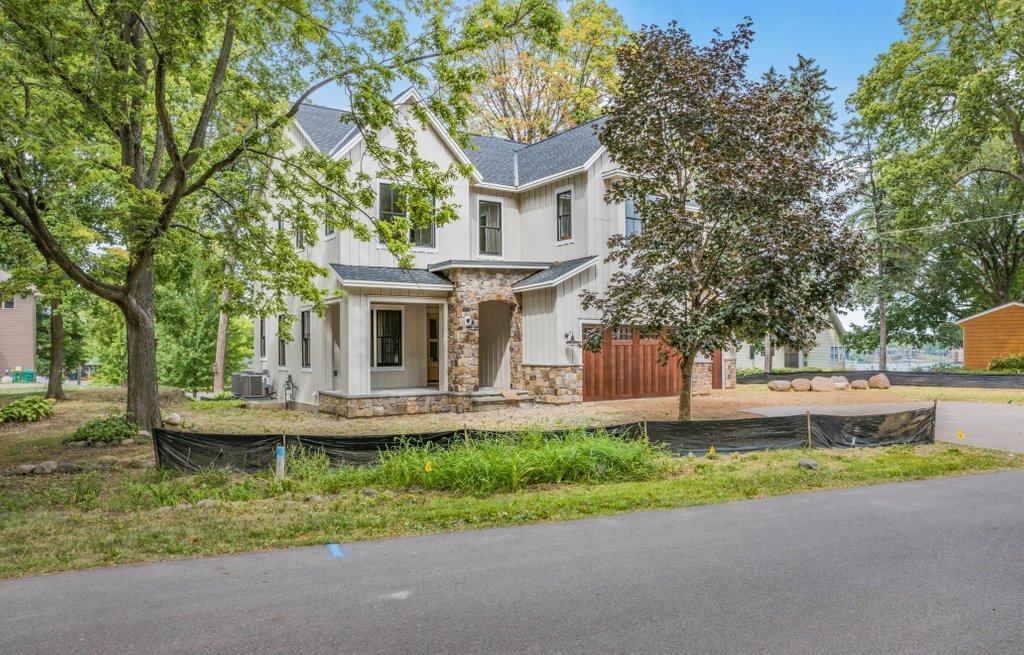
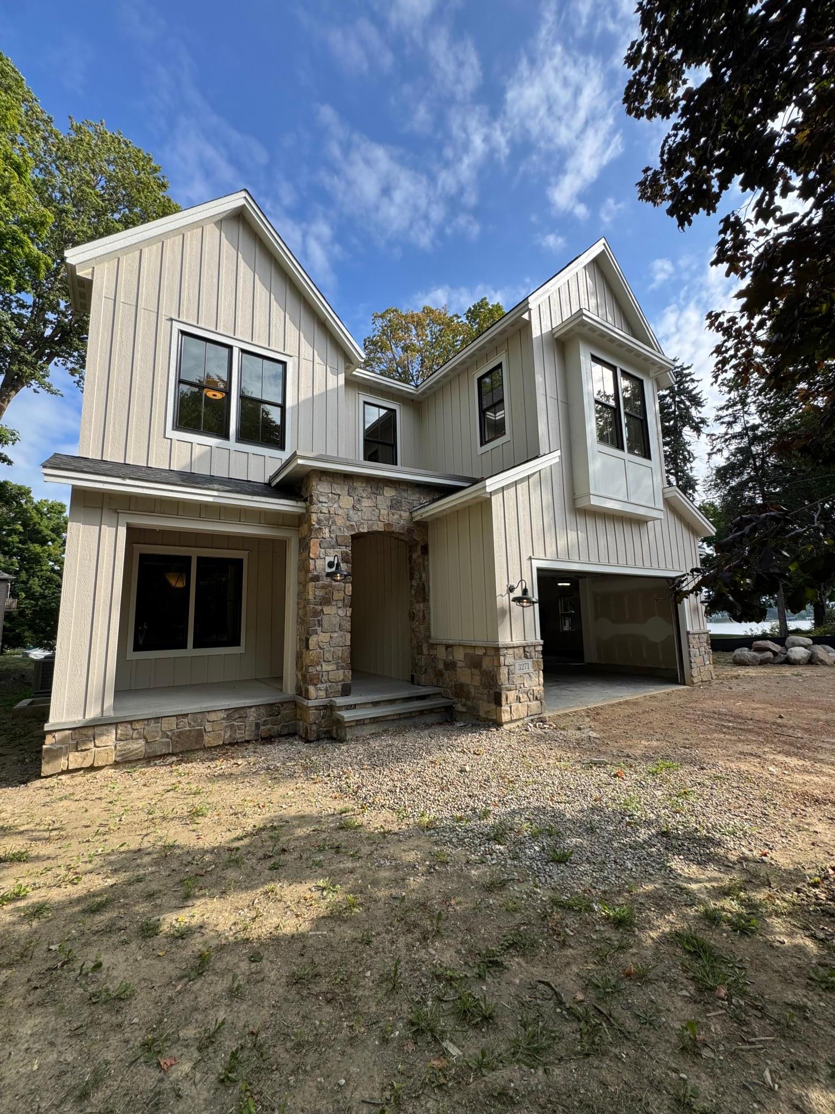
Welcome to * * 3271 Casco Circle * * , an architecturally stunning new-construction home on the coveted * * Casco Point Peninsula * * . Directly across from Casco Point Park and just a short stroll to the neighborhood swim area, this exceptional * * 6-bedroom, 6-bath residence offers more than 6, 466 finished square feet * * and is thoughtfully positioned to capture beautiful Lake Minnetonka views throughout. Built by * * Omni Custom Builders * * , the home blends sophisticated modern design with subtle Spanish influences to create a distinctive combination of lakeside warmth and refined luxury. The main level is designed for both everyday living and effortless entertaining. A striking * * Hearth Room with Venetian plaster fireplace * * creates an inviting gathering space, while the gourmet kitchen showcases * * Cambria countertops, commercial-grade appliances, custom cabinetry, and a back-kitchen scullery * * ideal for entertaining. A formal dining room, private den that can serve as an optional seventh bedroom, and * * four-season porch with fireplace * * provide beautifully defined spaces while maintaining an open, connected feel. The porch opens to an oversized deck overlooking the lake, extending the living and entertaining spaces outdoors. Exceptional craftsmanship is evident throughout, with * * Pella windows, live brass fixtures, wrought-iron stair railings, graceful arched architectural elements, and thoughtfully incorporated Spanish tile details * * adding warmth and character. Upstairs, the spectacular * * approximately 820-square-foot vaulted Primary Suite * * is designed as a private retreat. The spa-inspired bath features heated floors, a freestanding soaking tub, ceramic walk-in shower, and elevated finishes. A private lounge and * * lake-facing rooftop deck * * create an intimate escape with beautiful water views. Each additional upper-level bedroom features its own * * ensuite bath and walk-in closet * * , while a second laundry room adds everyday convenience. The lookout lower level is equally impressive, featuring * * 10-foot ceilings, expansive windows, a gas fireplace, spacious family room, dedicated fitness room, guest suite, full bar, and humidity-controlled wine room * * —creating an exceptional setting for entertaining, relaxing, and hosting overnight guests. Outdoor living is equally compelling, with multiple spaces designed to enjoy the surrounding lake setting. The * * three-stall garage * * provides generous room for vehicles, bikes, boating equipment, and all the essentials of the Lake Minnetonka lifestyle. Located in one of * * Lake Minnetonka's most beloved neighborhoods * * , Casco Point offers a rare combination of quiet residential charm and convenient access to the area's best destinations, including Lord Fletcher's, Al and Alma's, the boutiques and restaurants of Excelsior, and vibrant downtown Wayzata. From * * boating, swimming, and paddleboarding in the summer to skating and snowshoeing in the winter * * , 3271 Casco Circle offers an extraordinary opportunity to experience year-round lake living with timeless architecture, modern luxury, exceptional craftsmanship, and a front-row seat to one of Minnesota's most treasured lifestyles.

Ask a Local Expert

Property Highlights

Property Type
Residential
Property Sub Type
Single Family
Bedrooms
6
Total Bathrooms
6
Living Area
6,466 Sqft
Price / Sqft
$464
Year Built
2025
Water Body Number
27013300
Lake Class
General Development
Cumulative Days On Market
412

Location

City/Township
Orono
View
Lake
Subdivision
Spring Park
County
Hennepin
Zoning Description
Residential-Single Family

Lake/Waterfront Information

Water Body Name
Minnetonka
Lake Acres
14206
Lake Depth
113
Waterfront Features
Lake View
Lake Bottom
Sand, Soft
Lake Chain
N
Lake Class
General Development
Water Body Number
27013300

Property Details

Price
$3,000,000
Property Type
Residential
Property Sub Type
Single Family

Building

Levels
Two
Total Area
6,556

Community

Local Schools

School District
Westonka

Interior Features

Bedrooms and Bathrooms

Total Bathrooms
6
Full Bathrooms
3
1/2 Bathrooms
1
3/4 Bathrooms
2
Bedrooms
6

Rooms and Basement

Has Basement
Yes
Basement Features
Daylight/Lookout Windows, Drain Tiled, Drainage System, Finished, Full, Storage Space, Sump Basket, Sump Pump, Tile Shower

Area and Spaces

Living Area
6,466 Sqft
Above Grade Finished Area
4,806
Below Grade Finished Area
1,660

Appliances

Appliances
Air-To-Air Exchanger, Chandelier, Dishwasher, Disposal, Double Oven, Dryer, ENERGY STAR Qualified Appliances, Exhaust Fan, Freezer, Humidifier, Gas Water Heater, Iron Filter, Microwave, Range, Refrigerator, Stainless Steel Appliances, Wall Oven, Washer, Wine Cooler

Interior Features

Laundry Features
Gas Dryer Hookup, Sink
Accessibility Features
None
Electic
200+ Amp Service
Fireplace Features
Amusement Room, Family Room, Gas

Heating and Cooling

Heating Features
Forced Air, Fireplace(s), Humidifier, In-Floor Heating
Has Fireplace
Yes
Fireplaces
3

Building Details

Construction

Builder
OMNI CUSTOM BUILDERS, LLC
Year Built
2025
New Construction
Yes
Foundations
Poured Concrete, Slab

Materials

Construction Materials
Concrete, Frame
Roof
Age 8 Years or Less, Architectural Shingle, Pitched

Terms

Terms

Contingency
None
Cumulative Days On Market
412

Taxes

Tax

Tax (Annual)
$3,549

Heating, Cooling & Utilities

Cooling Features
Central Air, Zoned

Utilities

Sewer
City Sewer/Connected
Water Source
City Water/Connected

Lot

Lot Size
0.43
Lot Dimensions
158 x 135 x 90 x 200
Lot Features
Tree Coverage - Medium, Underground Utilities
Road Frontage
City Street, Paved Streets

Exterior Features

Exterior Features
Stone, Cement Board
Fencing
None

Parking

Garage Capacity
3
Parking Features
Attached Garage, Asphalt, Garage Door Opener, Storage

Pool Features

Pool Features
None
Listed by RE/MAX Results
Listing Data last updated 08/26/2026 12:00 pm
Get a Link to this Property: Copy To Clipboard
QR Code link to this property

Phone:
Connect with:

Payment Calculator

per month. fixed. % interest.
$
%
$
%
Principal & Interest
+ Home Insurance
+ Property Tax
+ HOA Fees
per month
Total interest paid over s will be:
All estimates and provided for informational purposes only. Actual amounts may vary. The output of the tool is not a loan offer or solicitation, nor is it financial or legal advice. Information, rates, programs and loan scenarios shown are for example only as of 26-Aug-2026 and are subject to change without notice. Interest rates provided by the St. Louis Federal Reserve Economic Data (FRED). All products are subject to credit and property approval. Not all products are available in all states or for all loan amounts. Other restrictions and limitations apply. Contact your preferred lender for the pricing associated with your specific transaction. Calculations are generated by Open Source mortgage calculation software tools using common mathematical formulas. All calculations should be independently verified.
Get Walk Score Content

Property History

Today
Status Active. This is the most recent date the listing was placed on market.
Today
Property information last updated
Cumulative Days on Market: 412 days (includes prior listings) · Currently listed since August 26, 2026. Data provided by the MLS.

Similar Properties