Start of property details
Share this property:
8825 Jules Avenue S
Cottage Grove, MN 55016
6 days ago
NEW
$569,550
Active
5
Beds
4
Baths
3
Garage
2,513
Sqft
2026
Yr. Built
MLS# 7135288
Cumulative Days on Market: 69 · Includes prior listings · Currently listed since 08/28/26 · Data provided by the MLS.

Property Description

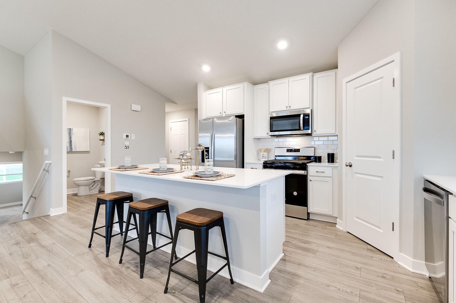
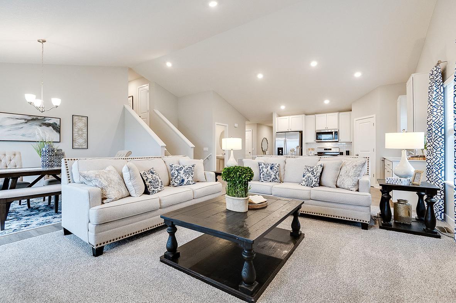
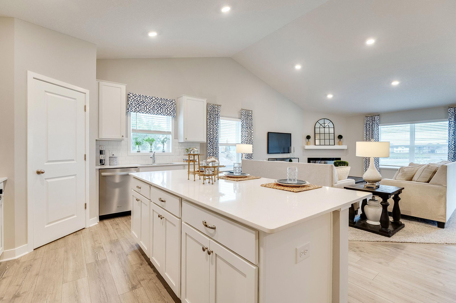
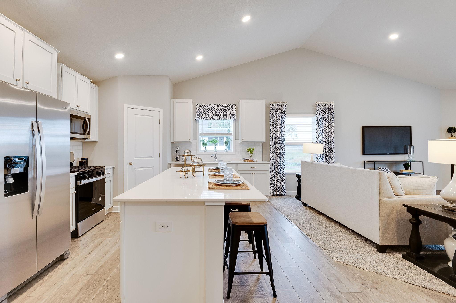
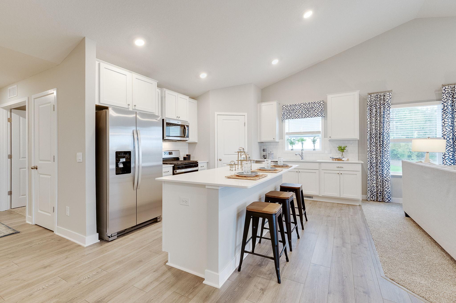
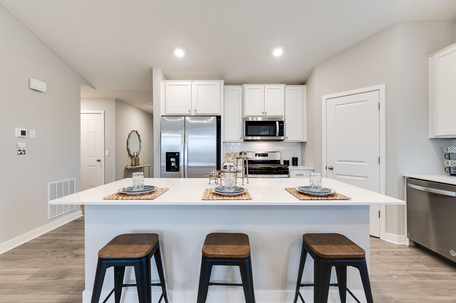
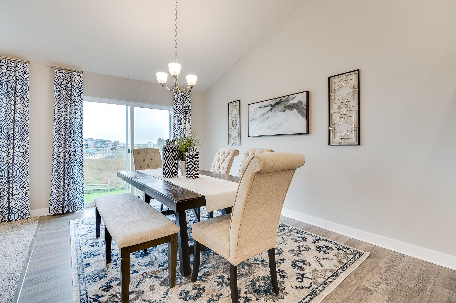
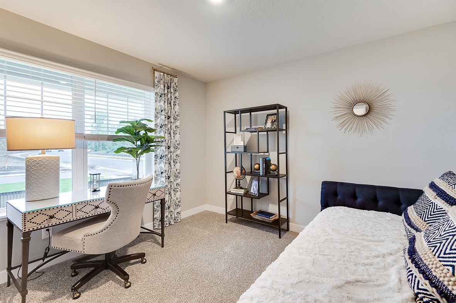
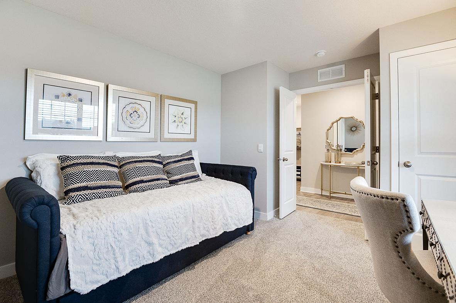
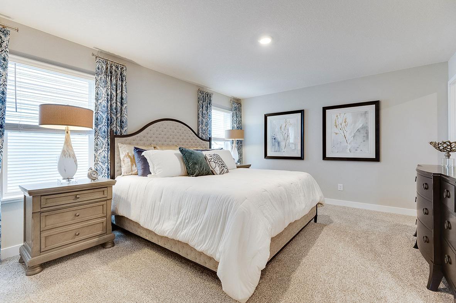
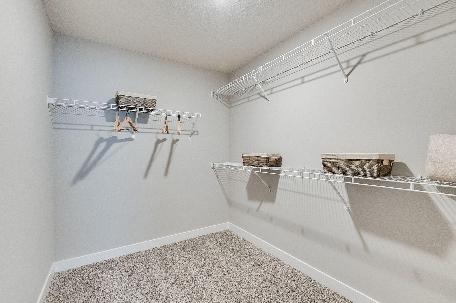
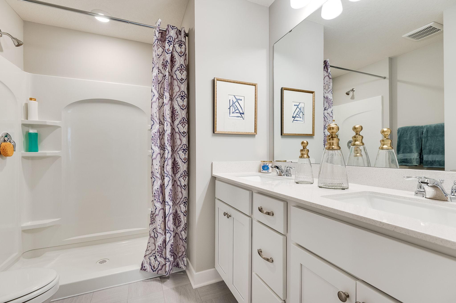
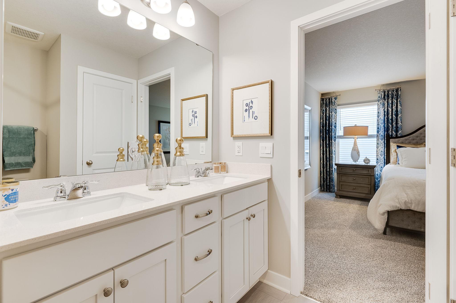
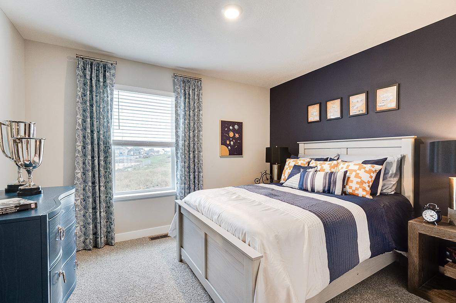
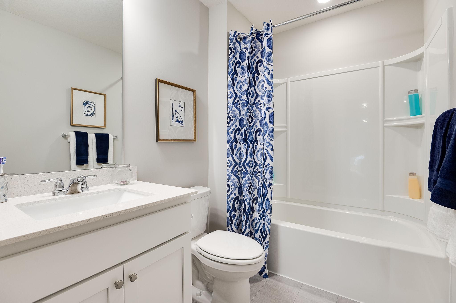
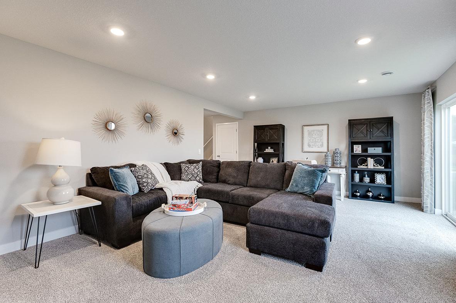
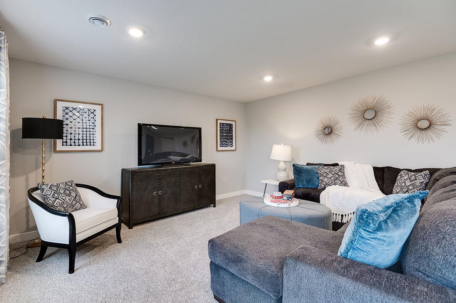
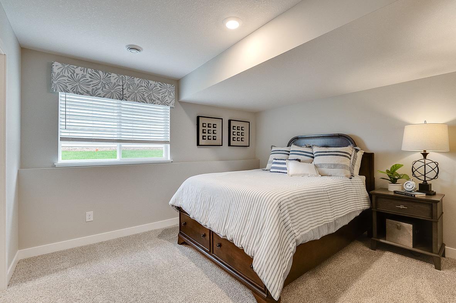
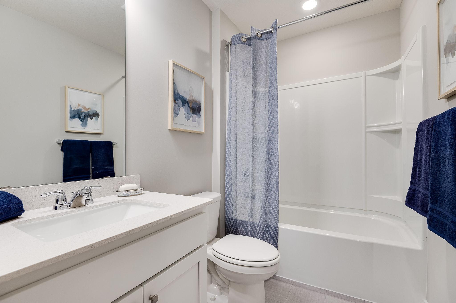
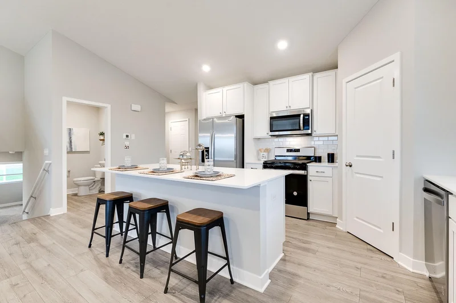
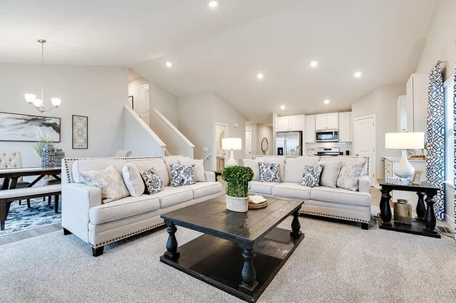
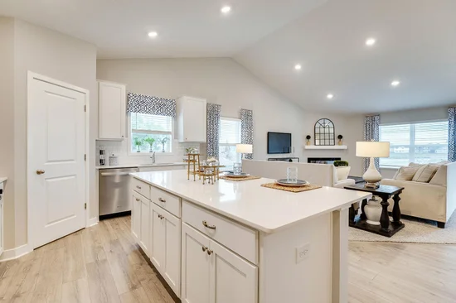
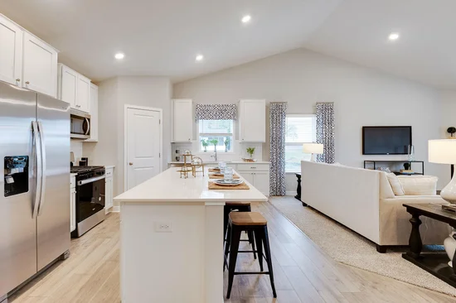
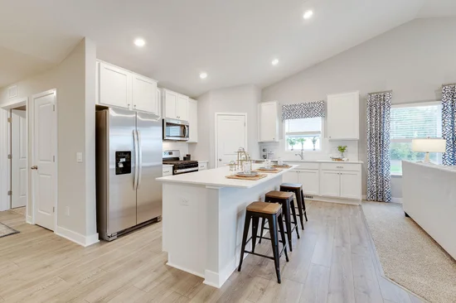
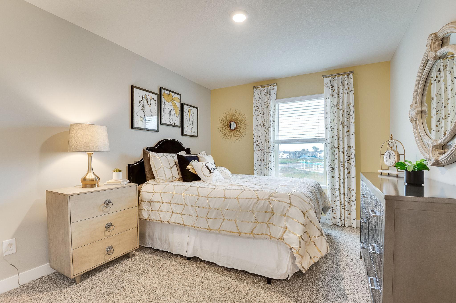
Ask how you can receive a 5.5% Conventional or Government fixed interest rate PLUS up to $5, 000 in closing costs on this home when using D.R. Horton’s preferred lender. Welcome home to the Cameron II, featuring an open concept floor plan on the main level, White cabinets, quartz kitchen countertops, stainless appliances, electric fireplace, souring vaulted ceilings, and a finished basement! The luxury primary suite includes a spacious bath, two walk-in closets, and quartz countertops. The completed lower level provides a large family room, bedroom, and full bath, along with ample storage space. A smart home package and new home warranty awaits you on this fantastic Walkout home site. Fully sodded yard as well as irrigation included! The Ravine Crossing community has NO HOA, and is a perfect blend of the country feel, while still being less than 5 minutes from all grocery stores and retail shops within the area! Don’t forget about the parks and walking trails around the community - Ravine Regional Park, Woodridge Park, and Arbor Meadows Park, are but just a few of the amazing local parks in Cottage Grove. Don’t miss this unique opportunity to call this home!

Ask a Local Expert

Property Highlights

Property Type
Residential
Property Sub Type
Single Family
Bedrooms
5
Total Bathrooms
4
Living Area
2,513 Sqft
Price / Sqft
$227
Year Built
2026
Cumulative Days On Market
64

Location

City/Township
Cottage Grove
County
Washington
Zoning Description
Residential-Single Family

Property Details

Price
$569,550
Property Type
Residential
Property Sub Type
Single Family

Building

Levels
Three Level Split
Total Area
2,513

Community

Local Schools

School District
South Washington County

Interior Features

Bedrooms and Bathrooms

Total Bathrooms
4
Full Bathrooms
2
1/2 Bathrooms
1
3/4 Bathrooms
1
Bedrooms
5

Rooms and Basement

Has Basement
Yes
Basement Features
Finished

Area and Spaces

Living Area
2,513 Sqft
Above Grade Finished Area
1,856
Below Grade Finished Area
657

Appliances

Appliances
Air-To-Air Exchanger, Dishwasher, Disposal, Microwave, Stainless Steel Appliances

Interior Features

Accessibility Features
None
Fireplace Features
Electric

Heating and Cooling

Heating Features
Forced Air
Has Fireplace
Yes
Fireplaces
1

Building Details

Construction

Builder
D.R. HORTON
Year Built
2026
New Construction
Yes
Foundations
Poured Concrete

Terms

Terms

Contingency
None
Cumulative Days On Market
64

Taxes

Tax

Tax (Annual)
$2,388

Heating, Cooling & Utilities

Cooling Features
Central Air

Utilities

Sewer
City Sewer/Connected
Water Source
City Water/Connected

Lot

Lot Size
0.20
Lot Dimensions
61 x 131 x 72 x 130
Lot Features
Sod Included in Price

Exterior Features

Exterior Features
Vinyl

Parking

Garage Capacity
3
Parking Features
Attached Garage
Listed by D.R. Horton, Inc.
Listing Data last updated 09/04/2026 02:40 am
Get a Link to this Property: Copy To Clipboard
QR Code link to this property

Phone:
Connect with:

Payment Calculator

per month. fixed. % interest.
$
%
$
%
Principal & Interest
+ Home Insurance
+ Property Tax
+ HOA Fees
per month
Total interest paid over s will be:
All estimates and provided for informational purposes only. Actual amounts may vary. The output of the tool is not a loan offer or solicitation, nor is it financial or legal advice. Information, rates, programs and loan scenarios shown are for example only as of 4-Sep-2026 and are subject to change without notice. Interest rates provided by the St. Louis Federal Reserve Economic Data (FRED). All products are subject to credit and property approval. Not all products are available in all states or for all loan amounts. Other restrictions and limitations apply. Contact your preferred lender for the pricing associated with your specific transaction. Calculations are generated by Open Source mortgage calculation software tools using common mathematical formulas. All calculations should be independently verified.
Get Walk Score Content

Property History

3 days ago
Property information last updated
6 days ago
Status Active. This is the most recent date the listing was placed on market.
Cumulative Days on Market: 69 days (includes prior listings) · Currently listed since August 28, 2026. Data provided by the MLS.

Similar Properties