Start of property details
Share this property:
2300 Olive Avenue
Orono, MN 55391
coming-soon
$749,000
Coming Soon
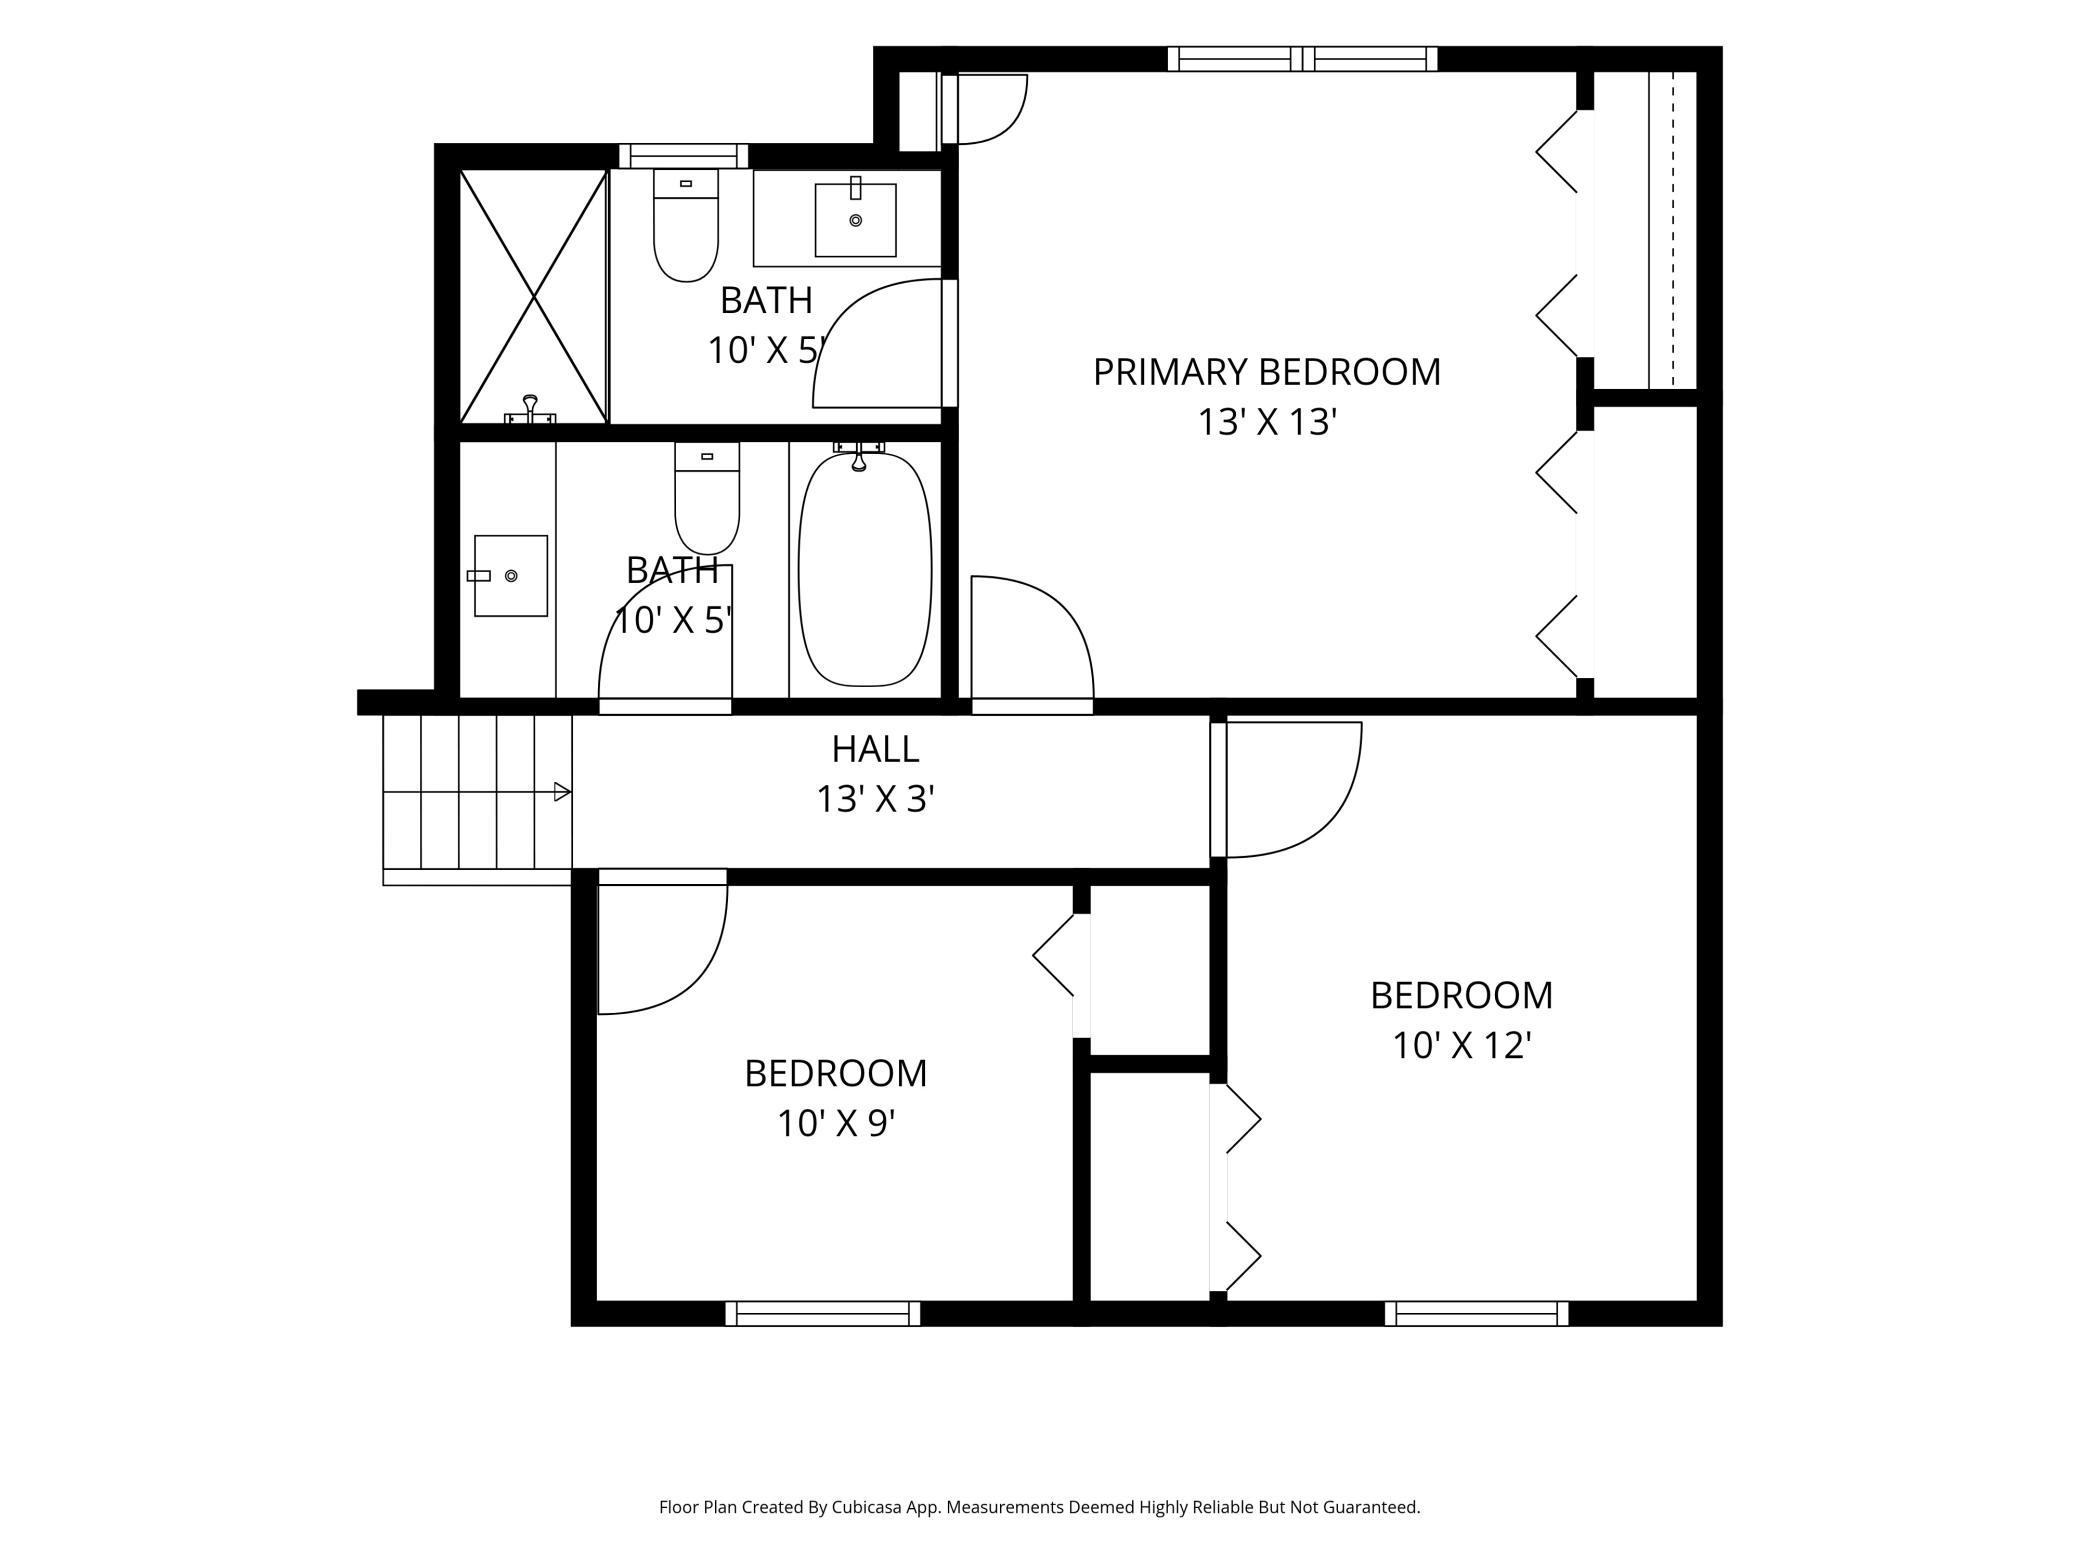
3
Beds
3
Baths
2
Garage
1,891
Sqft
1998
Yr. Built
MLS# 7135852
Cumulative Days on Market: 3 · Includes prior listings · Currently listed since 08/31/26 · Data provided by the MLS.

Property Description

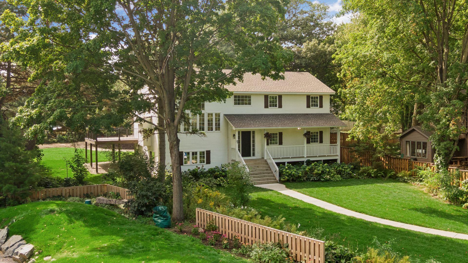
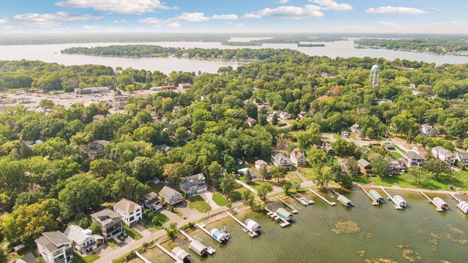
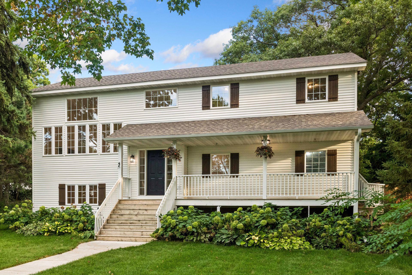
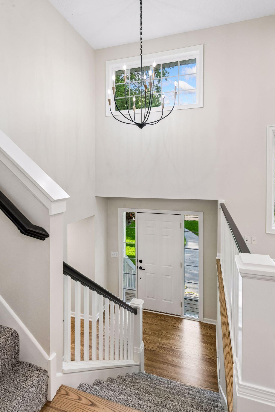
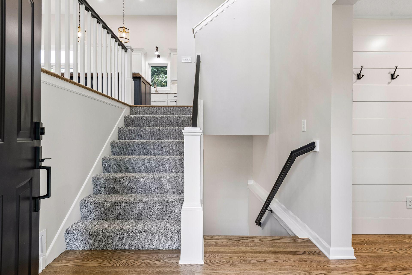
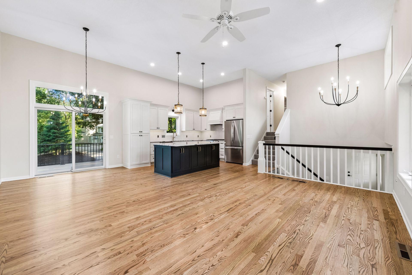
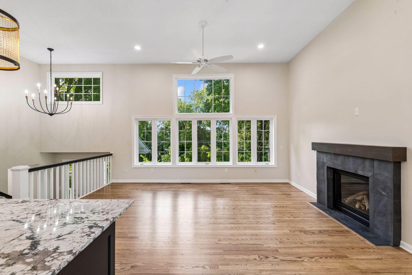
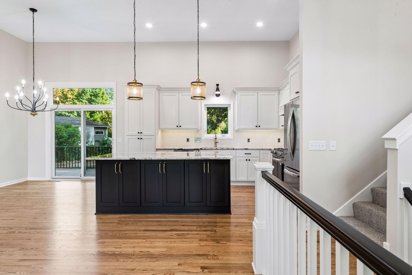
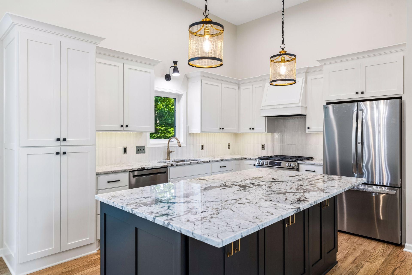
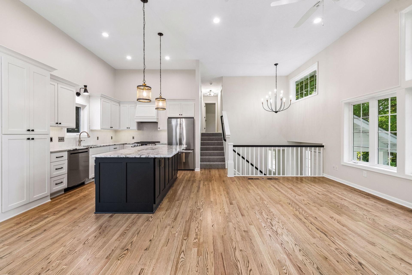
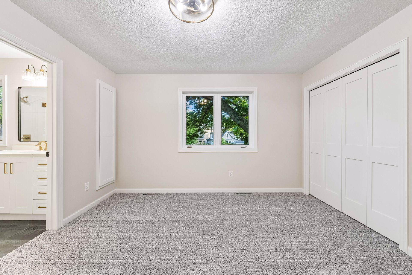
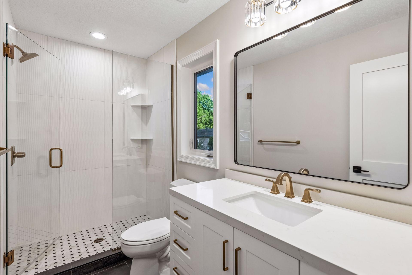
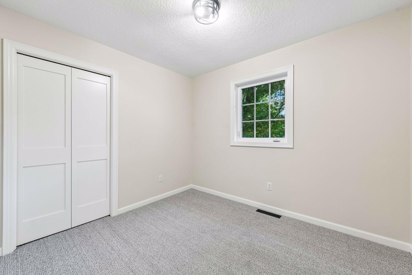
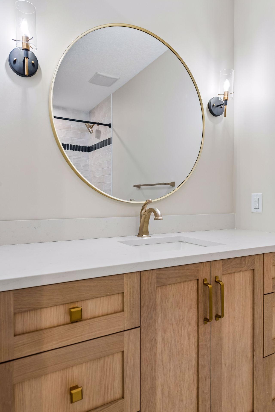
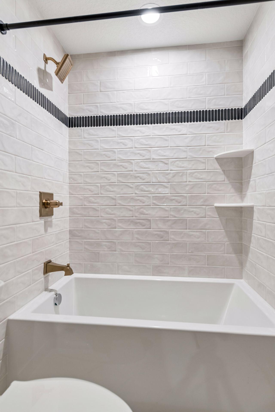
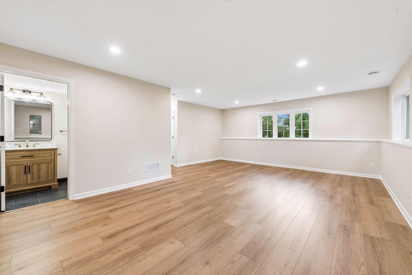
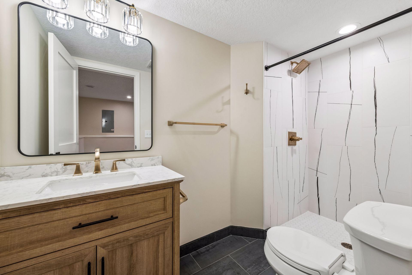
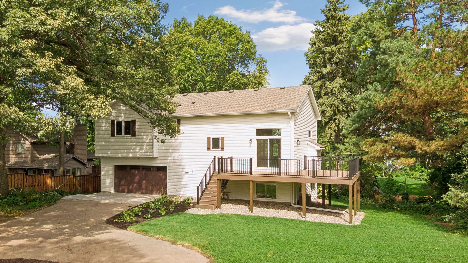
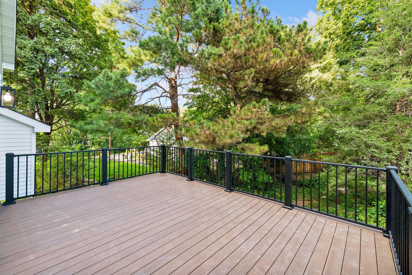
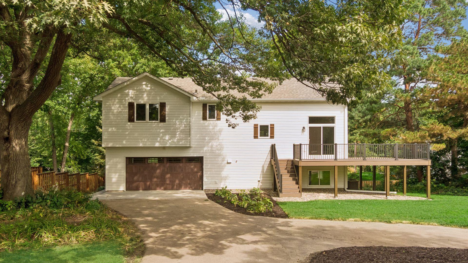
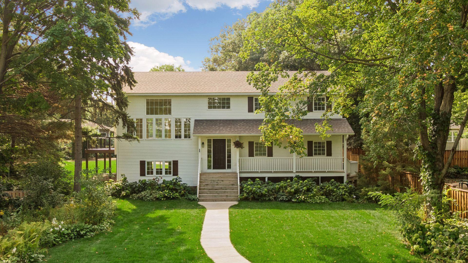
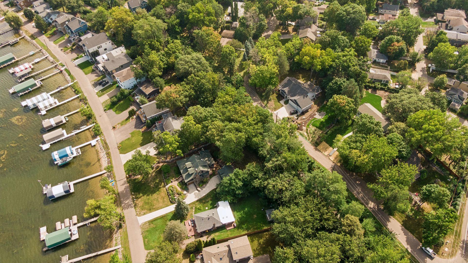
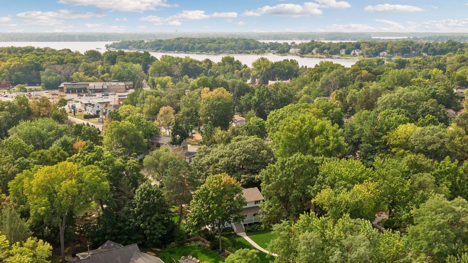
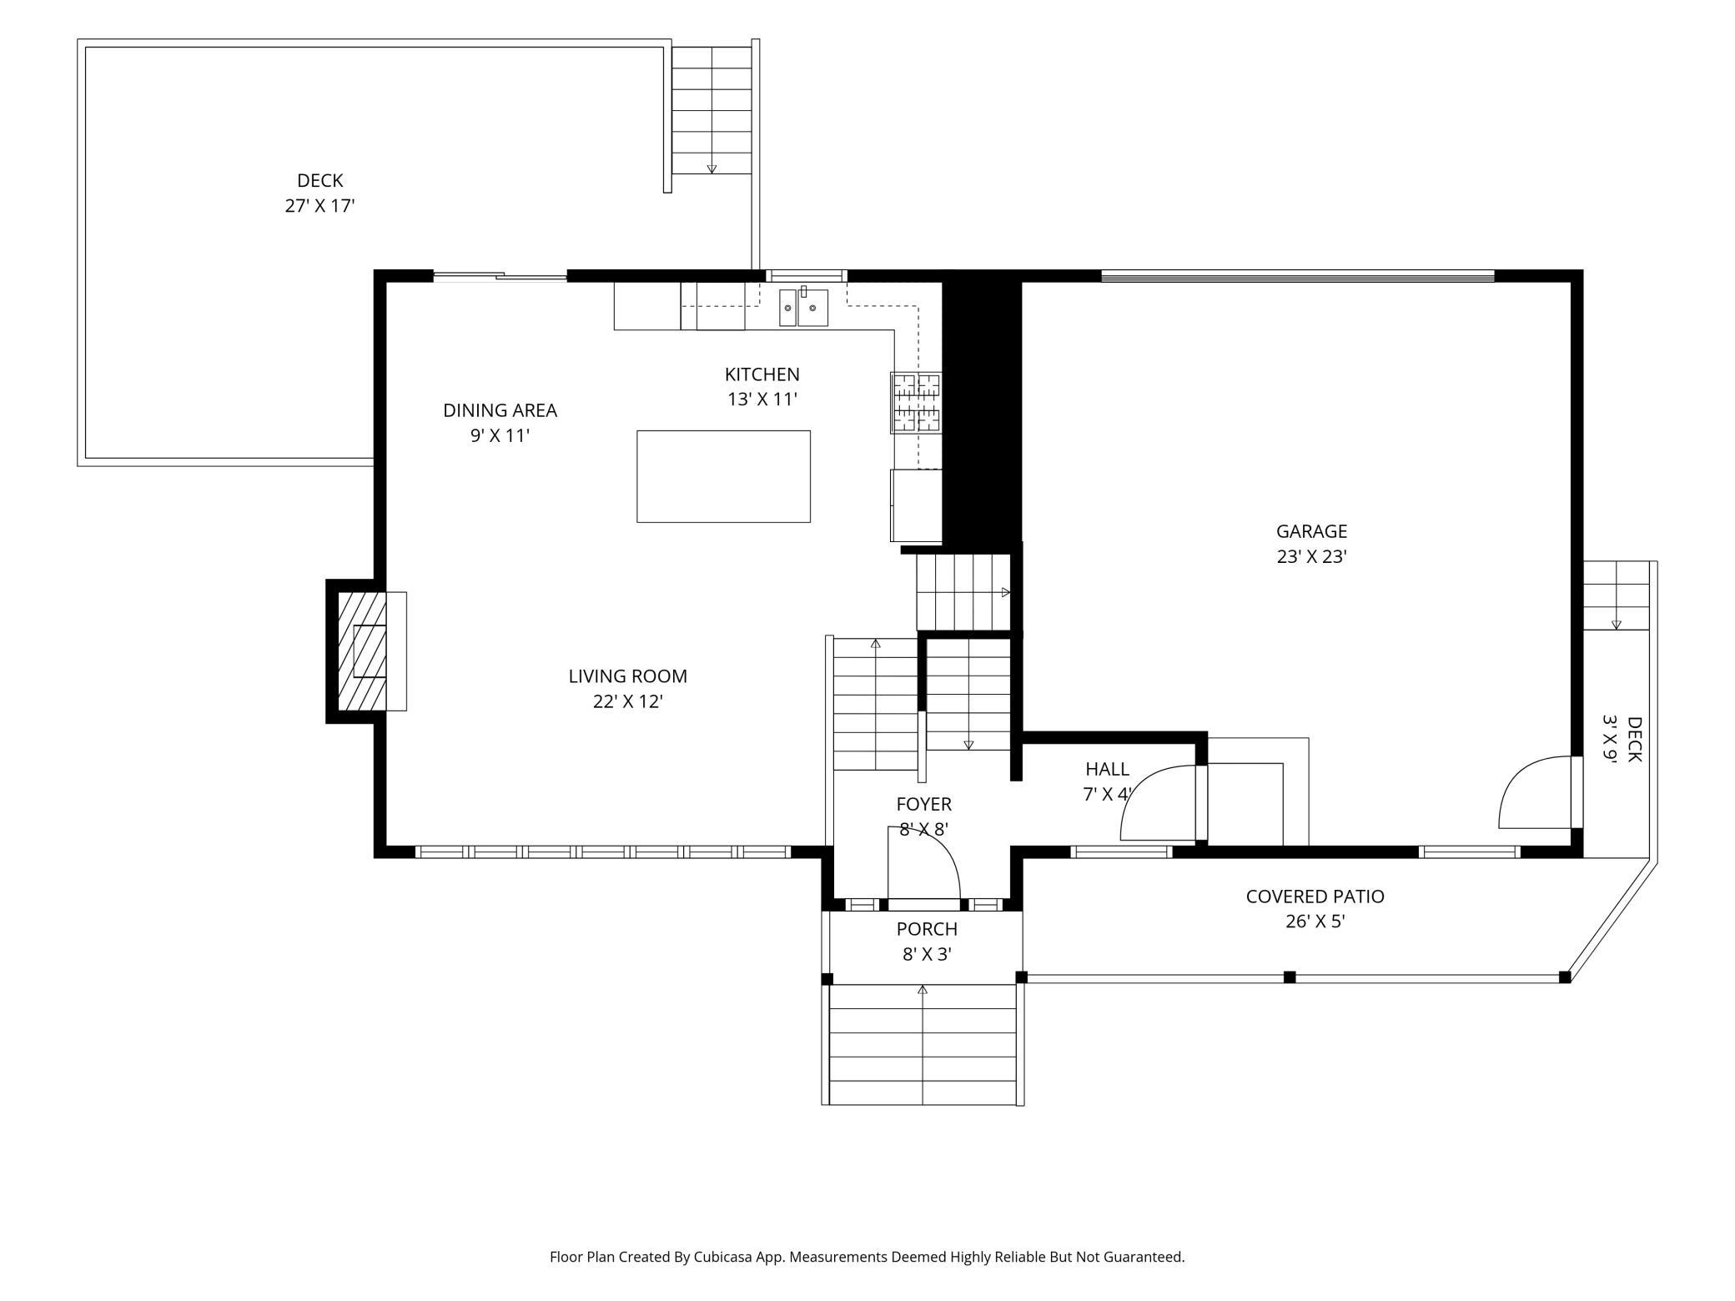
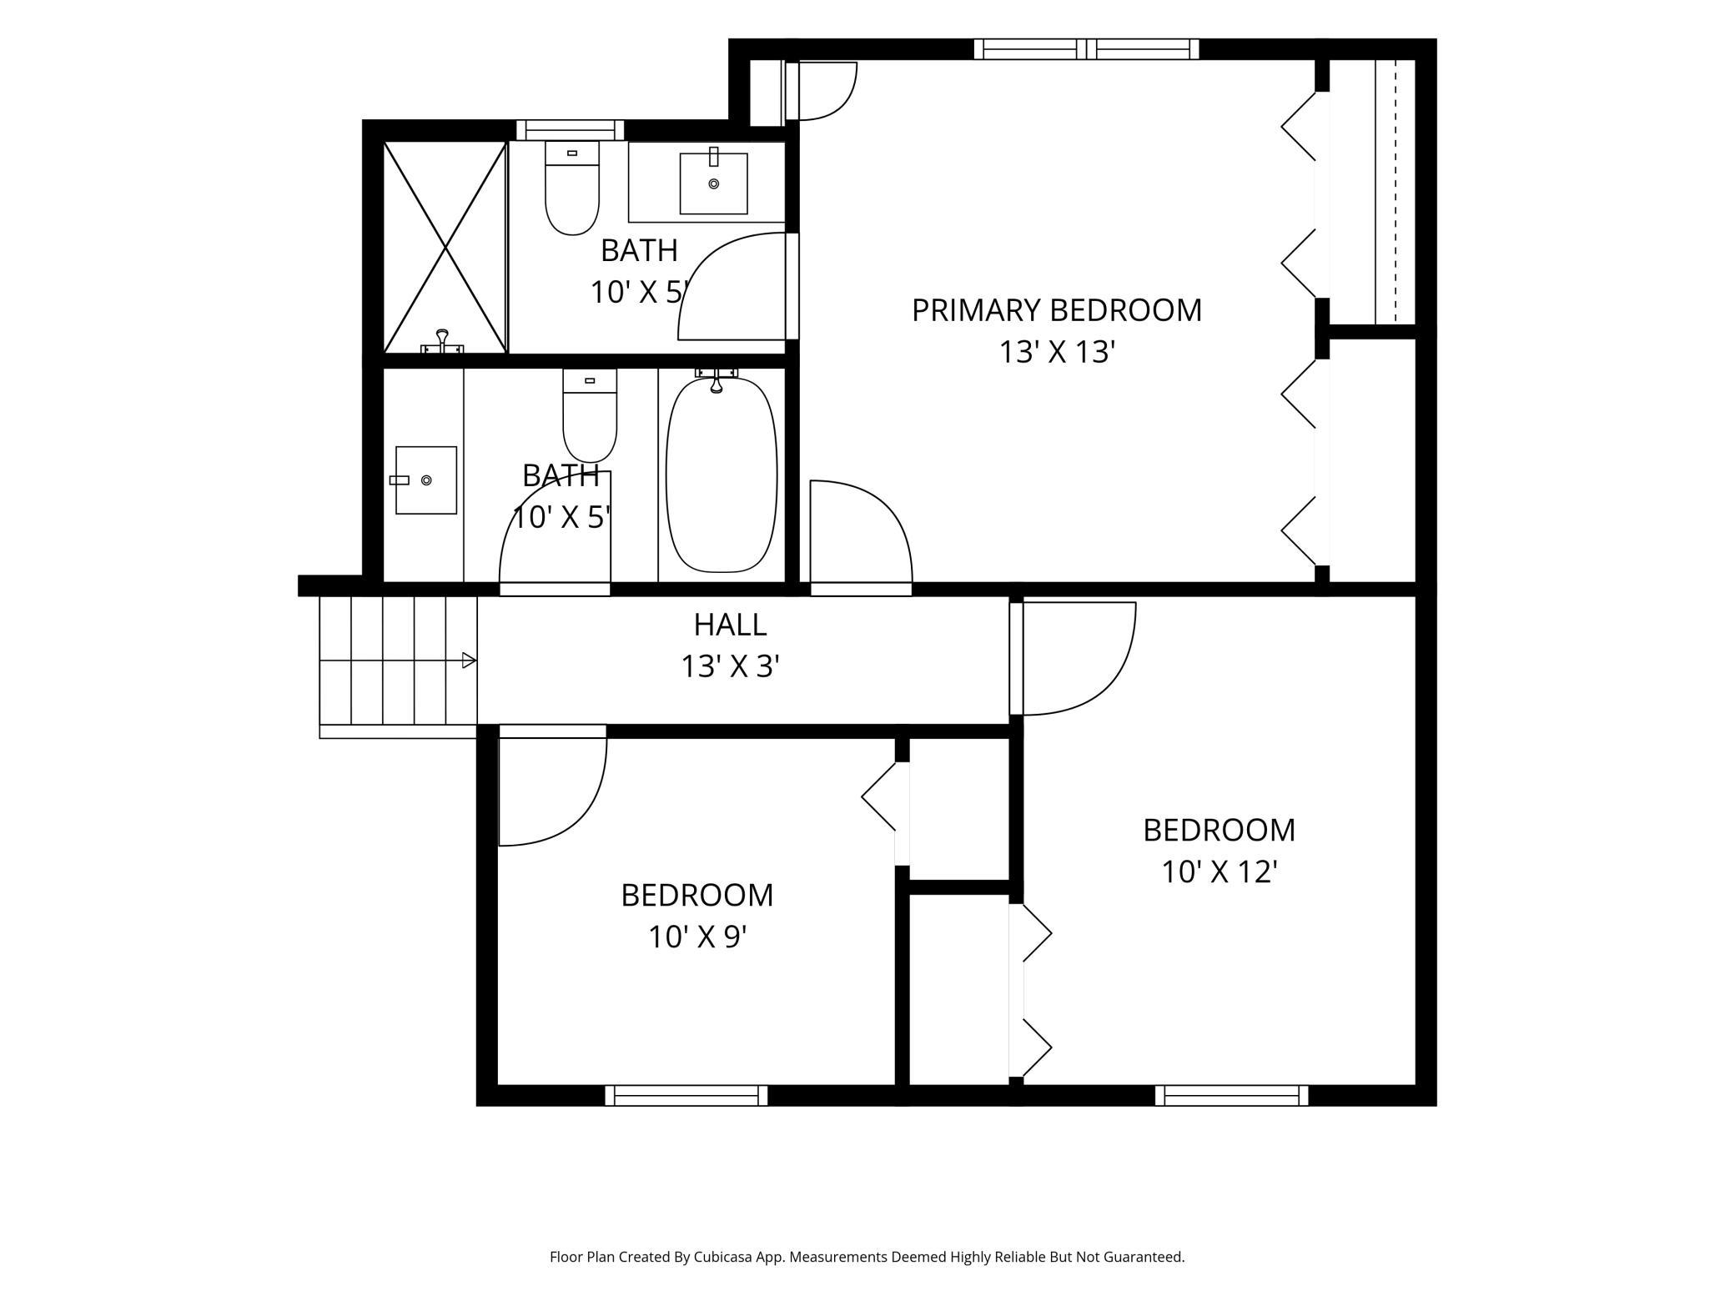
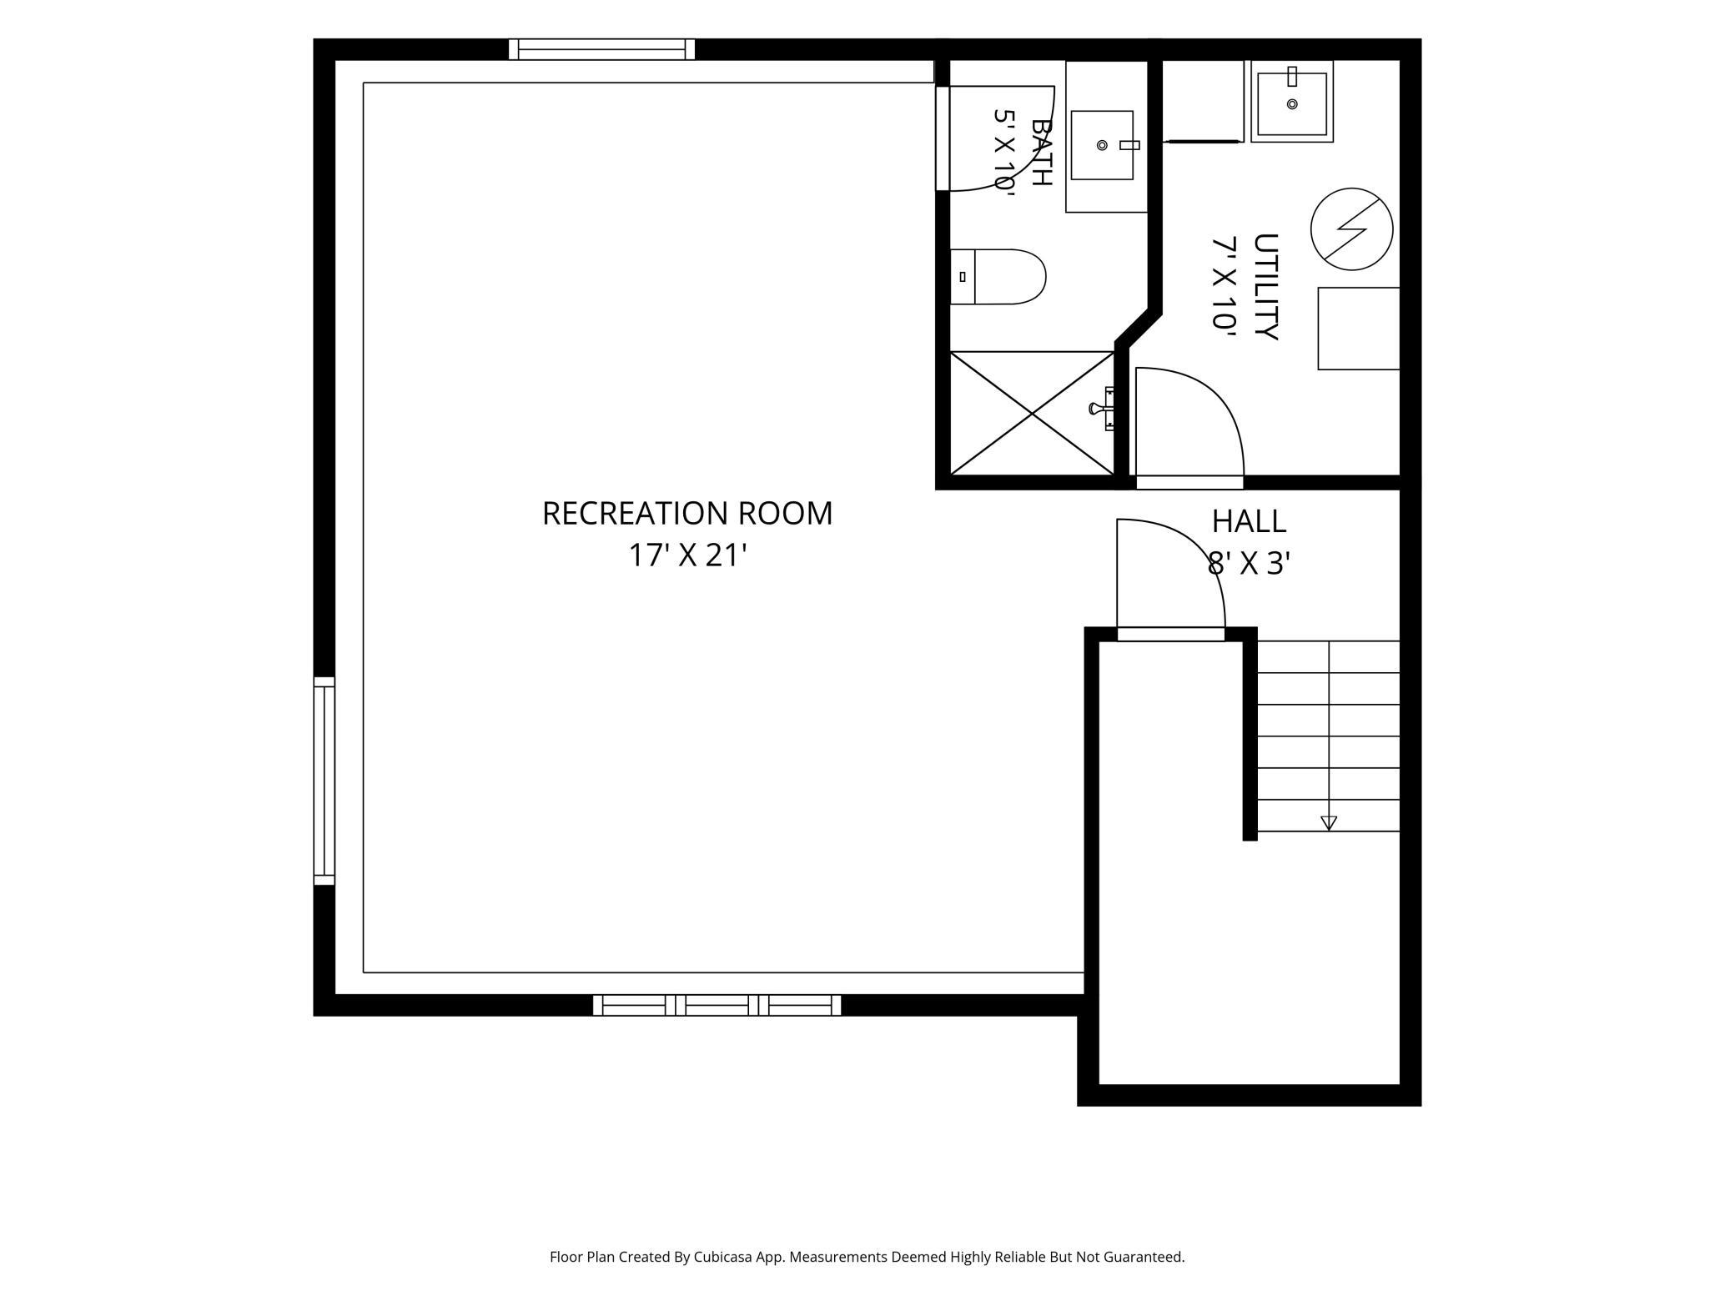
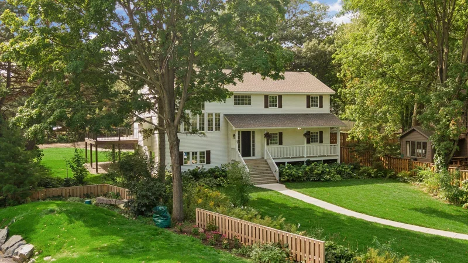
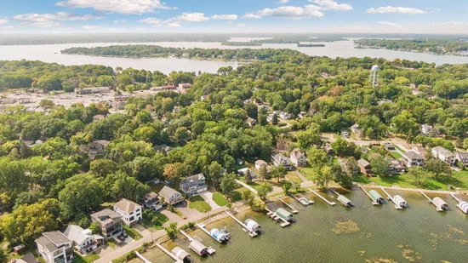
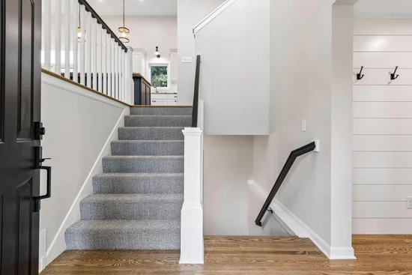
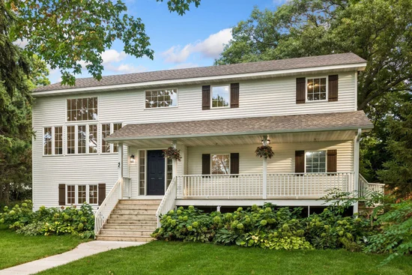
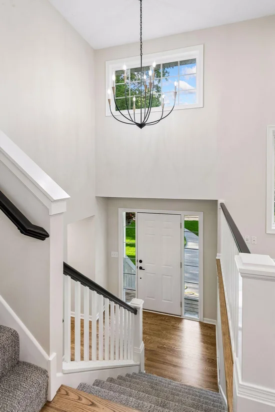
Here it is! Fully remodeled cottage - private lot - access to Dakota bike / walking trail out your door - plus seasonal views of Lake Minnetonka. Have coffee on your front porch overlooking the trail and lake. Evenings on the oversized, brand-new, maintenance-free deck with the same great views. Easy stroll to the grocery store or local restaurants. High ceilings, lots of glass and light. All the big projects are complete here with quality finishes - real wood floors, tiled showers in the 3 brand new bathrooms, custom cabinets in the kitchen with stone countertops and tiled backsplash. All the finishes inside are new and on point. Beaming with sunlight and inviting the outdoors in with your lake views and trail right out the door - this is the little jewel box cottage by the lake you have been waiting for. New roof, new concrete sidewalks and apron, new mechanicals....this one is ready to go! Make this one yours today and be enjoying your walks or rides on the trail tomorrow!

Ask a Local Expert

Open House Announcements

Sep 8th
11:00am to 1:00pm
In person. Please join us!
Sep 8th
4:00pm to 6:00pm
In person. Please join us!

Property Highlights

Property Type
Residential
Property Sub Type
Single Family
Bedrooms
3
Total Bathrooms
3
Living Area
1,891 Sqft
Price / Sqft
$396
Year Built
1998
Water Body Number
27013300
Lake Class
General Development

Location

City/Township
Orono
View
See Remarks
Subdivision
Wileys Navarre Add Lake Mtka
County
Hennepin
Zoning Description
Residential-Single Family

Lake/Waterfront Information

Water Body Name
Minnetonka
Lake Acres
14206
Lake Depth
113
Waterfront Features
Lake View
Lake Chain
N
Lake Class
General Development
Road Btwn WF Home
Yes
Water Body Number
27013300

Property Details
Price
$749,000
Property Type
Residential
Property Sub Type
Single Family

Building

Levels
Three Level Split
Total Area
1,957

Community

Local Schools

School District
Westonka

Interior Features

Bedrooms and Bathrooms

Total Bathrooms
3
Full Bathrooms
1
3/4 Bathrooms
2
Bedrooms
3

Rooms and Basement

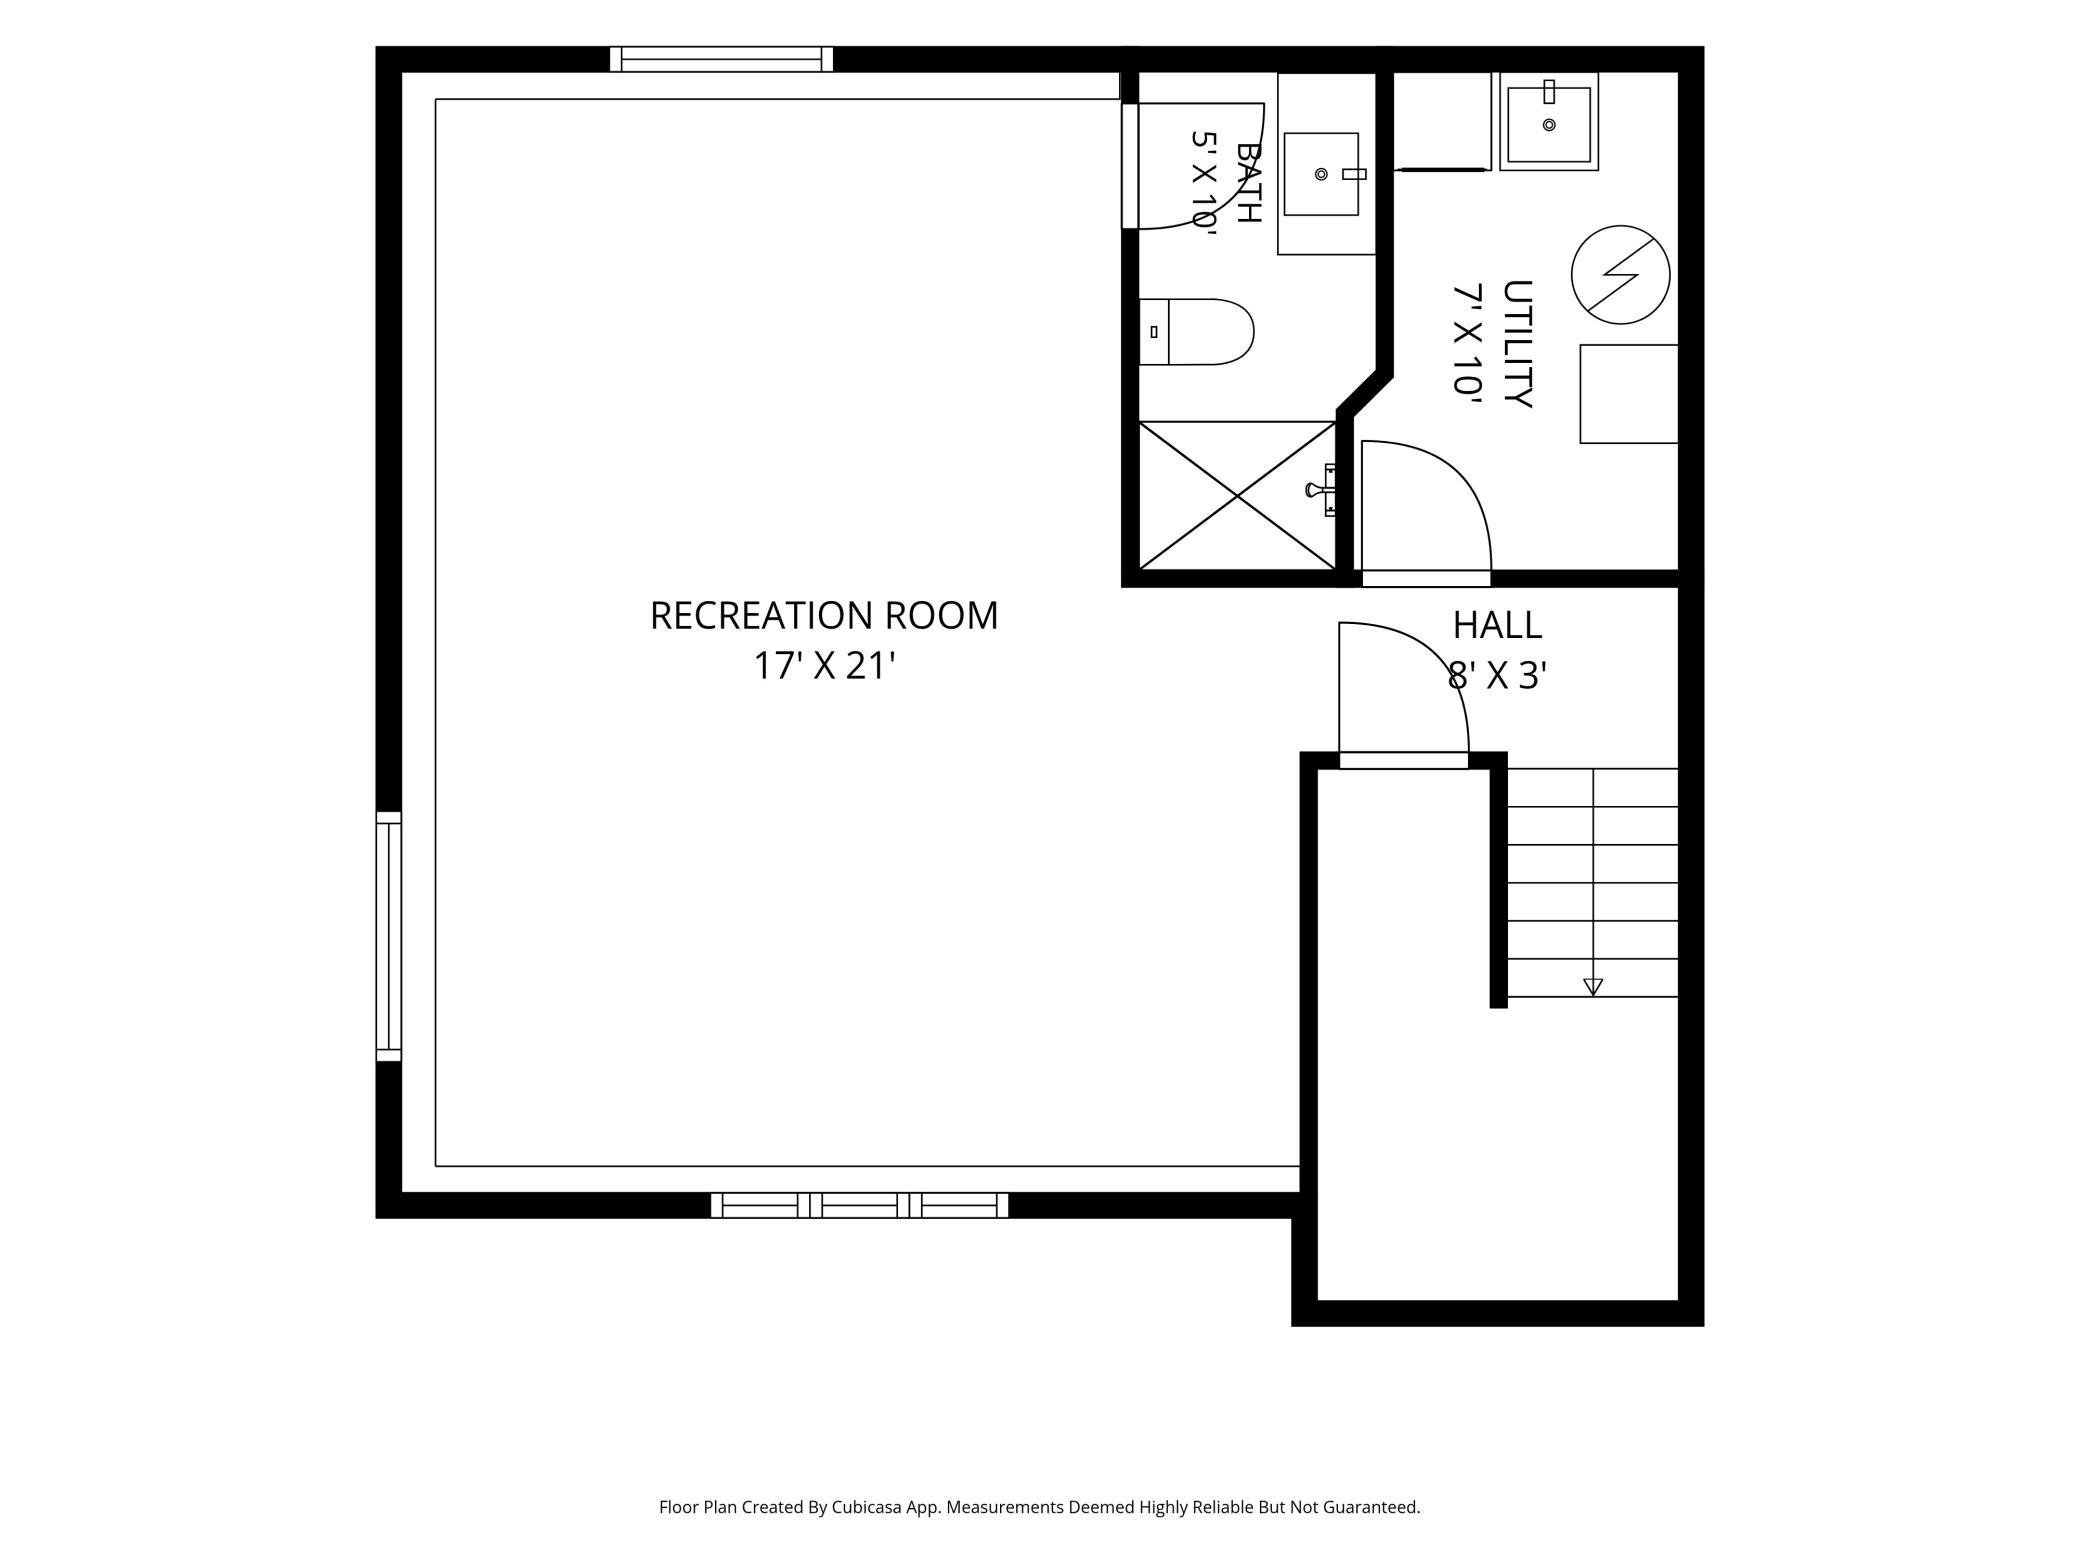
Has Basement
Yes
Basement Features
Block, Daylight/Lookout Windows, Finished

Area and Spaces

Living Area
1,891 Sqft
Above Grade Finished Area
1,253
Below Grade Finished Area
638

Appliances

Appliances
Dishwasher, Disposal, Dryer, Electric Water Heater, ENERGY STAR Qualified Appliances, Microwave, Range, Refrigerator, Stainless Steel Appliances, Washer

Interior Features

Laundry Features
Laundry Closet, Lower Level, Sink
Accessibility Features
None
Fireplace Features
Family Room, Gas

Heating and Cooling

Heating Features
Baseboard, Forced Air
Has Fireplace
Yes
Fireplaces
1

Building Details
Construction

Year Built
1998
Foundations
Block

Materials

Construction Materials
Block
Roof
Age 8 Years or Less, Architectural Shingle

Terms

Terms

Contingency
None

Taxes

Tax

Tax (Annual)
$4,052

Heating, Cooling & Utilities

Cooling Features
Central Air

Utilities

Sewer
City Sewer/Connected
Water Source
City Water/Connected

Lot

Lot Size
0.44
Lot Dimensions
57 x 75 x 25 x 65 x 140
Lot Features
Tree Coverage - Medium
Road Frontage
City Street

Exterior Features

Exterior Features
Vinyl
Fencing
Partial, Wood

Parking

Garage Capacity
2
Parking Features
Attached Garage, Asphalt, Finished Garage, Garage Door Opener, Insulated Garage
Listed by Coldwell Banker Realty, 6128684230
Listing Data last updated 09/04/2026 02:40 am
Get a Link to this Property: Copy To Clipboard
QR Code link to this property

Phone:
Connect with:

Payment Calculator

per month. fixed. % interest.
$
%
$
%
Principal & Interest
+ Home Insurance
+ Property Tax
+ HOA Fees
per month
Total interest paid over s will be:
All estimates and provided for informational purposes only. Actual amounts may vary. The output of the tool is not a loan offer or solicitation, nor is it financial or legal advice. Information, rates, programs and loan scenarios shown are for example only as of 4-Sep-2026 and are subject to change without notice. Interest rates provided by the St. Louis Federal Reserve Economic Data (FRED). All products are subject to credit and property approval. Not all products are available in all states or for all loan amounts. Other restrictions and limitations apply. Contact your preferred lender for the pricing associated with your specific transaction. Calculations are generated by Open Source mortgage calculation software tools using common mathematical formulas. All calculations should be independently verified.
Get Walk Score Content

Property History

Yesterday
Property information last updated
3 days ago
Status Active. This is the date the listing was placed on market.
Cumulative Days on Market: 3 days (includes prior listings) · Currently listed since August 31, 2026. Data provided by the MLS.

Similar Properties