Start of property details
Share this property:
8006 Marquette Avenue NE
Otsego, MN 55330
3 days ago
NEW
$476,496
Active
4
Beds
4
Baths
3
Garage
2,402
Sqft
2023
Yr. Built
MLS# 7136299
Cumulative Days on Market: 369 · Includes prior listings · Currently listed since 08/31/26 · Data provided by the MLS.

Property Description

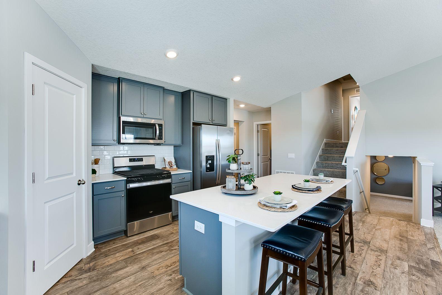
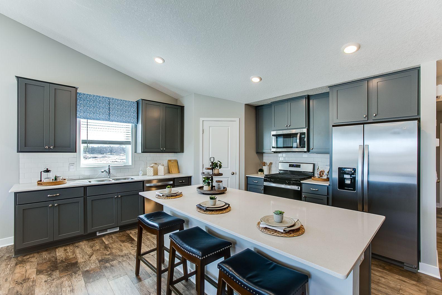
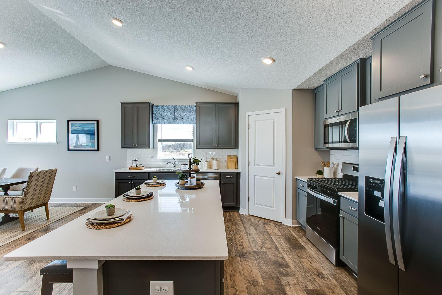
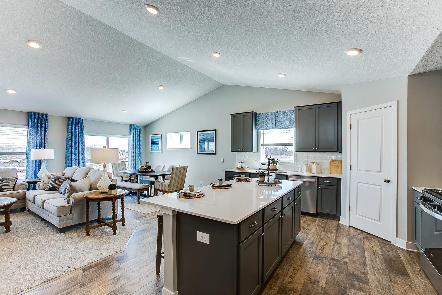
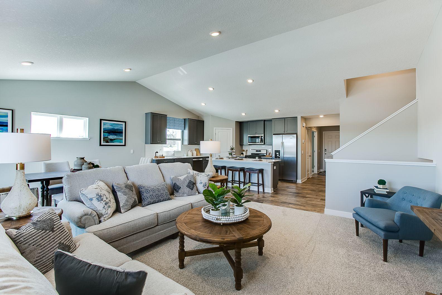
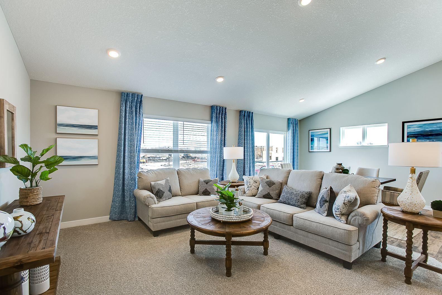
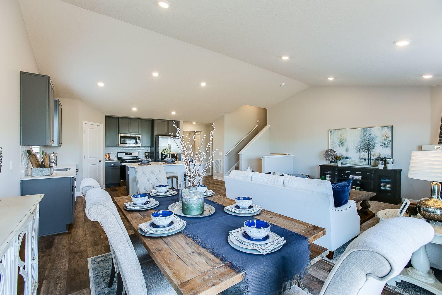
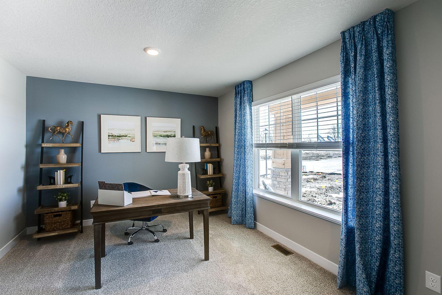
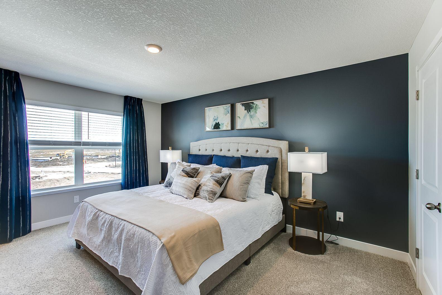
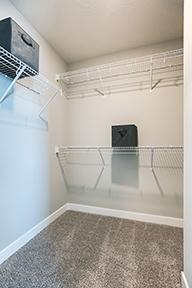
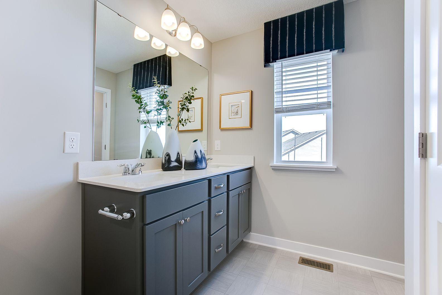
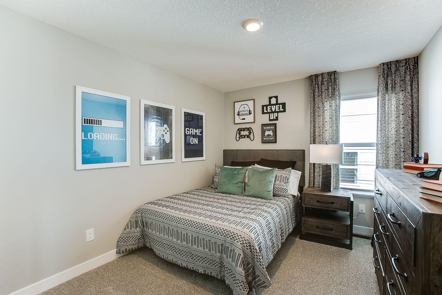
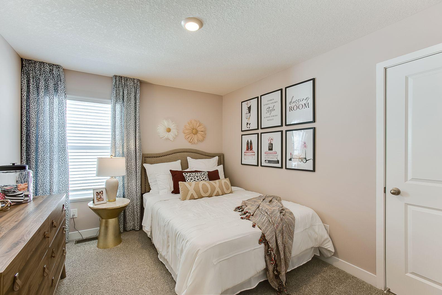
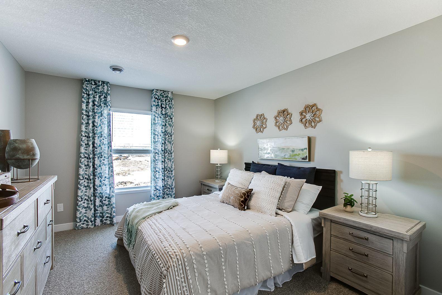
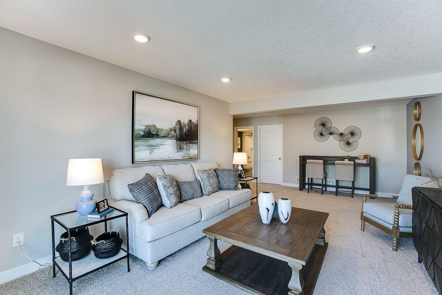
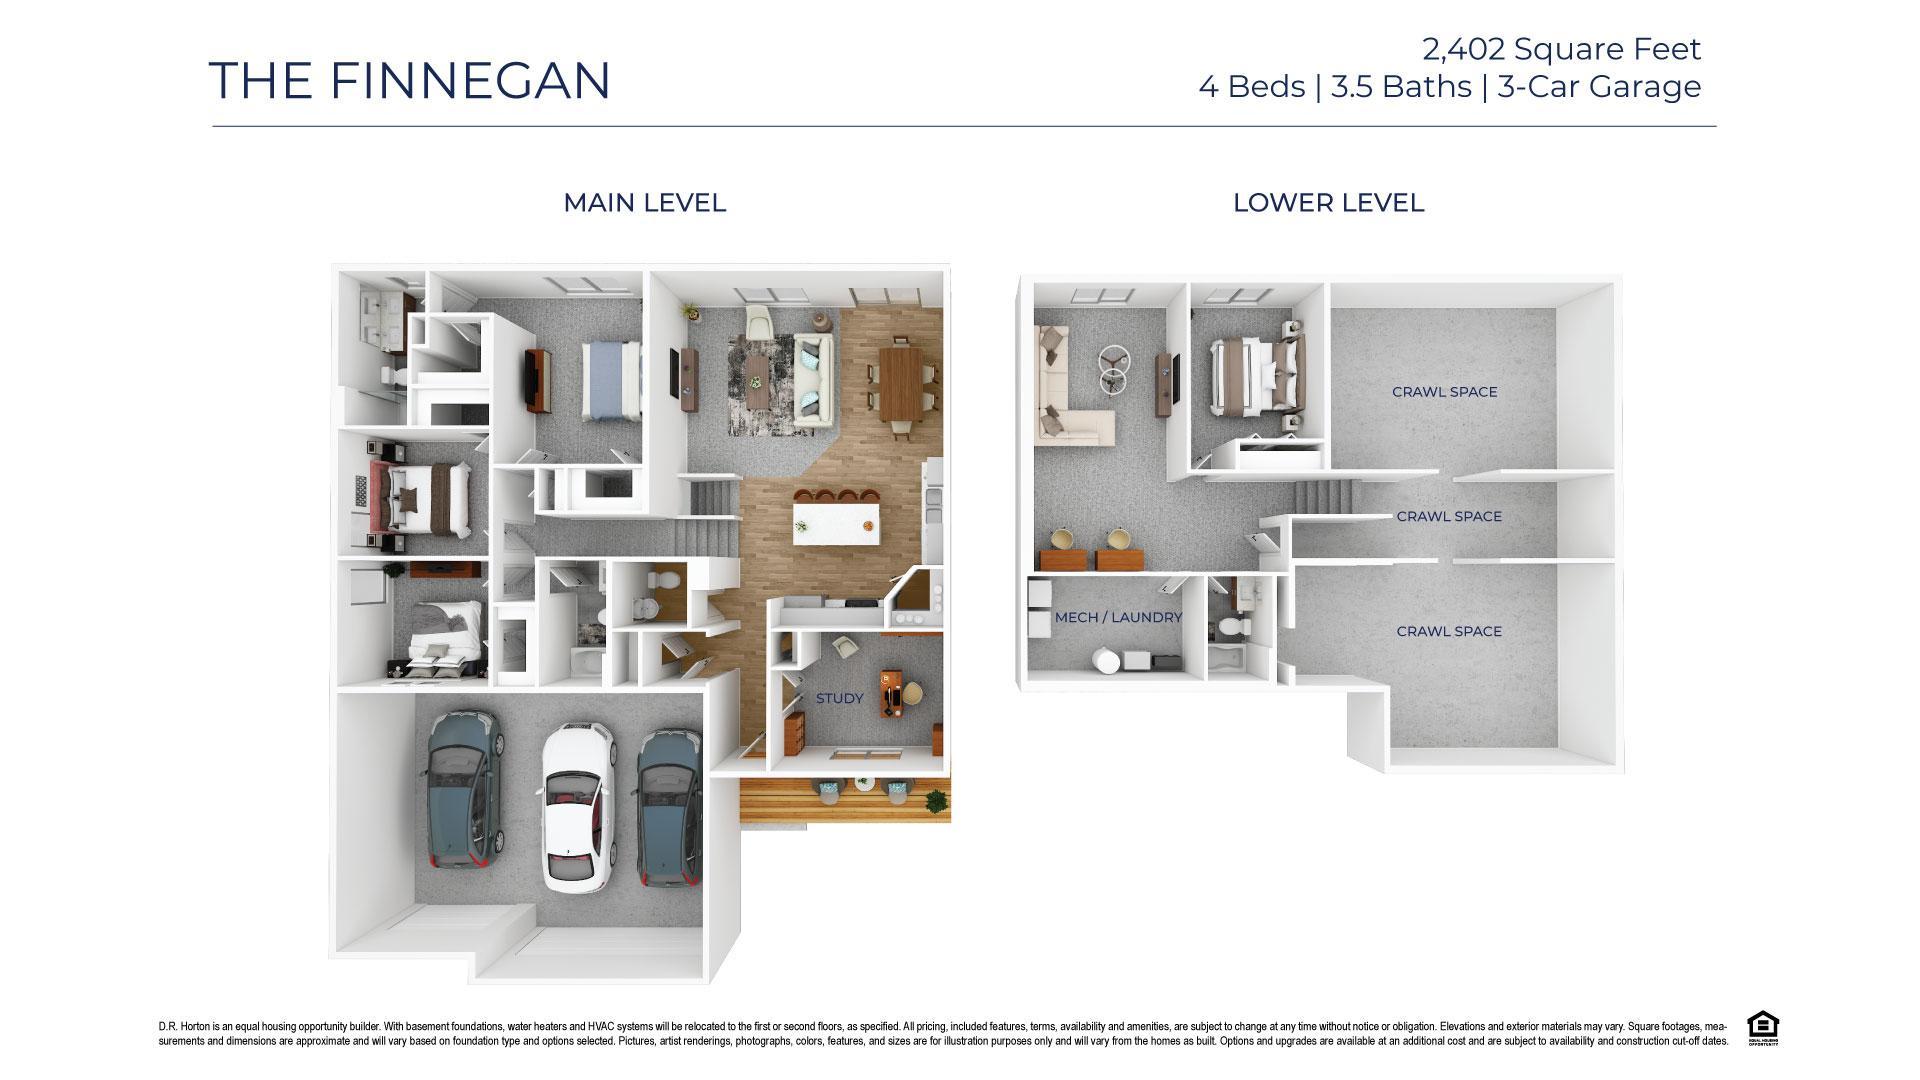
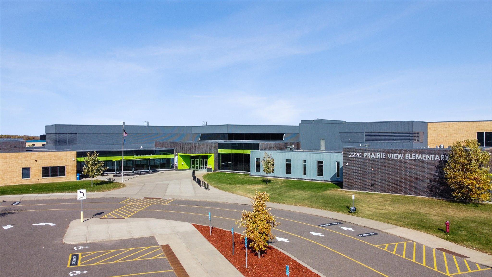
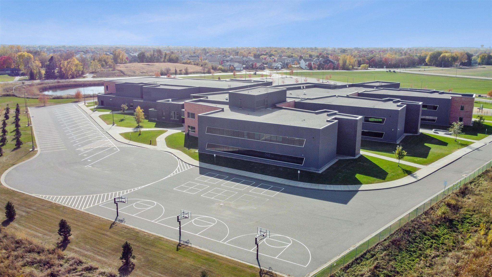
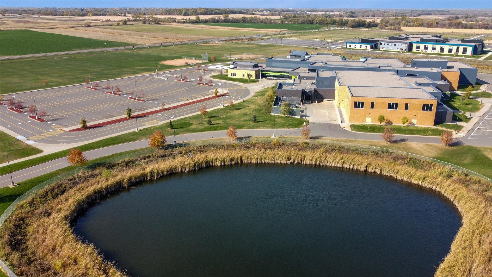
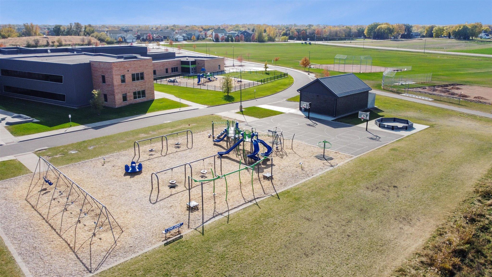
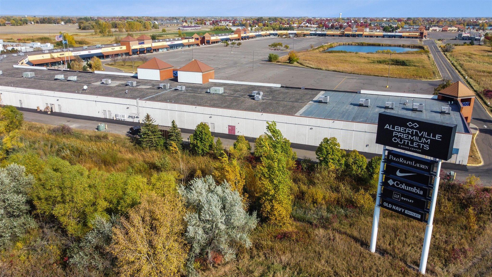
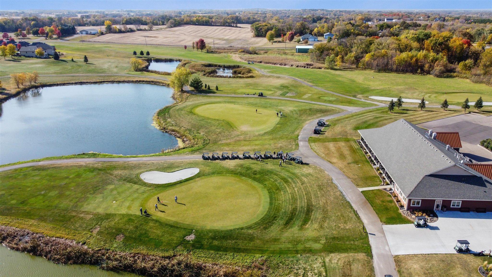
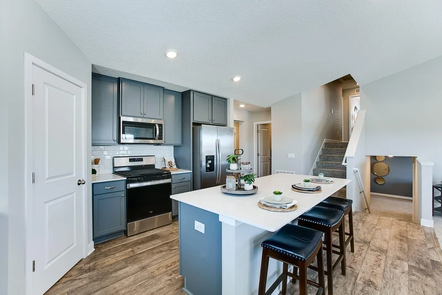
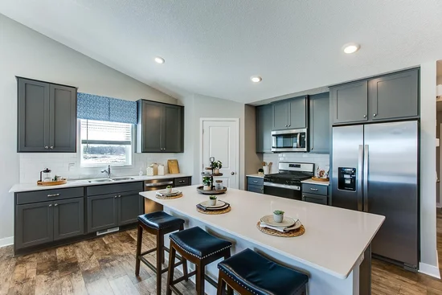
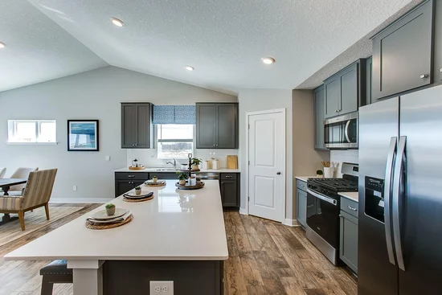
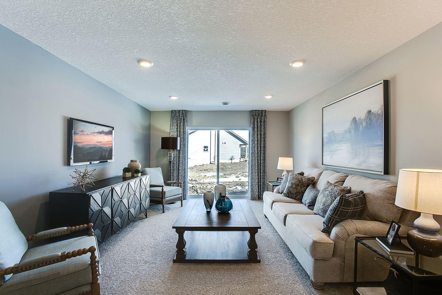
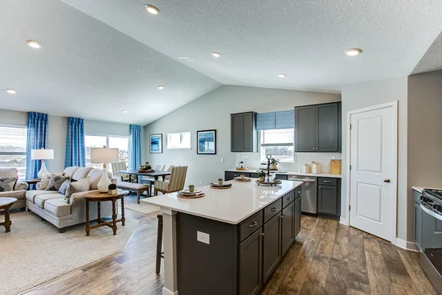
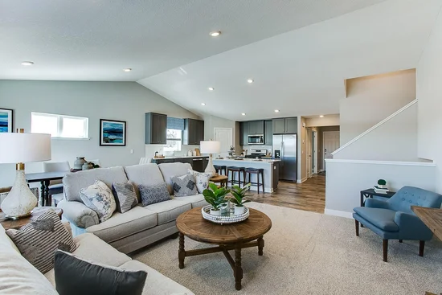
Introducing another new construction opportunity from D.R. Horton, America’s Builder. The Finnegan is your next dream home! This plan features a private main level office flex area with study doors along with an open living, kitchen and dining area featuring vaulted ceilings. Kitchen boasts a center island, walk-in corner pantry and stainless-steel appliances. One nice feature about the Finnegan is that each of the upper level bedrooms has a walk-in closet. Primary bedroom has TWO walk-in closets with a private on-suite bathroom. Not to mention FINISHED LOWER LEVEL!! Take this home and place it in the great location - Adjacent to Prairie Pointe are Prairie View Elementary and Middle Schools. These brand-new facilities provide a state-of-the-art learning experience. Minutes from I94 for easy commuting, minutes from Albertville Premium Outlet Malls for easy shopping and minutes from a variety of entertainment and dining. What more could you ask for? No community HOA. Come check it out!

Ask a Local Expert

Open House Announcements

Sep 4th
11:00am to 6:00pm
In person. Please join us!
Sep 5th
11:00am to 6:00pm
In person. Please join us!
Sep 6th
12:00pm to 6:00pm
In person. Please join us!
Sep 7th
11:00am to 6:00pm
In person. Please join us!

Property Highlights

Property Type
Residential
Property Sub Type
Single Family
Bedrooms
4
Total Bathrooms
4
Living Area
2,402
Price / Sqft
$198
Year Built
2023
Cumulative Days On Market
367

Location

City/Township
Otsego
Subdivision
Prairie Pointe
County
Wright
Zoning Description
Residential-Single Family

Property Details
Price
$476,496
Property Type
Residential
Property Sub Type
Single Family

Building

Levels
Three Level Split
Total Area
2,402

Community

Local Schools

School District
Elk River

Interior Features

Bedrooms and Bathrooms

Total Bathrooms
4
Full Bathrooms
2
1/2 Bathrooms
1
3/4 Bathrooms
1
Bedrooms
4

Rooms and Basement

Has Basement
Yes
Basement Features
Drain Tiled, Drainage System, Finished, Sump Pump, Walkout

Area and Spaces

Living Area
2,402
Above Grade Finished Area
1,796
Below Grade Finished Area
606

Appliances

Appliances
Air-To-Air Exchanger, Dishwasher, Disposal, Dryer, ENERGY STAR Qualified Appliances, Exhaust Fan, Humidifier, Microwave, Range, Refrigerator, Stainless Steel Appliances, Tankless Water Heater, Washer

Interior Features

Laundry Features
Electric Dryer Hookup, Lower Level, Laundry Room, Washer Hookup
Accessibility Features
None
Electic
200+ Amp Service

Heating and Cooling

Heating Features
Forced Air

Building Details
Construction

Builder
D.R. HORTON
Year Built
2023
New Construction
Yes
Foundations
Other

Materials

Roof
Age 8 Years or Less, Architectural Shingle, Asphalt, Pitched

Terms

Terms

Contingency
None
Cumulative Days On Market
367

Taxes

Tax

Tax (Annual)
$4,956

Heating, Cooling & Utilities

Cooling Features
Central Air

Utilities

Sewer
City Sewer/Connected
Water Source
City Water/Connected

Lot

Lot Size
0.31
Lot Dimensions
85 x 150 x 86 x 145
Lot Features
Corner Lot, Sod Included in Price
Road Frontage
City Street, Curbs, Paved Streets

Exterior Features

Exterior Features
Stone, Vinyl

Parking

Garage Capacity
3
Parking Features
Attached Garage, Asphalt, Garage Door Opener
Listed by D.R. Horton, Inc.
Listing Data last updated 09/04/2026 02:40 am
Get a Link to this Property: Copy To Clipboard
QR Code link to this property

Phone:
Connect with:

Payment Calculator

per month. fixed. % interest.
$
%
$
%
Principal & Interest
+ Home Insurance
+ Property Tax
+ HOA Fees
per month
Total interest paid over s will be:
All estimates and provided for informational purposes only. Actual amounts may vary. The output of the tool is not a loan offer or solicitation, nor is it financial or legal advice. Information, rates, programs and loan scenarios shown are for example only as of 4-Sep-2026 and are subject to change without notice. Interest rates provided by the St. Louis Federal Reserve Economic Data (FRED). All products are subject to credit and property approval. Not all products are available in all states or for all loan amounts. Other restrictions and limitations apply. Contact your preferred lender for the pricing associated with your specific transaction. Calculations are generated by Open Source mortgage calculation software tools using common mathematical formulas. All calculations should be independently verified.
Get Walk Score Content

Property History

Today
Property information last updated
3 days ago
Status Active. This is the most recent date the listing was placed on market.
Cumulative Days on Market: 369 days (includes prior listings) · Currently listed since August 31, 2026. Data provided by the MLS.

Similar Properties