Start of property details
Share this property:
4145 Trillium Lane E
Minnetrista, MN 55364
coming-soon
$3,500,000
Coming Soon
5
Beds
7
Baths
7
Garage
8,675
Sqft
1995
Yr. Built
MLS# 7137104
Cumulative Days on Market: Less than 1 · Includes prior listings · Currently listed since 09/03/26 · Data provided by the MLS.

Property Description

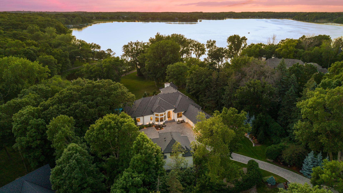
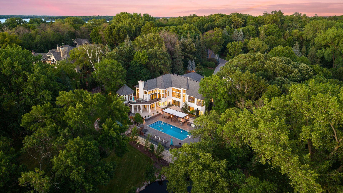
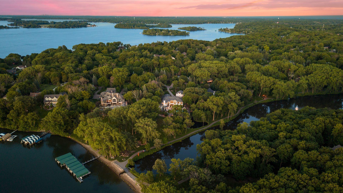
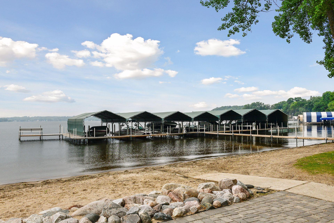
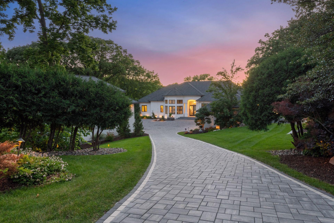
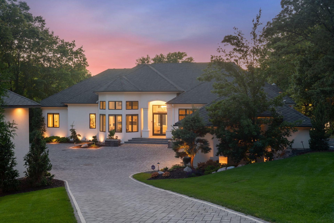
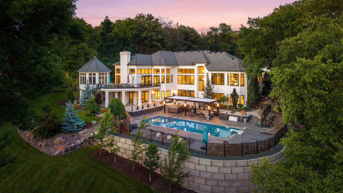
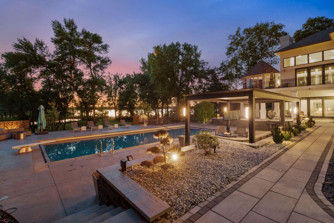
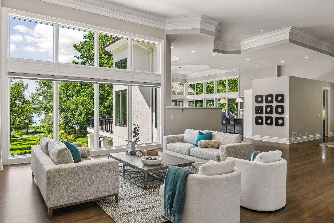
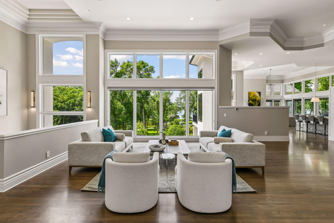
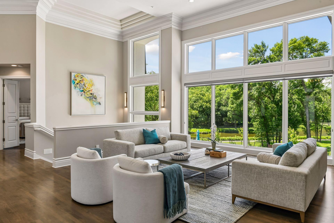
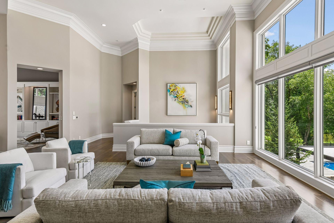
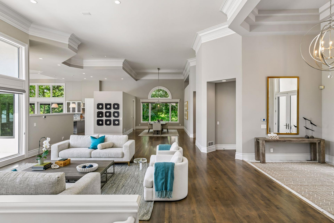
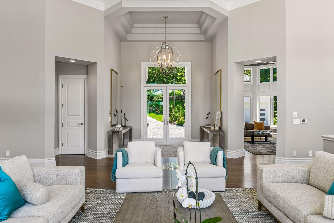
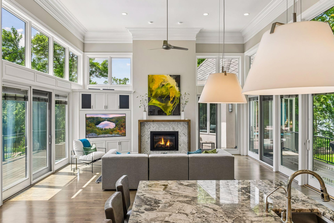
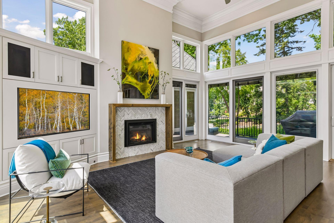
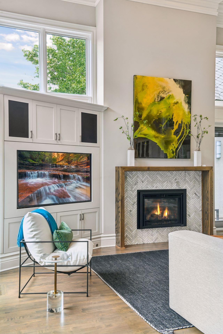
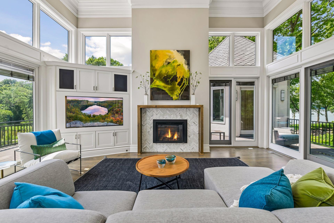
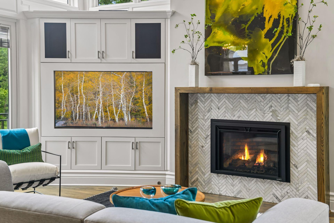
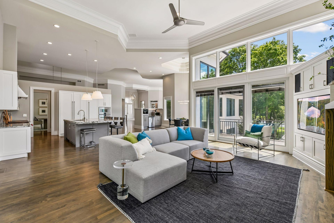
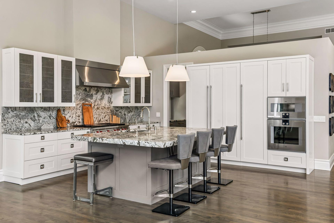
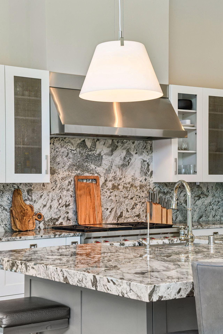
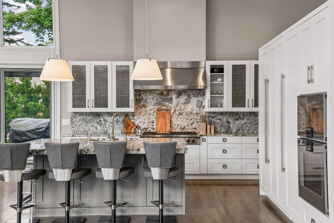
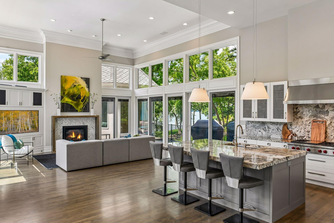
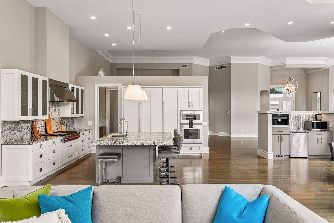
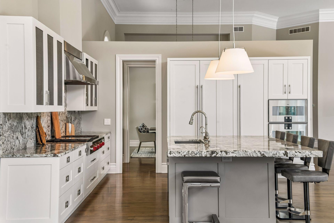
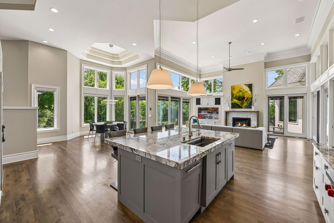
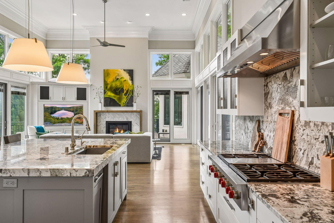
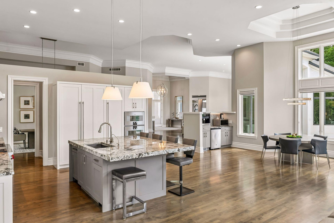
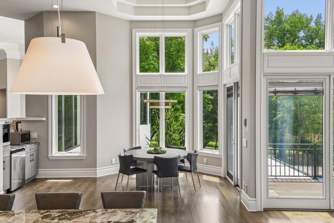
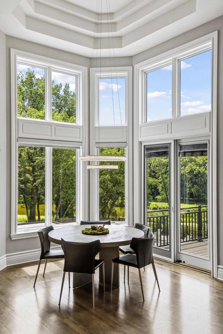
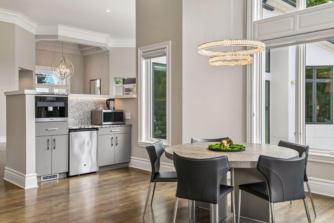
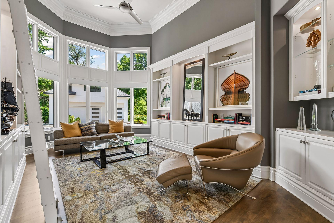
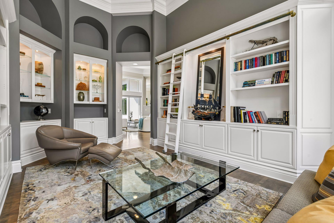
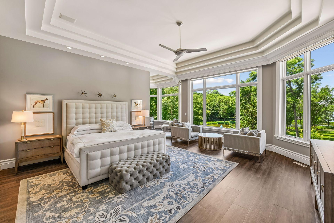
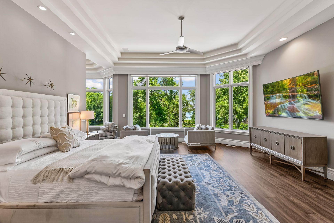
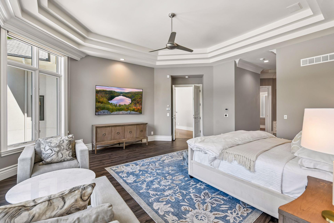
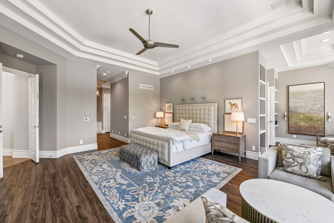
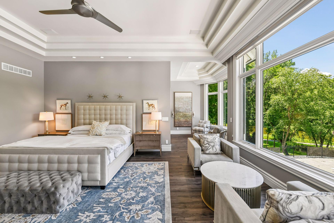
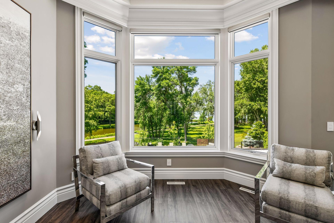
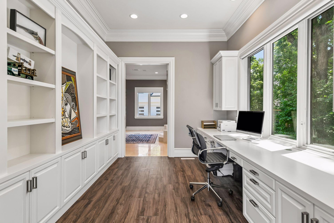
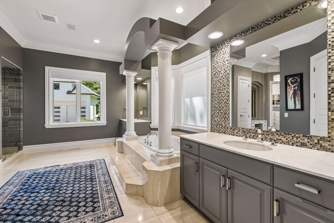
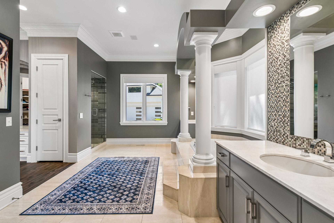
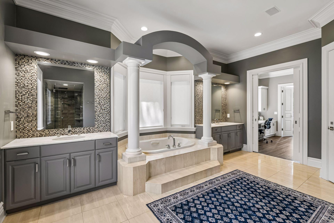
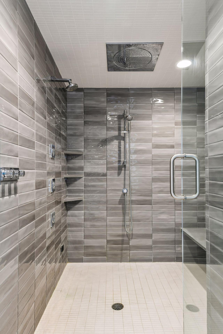
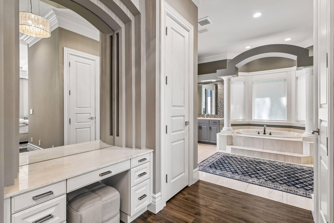
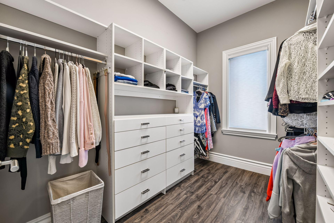
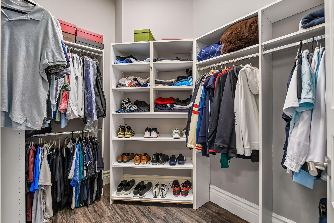
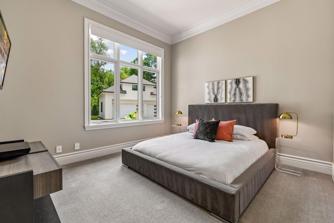
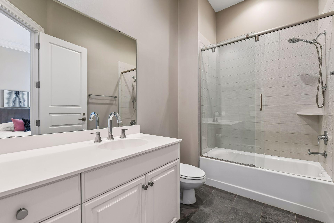
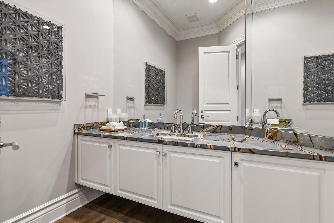
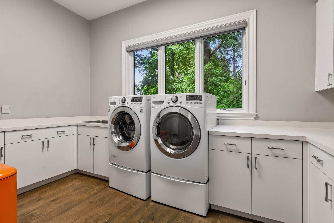
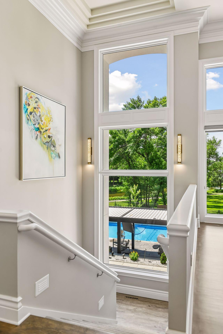
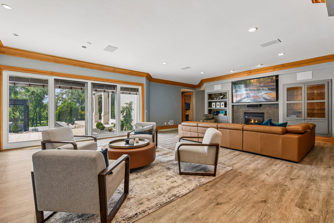
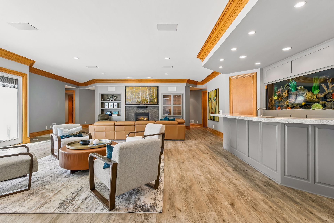
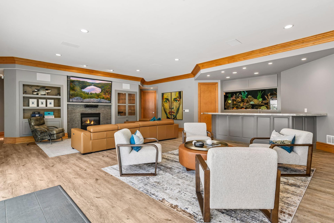
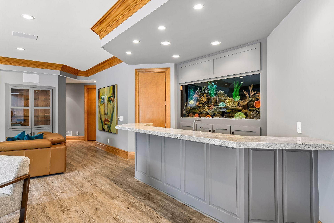
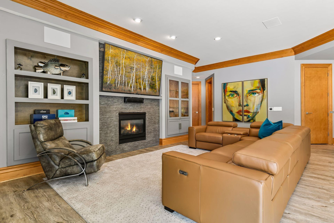
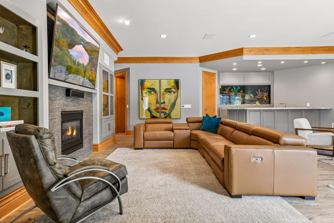
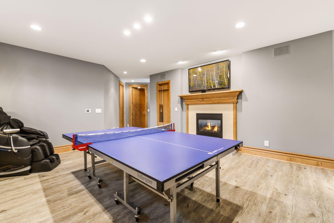
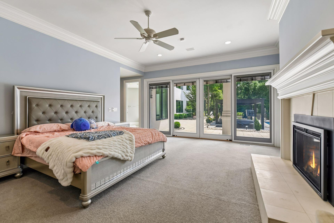
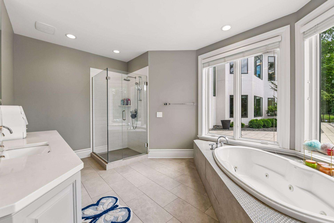
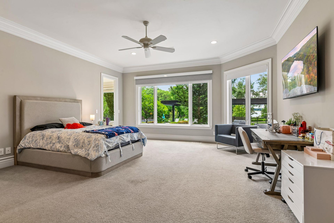
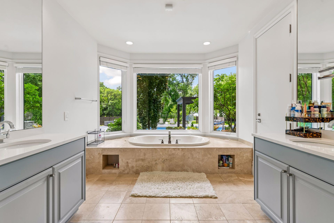
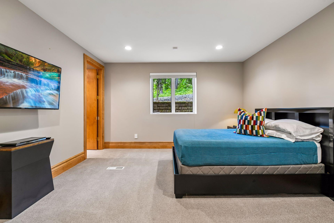
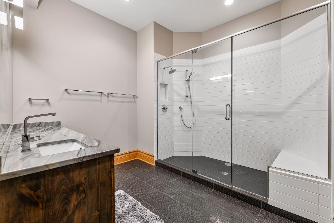
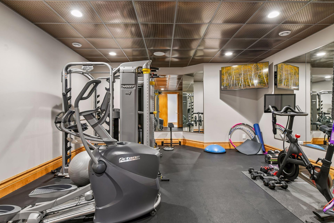
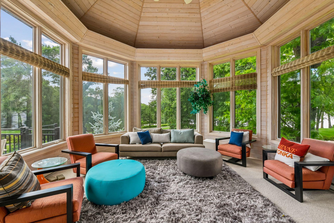
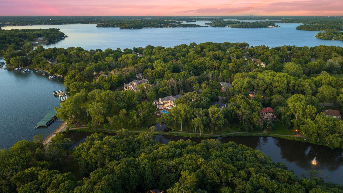
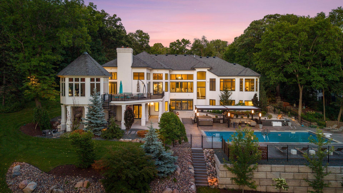
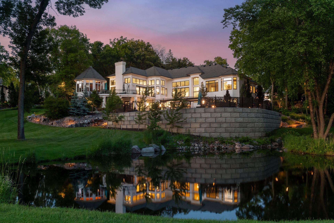
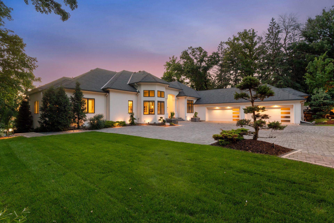
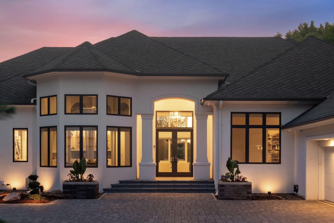
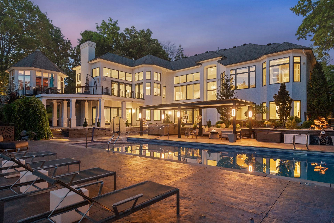
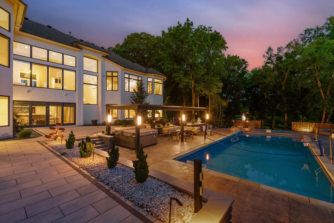
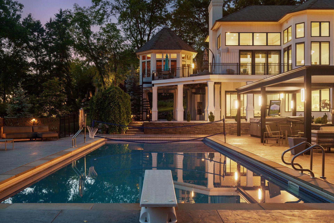
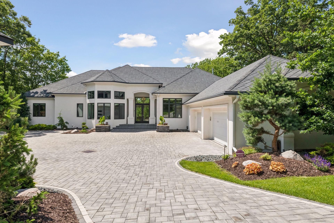
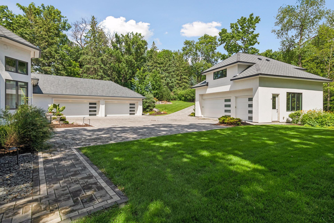
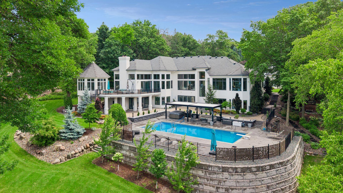
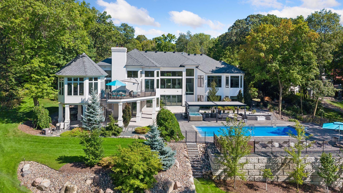
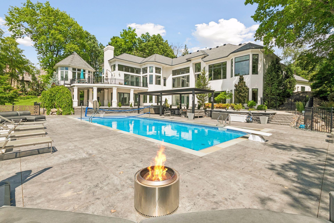
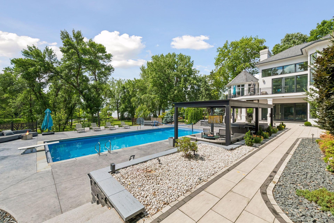
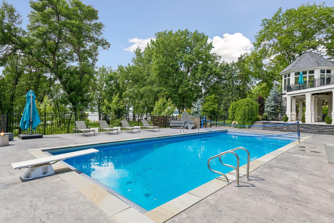
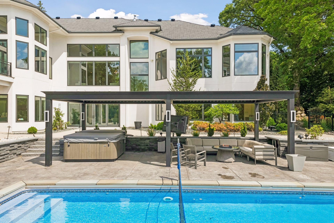
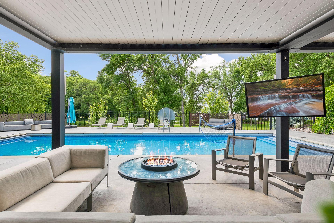
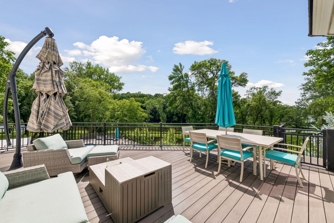
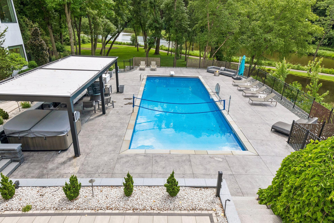
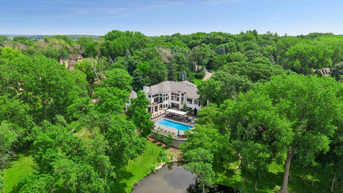
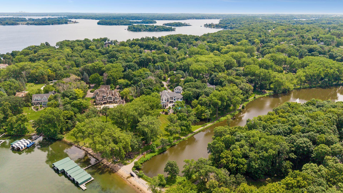
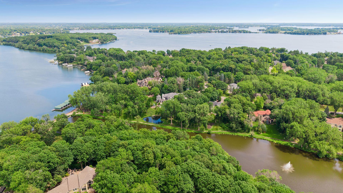
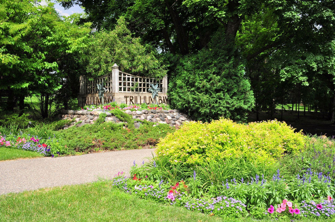
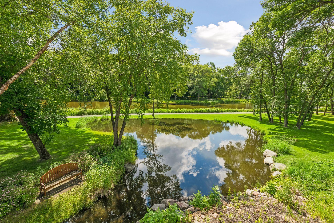
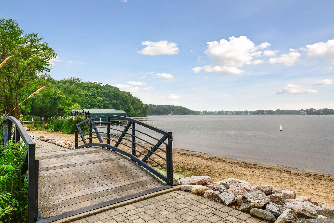
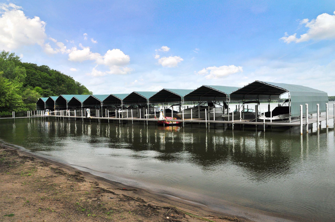
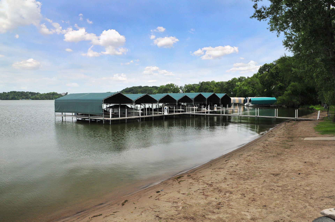
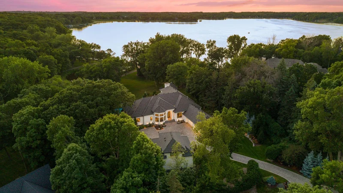
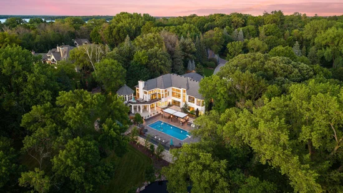
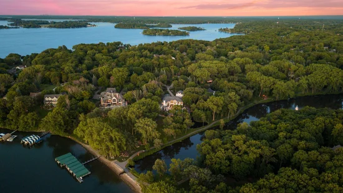
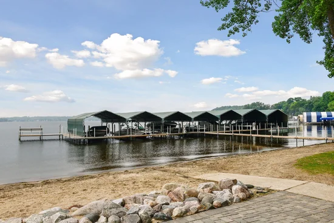
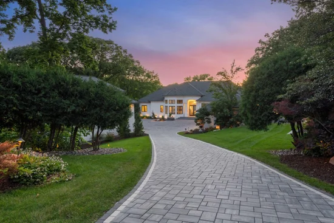
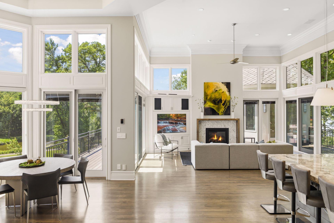
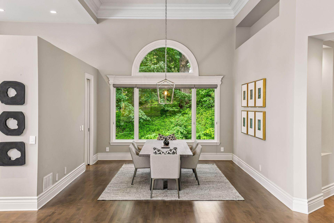
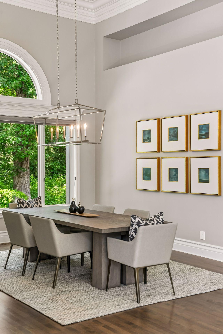
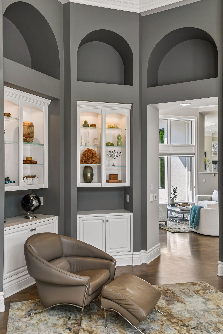
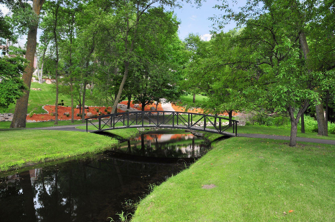
Introducing 4145 Trillium Lane East in the exclusive Trillium Bay neighborhood on Lake Minnetonka. Better than new construction, this extraordinary estate offers 8, 675 finished square feet of stunning living space on 1.96 private acres, complete with a dock and deeded 40-foot boat slip. Featuring five bedrooms, seven bathrooms, and panoramic lake views, the home has been extensively remodeled with sophisticated design, exceptional craftsmanship, and uncompromising attention to detail. More than $1.9 million in improvements were completed between 2017 and 2026, including a new detached three-car garage with finished loft, designer Class 4 roof, Pella Reserve windows and doors, extensive landscaping and hardscaping, heated pool patio, commercial-grade pergola, updated HVAC systems, irrigation and outdoor lighting, new flooring, dock improvements, a comprehensive Savant smart home and audio-video system, and a spectacular new kitchen. Designed for effortless everyday living and grand-scale entertaining, the open-concept floor plan is defined by soaring 16-foot ceilings, expansive windows, and breathtaking lake views. The custom kitchen by Belle Kitchens pairs refined modern design with professional-grade performance, featuring premium Wolf, Sub-Zero, Miele, and Gaggenau appliances. The resort-inspired outdoor setting is equally impressive, with a heated pool, hot tub, expansive paved patios, mature landscaping, and thoughtfully designed gathering spaces that embrace the Lake Minnetonka lifestyle. Inside, two laundry rooms, multiple exercise spaces, stunning home office, beautifully renovated bathrooms, and carefully curated high-end finishes provide exceptional comfort and functionality. The walkout lower level was created for entertaining, showcasing a spacious family room, impressive 17x28 wet bar, and custom saltwater aquarium with exotic fish. Garage accommodations for up to seven vehicles, including EV charging capability, provide an exceptional setup for collectors and enthusiasts. Truly turnkey and meticulously updated from top to bottom, this remarkable Lake Minnetonka estate offers an exceptional combination of luxury, privacy, craftsmanship, and waterfront living. Trillium Bay is a private Lake Minnetonka neighborhood nestled along the shores of Halsted Bay in Minnetrista. Neighborhood amenities include a private sandy beach, grilling and picnic areas, tennis courts, a playground, and golf cart-friendly roads, creating a relaxed and inviting lakeside community.

Ask a Local Expert

Open House Announcements

Sep 10th
2:00pm to 4:00pm
In person. Please join us!

Property Highlights

Property Type
Residential
Property Sub Type
Single Family
Bedrooms
5
Total Bathrooms
7
Living Area
8,675 Sqft
Price / Sqft
$403
Year Built
1995
Water Body Number
27013300
Lake Class
General Development

Location

City/Township
Minnetrista
View
Lake
Subdivision
Trillium Bay
County
Hennepin
Zoning Description
Residential-Single Family

Lake/Waterfront Information

Water Body Name
Minnetonka
Lake Acres
14206
Lake Depth
113
Waterfront Features
Association Access, Deeded Access, Dock, Lake Front, Lake View
Lake Chain
N
Lake Class
General Development
Water Body Number
27013300

Property Details
Price
$3,500,000
Property Type
Residential
Property Sub Type
Single Family

Building

Levels
One
Total Area
9,660

Community

Local Schools

School District
Westonka

Interior Features

Bedrooms and Bathrooms

Total Bathrooms
7
Full Bathrooms
4
1/2 Bathrooms
2
3/4 Bathrooms
1
Bedrooms
5

Rooms and Basement

Has Basement
Yes
Basement Features
Drain Tiled, Finished, Storage Space, Sump Pump, Walkout

Area and Spaces

Living Area
8,675 Sqft
Above Grade Finished Area
4,830
Below Grade Finished Area
3,845

Appliances

Appliances
Air-To-Air Exchanger, Cooktop, Dishwasher, Disposal, Dryer, Exhaust Fan, Humidifier, Gas Water Heater, Water Filtration System, Microwave, Refrigerator, Stainless Steel Appliances, Washer, Water Softener Owned

Interior Features

Laundry Features
Gas Dryer Hookup, Lower Level, Laundry Room, Main Level, Sink, Washer Hookup
Accessibility Features
None
Fireplace Features
Two Sided, Family Room, Gas, Living Room, Primary Bedroom

Heating and Cooling

Heating Features
Forced Air
Has Fireplace
Yes
Fireplaces
4

Building Details
Construction

Year Built
1995
Foundations
Poured Concrete

Materials
Roof
Asphalt

Terms
Terms

Contingency
None

Taxes

Tax

Tax (Annual)
$30,235

HOA

Has HOA
Yes
Association Fee
$4,550 /yr
Association Ammenities
Beach, Trail(s)
Association Fee Includes
Dock, Shared Amenities

Heating, Cooling & Utilities

Cooling Features
Central Air, Zoned

Utilities

Sewer
City Sewer/Connected
Water Source
City Water/Connected

Lot

Lot Size
1.96
Lot Dimensions
1.96 Acres
Lot Features
Accessible Shoreline, Irregular Lot, Tree Coverage - Medium
Road Frontage
City Street

Exterior Features

Exterior Features
Stucco
Fencing
Invisible

Parking

Garage Capacity
7
Parking Features
Attached Garage, Detached Garage, Driveway - Other Surface, Electric Vehicle Charging Station(s), Finished Garage, Garage Door Opener, Heated Garage, Insulated Garage, Multiple Garages

Pool Features

Pool Features
Below Ground, Heated, Outdoor
Listed by Compass
Listing Data last updated 09/04/2026 02:40 am
Get a Link to this Property: Copy To Clipboard
QR Code link to this property

Phone:
Connect with:

Payment Calculator

per month. fixed. % interest.
$
%
$
%
Principal & Interest
+ Home Insurance
+ Property Tax
+ HOA Fees
per month
Total interest paid over s will be:
All estimates and provided for informational purposes only. Actual amounts may vary. The output of the tool is not a loan offer or solicitation, nor is it financial or legal advice. Information, rates, programs and loan scenarios shown are for example only as of 4-Sep-2026 and are subject to change without notice. Interest rates provided by the St. Louis Federal Reserve Economic Data (FRED). All products are subject to credit and property approval. Not all products are available in all states or for all loan amounts. Other restrictions and limitations apply. Contact your preferred lender for the pricing associated with your specific transaction. Calculations are generated by Open Source mortgage calculation software tools using common mathematical formulas. All calculations should be independently verified.

Get Walk Score Content

Property History

Today
Property information last updated
Today
Status Active. This is the date the listing was placed on market.
Cumulative Days on Market: Less than 1 days (includes prior listings) · Currently listed since September 3, 2026. Data provided by the MLS.

Similar Properties