Start of property details
Share this property:
18524 Lincoln Street NW
Elk River, MN 55330
1 day ago
NEW
$604,020
Active
5
Beds
4
Baths
3
Garage
3,483
Sqft
2026
Yr. Built
MLS# 7137839
Cumulative Days on Market: Less than 1 · Includes prior listings · Currently listed since 09/02/26 · Data provided by the MLS.

Property Description

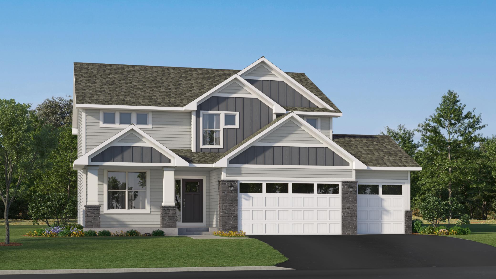
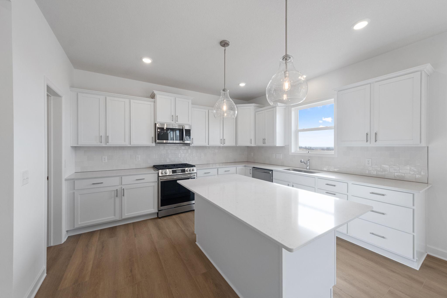
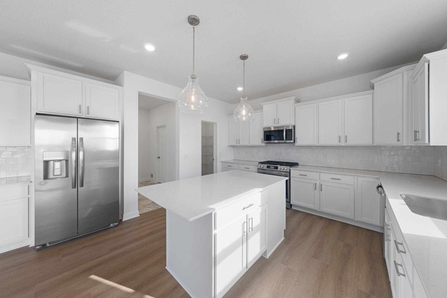
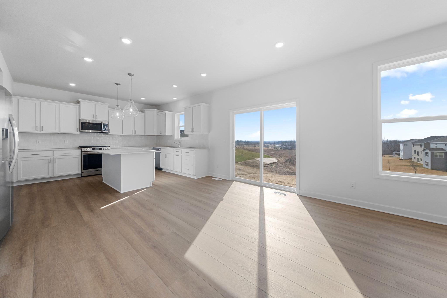
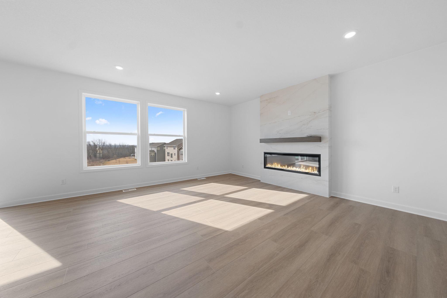
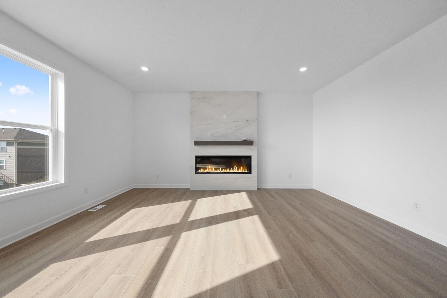
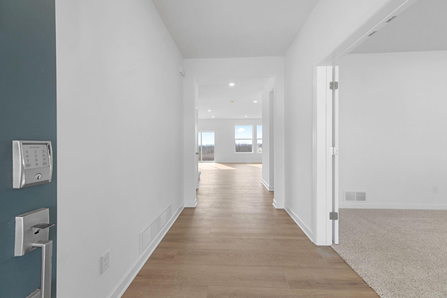
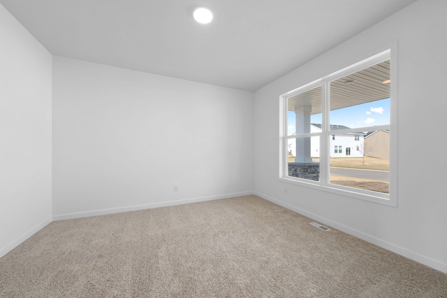
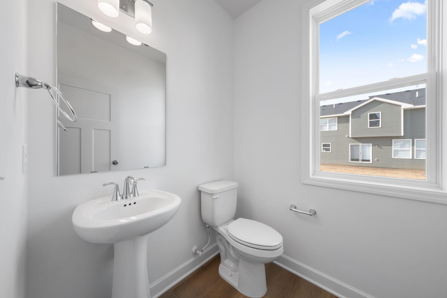
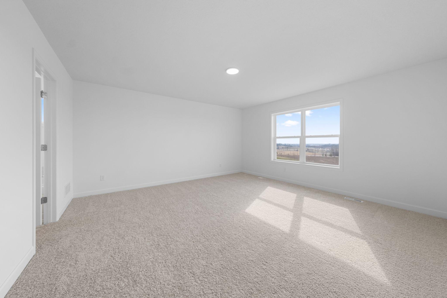
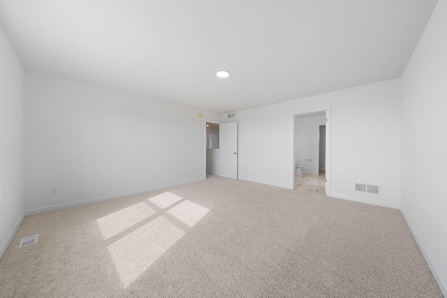
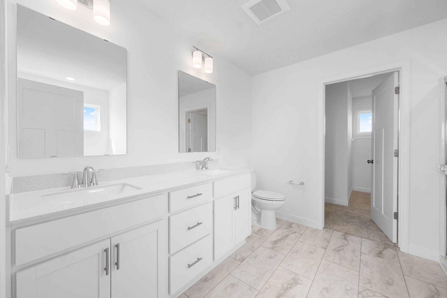
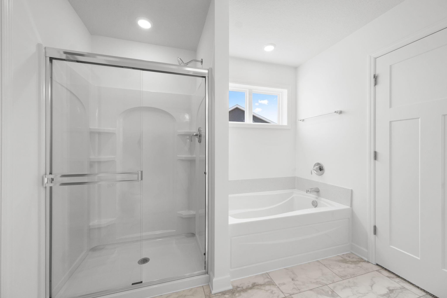
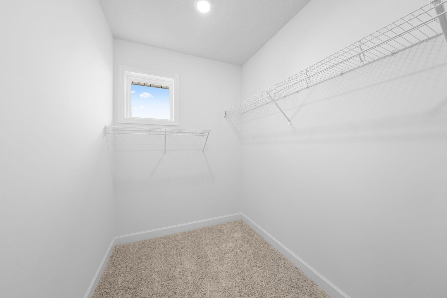
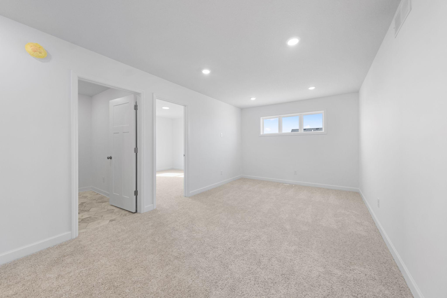
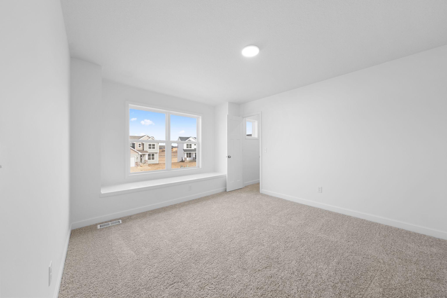
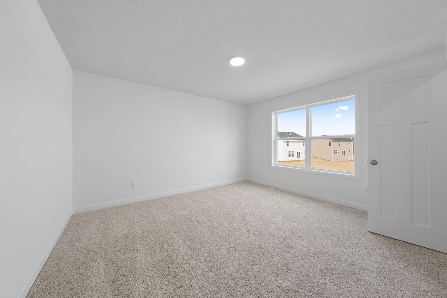
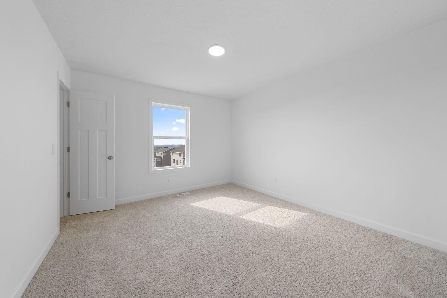
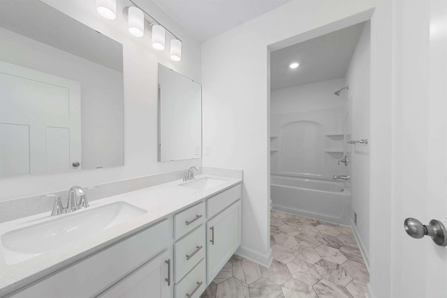
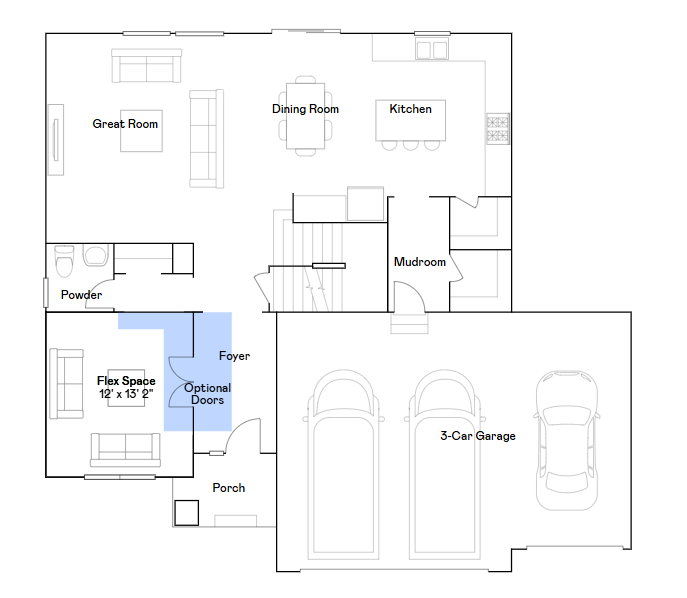
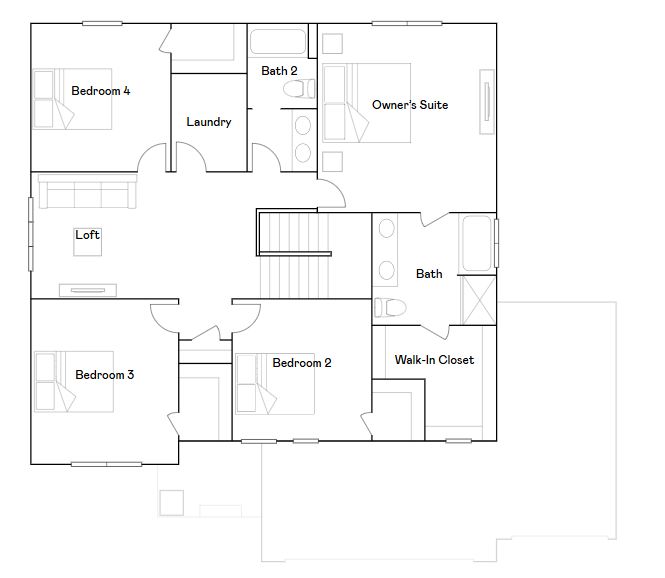
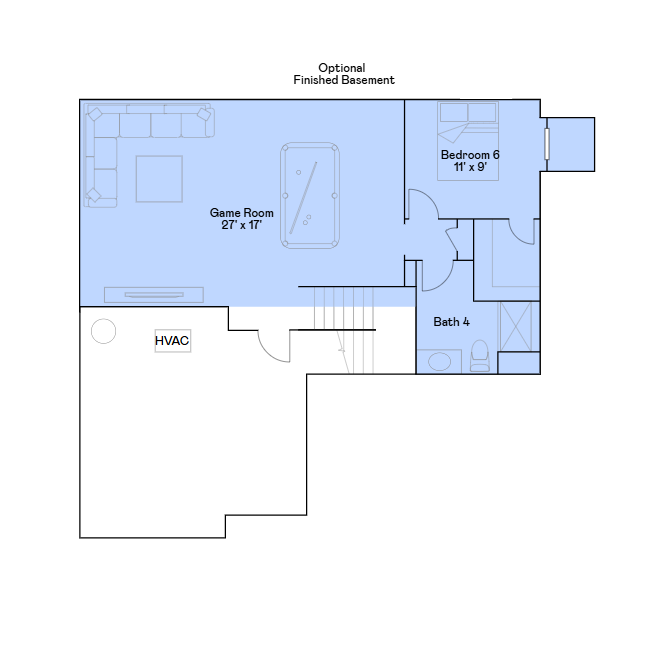
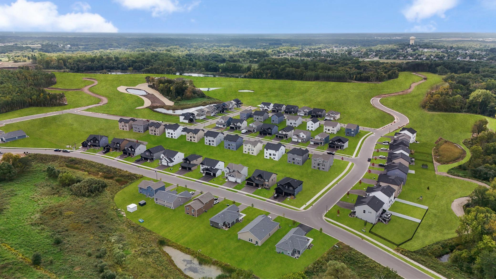
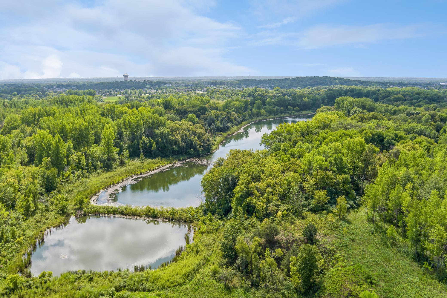
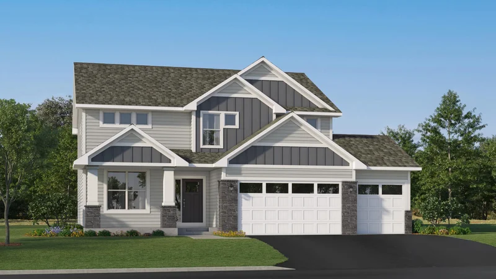
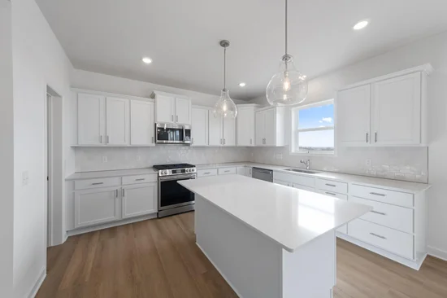
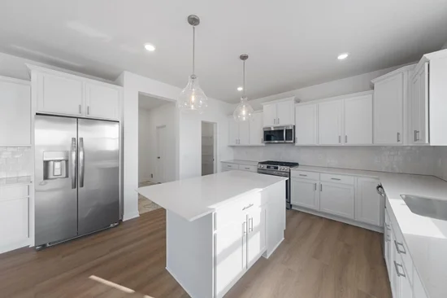
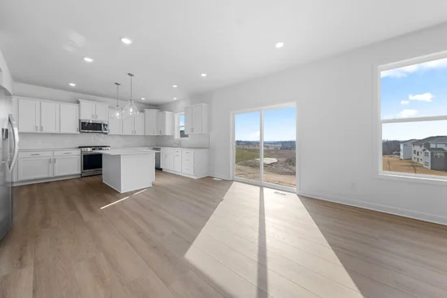
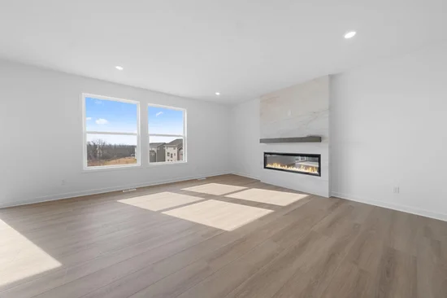
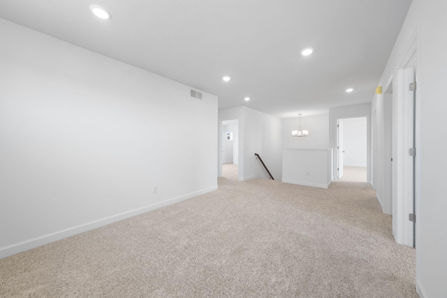
Designed for modern living, this new home combines style, comfort, and functionality. The open layout features 5 spacious bedrooms, 3.5 baths, and a versatile main-level flex room with French doors—perfect for a home office or creative space. Upstairs, a generous loft offers additional room for relaxation or entertainment, while every bedroom includes a walk-in closet for exceptional storage. The finished basement offers a fifth bedroom and spacious recreation room - perfect for hosting overnight guests! Set on a desirable walkout homesite, this home offers potential for future expansion and an inviting outdoor retreat. Located in Bradford Park, residents enjoy natural surroundings near Woodland Trails Regional Park and Lake Orono, with convenient access to shopping, dining, and everyday essentials in Downtown Elk River. This home offers the perfect balance of space, style, and location—don’t miss your opportunity to make it yours!

Ask a Local Expert

Property Highlights

Property Type
Residential
Property Sub Type
Single Family
Bedrooms
5
Total Bathrooms
4
Living Area
3,483 Sqft
Price / Sqft
$173
Year Built
2026

Location

City/Township
Elk River
Subdivision
Bradford Park
County
Sherburne
Zoning Description
Residential-Single Family

Property Details

Price
$604,020
Property Type
Residential
Property Sub Type
Single Family

Building

Levels
Two
Total Area
3,918

Community

Local Schools

School District
Elk River

Interior Features

Bedrooms and Bathrooms

Total Bathrooms
4
Full Bathrooms
2
1/2 Bathrooms
1
3/4 Bathrooms
1
Bedrooms
5

Rooms and Basement

Has Basement
Yes
Basement Features
Finished, Walkout

Area and Spaces

Living Area
3,483 Sqft
Above Grade Finished Area
2,692
Below Grade Finished Area
791

Appliances

Appliances
Air-To-Air Exchanger, Dishwasher, Disposal, Humidifier, Microwave, Range, Refrigerator, Stainless Steel Appliances, Tankless Water Heater

Interior Features

Laundry Features
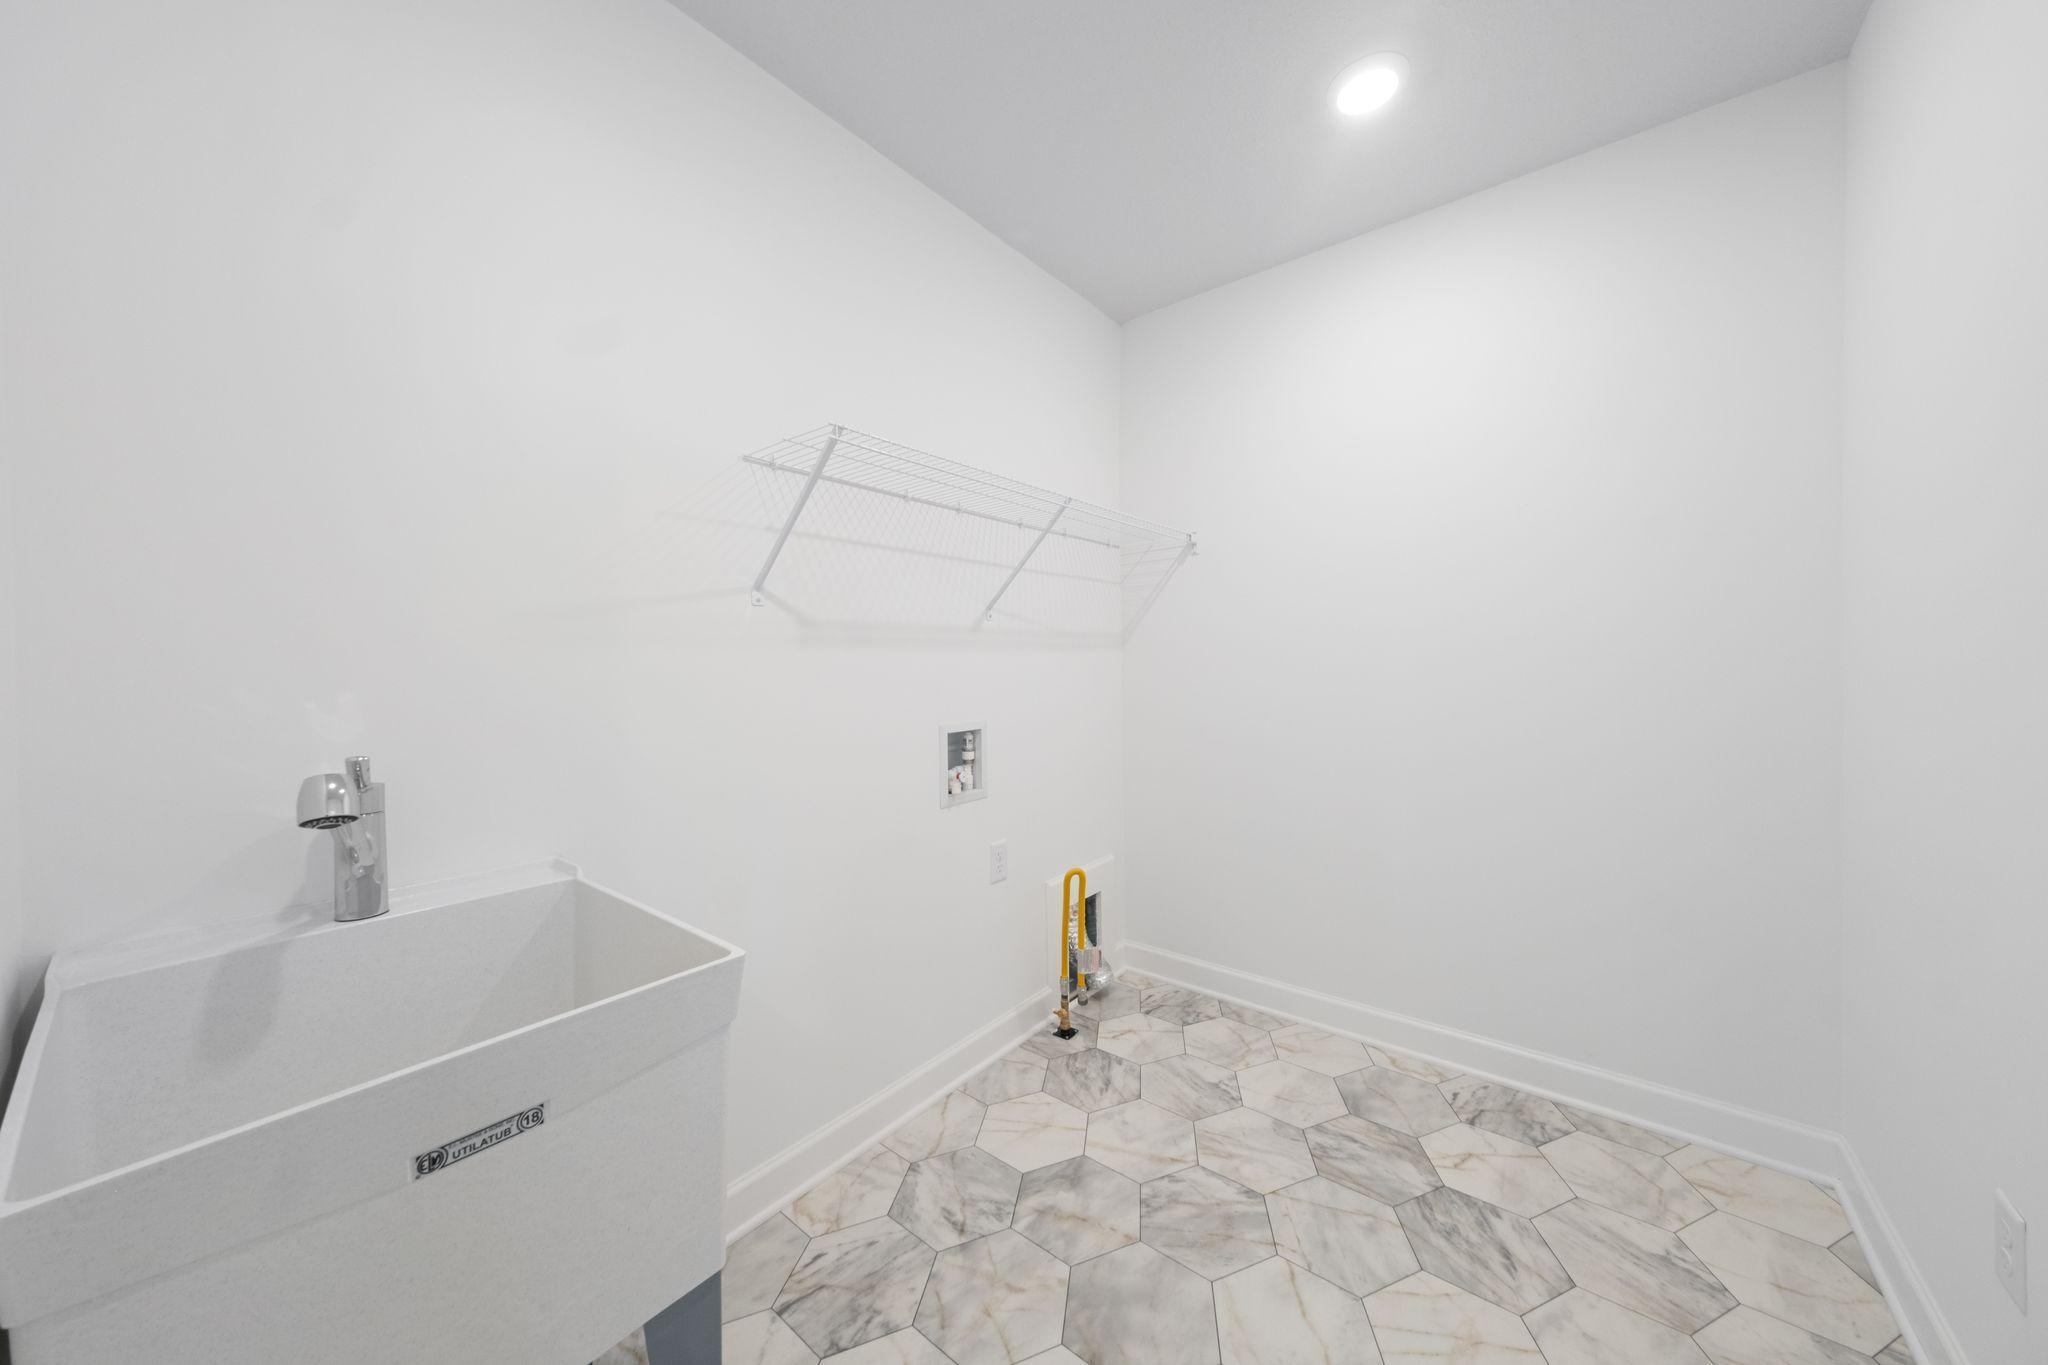
Gas Dryer Hookup, Laundry Room, Upper Level, Washer Hookup
Accessibility Features
None
Electic
200+ Amp Service
Fireplace Features
Electric, Living Room, Stone

Heating and Cooling

Heating Features
Forced Air, Fireplace(s)
Has Fireplace
Yes
Fireplaces
1

Building Details

Construction

Builder
LENNAR
Year Built
2026
New Construction
Yes
Foundations
Poured Concrete

Materials

Construction Materials
Concrete, Frame
Roof
Age 8 Years or Less, Asphalt

Terms

Terms

Contingency
None

Heating, Cooling & Utilities

Cooling Features
Central Air

Utilities

Sewer
City Sewer/Connected
Water Source
City Water/Connected

Lot

Lot Size
0.21
Lot Dimensions
TBD
Lot Features
Sod Included in Price, Underground Utilities
Road Frontage
City Street, Curbs, Paved Streets

Exterior Features

Exterior Features
Stone, Engineered Wood, Vinyl

Parking

Garage Capacity
3
Parking Features
Attached Garage, Asphalt, Garage Door Opener
Listed by Lennar Sales Corp
Listing Data last updated 09/04/2026 02:40 am
Get a Link to this Property: Copy To Clipboard
QR Code link to this property

Phone:
Connect with:

Payment Calculator

per month. fixed. % interest.
$
%
$
%
Principal & Interest
+ Home Insurance
+ Property Tax
+ HOA Fees
per month
Total interest paid over s will be:
All estimates and provided for informational purposes only. Actual amounts may vary. The output of the tool is not a loan offer or solicitation, nor is it financial or legal advice. Information, rates, programs and loan scenarios shown are for example only as of 4-Sep-2026 and are subject to change without notice. Interest rates provided by the St. Louis Federal Reserve Economic Data (FRED). All products are subject to credit and property approval. Not all products are available in all states or for all loan amounts. Other restrictions and limitations apply. Contact your preferred lender for the pricing associated with your specific transaction. Calculations are generated by Open Source mortgage calculation software tools using common mathematical formulas. All calculations should be independently verified.
Get Walk Score Content

Property History

Today
Property information last updated
Yesterday
Status Active. This is the date the listing was placed on market.
Cumulative Days on Market: Less than 1 days (includes prior listings) · Currently listed since September 2, 2026. Data provided by the MLS.

Similar Properties