Start of property details
Share this property:
13904 Shoreside Court
Savage, MN 55378
today
NEW
$549,900
Active
4
Beds
3
Baths
2
Garage
3,945
Sqft
2000
Yr. Built
MLS# 7138126
Cumulative Days on Market: Less than 1 · Includes prior listings · Currently listed since 09/03/26 · Data provided by the MLS.

Property Description

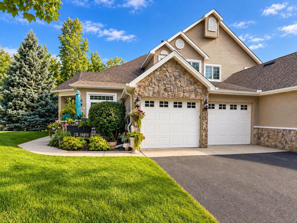
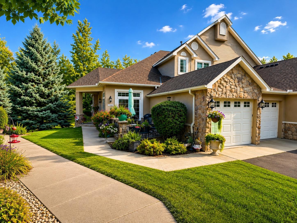
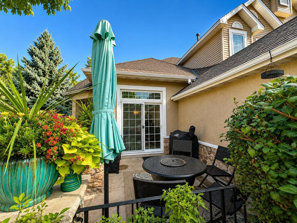
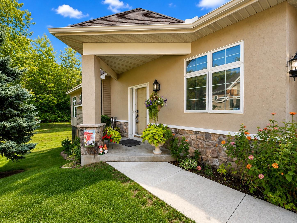
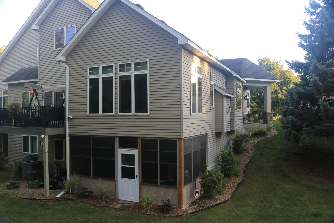
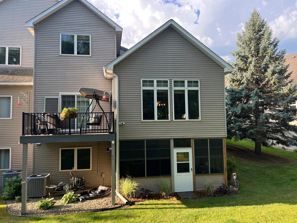
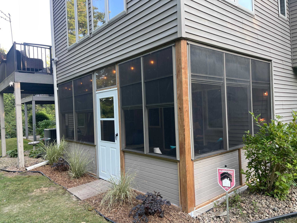
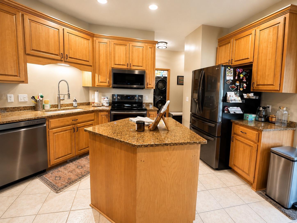
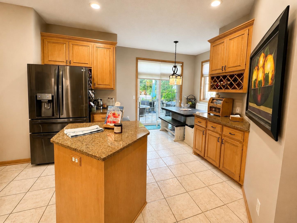
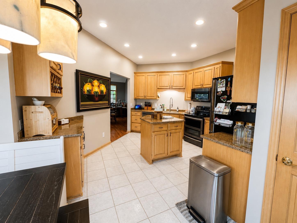
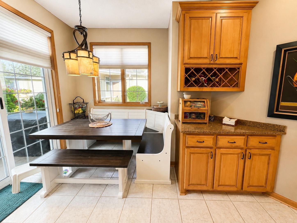
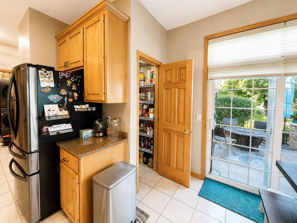
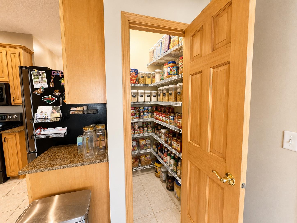
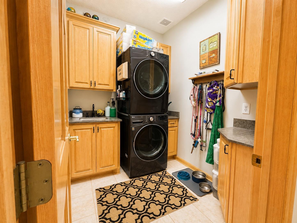
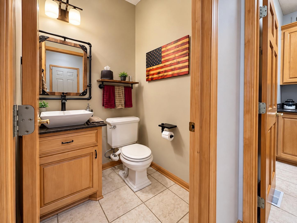
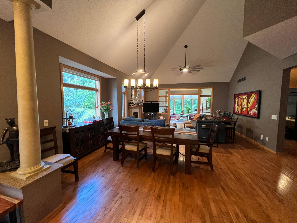
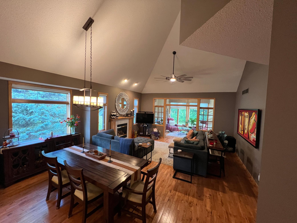
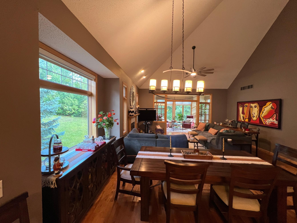
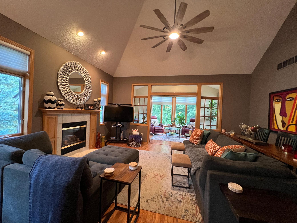
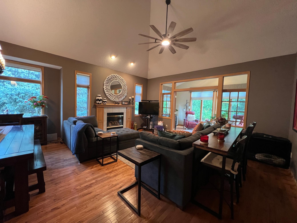
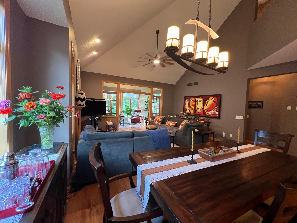
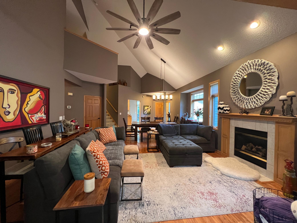
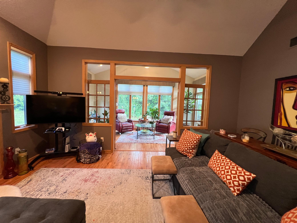
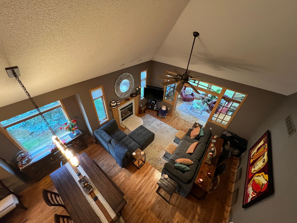
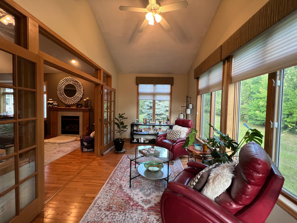
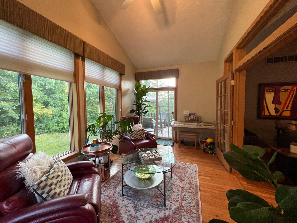
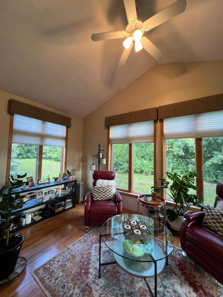
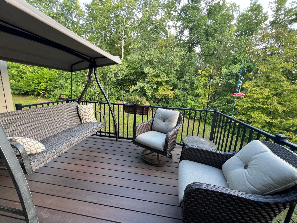
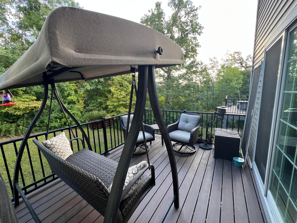
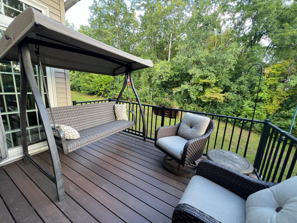
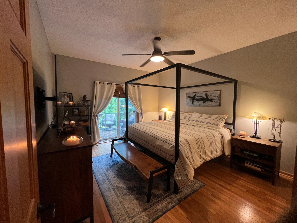
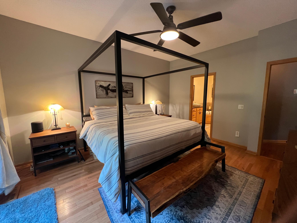
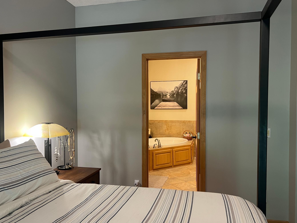
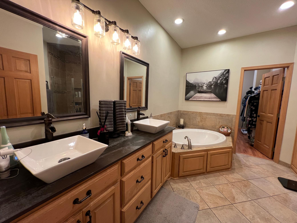
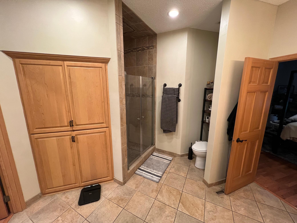
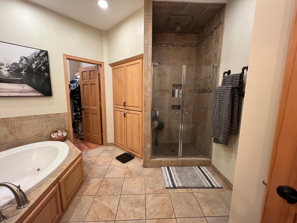
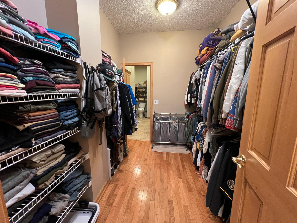
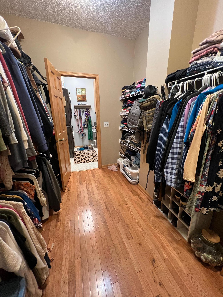
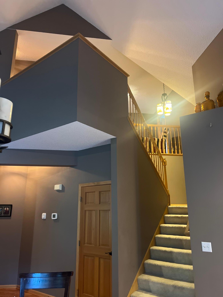
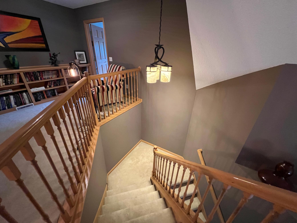
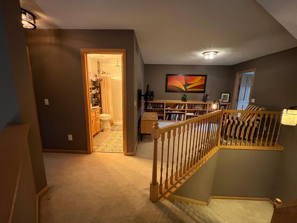
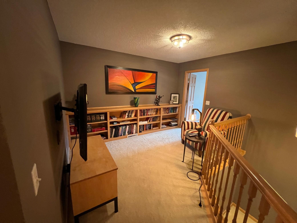
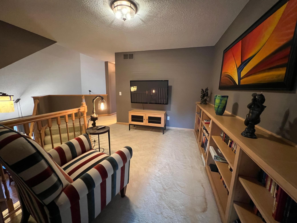
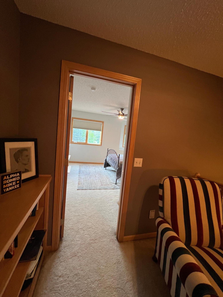
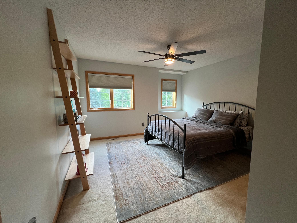
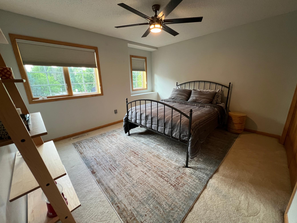
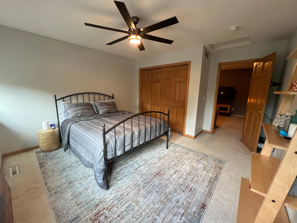
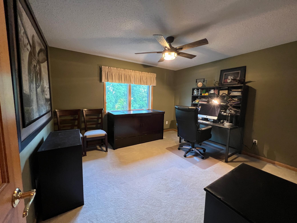
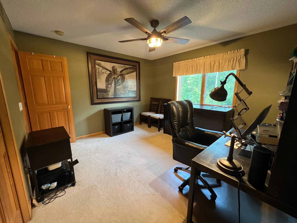
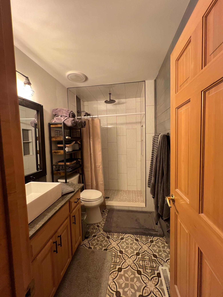
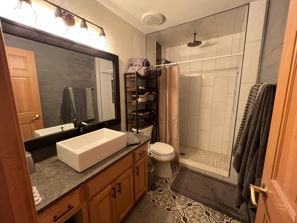
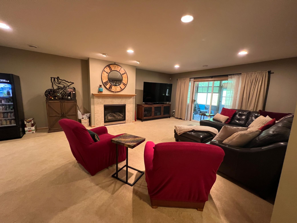
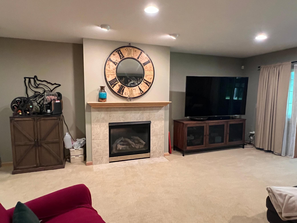
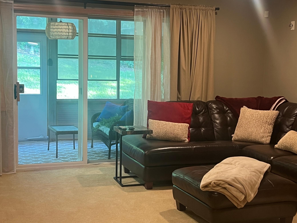
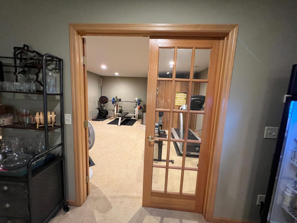
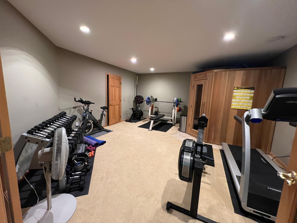
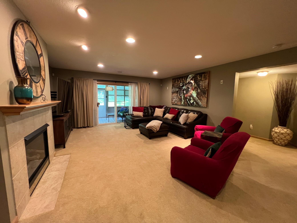
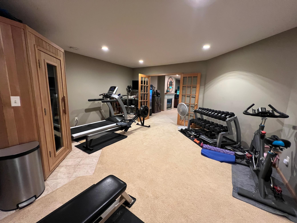
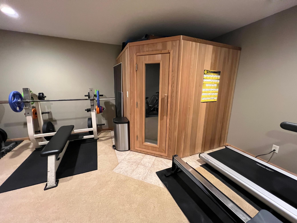
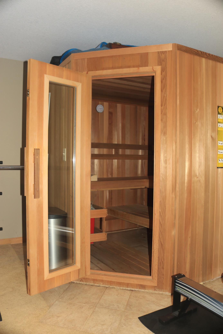
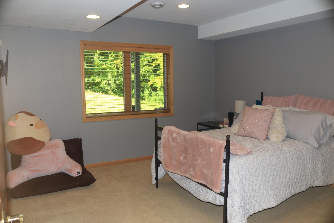
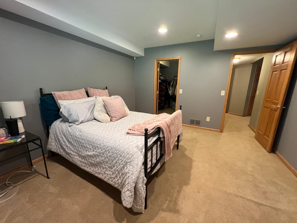
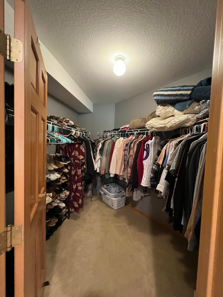
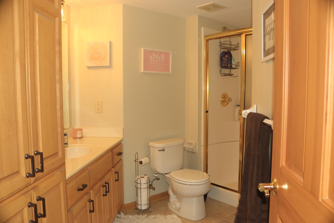
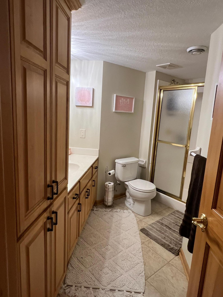
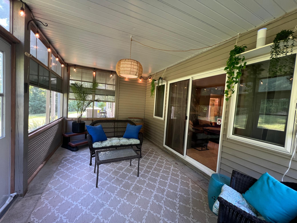
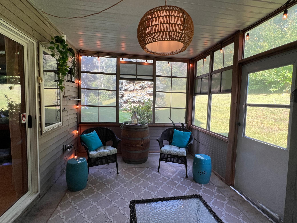
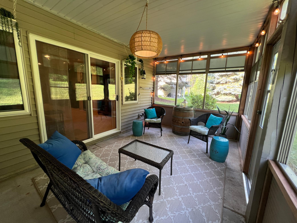
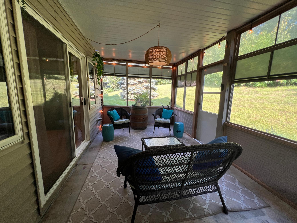
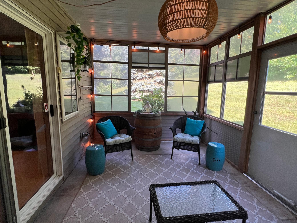
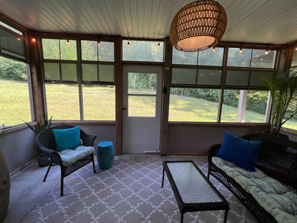
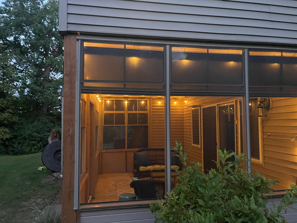
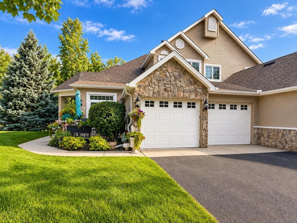
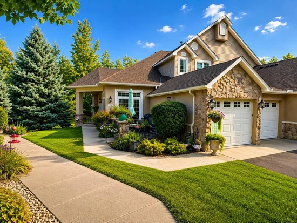
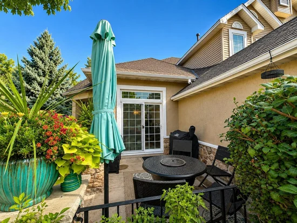
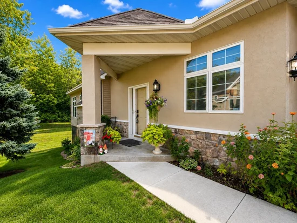
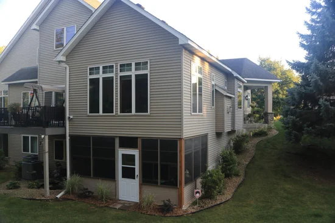
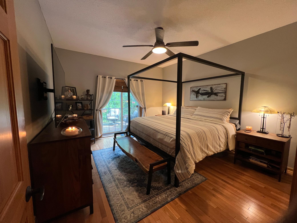
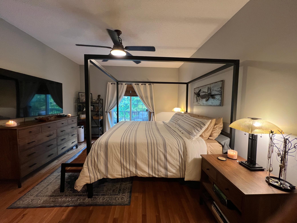
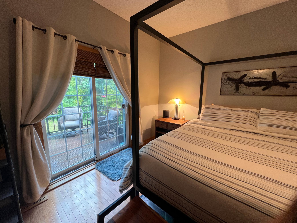
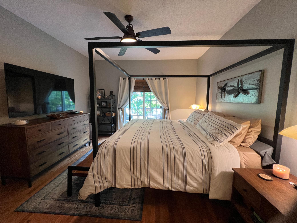
Over 3, 900 square feet of living space, a main-floor primary suite, soaring vaulted ceilings, two gas fireplaces, and a walkout lower level make this executive townhome anything but ordinary. Ideally positioned at the corner of a quiet end of cul-de-sac with a long driveway, this spacious home offers an impressive combination of privacy, comfort, and convenience, all just minutes from shopping, dining, and a nearby small lake. Step inside to a bright and open interior highlighted by high vaulted ceilings that give the home an airy, expansive feel. Two gas fireplaces create warm and inviting gathering spaces for relaxing or entertaining. The highly desirable main-floor primary suite makes one-level living easy and features a generous walk-in closet. The kitchen offers plenty of workspace and storage and is finished with granite countertops, while the home’s bathrooms feature quartz countertops for a clean, updated look. One of the home’s highlights is the newly remodeled three-season porch, creating a beautiful extension of the living space and a wonderful place to relax, entertain, or enjoy Minnesota’s warmer months. Upstairs, the newly remodeled bathroom features beautiful tile, a distinctive wood accent wall, quartz countertops, and high-end shower fixtures and mixer, giving the space a fresh, upscale feel. The expansive walkout lower level provides even more living and entertaining space. The lower-level bedroom includes its own walk-in closet, offering excellent storage and making it a comfortable space for guests or extended stays. A private sauna adds a unique touch and provides the perfect place to relax and unwind at home. Enjoy the peaceful surroundings of a cul-de-sac location near a small lake, without sacrificing everyday convenience. Target, Cub Foods, numerous restaurants, shopping, and everyday services are all just minutes away. With over 3, 900 square feet, soaring vaulted ceilings, two gas fireplaces, a main-floor primary suite, multiple walk-in closets, granite kitchen countertops, quartz bathroom countertops, a remodeled three-season porch, beautifully updated bathroom, walkout lower level, private sauna, long driveway, nearby lake, and desirable cul-de-sac setting, this executive townhome delivers the space and features of a single-family home with the advantages of townhome living.

Ask a Local Expert

Property Highlights

Property Type
Residential
Property Sub Type
(TH) Side x Side
Bedrooms
4
Total Bathrooms
3
Living Area
3,945 Sqft
Price / Sqft
$139
Year Built
2000

Location

City/Township
Savage
Subdivision
Summer Shores
County
Scott
Zoning Description
Residential-Single Family

Property Details
Price
$549,900
Property Type
Residential
Property Sub Type
(TH) Side x Side

Building

Levels
Modified Two Story
Total Area
4,000

Community

Local Schools

School District
Prior Lake-Savage Area Schools

Interior Features

Bedrooms and Bathrooms

Total Bathrooms
3
Full Bathrooms
1
1/2 Bathrooms
2
Bedrooms
4

Rooms and Basement

Has Basement
Yes
Basement Features
Walkout

Area and Spaces

Living Area
3,945 Sqft
Above Grade Finished Area
2,324
Below Grade Finished Area
1,621

Appliances

Appliances
Central Vacuum, Dishwasher, Disposal, Dryer, Microwave, Range, Refrigerator, Washer, Water Softener Owned

Interior Features

Accessibility Features
None
Electic
Circuit Breakers, 100 Amp Service
Fireplace Features
Family Room, Living Room

Heating and Cooling

Heating Features
Forced Air
Has Fireplace
Yes
Fireplaces
2

Building Details
Construction

Year Built
2000
Foundations
Other

Materials
Roof
Asphalt

Terms
Terms

Contingency
None

Taxes

Tax

Tax (Annual)
$5,460

HOA

Has HOA
Yes
Association Fee
$435 /mo
Association Fee Includes
Building Exterior, Hazard Insurance, Lawn Care, Maintenance Grounds, Professional Mgmt, Sanitation, Security System, Shared Amenities

Heating, Cooling & Utilities

Cooling Features
Central Air

Utilities

Sewer
City Sewer/Connected
Water Source
City Water/Connected

Lot

Lot Size
0.08
Lot Dimensions
Common
Road Frontage
Cul De Sac

Exterior Features

Exterior Features
Block, Stone, Stucco, Vinyl, Wood

Parking

Garage Capacity
2
Parking Features
Attached Garage, Asphalt, Insulated Garage

Pool Features

Pool Features
None
Listed by Savvy Avenue, LLC
Listing Data last updated 09/04/2026 02:40 am
Get a Link to this Property: Copy To Clipboard
QR Code link to this property

Phone:
Connect with:

Payment Calculator

per month. fixed. % interest.
$
%
$
%
Principal & Interest
+ Home Insurance
+ Property Tax
+ HOA Fees
per month
Total interest paid over s will be:
All estimates and provided for informational purposes only. Actual amounts may vary. The output of the tool is not a loan offer or solicitation, nor is it financial or legal advice. Information, rates, programs and loan scenarios shown are for example only as of 4-Sep-2026 and are subject to change without notice. Interest rates provided by the St. Louis Federal Reserve Economic Data (FRED). All products are subject to credit and property approval. Not all products are available in all states or for all loan amounts. Other restrictions and limitations apply. Contact your preferred lender for the pricing associated with your specific transaction. Calculations are generated by Open Source mortgage calculation software tools using common mathematical formulas. All calculations should be independently verified.
Get Walk Score Content

Property History

Today
Property information last updated
Today
Status Active. This is the date the listing was placed on market.
Cumulative Days on Market: Less than 1 days (includes prior listings) · Currently listed since September 3, 2026. Data provided by the MLS.

Similar Properties