Start of property details
Share this property:
150 2nd Street NE, Unit B413
Minneapolis, MN 55413
today
NEW
$829,900
Active
2
Beds
3
Baths
2
Garage
2,025
Sqft
2004
Yr. Built
MLS# 7138579
Cumulative Days on Market: 90 · Includes prior listings · Currently listed since 09/03/26 · Data provided by the MLS.

Property Description

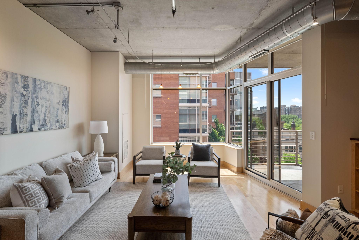
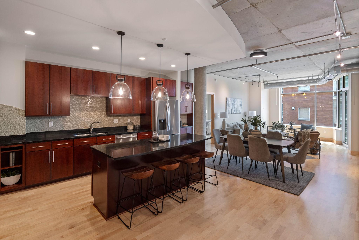
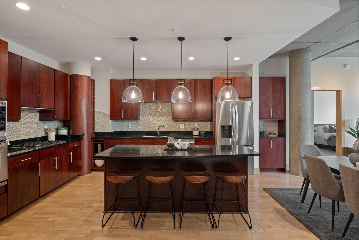
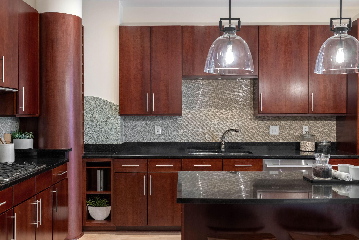
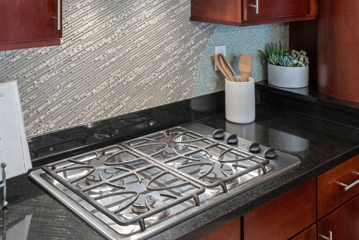
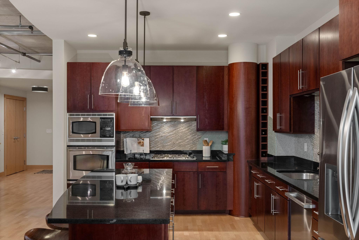
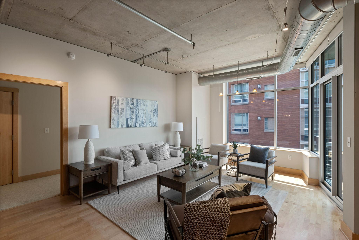
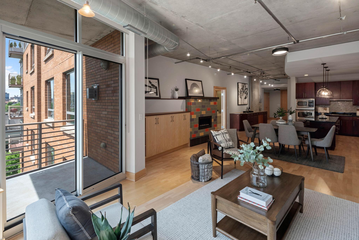
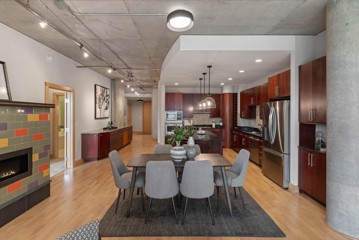
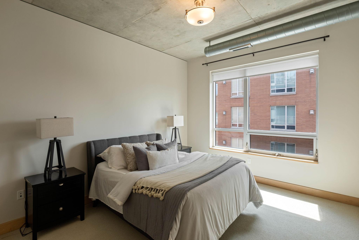
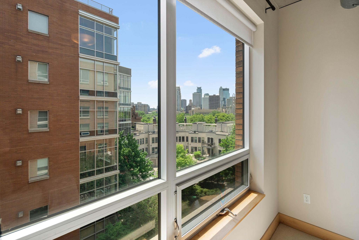
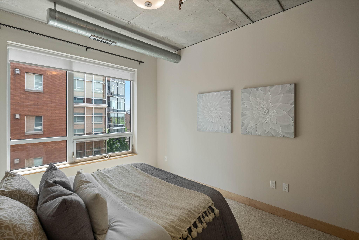
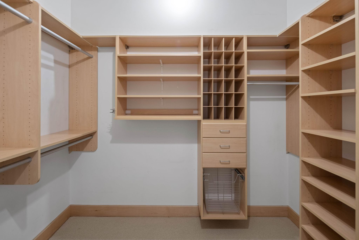
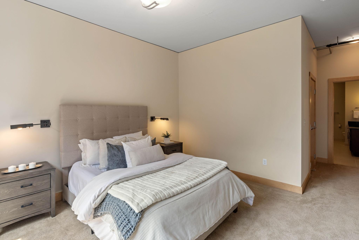
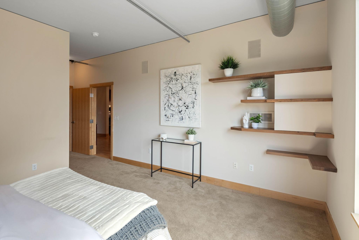
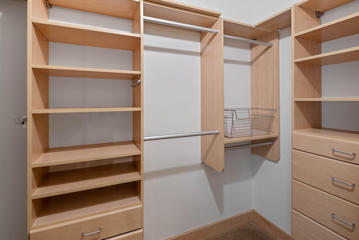
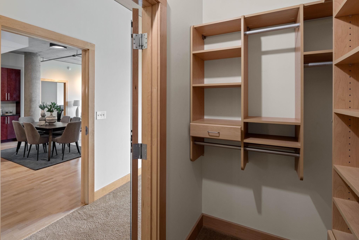
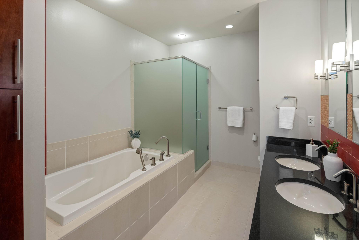
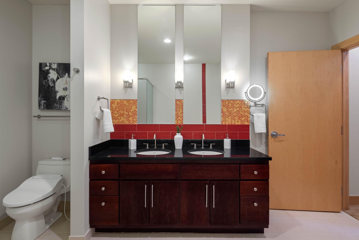
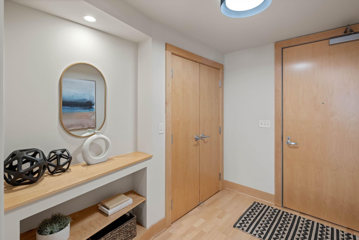
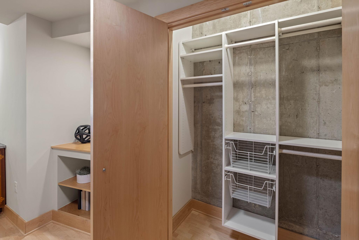
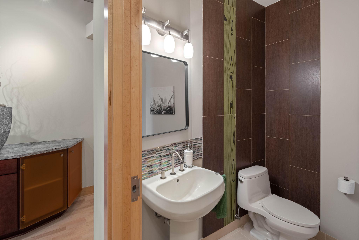
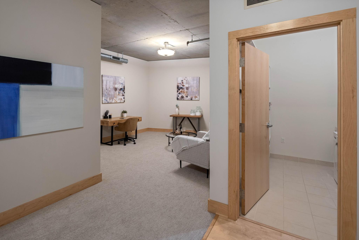
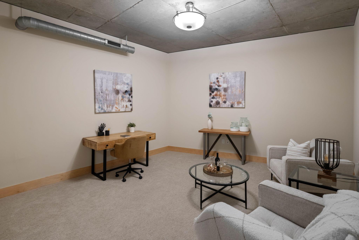
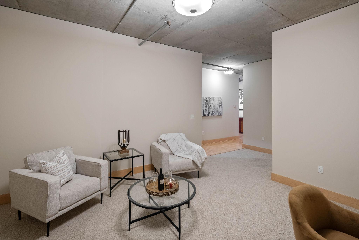
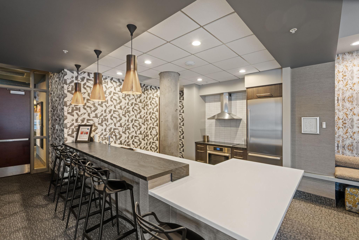
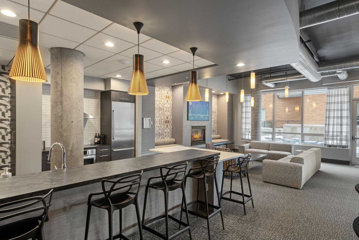
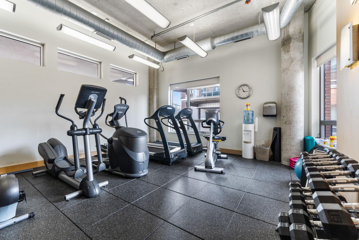
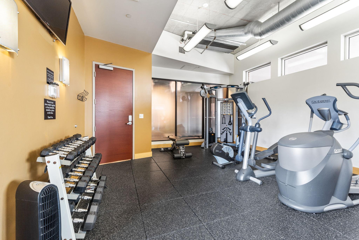
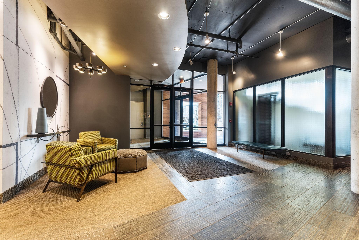
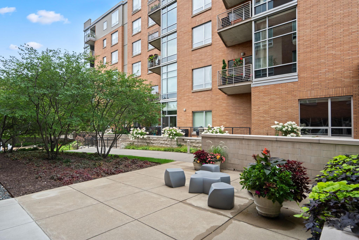
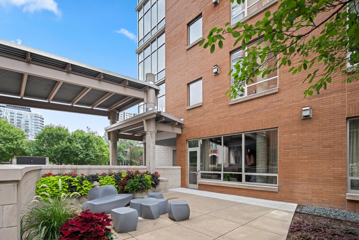
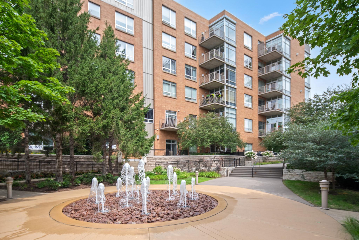
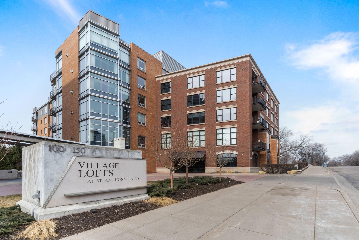
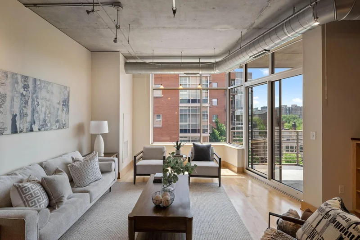
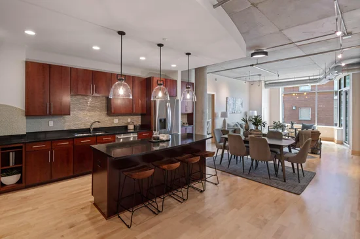
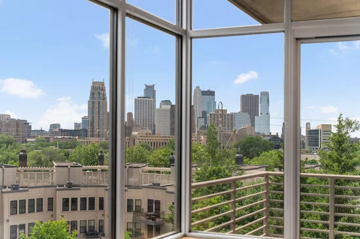
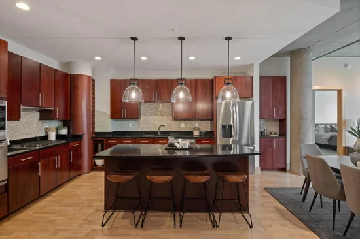
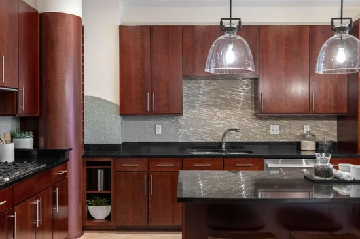
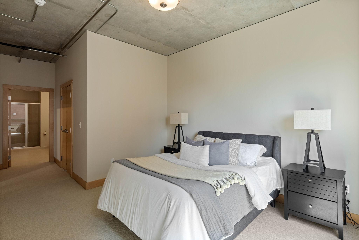
Welcome to Village Lofts! The building is known for its art collection by local artists and a fiscally sound association, with riverfront trails, boutique shopping, and standout dining all within walking distance. Inside you will find an open-concept layout that flows from a spacious living room with a gas fireplace into an informal dining area and a versatile den that works as a family room, home office, guest space, or third bedroom. Both bedrooms are private suites, each with its own ensuite bath and walk-in closet, with a guest powder room conveniently set off the main living space. The kitchen is finished with stainless steel appliances, granite countertops, a gas cooktop, a center island, and abundant cabinetry. Two underground heated parking stalls are included along with a storage locker. Village Lofts is a secure, amenity-rich community: a landscaped courtyard with a fountain, rooftop terrace, community room, fitness center, dog run, car wash station, secure package and dry-cleaning room, abundant guest parking, and on-site management.

Ask a Local Expert

Property Highlights

Property Type
Residential
Property Sub Type
(CC) High Rise (4+ Levels)
Bedrooms
2
Total Bathrooms
3
Living Area
2,025 Sqft
Price / Sqft
$410
Year Built
2004
Cumulative Days On Market
90

Location

City/Township
Minneapolis
Subdivision
Village Lofts
County
Hennepin
Zoning Description
Residential-Single Family

Property Details

Price
$829,900
Property Type
Residential
Property Sub Type
(CC) High Rise (4+ Levels)

Building

Levels
One

Community

Local Schools

School District
Minneapolis

Interior Features

Bedrooms and Bathrooms

Total Bathrooms
3
Full Bathrooms
1
1/2 Bathrooms
1
3/4 Bathrooms
1
Bedrooms
2

Rooms and Basement

Basement Features
None

Area and Spaces

Living Area
2,025 Sqft
Above Grade Finished Area
2,025

Appliances

Appliances
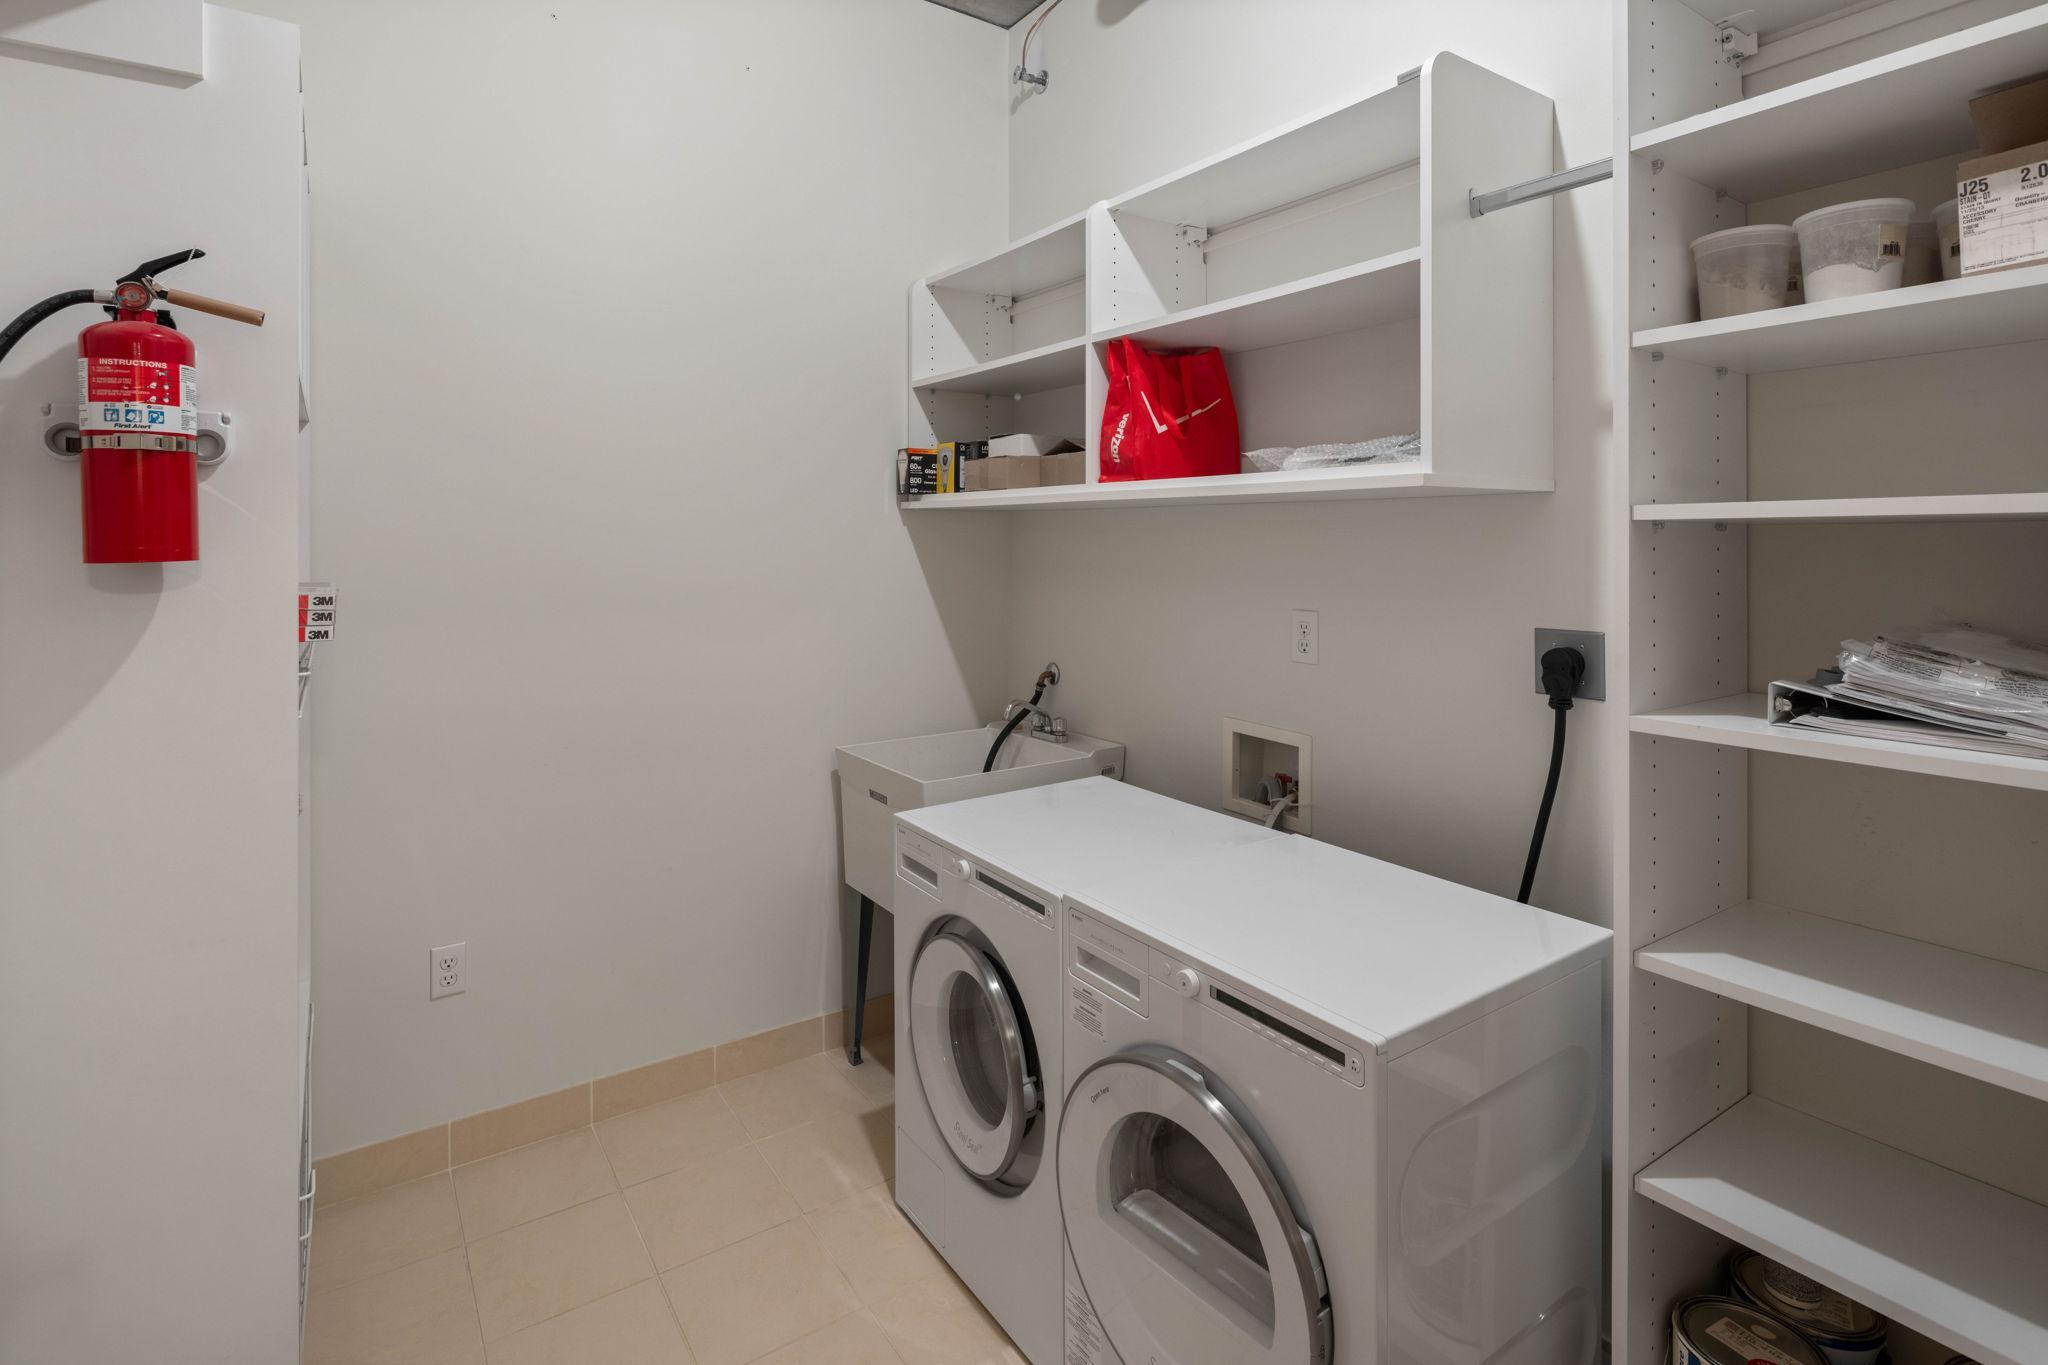
Cooktop, Dishwasher, Disposal, Dryer, Exhaust Fan, Microwave, Other, Refrigerator, Wall Oven, Washer

Interior Features

Accessibility Features
None
Fireplace Features
Gas, Living Room

Heating and Cooling

Heating Features
Forced Air
Has Fireplace
Yes
Fireplaces
1

Building Details

Construction

Year Built
2004
Foundations
Other

Materials

Roof
Flat, Tar/Gravel

Terms

Terms

Contingency
Inspection
Cumulative Days On Market
90

Taxes

Tax

Tax (Annual)
$13,969

HOA

Has HOA
Yes
Association Fee
$1,553.88 /mo
Association Ammenities
Car Wash, Deck, Elevator(s), Fire Sprinkler System, Other
Association Fee Includes
Air Conditioning, Building Exterior, Cable TV, Controlled Access, Gas, Hazard Insurance, Heating, Internet, Lawn Care, Maintenance Grounds, Parking, Professional Mgmt, Sanitation, Security System, Sewer, Shared Amenities, Snow Removal, Water

Heating, Cooling & Utilities

Cooling Features
Central Air

Utilities

Sewer
City Sewer/Connected
Water Source
City Water/Connected

Exterior Features

Exterior Features
Stone

Parking

Garage Capacity
2
Parking Features
Assigned, Garage Door Opener, Insulated Garage, Secured, Underground
Listed by Drg
Listing Data last updated 09/04/2026 02:40 am
Get a Link to this Property: Copy To Clipboard
QR Code link to this property

Phone:
Connect with:

Payment Calculator

per month. fixed. % interest.
$
%
$
%
Principal & Interest
+ Home Insurance
+ Property Tax
+ HOA Fees
per month
Total interest paid over s will be:
All estimates and provided for informational purposes only. Actual amounts may vary. The output of the tool is not a loan offer or solicitation, nor is it financial or legal advice. Information, rates, programs and loan scenarios shown are for example only as of 4-Sep-2026 and are subject to change without notice. Interest rates provided by the St. Louis Federal Reserve Economic Data (FRED). All products are subject to credit and property approval. Not all products are available in all states or for all loan amounts. Other restrictions and limitations apply. Contact your preferred lender for the pricing associated with your specific transaction. Calculations are generated by Open Source mortgage calculation software tools using common mathematical formulas. All calculations should be independently verified.
Get Walk Score Content

Property History

Today
Status Active. This is the most recent date the listing was placed on market.
Today
Property information last updated
Cumulative Days on Market: 90 days (includes prior listings) · Currently listed since September 3, 2026. Data provided by the MLS.

Similar Properties