Start of property details
Share this property:
5705 Dupont Avenue S
Minneapolis, MN 55419
today
NEW
$1,100,000
Active
5
Beds
4
Baths
2
Garage
3,382
Sqft
1937
Yr. Built
MLS# 7138609
Cumulative Days on Market: 90 · Includes prior listings · Currently listed since 09/03/26 · Data provided by the MLS.

Property Description

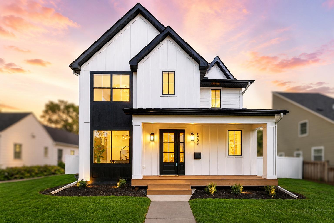
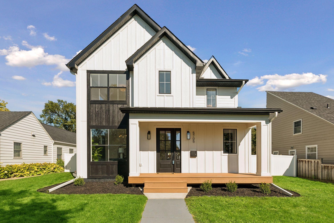
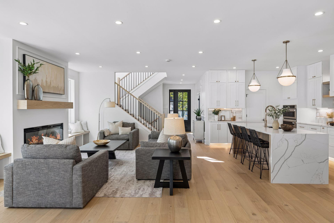
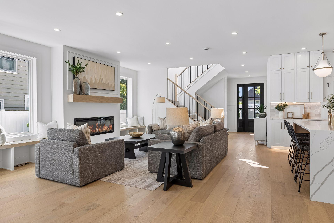
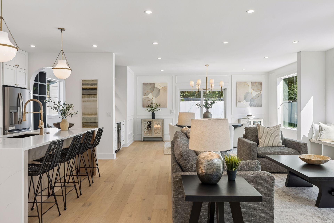
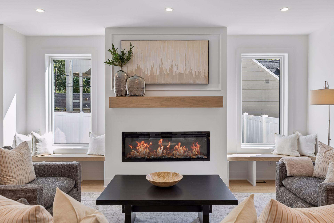
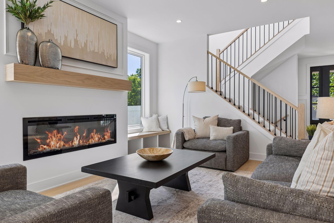
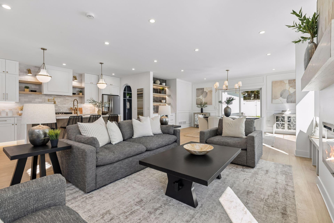
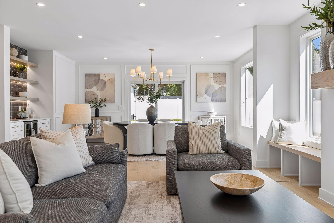
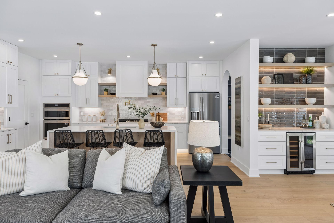
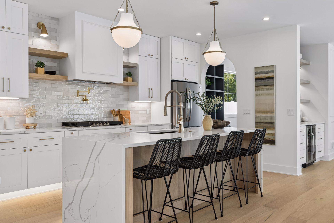
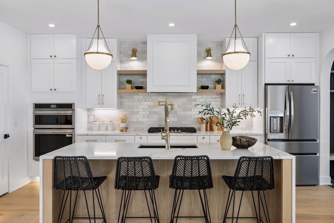
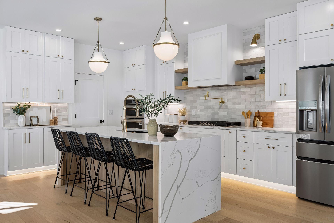
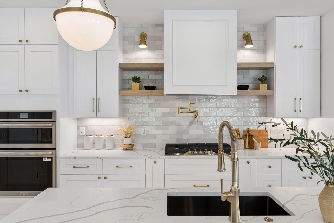
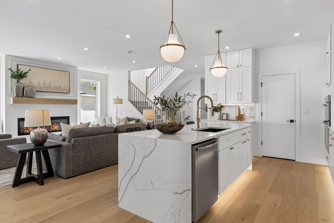
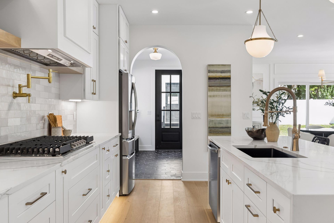
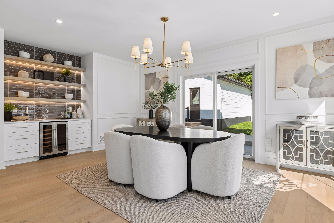
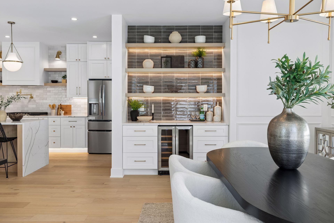
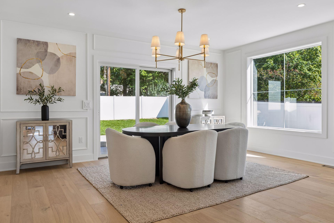
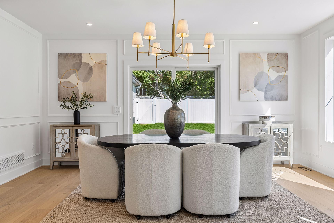
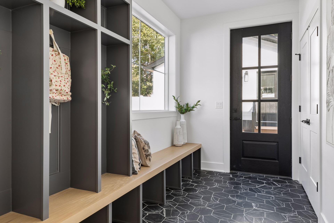
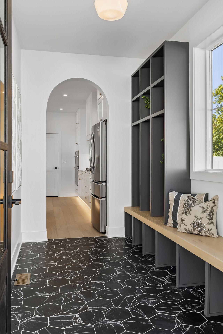
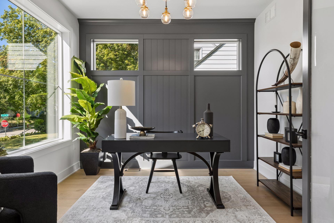
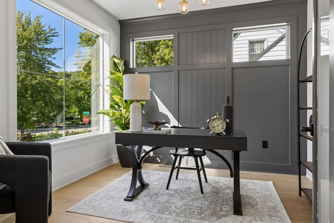
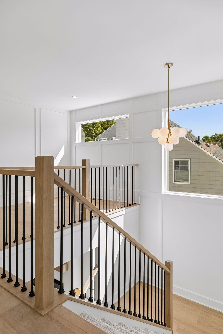
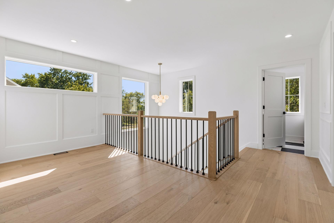
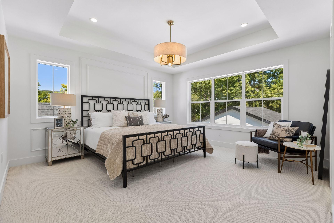
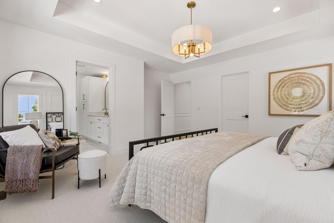
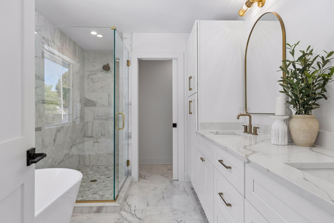
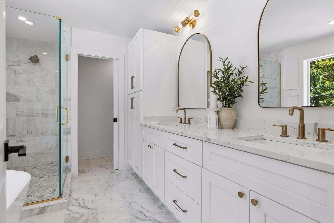
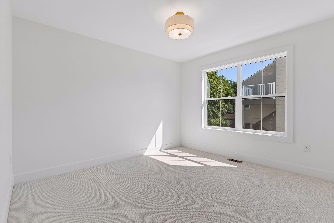
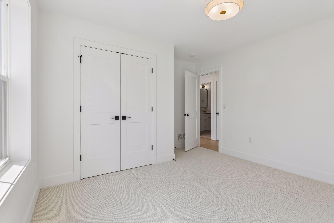
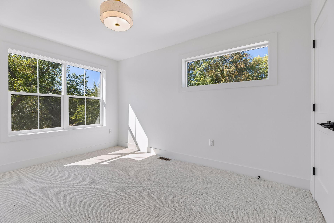
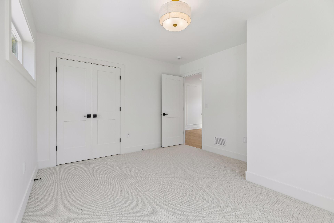
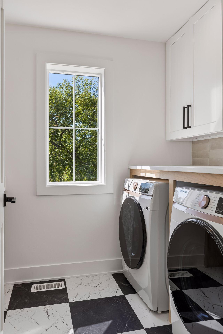
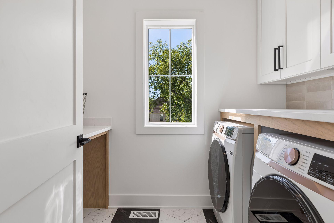
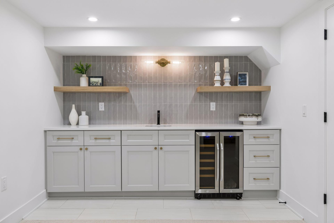
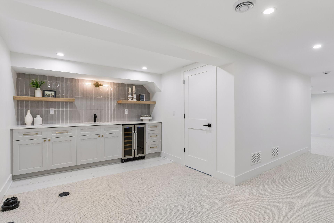
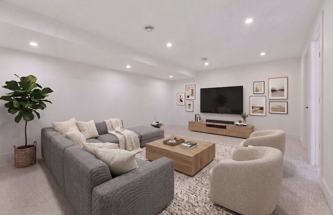
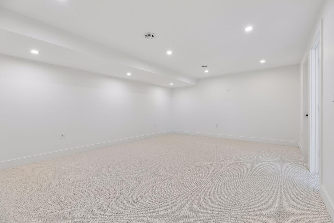
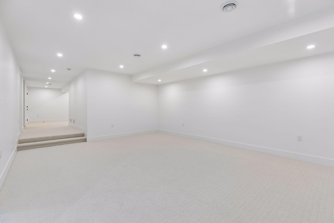
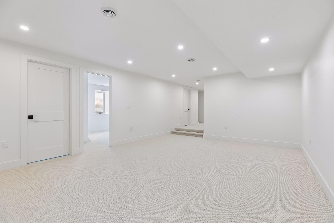
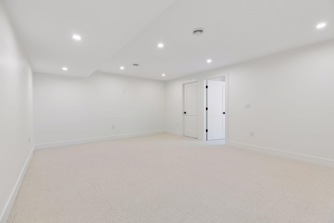
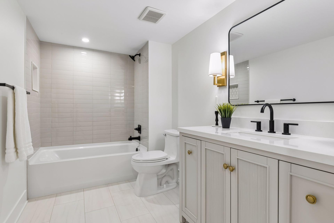
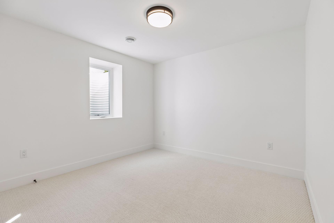
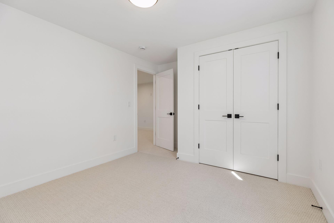
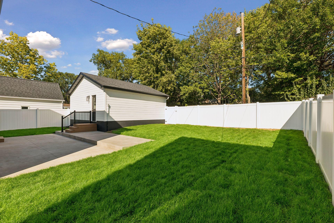
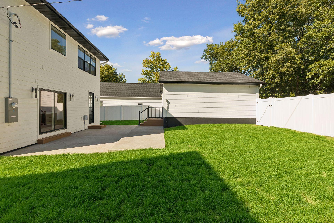
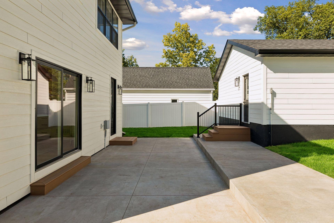
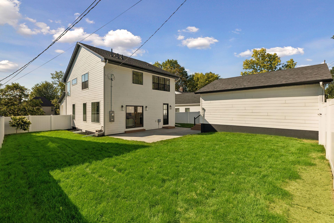
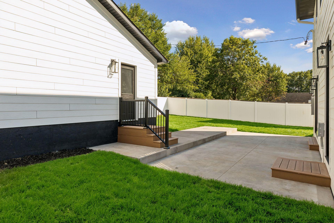
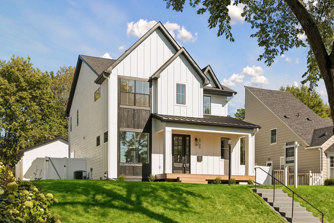
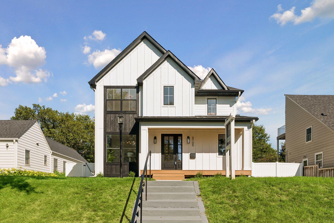
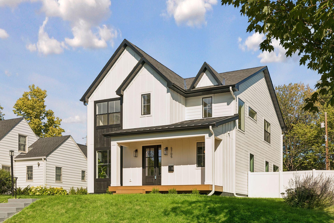
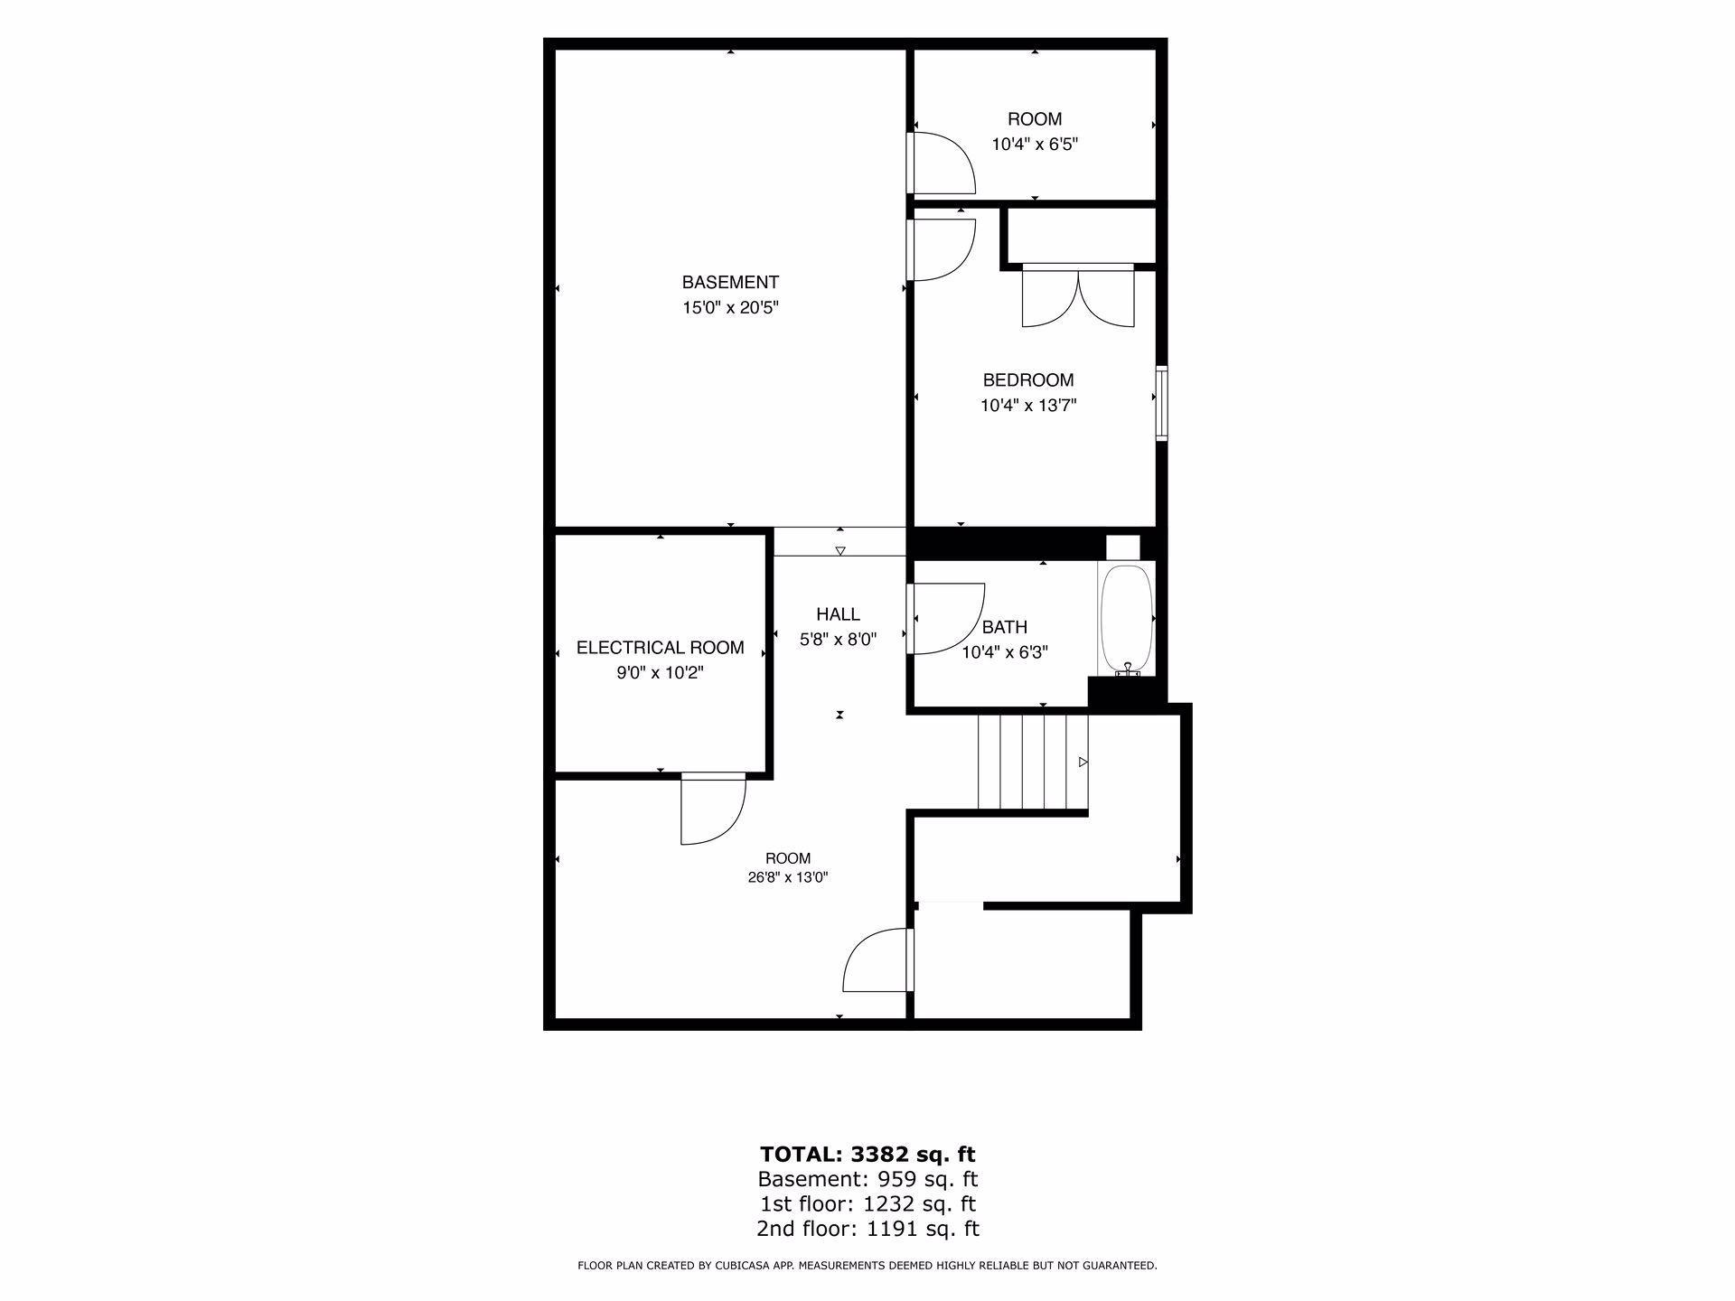
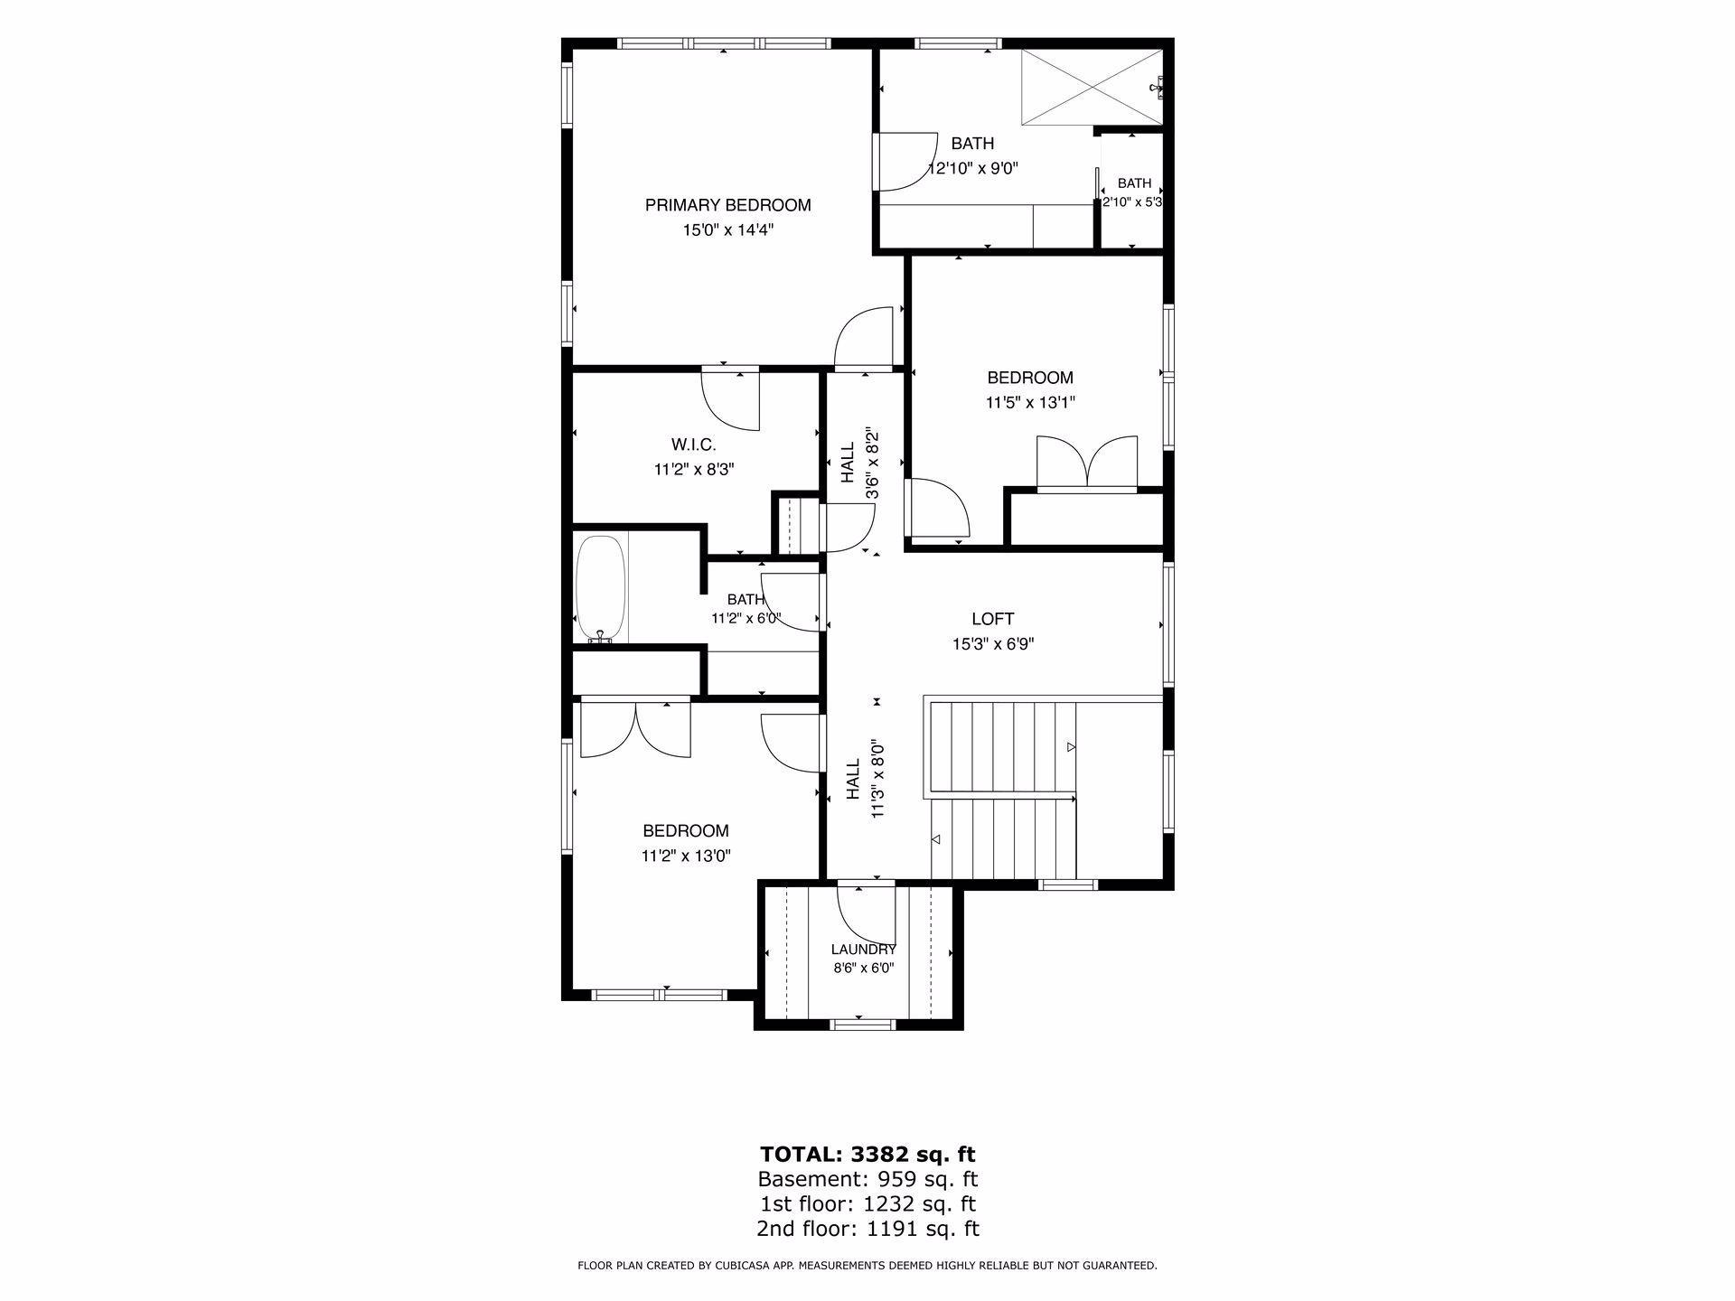
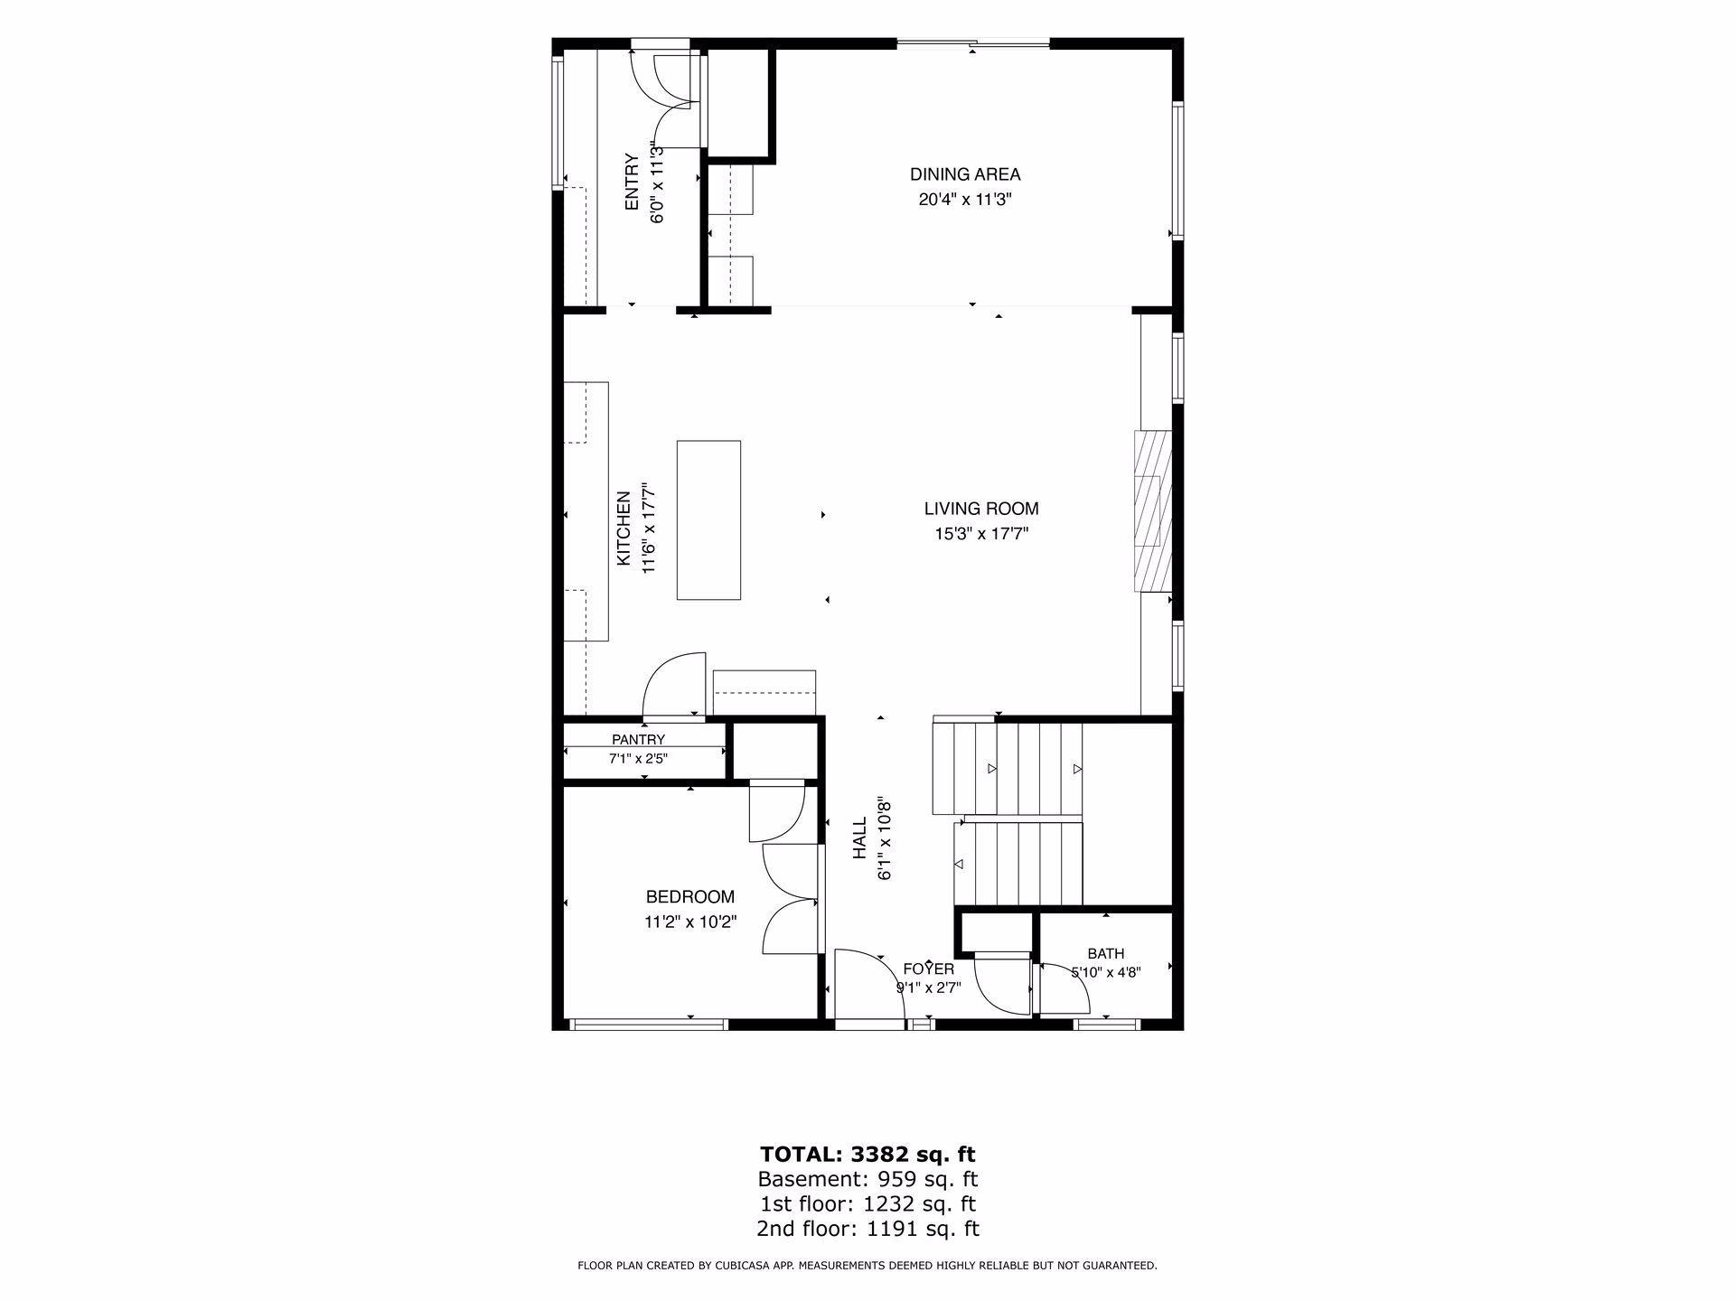
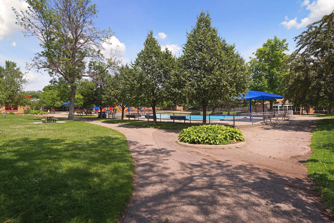
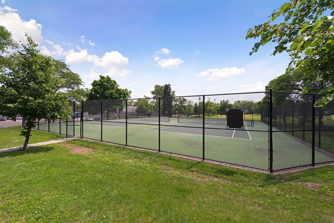
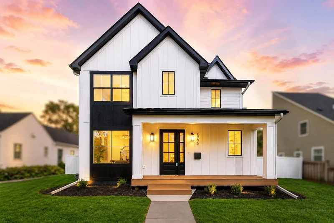
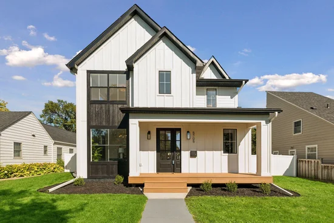
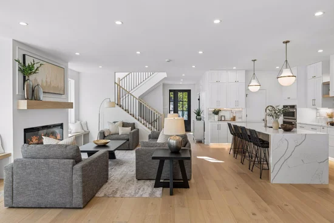
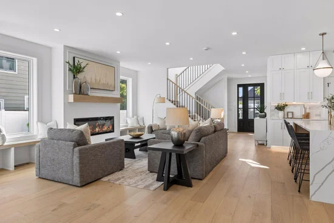
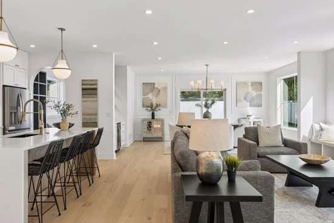
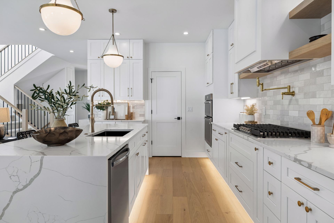
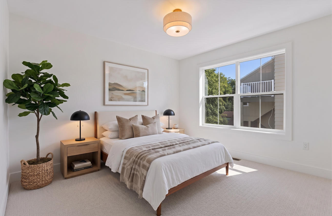
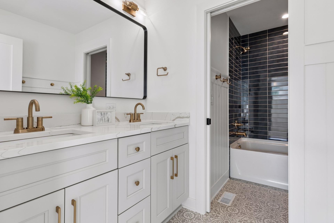
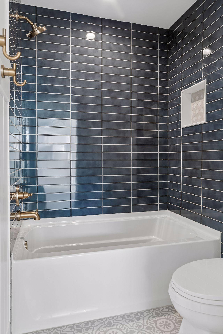
Welcome to the heart of the desirable Kenny neighborhood in Southwest Minneapolis! This beautifully remodeled 5-bedroom, 4-bathroom custom home in southwest MPLS - a dream location for outdoor enthusiasts close to lakes, parks and walking paths. Step inside this stunning two-story residence and enjoy a bright, open-concept main level thoughtfully designed for today's lifestyle. The main floor office can easily serve as a bedroom, offering flexible living options. The gourmet kitchen is a true showstopper, featuring a large center island with waterfall quartz countertops, stainless steel appliances, expansive prep space, and pantry - a chef's dream! Upstairs, unwind in the luxurious primary suite, complete with a walk-in closet and a spa-like bathroom featuring dual sinks, a soaking tub, and a tiled walk-in shower with a glass enclosure. The upper level also includes two additional bedrooms plus a convenient laundry room. The finished lower level is perfect for entertaining or relaxing, with a spacious family room, wet bar, fourth bedroom, and a full bathroom ideal for guests or a second home office. Natural light fills the home through oversized windows, highlighting the high ceilings and gleaming engineered oak hardwood floors. Enjoy outdoor living in the fully fenced backyard and a private patio. Additional highlights include a welcoming mudroom with walk-in closet, forced-air heating and cooling, and detached two-car garage. Located in the sought-after Southwest High School, plus popular local shops and cafes. This home offers the perfect blend of location, comfort, and style an exceptional place to call home in Southwest Minneapolis!

Ask a Local Expert

Open House Announcements

Sep 4th
12:00pm to 1:30pm
In person. Please join us!
Sep 5th
12:00pm to 1:30pm
In person. Please join us!
Sep 6th
1:00pm to 2:30pm
In person. Please join us!

Property Highlights

Property Type
Residential
Property Sub Type
Single Family
Bedrooms
5
Total Bathrooms
4
Living Area
3,382 Sqft
Price / Sqft
$325
Year Built
1937
Cumulative Days On Market
90

Location

City/Township
Minneapolis
County
Hennepin
Zoning Description
Residential-Single Family

Property Details
Price
$1,100,000
Property Type
Residential
Property Sub Type
Single Family

Building

Levels
Two
Total Area
3,382

Community

Local Schools

School District
Minneapolis

Interior Features

Bedrooms and Bathrooms

Total Bathrooms
4
Full Bathrooms
3
1/2 Bathrooms
1
Bedrooms
5

Rooms and Basement

Has Basement
Yes
Basement Features
Block, Egress Window(s), Finished, Full, Storage Space

Area and Spaces

Living Area
3,382 Sqft
Above Grade Finished Area
2,423
Below Grade Finished Area
959

Appliances

Appliances
Air-To-Air Exchanger, Dishwasher, Disposal, Double Oven, Dryer, Exhaust Fan, Range, Refrigerator, Stainless Steel Appliances

Interior Features

Laundry Features
Laundry Room, Upper Level
Accessibility Features
None
Electic
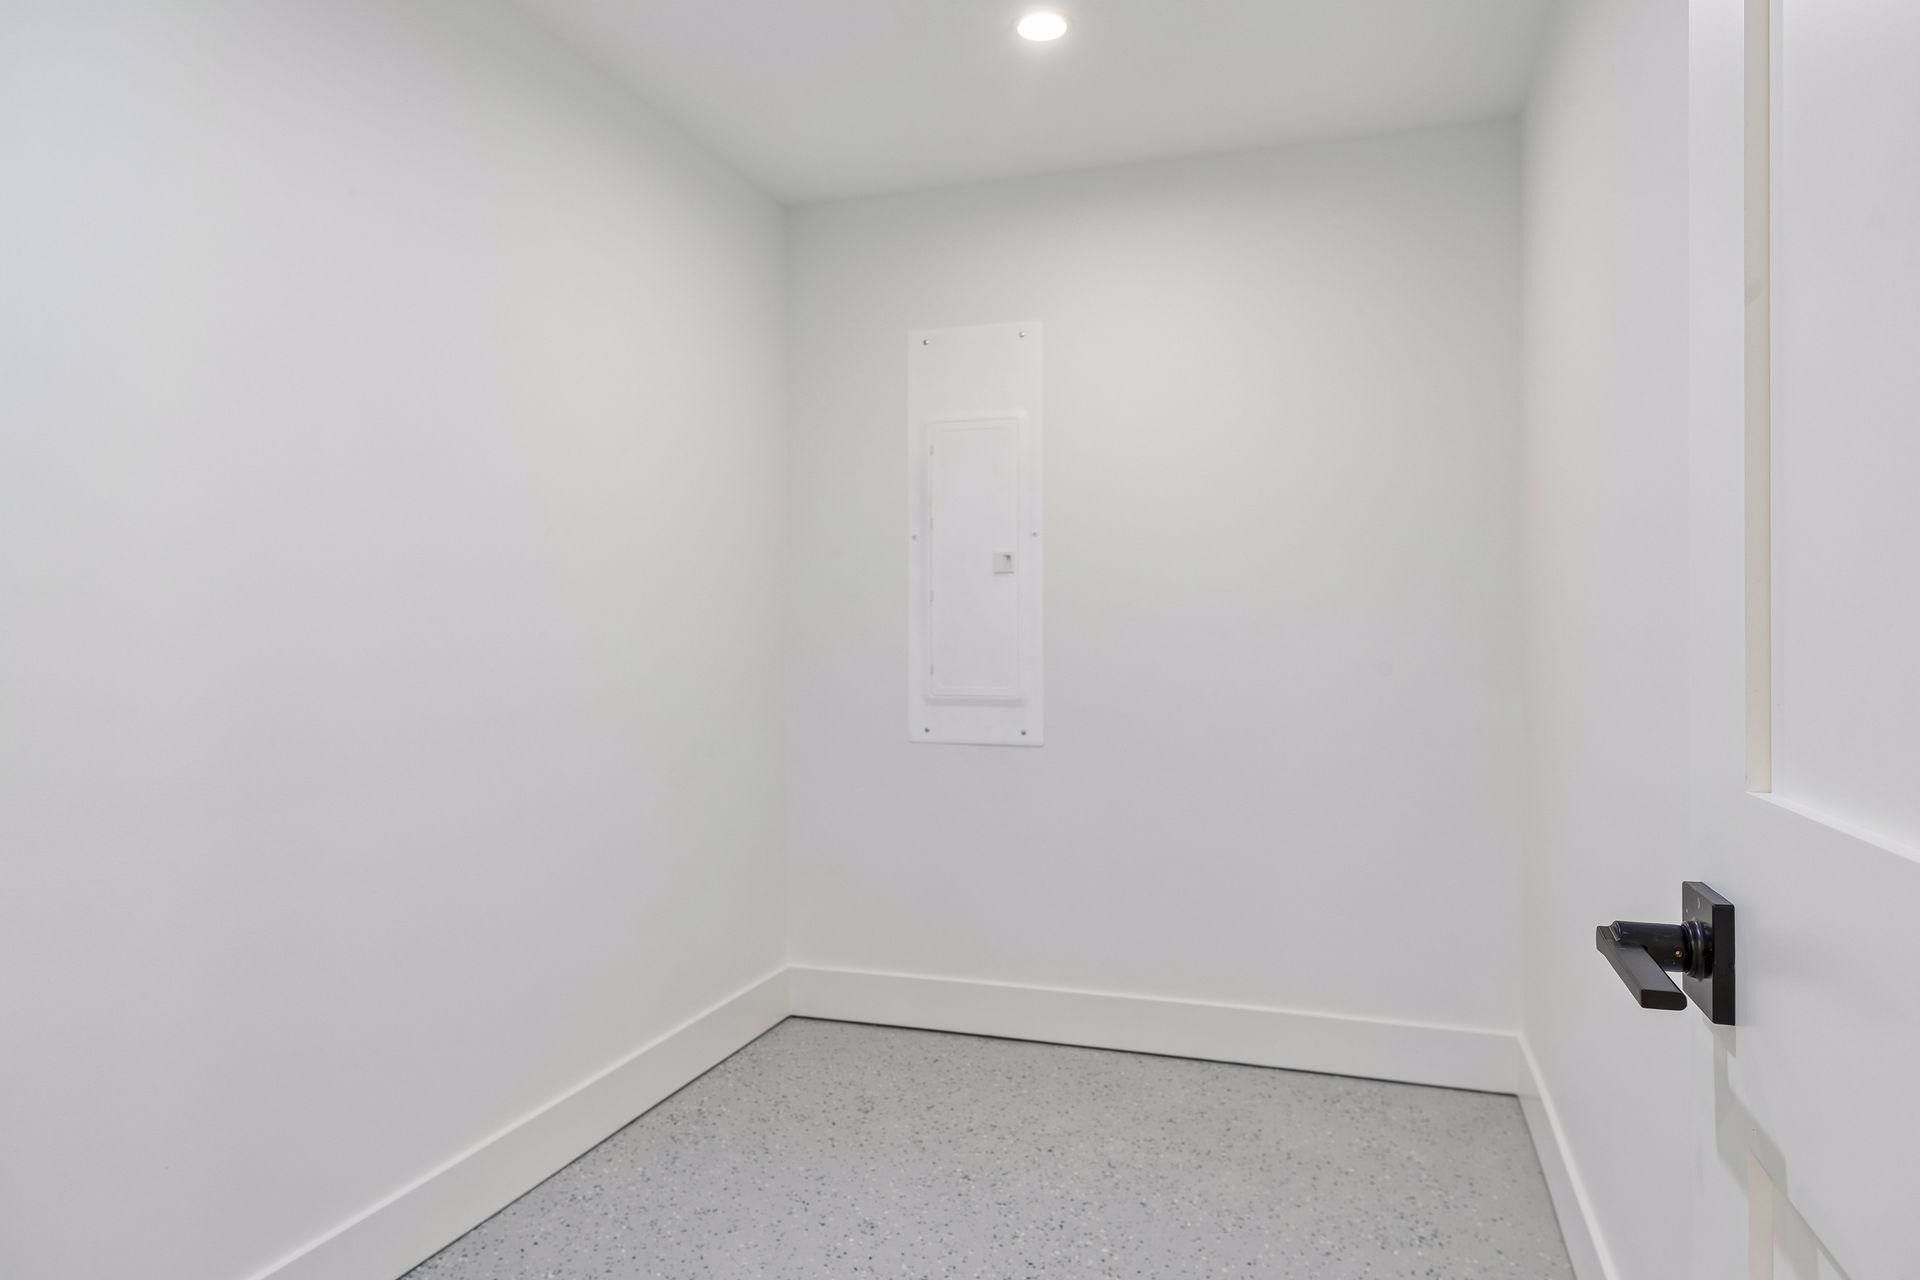
Circuit Breakers
Fireplace Features
Electric

Heating and Cooling

Heating Features
Forced Air
Has Fireplace
Yes
Fireplaces
1

Building Details
Construction

Year Built
1937
New Construction
Yes
Foundations
Block

Materials
Roof
Age 8 Years or Less, Asphalt
Terms

Terms

Contingency
None
Cumulative Days On Market
90

Taxes

Tax

Tax (Annual)
$5,587.30

Heating, Cooling & Utilities

Cooling Features
Central Air

Utilities

Sewer
City Sewer/Connected
Water Source
City Water/Connected

Lot

Lot Size
0.19
Lot Dimensions
61x135x61x135
Lot Features
Public Transit (w/in 6 blks), Tree Coverage - Light

Exterior Features

Exterior Features
Engineered Wood
Fencing
Full

Parking

Garage Capacity
2
Parking Features
Detached Garage, Concrete, Finished Garage, Garage Door Opener, Storage
Listed by Keller Williams Realty Integrity
Listing Data last updated 09/04/2026 02:40 am
Get a Link to this Property: Copy To Clipboard
QR Code link to this property

Phone:
Connect with:

Payment Calculator

per month. fixed. % interest.
$
%
$
%
Principal & Interest
+ Home Insurance
+ Property Tax
+ HOA Fees
per month
Total interest paid over s will be:
All estimates and provided for informational purposes only. Actual amounts may vary. The output of the tool is not a loan offer or solicitation, nor is it financial or legal advice. Information, rates, programs and loan scenarios shown are for example only as of 4-Sep-2026 and are subject to change without notice. Interest rates provided by the St. Louis Federal Reserve Economic Data (FRED). All products are subject to credit and property approval. Not all products are available in all states or for all loan amounts. Other restrictions and limitations apply. Contact your preferred lender for the pricing associated with your specific transaction. Calculations are generated by Open Source mortgage calculation software tools using common mathematical formulas. All calculations should be independently verified.
Get Walk Score Content

Property History

Today
Property information last updated
Today
Status Active. This is the most recent date the listing was placed on market.
Cumulative Days on Market: 90 days (includes prior listings) · Currently listed since September 3, 2026. Data provided by the MLS.

Similar Properties