

7 :: lacc7


Start of property details



1 / 8
19865 63rd Avenue N
Corcoran, MN 55340
today
NEW
$1,264,900
Active
5
Beds
5
Baths
3
Garage
4,492
Sqft 0.25
Acres
MLS# 7138747
Cumulative Days on Market: 175
· Includes prior listings
· Currently listed since 09/03/26
· Data provided by the MLS.
Property Description
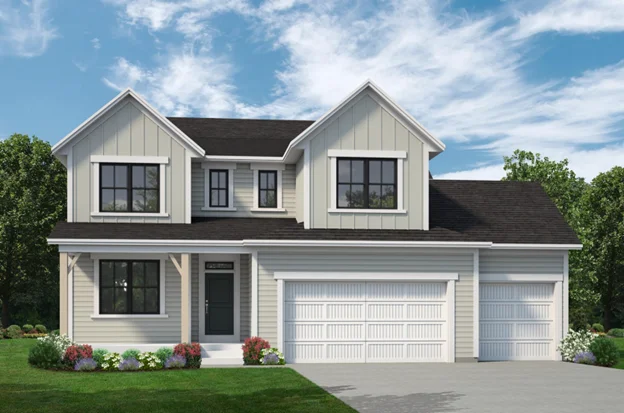
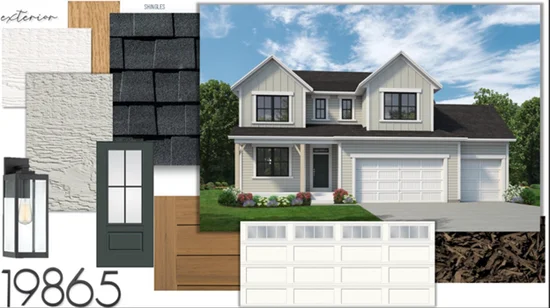
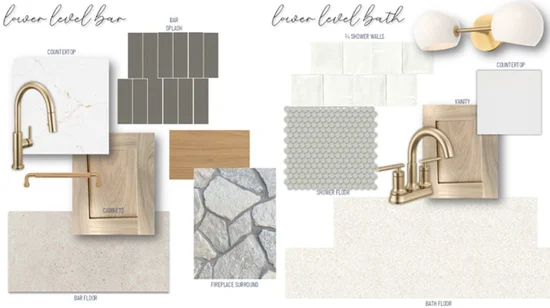
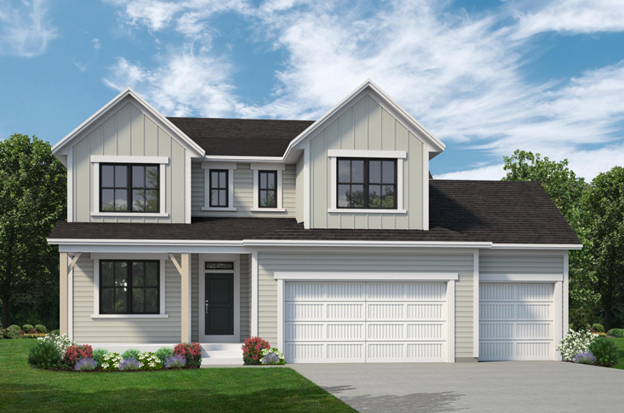
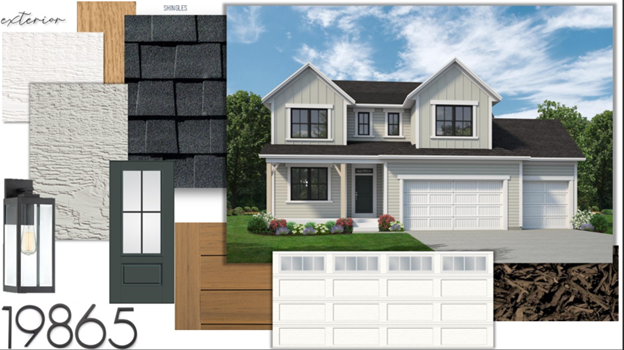
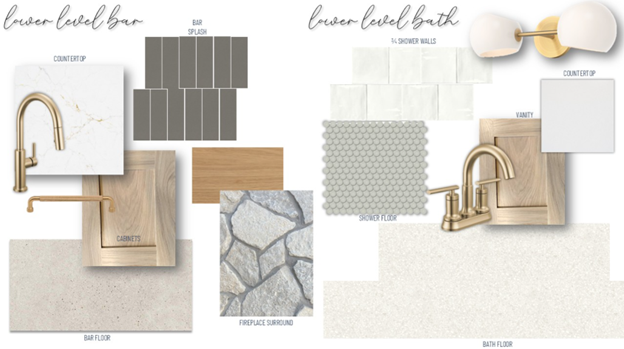
Stonegate Builders proudly presents the Jefferson model in Woodland Hills. This home offers floor-to-ceiling windows on the main level allowing natural light throughout the dinette, great room, gourmet kitchen, sunroom, and office / flex room. The upstairs in the features a primary suite with, along with walk-in shower. You’ll find bedrooms 2, 3, and 4 along with a bonus room on the upper level. The fifth bed and bath, a full wet bar, rec room and multi-purpose room are located on the lower level. This home is located in the Wayzata school district.
Open House Announcements
Sep 11th
12:00pm to 6:00pm
In person. Please join us!
Sep 12th
12:00pm to 6:00pm
In person. Please join us!
Sep 13th
12:00pm to 6:00pm
In person. Please join us!
Sep 18th
12:00pm to 6:00pm
In person. Please join us!
Property Highlights
Property Type
Residential
Property Sub Type
Single Family
Bedrooms
5
Total Bathrooms
5
Living Area
4,492 Sqft
Price / Sqft
$282
Acres
0.25
Year Built
2026
Cumulative Days On Market
175
Location
City/Township
Corcoran
Subdivision
Woodland Hills
County
Hennepin
Zoning Description
Residential-Single Family
Property Details
Price
$1,264,900
Property Type
Residential
Property Sub Type
Single Family
Building
Levels
Two
Total Area
4,407
Community
Local Schools
School District
Wayzata
Interior Features
Bedrooms and Bathrooms
Total Bathrooms
5
Full Bathrooms
2
1/2 Bathrooms
1
3/4 Bathrooms
2
Bedrooms
5
Rooms and Basement
Has Basement
Yes
Basement Features
Daylight/Lookout Windows, Drain Tiled, Finished, Sump Pump, Tile Shower
Area and Spaces
Living Area
4,492 Sqft
Above Grade Finished Area
3,061
Below Grade Finished Area
1,431
Appliances
Appliances
Air-To-Air Exchanger, Cooktop, Dishwasher, Disposal, Double Oven, Exhaust Fan, Humidifier, Microwave, Refrigerator, Tankless Water Heater, Wall Oven, Water Softener Owned
Interior Features
Laundry Features
Laundry Room, Upper Level
Accessibility Features
None
Electic
Circuit Breakers
Fireplace Features
Gas
Heating and Cooling
Heating Features
Forced Air, Fireplace(s), Humidifier, Zoned
Has Fireplace
Yes
Fireplaces
2
Building Details
Construction
Builder
GONYEA HOMES AND REMODELING & STONEGATE BUILDERS
Year Built
2026
New Construction
Yes
Foundations
Poured Concrete
Materials
Construction Materials
Frame
Terms
Terms
Contingency
None
Cumulative Days On Market
175
Taxes
Tax
Tax (Annual)
$2,000
HOA
Has HOA
Yes
Association Fee
$150 /mo
Association Fee Includes
Professional Mgmt, Recreation Facility, Shared Amenities
Heating, Cooling & Utilities
Cooling Features
Central Air, Zoned
Utilities
Sewer
City Sewer/Connected
Water Source
City Water/Connected
Lot
Acres
0.25
Lot Size
11,053
Lot Dimensions
91x98x106x131
Lot Features
Irregular Lot, Tree Coverage - Light
Road Frontage
City Street
Exterior Features
Exterior Features
Fiber Board
Fencing
None
Parking
Garage Capacity
3
Parking Features
Attached Garage
Listed by Gonyea Homes, Inc.
Listing Data last updated 09/04/2026 02:40 am
Get a Link to this Property: Copy To Clipboard
Phone:
Payment Calculator
per month.
fixed.
% interest.
$
%
$
%
Principal & Interest
+ Home Insurance
+ Property Tax
+ HOA Fees
Total interest paid over s will be:
All estimates and provided for informational purposes only. Actual amounts may vary. The output of the tool is not a loan offer or solicitation, nor is it financial or legal advice.
Information, rates, programs and loan scenarios shown are for example only as of 4-Sep-2026 and are subject to change without notice.
Interest rates provided by the St. Louis Federal Reserve Economic Data (FRED).
All products are subject to credit and property approval. Not all products are available in all states or for all loan amounts. Other restrictions and limitations apply.
Contact your preferred lender for the pricing associated with your specific transaction.
Calculations are generated by Open Source mortgage calculation software tools using common mathematical formulas. All calculations should be independently verified.
Get Walk Score Content
Property History
Today
Property information last updated
Today
Status Active. This is the most recent date the listing was placed on market.
Cumulative Days on Market: 175 days (includes prior listings)
· Currently listed since September 3, 2026.
Data provided by the MLS.
Similar Properties
Listed by Gonyea Homes, Inc., 
