Start of property details
Share this property:
7933 Marquette Court NE
Otsego, MN 55330
8 days ago
NEW
$475,000
Active
3
Beds
2
Baths
3
Garage
1,866
Sqft
2026
Yr. Built
MLS# 7140838
Cumulative Days on Market: 62 · Includes prior listings · Currently listed since 09/08/26 · Data provided by the MLS.

Property Description

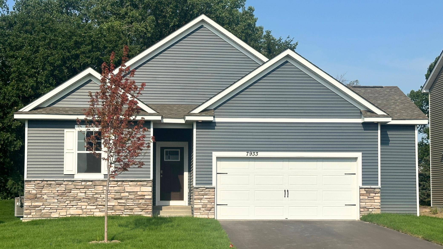
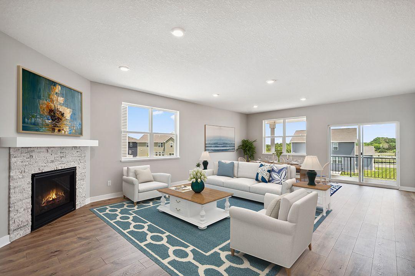
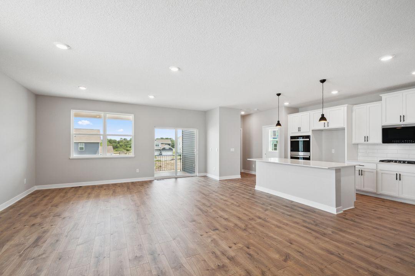
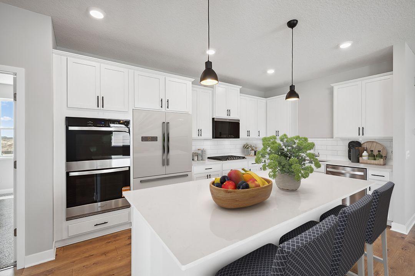
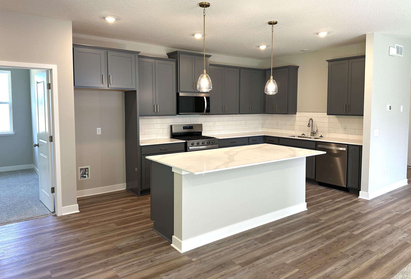
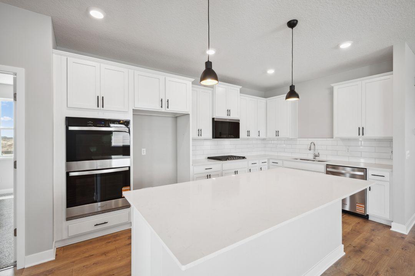
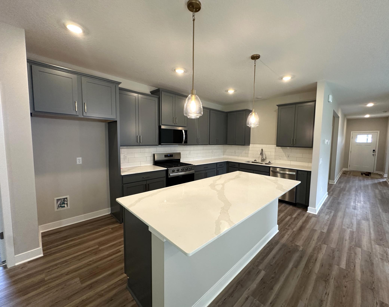
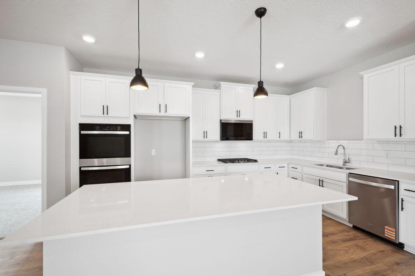
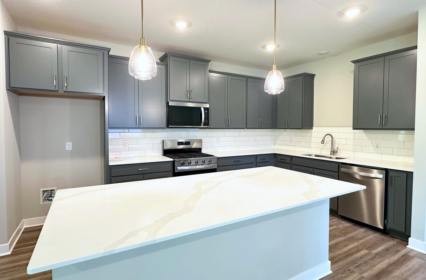
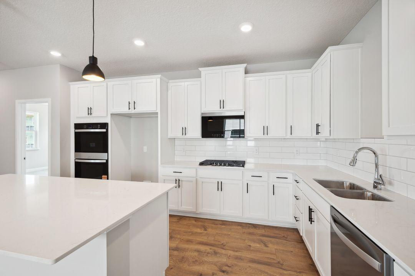
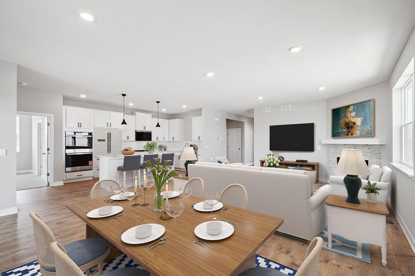
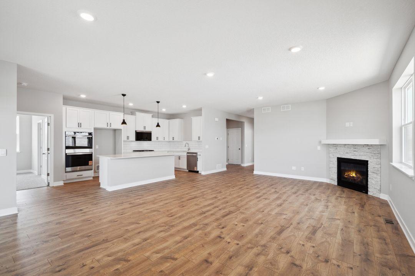
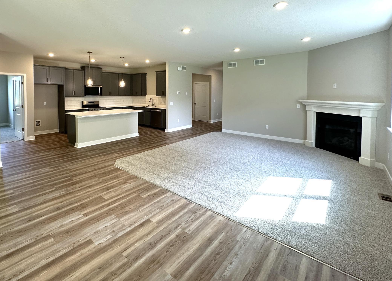
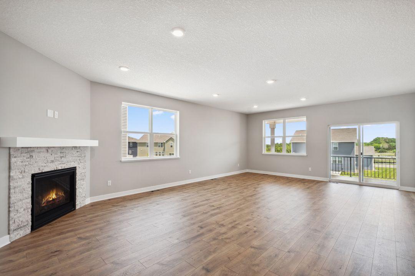
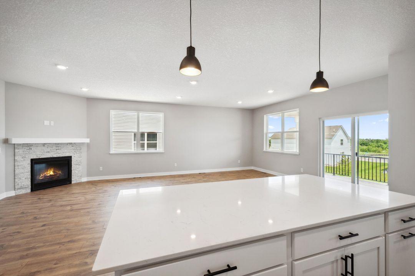
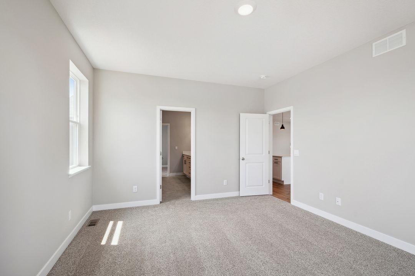
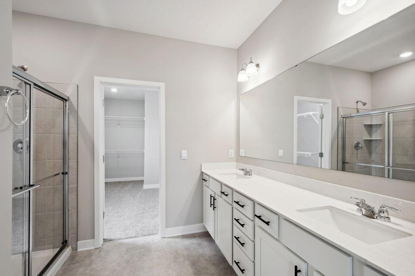
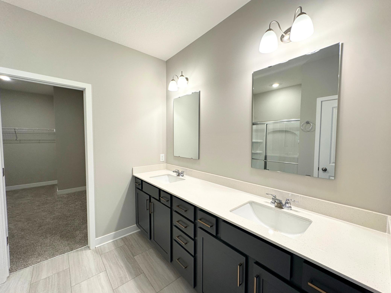
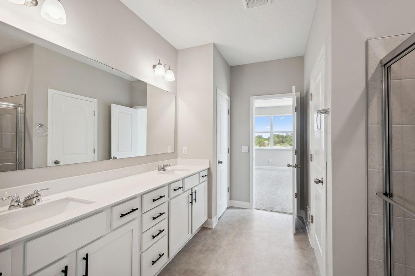
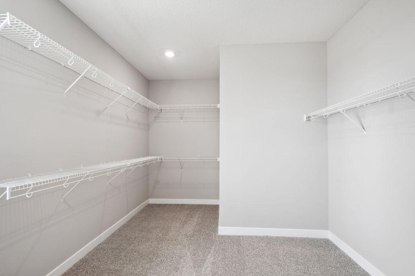
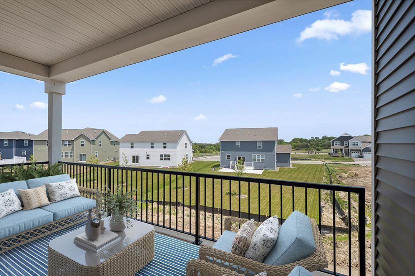
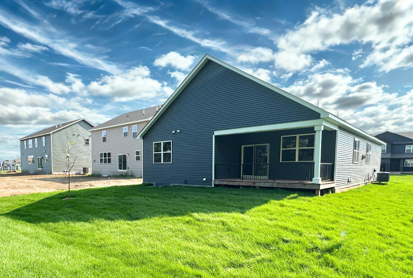
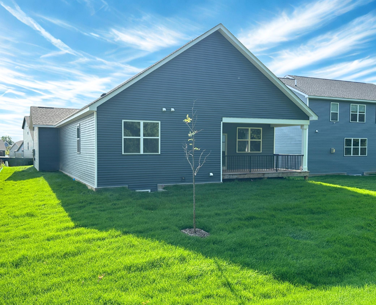
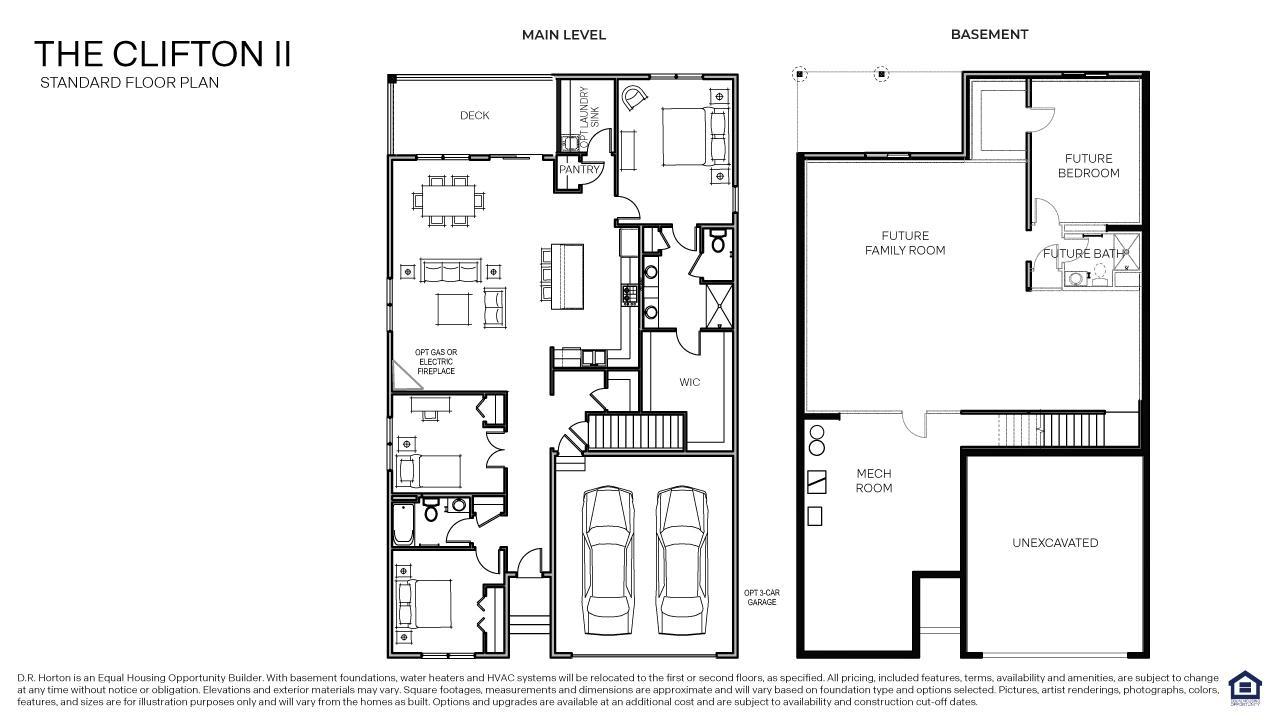
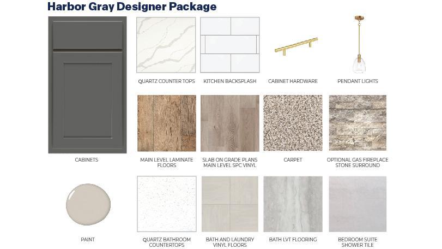
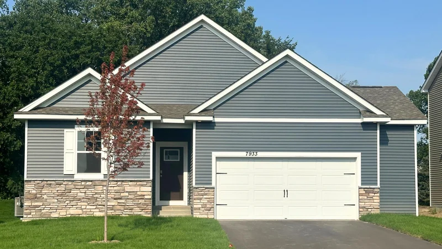
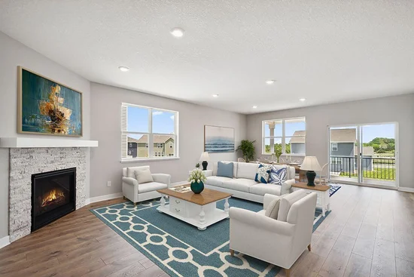
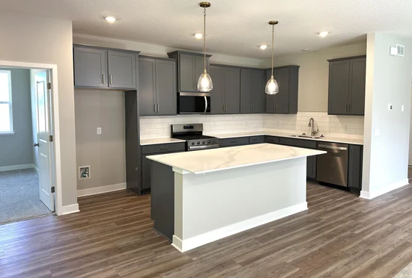
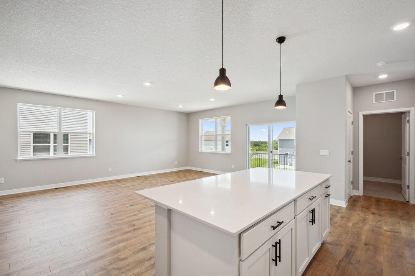
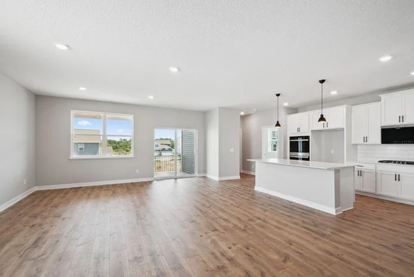
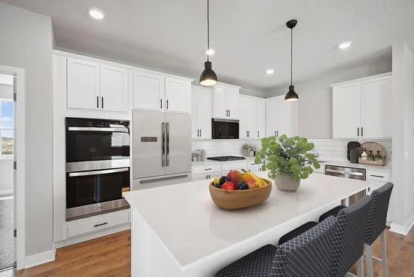
Ask how you can receive a 5.75% Conv or 5.5% Gov rate and up to $5, 000 in closing costs when using D.R. Horton’s preferred lender! Welcome home to 1 level living!! The Clifton offers open concept living on one level with plenty of space for gathering and entertaining. The great room space is open, inviting and massive. Kitchen is a showstopper with stainless steel appliances quartz countertops and subway tile backsplash. Not to mention Large walk-in pantry. The primary suite is spacious and features spacious walk-in closet and private ensuite bathroom with double bowl vanity. This home features a LARGE unfinished basement and sitting walkout, cul-de-sac homesite. AND covered back deck! Not to mention the amazing location - minutes from I94 for easy commuting, minutes from Albertville Premium Outlet Malls for easy shopping and minutes from a variety of entertainment and dining! This neighborhood does not have an HOA!

Ask a Local Expert

Property Highlights

Property Type
Residential
Property Sub Type
Single Family
Bedrooms
3
Total Bathrooms
2
Living Area
1,866 Sqft
Price / Sqft
$255
Year Built
2026
Cumulative Days On Market
61

Location

City/Township
Otsego
Subdivision
Prairie Pointe
County
Wright
Zoning Description
Residential-Single Family

Property Details
Price
$475,000
Property Type
Residential
Property Sub Type
Single Family

Building

Levels
One
Total Area
1,866

Community

Local Schools

School District
Elk River

Interior Features

Bedrooms and Bathrooms

Total Bathrooms
2
Full Bathrooms
1
3/4 Bathrooms
1
Bedrooms
3

Rooms and Basement

Has Basement
Yes
Basement Features
Drain Tiled, Drainage System, Full, Sump Basket, Sump Pump, Unfinished

Area and Spaces

Living Area
1,866 Sqft
Above Grade Finished Area
1,866

Appliances

Appliances
Air-To-Air Exchanger, Dishwasher, Disposal, ENERGY STAR Qualified Appliances, Exhaust Fan, Humidifier, Gas Water Heater, Microwave, Range, Stainless Steel Appliances, Tankless Water Heater

Interior Features

Laundry Features
Electric Dryer Hookup, Laundry Room, Main Level, Washer Hookup
Accessibility Features
None
Electic
200+ Amp Service
Fireplace Features
Gas, Living Room

Heating and Cooling

Heating Features
Forced Air, Fireplace(s), Humidifier
Has Fireplace
Yes
Fireplaces
1

Building Details
Construction

Builder
D.R. HORTON
Year Built
2026
New Construction
Yes
Foundations
Poured Concrete

Materials

Roof
Age 8 Years or Less, Architectural Shingle, Asphalt

Terms

Terms

Contingency
None
Cumulative Days On Market
61

Taxes

Tax

Tax (Annual)
$1,134

Heating, Cooling & Utilities

Cooling Features
Central Air

Utilities

Sewer
City Sewer/Connected
Water Source
City Water/Connected

Lot

Lot Size
0.22
Lot Dimensions
65 x 152 x 65 x 148
Lot Features
Sod Included in Price
Road Frontage
City Street, Cul De Sac, Curbs, Paved Streets

Exterior Features

Exterior Features
Stone, Vinyl

Parking

Garage Capacity
3
Parking Features
Attached Garage, Asphalt, Garage Door Opener
Listed by D.R. Horton, Inc.
Listing Data last updated 09/17/2026 11:00 am
Get a Link to this Property: Copy To Clipboard
QR Code link to this property

Phone:
Connect with:

Payment Calculator

per month. fixed. % interest.
$
%
$
%
Principal & Interest
+ Home Insurance
+ Property Tax
+ HOA Fees
per month
Total interest paid over s will be:
All estimates and provided for informational purposes only. Actual amounts may vary. The output of the tool is not a loan offer or solicitation, nor is it financial or legal advice. Information, rates, programs and loan scenarios shown are for example only as of 17-Sep-2026 and are subject to change without notice. Interest rates provided by the St. Louis Federal Reserve Economic Data (FRED). All products are subject to credit and property approval. Not all products are available in all states or for all loan amounts. Other restrictions and limitations apply. Contact your preferred lender for the pricing associated with your specific transaction. Calculations are generated by Open Source mortgage calculation software tools using common mathematical formulas. All calculations should be independently verified.
Get Walk Score Content

Property History

Today
Property information last updated
8 days ago
Status Active. This is the most recent date the listing was placed on market.
Cumulative Days on Market: 62 days (includes prior listings) · Currently listed since September 8, 2026. Data provided by the MLS.

Similar Properties