Start of property details
Share this property:
1013 Rushmore Drive
Burnsville, MN 55306
today
NEW
$449,000
Active
6
Beds
3
Baths
2
Garage
2,287
Sqft
1986
Yr. Built
MLS# 7141508
Cumulative Days on Market: Less than 1 · Includes prior listings · Currently listed since 09/16/26 · Data provided by the MLS.

Property Description

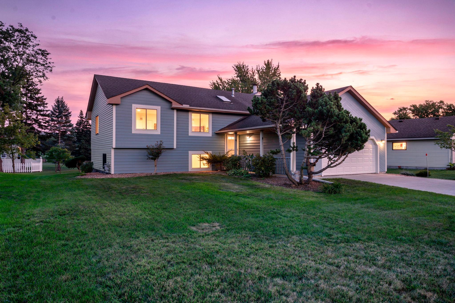
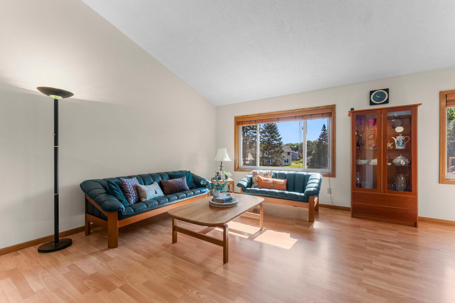
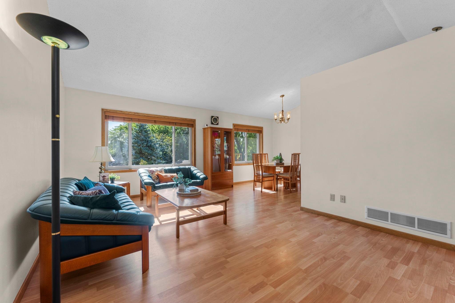
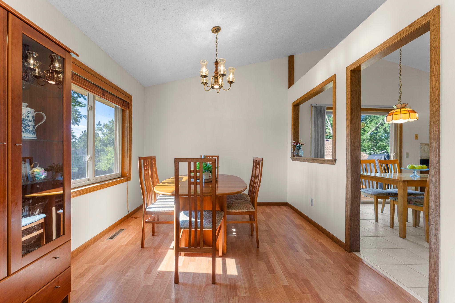
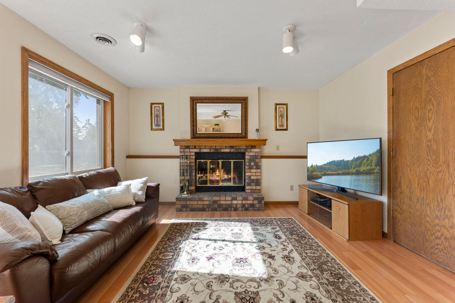
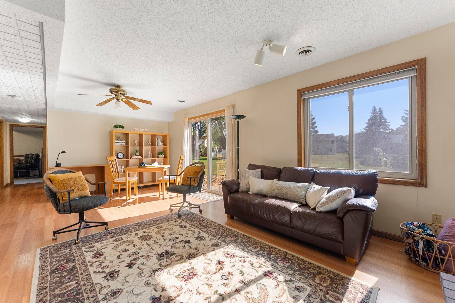
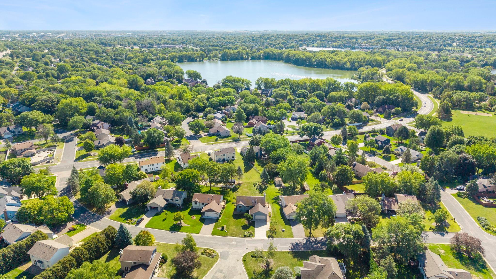
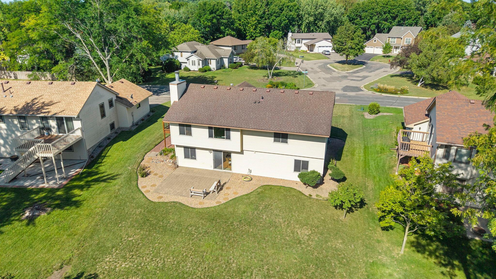
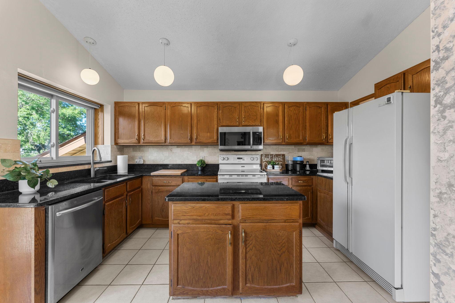
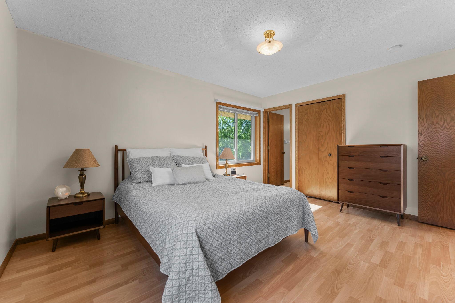
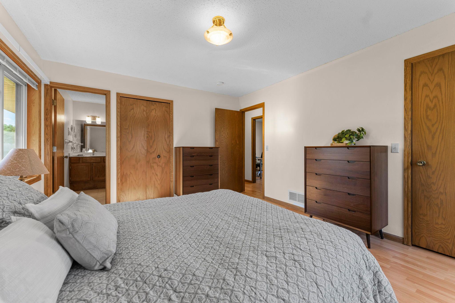
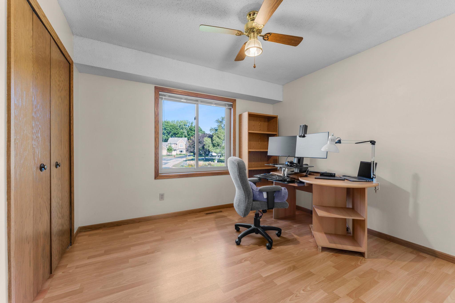
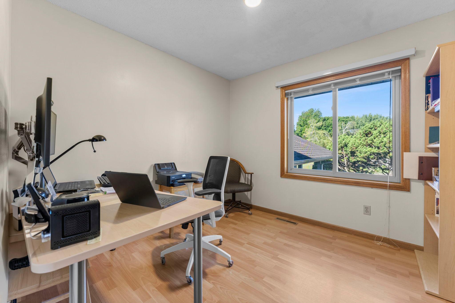
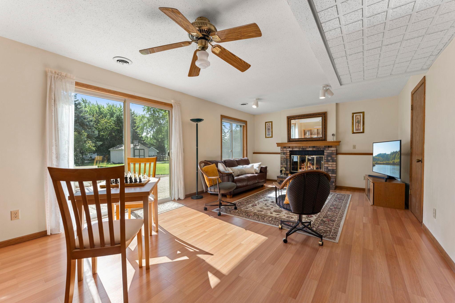
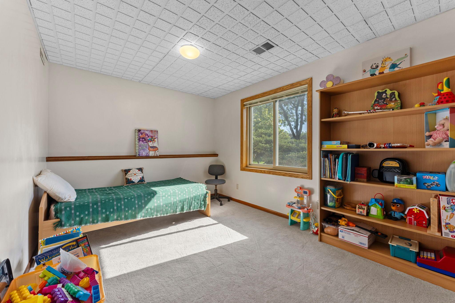
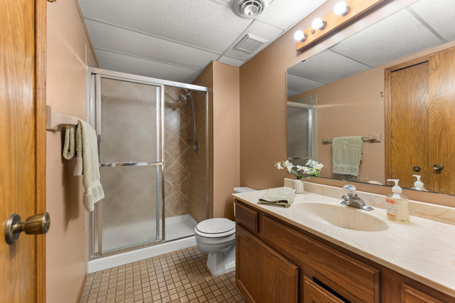
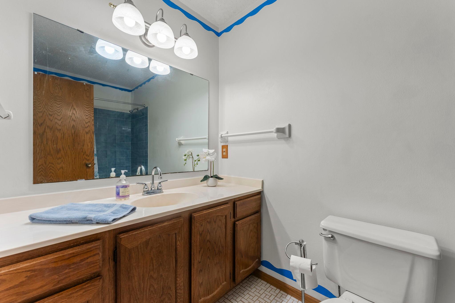
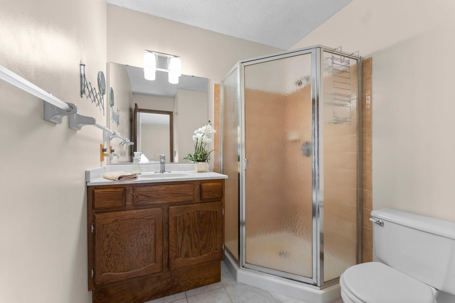
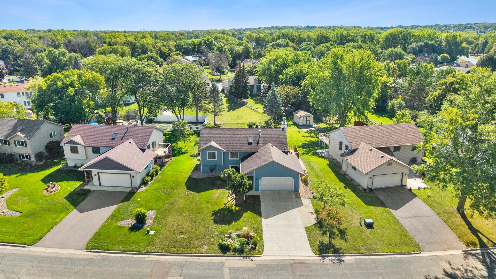
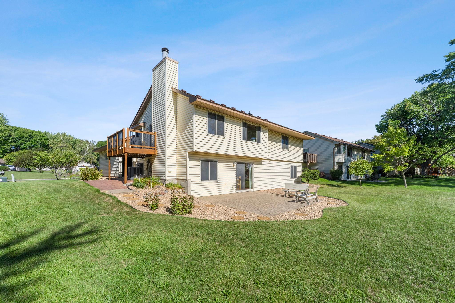
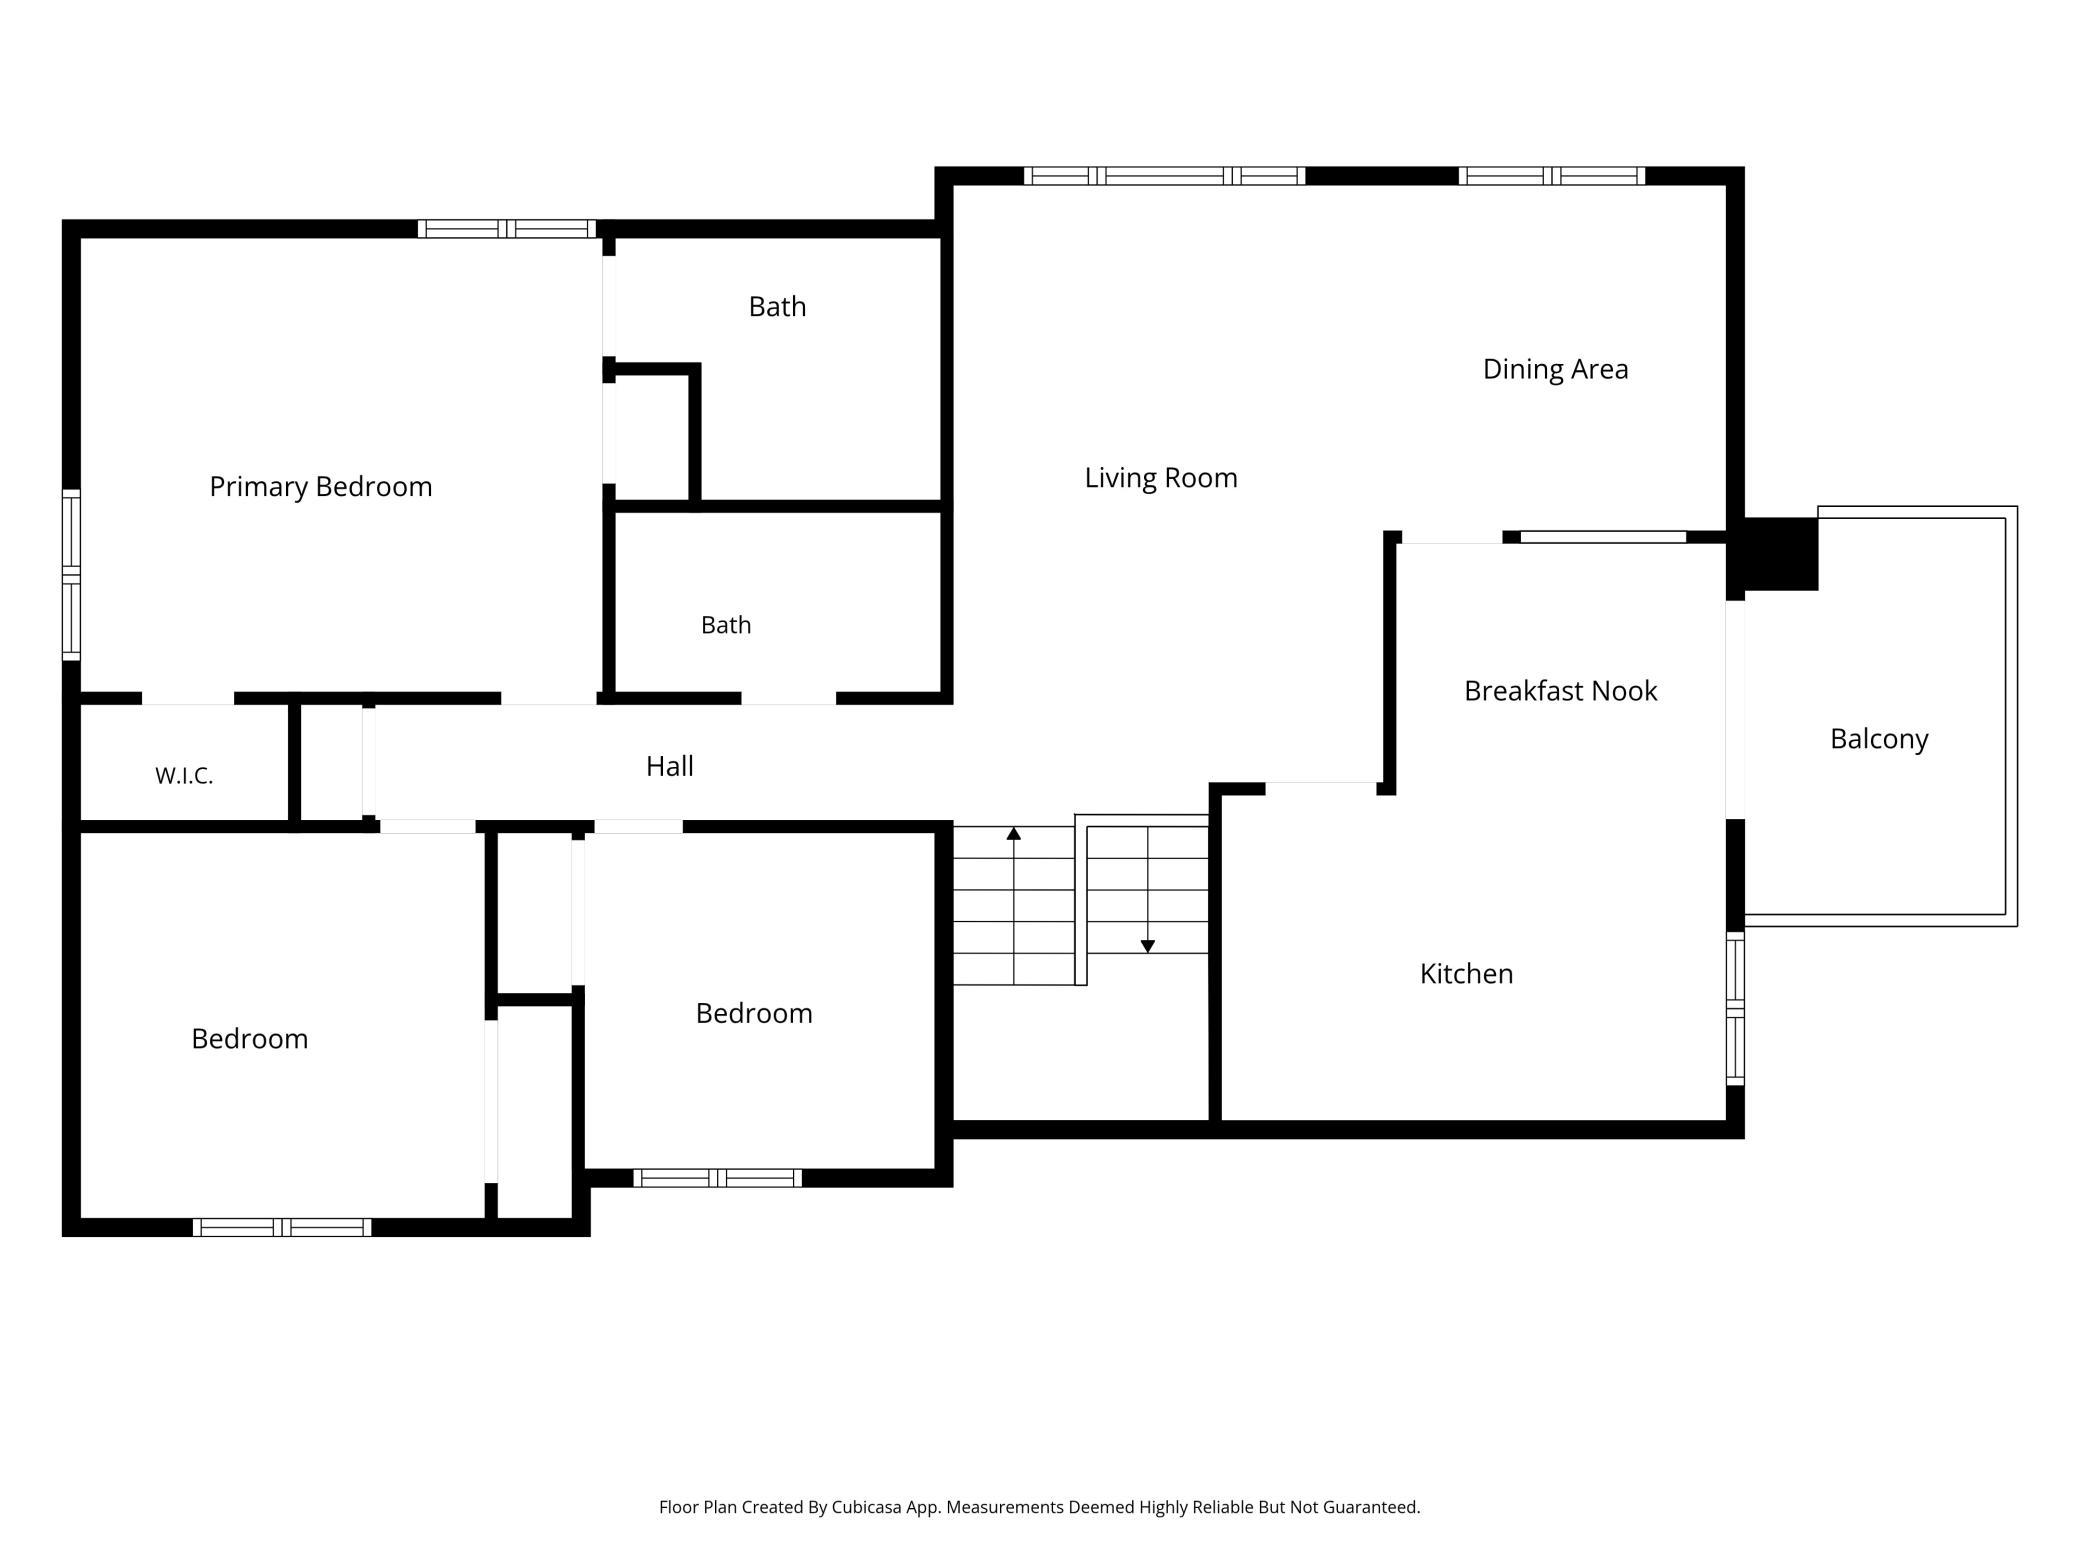
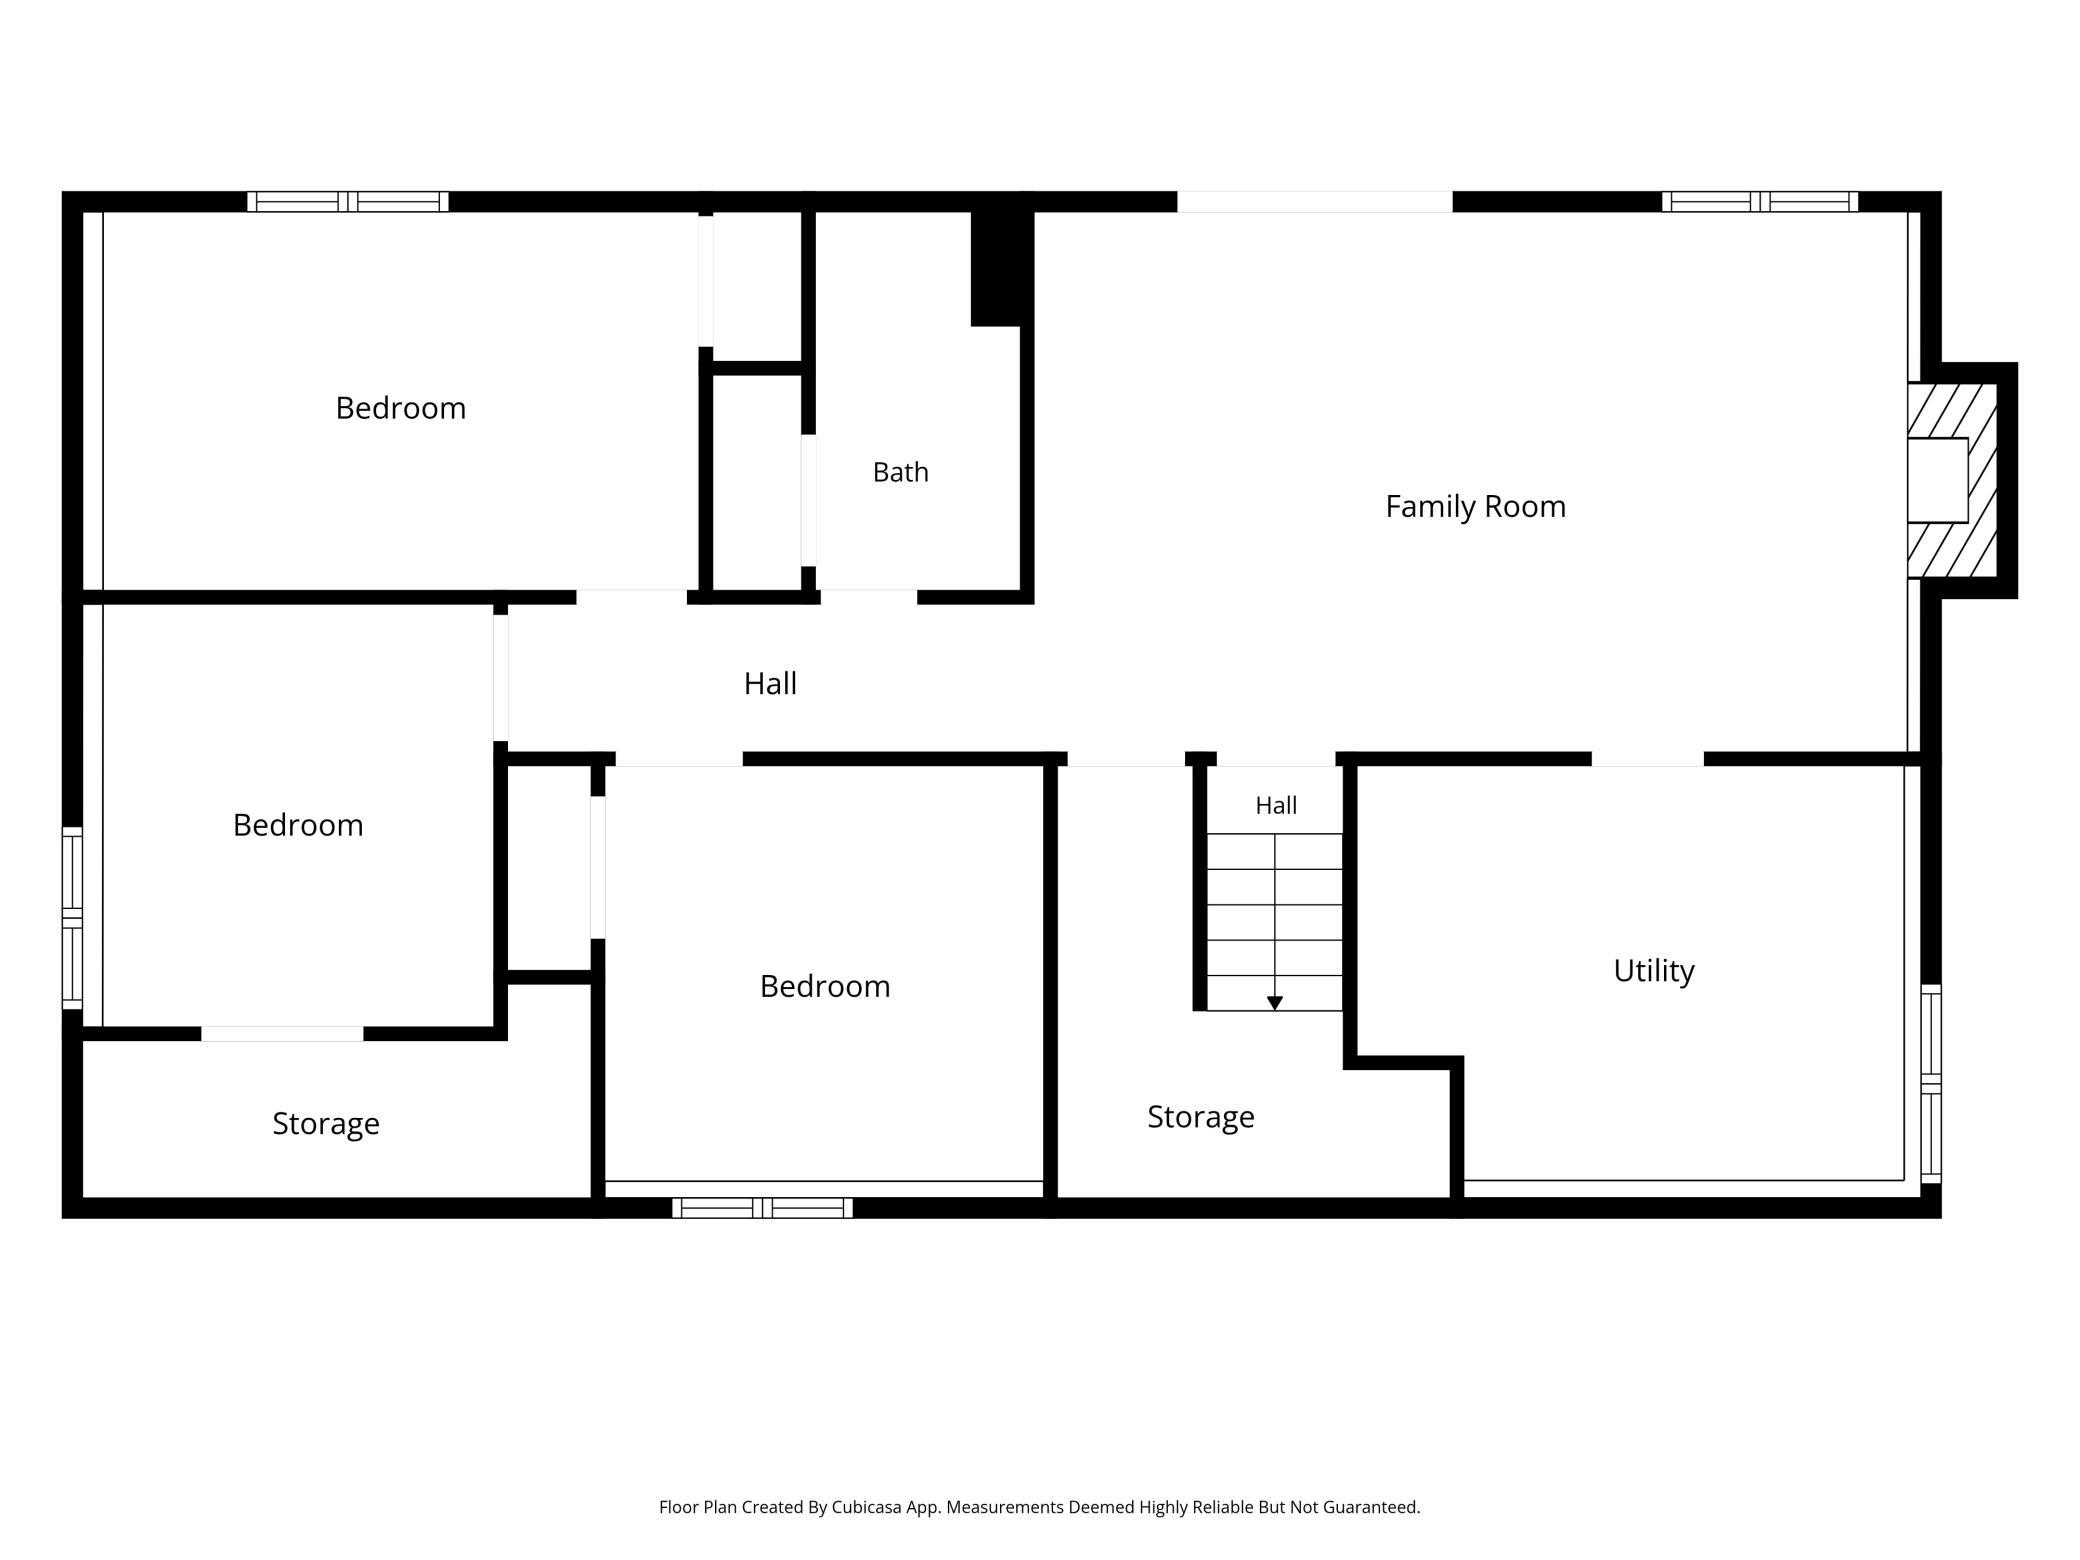
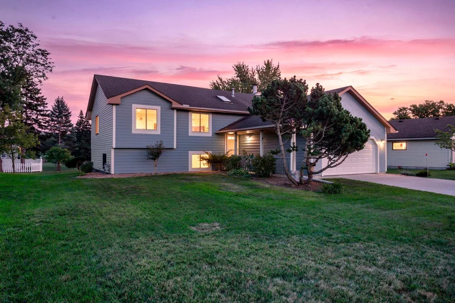
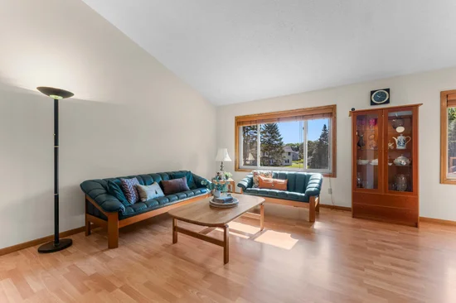
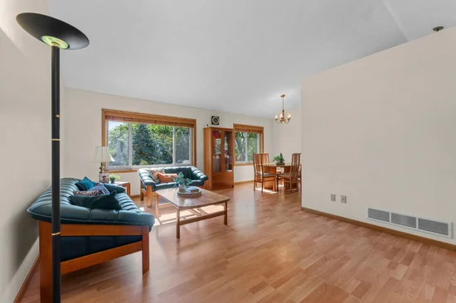
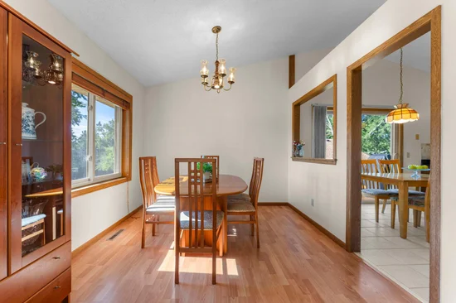
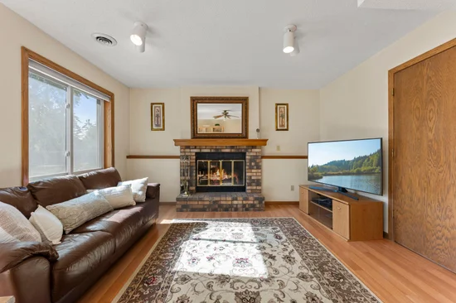
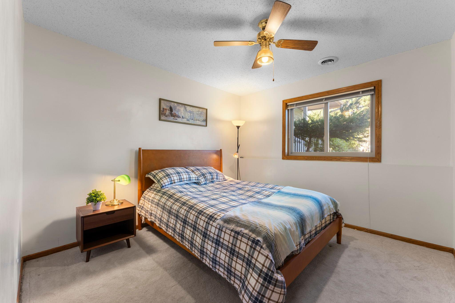
Well-maintained 6-bedroom, 3-bath split-entry home in Burnsville featuring extensive capital updates and quality finishes throughout. The entry foyer includes ceramic tile flooring, direct garage access, a coat closet, and a skylight set within vaulted ceilings. The main level showcases continuous Quick-Step light oak laminate flooring and vaulted ceilings across the living room and dining area. The kitchen features tile flooring, granite countertops with an undermount Blanco Silgranit sink, Hansgrohe faucet, Badger 1 / 2 HP disposal (2025), travertine-style tile backsplash, dinette area with ceramic tile flooring, and walkout access to the cedar deck. Updated appliances include a Samsung microwave (2023) and Maytag JetClean Plus dishwasher (2012). Three bedrooms reside on the upper level, including a primary suite with two closets and a private 3 / 4 bath with an elevated comfort-height vanity. The walkout lower level includes 3 additional bedrooms which feature plush carpet (2021) and large daylight windows. Family room features a beautiful brick-front wood-burning fireplace, raised hearth, and custom oak mantle, light oak laminate flooring and sliding door access to the backyard paver patio. Notable exterior and mechanical features: GAF Timberline 30-year architectural shingles (2012), Great Barrier vinyl siding with front cedar accents (2020), maintenance-free soffits and fascia, insulated garage door with replacement opener (2019), concrete driveway with extension (2013), Trane furnace and A / C (2009), Fleck water softener (2024), and a brand-new Rheem 50-gallon water heater (2026). High-efficiency Trane furnace (80, 000 BTU) and Trane central A / C unit (2.5 Ton / 3 Ton Coil) (2009) Windows throughout the home have been upgraded to Simonton Prism Platinum double-slider units with oak trim and custom blinds. Incredible value, See this one first!

Ask a Local Expert

Open House Announcements

Sep 17th
4:00pm to 6:00pm
In person. Please join us!

Property Highlights

Property Type
Residential
Property Sub Type
Single Family
Bedrooms
6
Total Bathrooms
3
Living Area
2,287 Sqft
Price / Sqft
$196
Year Built
1986

Location

City/Township
Burnsville
County
Dakota
Zoning Description
Residential-Single Family

Property Details

Price
$449,000
Property Type
Residential
Property Sub Type
Single Family

Building

Levels
Split Entry (Bi-Level)
Total Area
2,287

Community

Local Schools

School District
Rosemount-Apple Valley-Eagan

Interior Features

Bedrooms and Bathrooms

Total Bathrooms
3
Full Bathrooms
1
3/4 Bathrooms
2
Bedrooms
6

Rooms and Basement

Has Basement
Yes
Basement Features
Daylight/Lookout Windows, Drain Tiled, Finished, Full, Sump Pump, Walkout

Area and Spaces

Living Area
2,287 Sqft
Above Grade Finished Area
1,252
Below Grade Finished Area
1,035

Appliances

Appliances
Dishwasher, Disposal, Dryer, Exhaust Fan, Range, Refrigerator, Washer, Water Softener Owned

Interior Features

Laundry Features
Lower Level, Laundry Room
Accessibility Features
None
Fireplace Features
Family Room, Wood Burning

Heating and Cooling

Heating Features
Forced Air
Has Fireplace
Yes
Fireplaces
1

Building Details

Construction

Year Built
1986
Foundations
Block

Materials

Roof
Age Over 8 Years, Asphalt

Terms

Terms

Contingency
None

Taxes

Tax

Tax (Annual)
$4,718

Heating, Cooling & Utilities

Cooling Features
Central Air

Utilities

Sewer
City Sewer/Connected
Water Source
City Water/Connected

Lot

Lot Size
0.27
Lot Dimensions
175X87X174X48
Lot Features
Tree Coverage - Light

Exterior Features

Exterior Features
Vinyl

Parking

Garage Capacity
2
Parking Features
Attached Garage, Concrete, Garage Door Opener
Listed by RE/MAX Results
Listing Data last updated 09/17/2026 10:40 am
Get a Link to this Property: Copy To Clipboard
QR Code link to this property

Phone:
Connect with:

Payment Calculator

per month. fixed. % interest.
$
%
$
%
Principal & Interest
+ Home Insurance
+ Property Tax
+ HOA Fees
per month
Total interest paid over s will be:
All estimates and provided for informational purposes only. Actual amounts may vary. The output of the tool is not a loan offer or solicitation, nor is it financial or legal advice. Information, rates, programs and loan scenarios shown are for example only as of 17-Sep-2026 and are subject to change without notice. Interest rates provided by the St. Louis Federal Reserve Economic Data (FRED). All products are subject to credit and property approval. Not all products are available in all states or for all loan amounts. Other restrictions and limitations apply. Contact your preferred lender for the pricing associated with your specific transaction. Calculations are generated by Open Source mortgage calculation software tools using common mathematical formulas. All calculations should be independently verified.
Get Walk Score Content

Property History

Today
Property information last updated
Today
Status Active. This is the date the listing was placed on market.
Cumulative Days on Market: Less than 1 days (includes prior listings) · Currently listed since September 16, 2026. Data provided by the MLS.

Similar Properties