Start of property details
Share this property:
2661 116th Avenue NE
Blaine, MN 55449
today
NEW
$529,000
Active
4
Beds
4
Baths
3
Garage
3,239
Sqft
2003
Yr. Built
MLS# 7141606
Cumulative Days on Market: Less than 1 · Includes prior listings · Currently listed since 09/16/26 · Data provided by the MLS.

Property Description

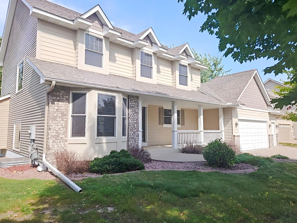
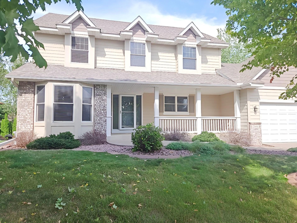
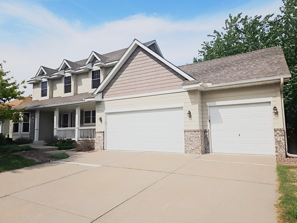
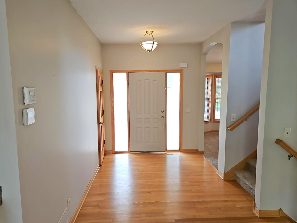
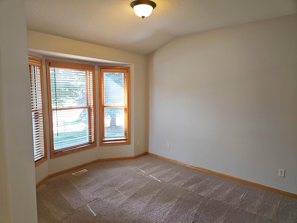
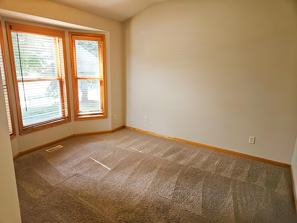
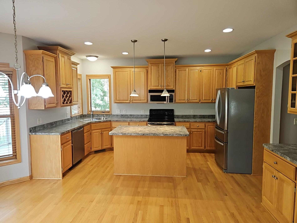
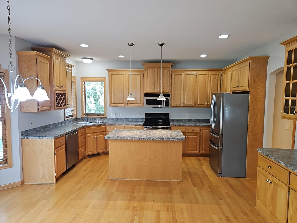
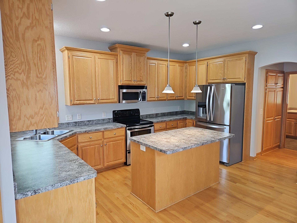
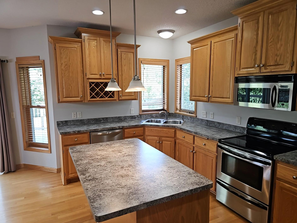
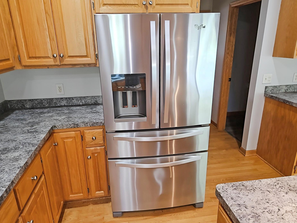
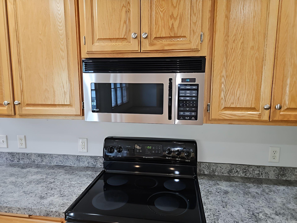
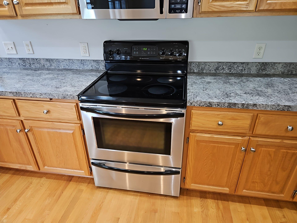
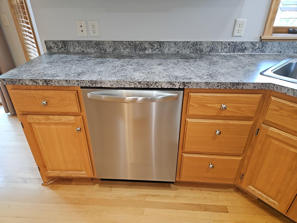
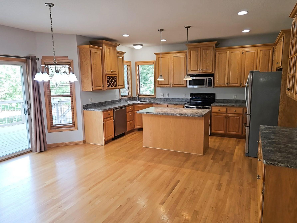
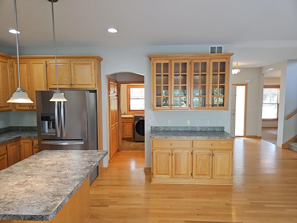
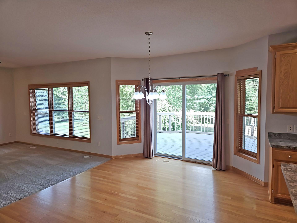
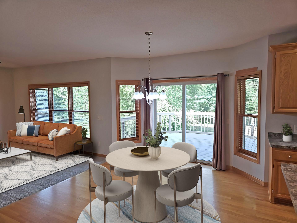
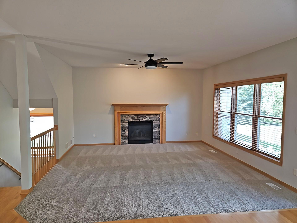
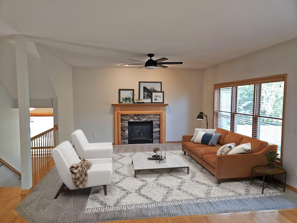
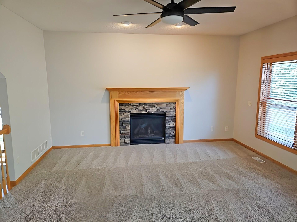
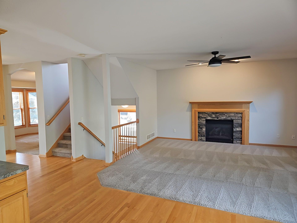
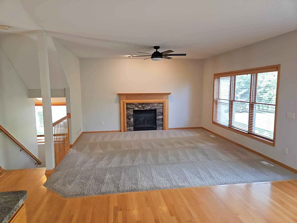
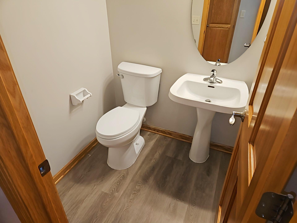
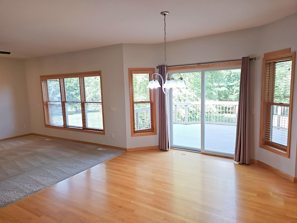
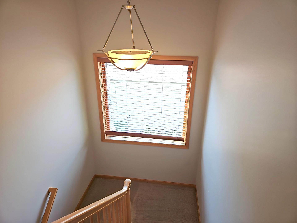
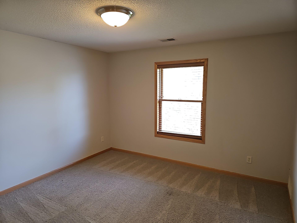
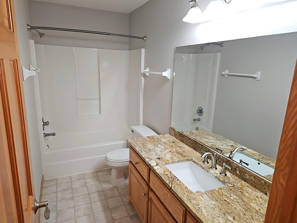
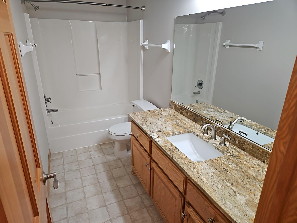
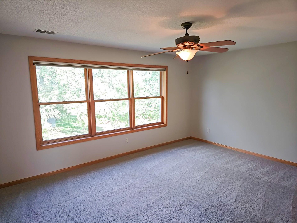
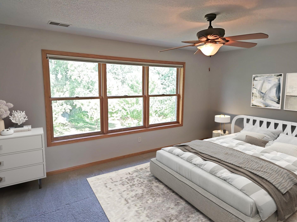
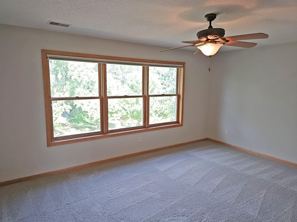
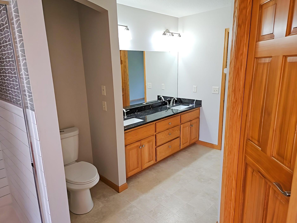
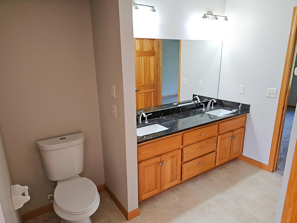
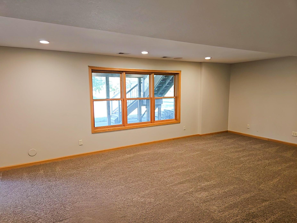
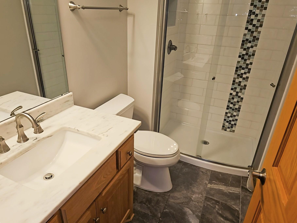
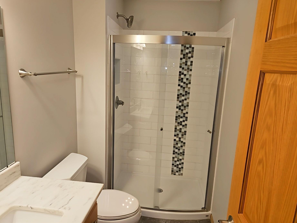
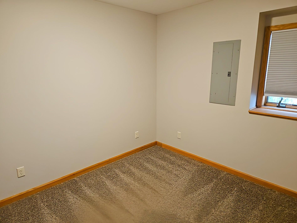
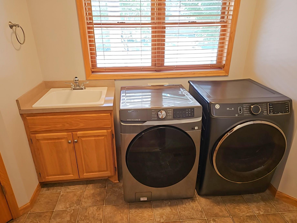
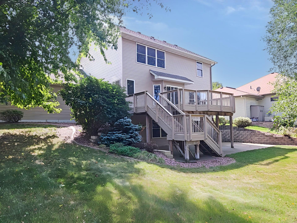
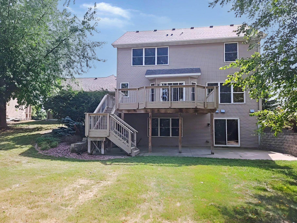
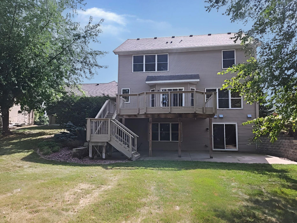
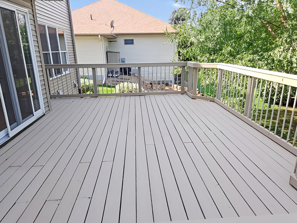
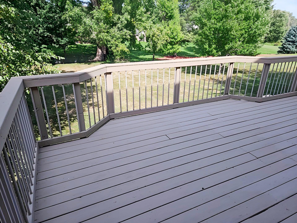
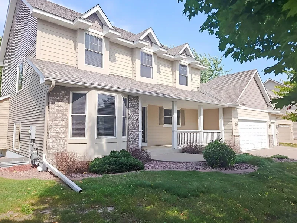
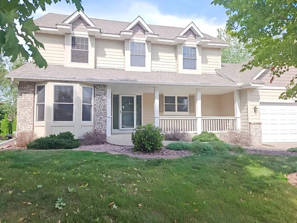
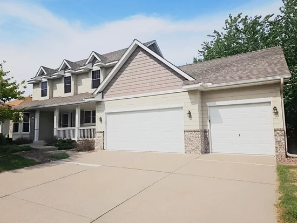
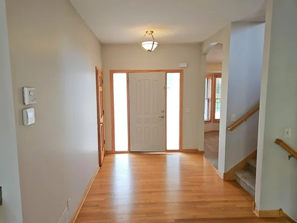
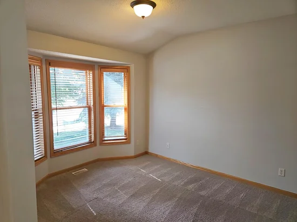
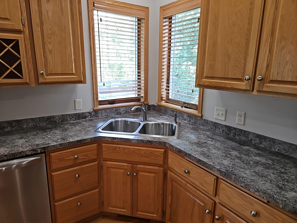
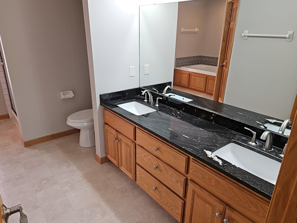
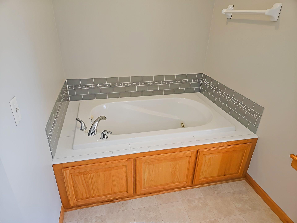
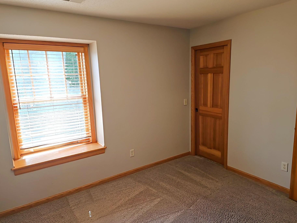
Here is an opportunity to own this 4-bedroom, 3-bathroom two story home in Blaine featuring an open floor plan that connects the main areas, with hardwood floors throughout and abundant light from large windows. The flowing layout creates comfortable spaces for both daily routines and entertaining. The kitchen anchors the interior with granite countertops and stainless steel appliances that handle everything from weeknight dinners to weekend gatherings. A kitchen island provides workspace and becomes the gathering spot for meal preparation or morning coffee conversations. A pantry cabinet keeps essentials organized and accessible. The gas fireplace warms the great room on cool evenings, creating a focal point for relaxation. Central air conditioning maintains comfort throughout the property in every season. A dedicated laundry room keeps household tasks separate from the main areas, adding convenience to daily routines. Windows frame views of the pond beyond, connecting the interior to the peaceful outdoor setting. The deck extends your space outdoors, offering the perfect spot to enjoy those pond views with morning coffee or evening relaxation. A heated garage provides year-round protection for vehicles and adds practical value. The bedrooms are positioned throughout the property, each receiving plenty of light and offering comfortable proportions. Bathrooms are conveniently placed to serve all areas, with practical layouts designed for everyday use.

Ask a Local Expert

Property Highlights

Property Type
Residential
Property Sub Type
Single Family
Bedrooms
4
Total Bathrooms
4
Living Area
3,239 Sqft
Price / Sqft
$163
Year Built
2003

Location

City/Township
Blaine
Subdivision
Radisson Pond
County
Anoka
Zoning Description
Residential-Single Family

Property Details
Price
$529,000
Property Type
Residential
Property Sub Type
Single Family

Building

Levels
Two
Total Area
3,239

Community

Local Schools

School District
Spring Lake Park

Interior Features

Bedrooms and Bathrooms

Total Bathrooms
4
Full Bathrooms
2
1/2 Bathrooms
1
3/4 Bathrooms
1
Bedrooms
4

Rooms and Basement

Has Basement
Yes
Basement Features
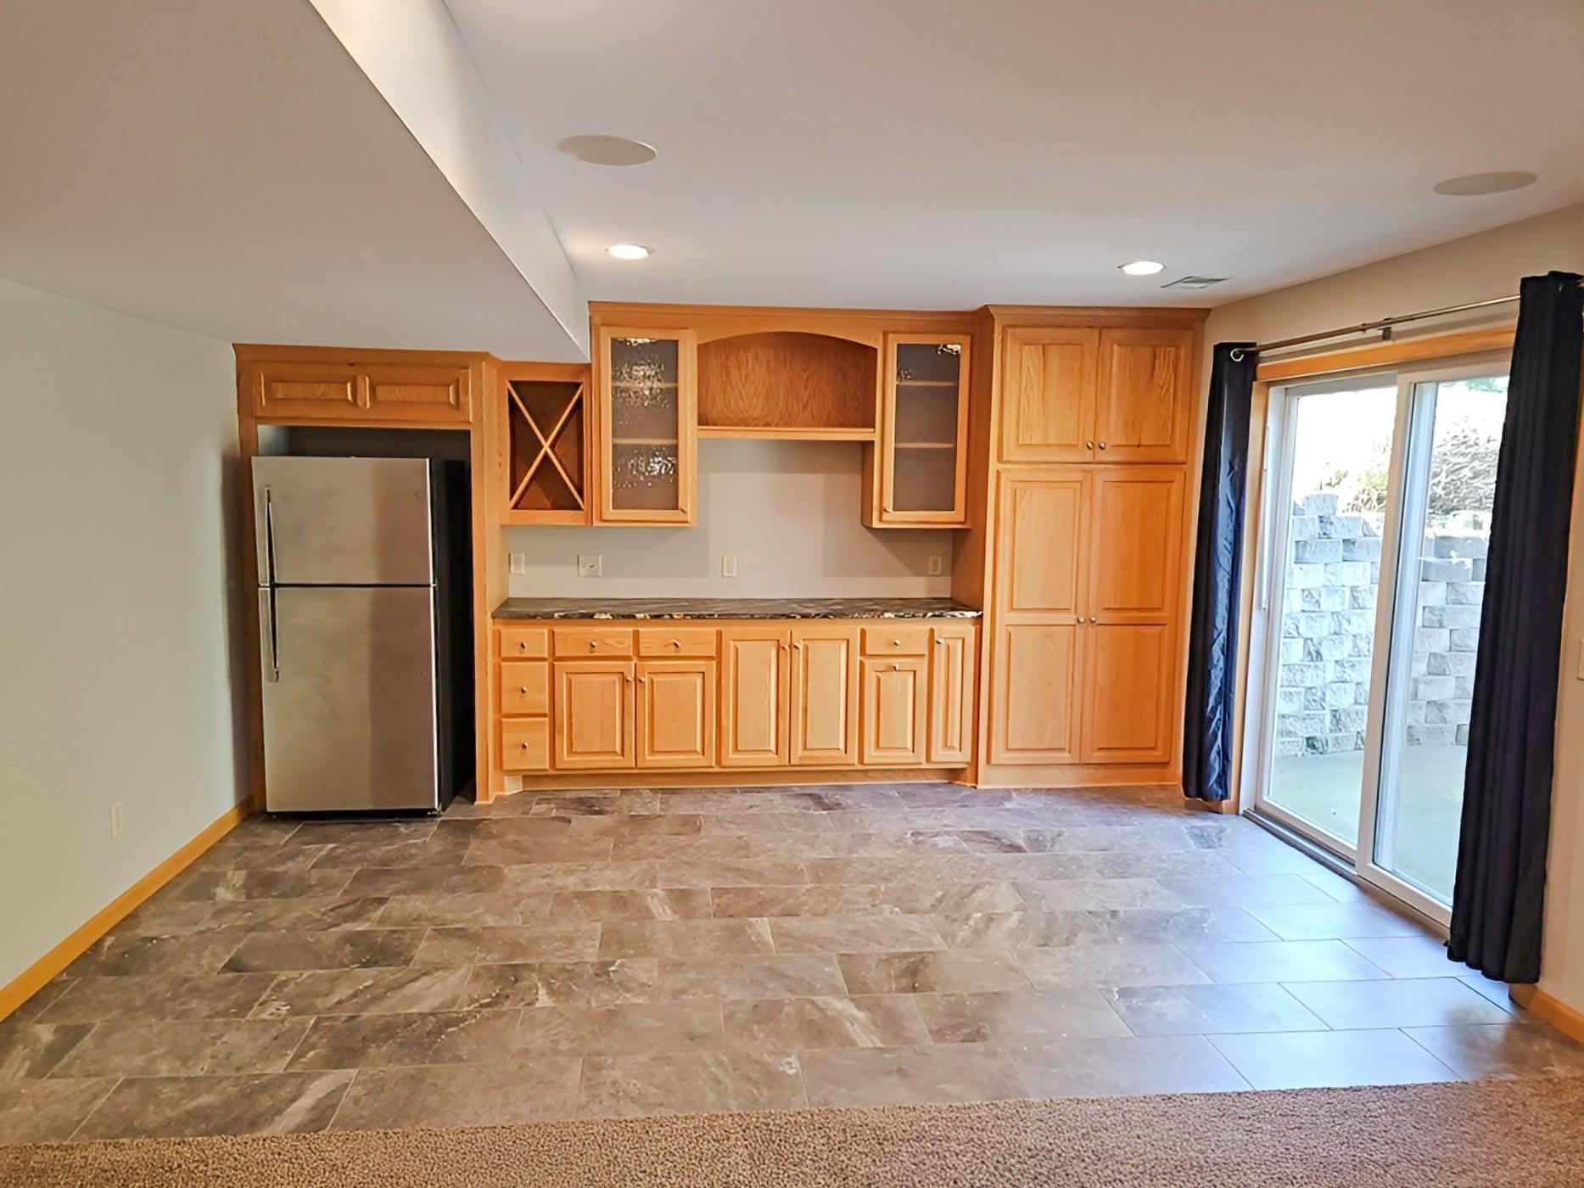
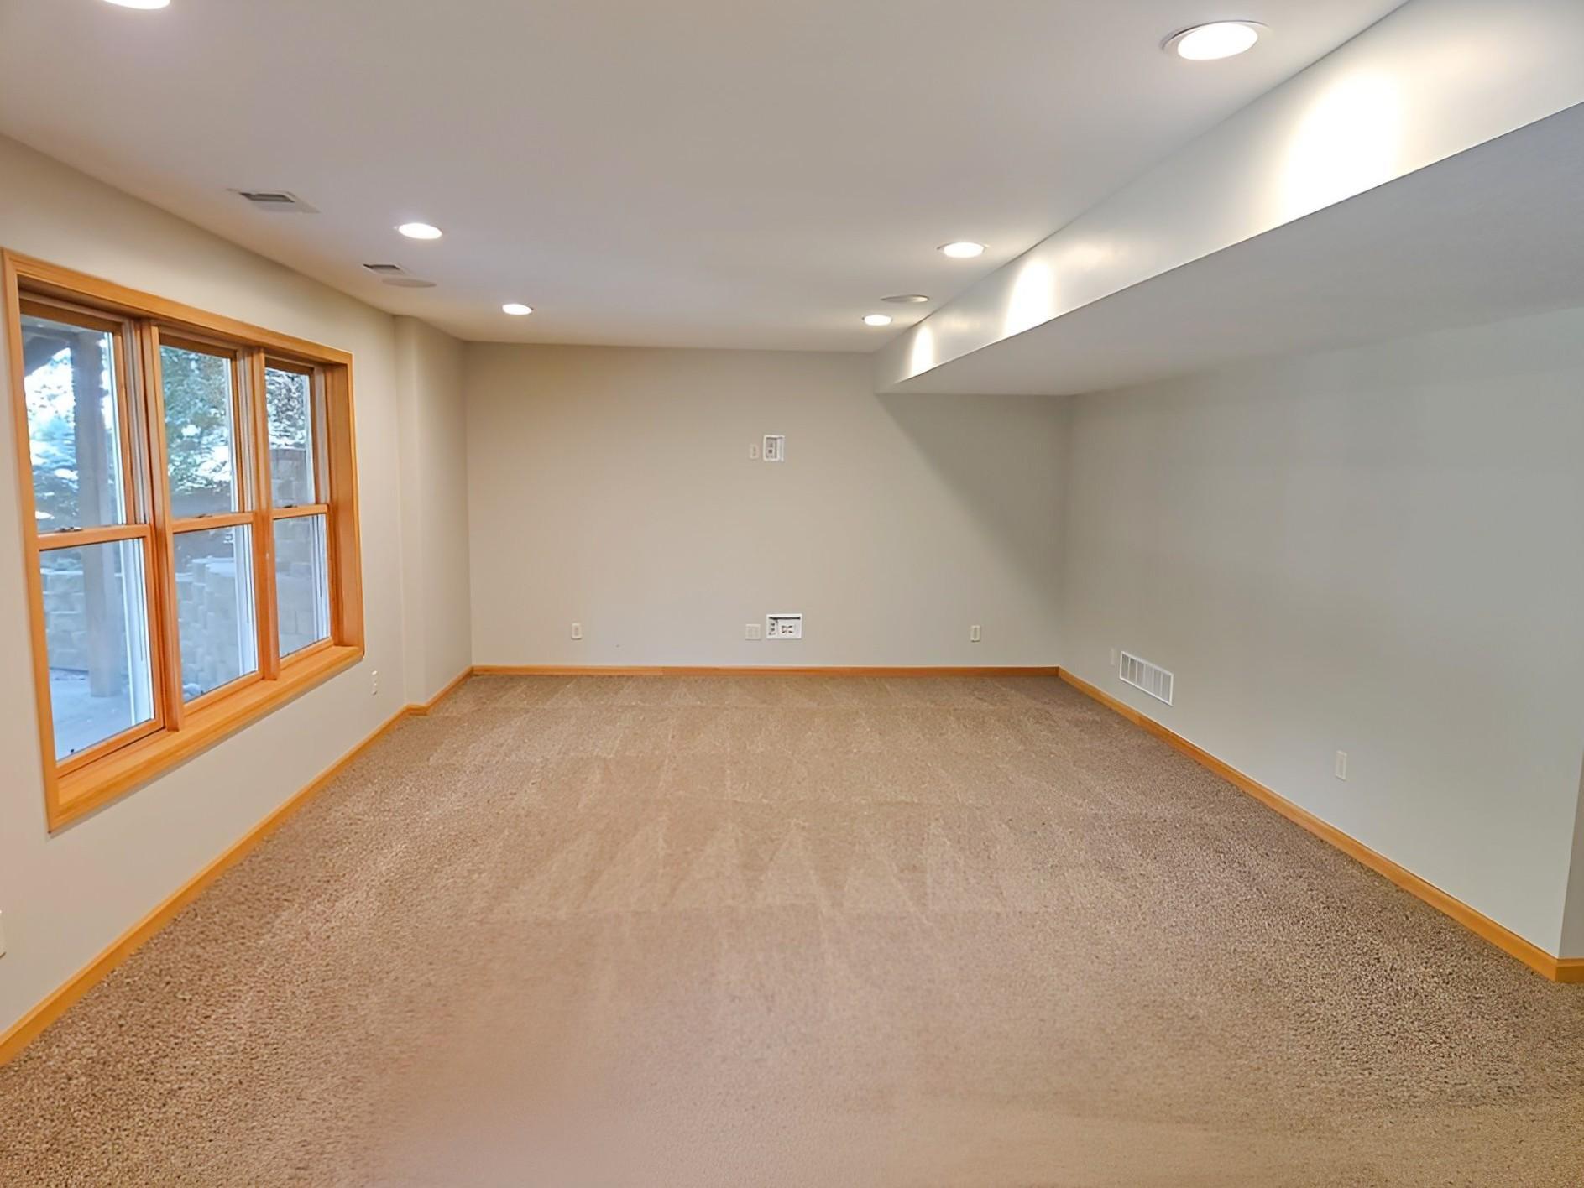
Drain Tiled, Egress Window(s), Finished, Full, Sump Pump, Walkout

Area and Spaces

Living Area
3,239 Sqft
Above Grade Finished Area
2,256
Below Grade Finished Area
983

Appliances

Appliances
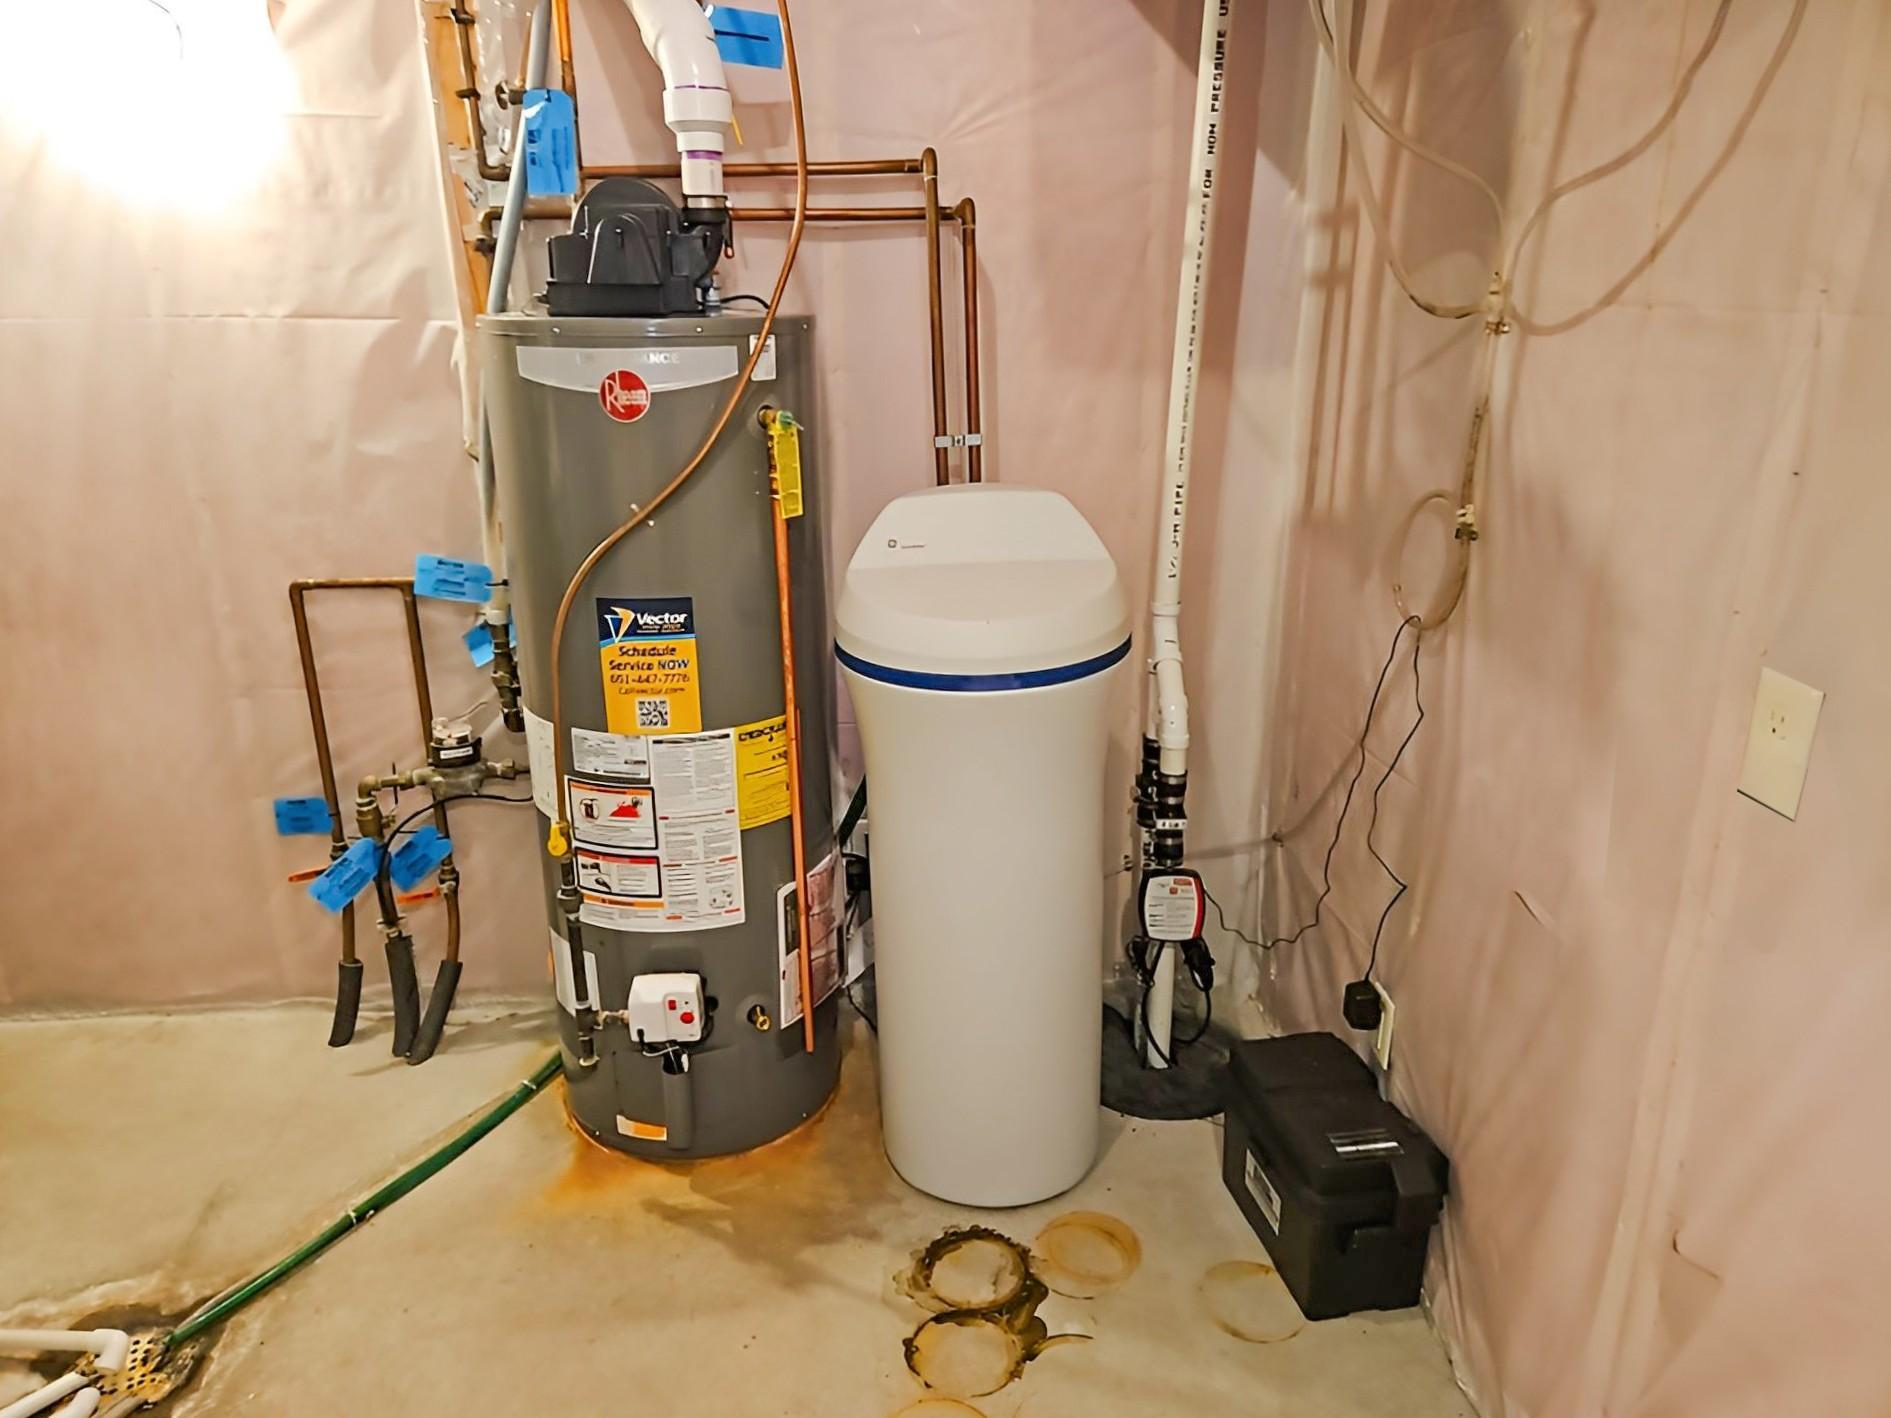
Air-To-Air Exchanger, Dishwasher, Disposal, Dryer, Exhaust Fan, Humidifier, Microwave, Range, Refrigerator, Washer, Water Softener Owned

Interior Features

Laundry Features
Electric Dryer Hookup, Laundry Room, Washer Hookup
Accessibility Features
None
Electic
Circuit Breakers
Fireplace Features
Gas, Living Room

Heating and Cooling

Heating Features
Forced Air
Has Fireplace
Yes
Fireplaces
1

Building Details
Construction

Year Built
2003
Foundations
Block

Materials
Construction Materials
Block, Frame
Roof
Asphalt, Pitched

Terms

Terms

Contingency
None

Taxes

Tax

Tax (Annual)
$6,449.46

Heating, Cooling & Utilities

Cooling Features
Central Air

Utilities

Sewer
City Sewer/Connected
Water Source
City Water/Connected

Lot

Lot Size
0.39
Lot Dimensions
190X87X193X87
Lot Features
Irregular Lot
Road Frontage
City Street, Paved Streets

Exterior Features

Exterior Features
Stone, Vinyl, Wood

Parking

Garage Capacity
3
Parking Features
Attached Garage, Concrete, Garage Door Opener, Heated Garage, Insulated Garage
Listed by Realty Executives Top Results
Listing Data last updated 09/17/2026 10:40 am
Get a Link to this Property: Copy To Clipboard
QR Code link to this property

Phone:
Connect with:

Payment Calculator

per month. fixed. % interest.
$
%
$
%
Principal & Interest
+ Home Insurance
+ Property Tax
+ HOA Fees
per month
Total interest paid over s will be:
All estimates and provided for informational purposes only. Actual amounts may vary. The output of the tool is not a loan offer or solicitation, nor is it financial or legal advice. Information, rates, programs and loan scenarios shown are for example only as of 17-Sep-2026 and are subject to change without notice. Interest rates provided by the St. Louis Federal Reserve Economic Data (FRED). All products are subject to credit and property approval. Not all products are available in all states or for all loan amounts. Other restrictions and limitations apply. Contact your preferred lender for the pricing associated with your specific transaction. Calculations are generated by Open Source mortgage calculation software tools using common mathematical formulas. All calculations should be independently verified.
Get Walk Score Content

Property History

Today
Property information last updated
Today
Status Active. This is the date the listing was placed on market.
Cumulative Days on Market: Less than 1 days (includes prior listings) · Currently listed since September 16, 2026. Data provided by the MLS.

Similar Properties