Start of property details
Share this property:
6269 Rachele Avenue NE
Otsego, MN 55374
today
NEW
$529,900
Active
5
Beds
4
Baths
3
Garage
3,080
Sqft
2026
Yr. Built
MLS# 7144870
Cumulative Days on Market: Less than 1 · Includes prior listings · Currently listed since 09/16/26 · Data provided by the MLS.

Property Description

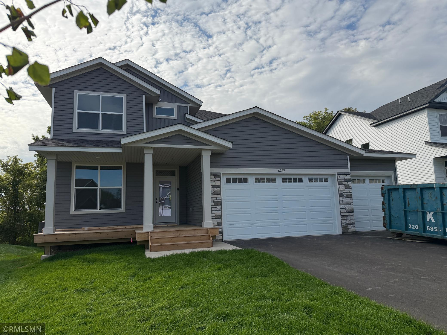
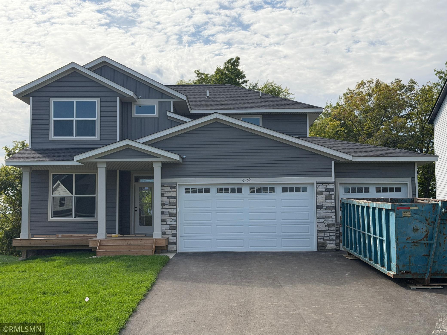
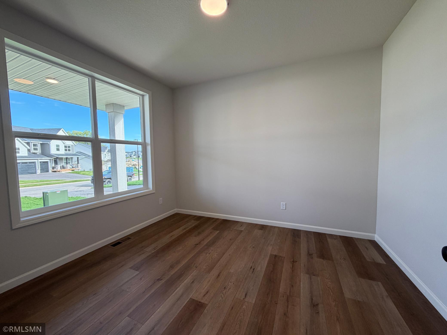
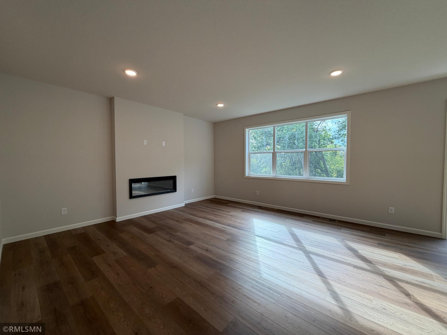
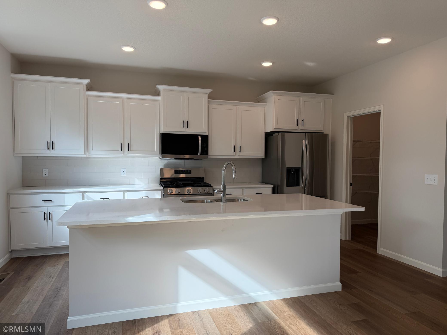
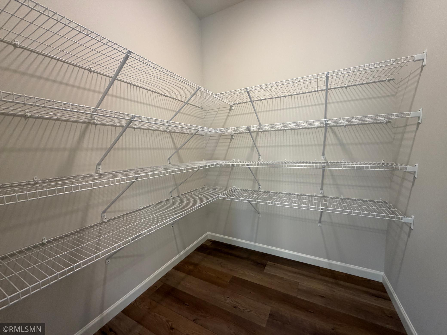
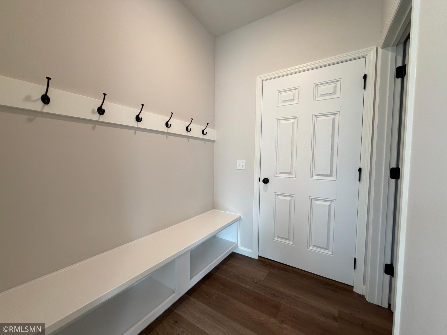
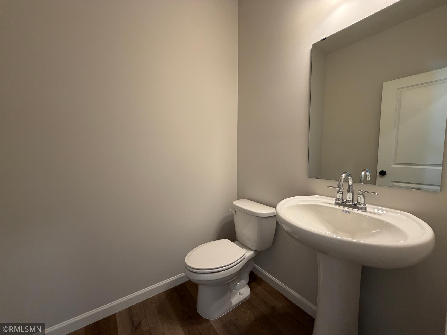
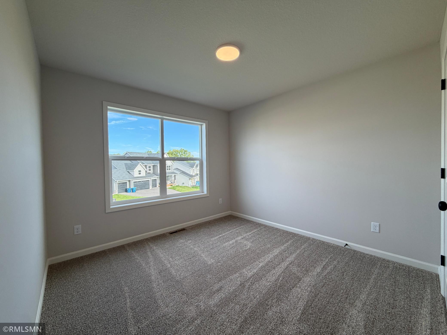
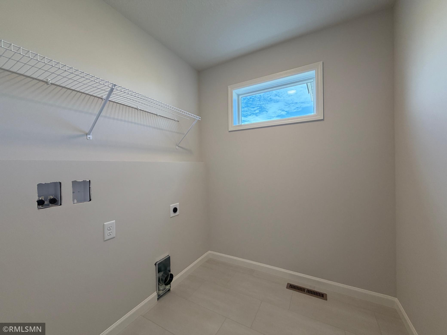
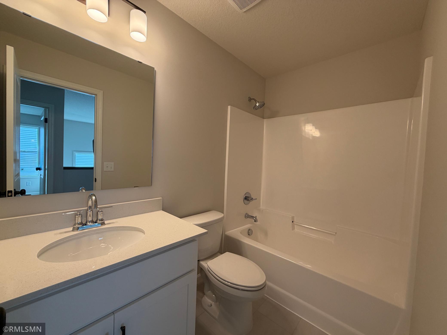
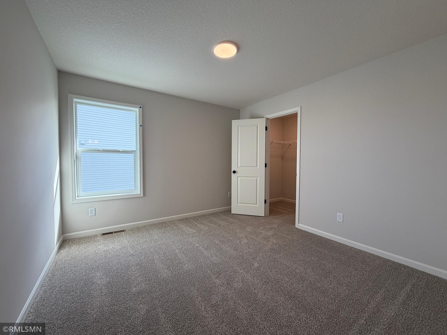
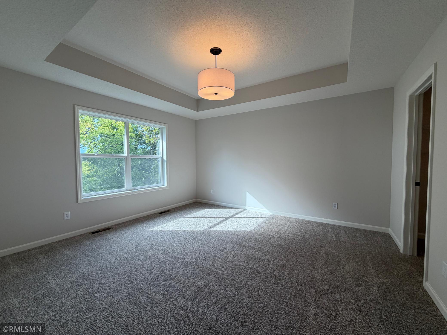
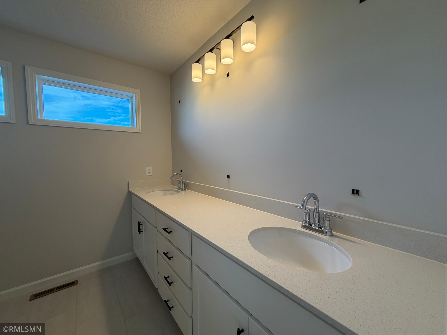
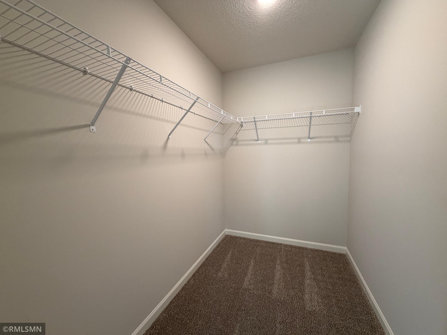
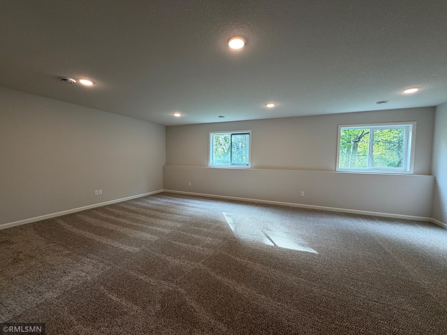
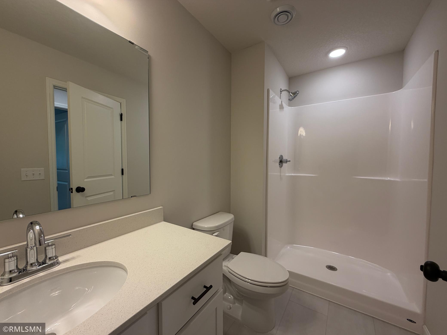
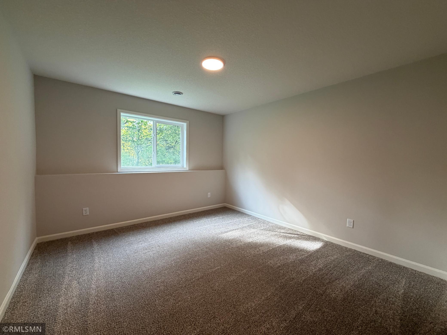
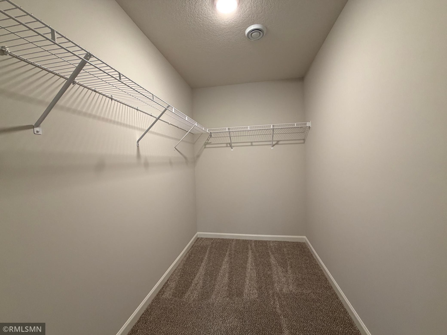
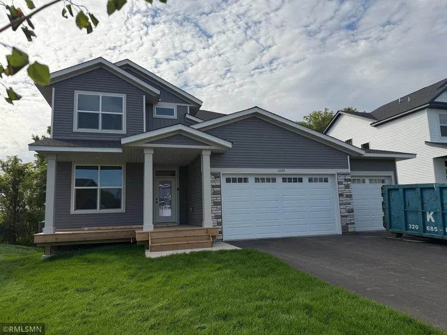
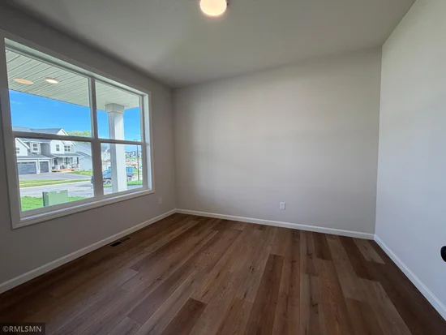
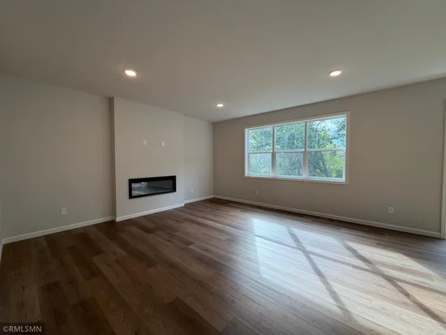
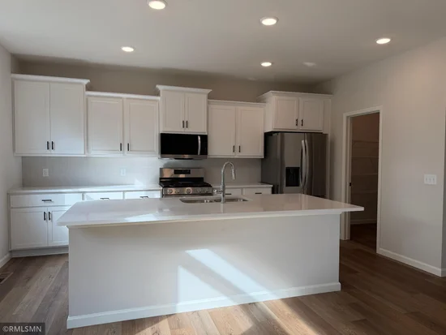
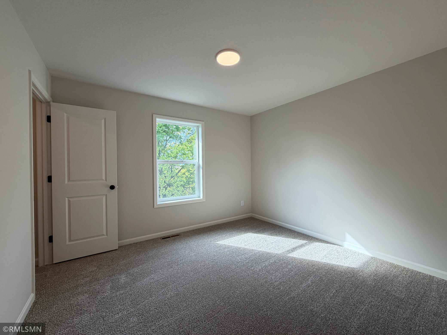
* * Ask about our 4.99% interest rate buy-down with preferred lender. * * Welcome to this stunning 2-story home offering three fully finished levels of comfortable living space! From the charming front porch to the large foyer, you’ll feel right at home the moment you arrive. The open-concept design features clean lines, oversized windows that let in tons of natural light, and a spacious kitchen that’s perfect for cooking and entertaining. The kitchen boasts gorgeous stone countertops, abundant cabinet space, a center island, walk-in pantry, and a bright ceramic tile backsplash. All kitchen appliances are included! Just off the kitchen, a convenient mudroom with built-in bench and a half bath make everyday living easy. At the front of the home, a versatile flex room is perfect for an office, playroom, or reading room. Upstairs, you'll find four generous bedrooms, including a luxurious primary suite with vaulted ceiling and private bath. A thoughtfully located laundry room adds extra convenience. The finished basement offers a big family room — perfect for movie nights, game days, or just hanging out — along with an additional bedroom and bathroom, giving everyone room to spread out. Enjoy the beautifully landscaped yard with in-ground sprinklers and fresh sod already in place. Plus, you're just 5 minutes from Frankfort Park, which features basketball and tennis courts, a playground, and a softball field — ideal for family fun!

Ask a Local Expert

Property Highlights

Property Type
Residential
Property Sub Type
Single Family
Bedrooms
5
Total Bathrooms
4
Living Area
3,080 Sqft
Price / Sqft
$172
Year Built
2026
Cumulative Days On Market
1

Location

City/Township
Otsego
Subdivision
Anna's Acres
County
Wright
Zoning Description
Residential-Single Family

Property Details

Price
$529,900
Property Type
Residential
Property Sub Type
Single Family

Building

Levels
Two
Total Area
3,080

Community

Local Schools

School District
Elk River

Interior Features

Bedrooms and Bathrooms

Total Bathrooms
4
Full Bathrooms
1
1/2 Bathrooms
1
3/4 Bathrooms
2
Bedrooms
5

Rooms and Basement

Has Basement
Yes
Basement Features
Daylight/Lookout Windows, Finished, Storage Space, Sump Pump

Area and Spaces

Living Area
3,080 Sqft
Above Grade Finished Area
2,288
Below Grade Finished Area
792

Appliances

Appliances
Air-To-Air Exchanger, Dishwasher, Disposal, Microwave, Range, Refrigerator, Stainless Steel Appliances

Interior Features

Accessibility Features
None
Electic
200+ Amp Service
Fireplace Features
Living Room

Heating and Cooling

Heating Features
Forced Air
Has Fireplace
Yes
Fireplaces
1

Building Details

Construction

Builder
CAPSTONE HOMES INC
Year Built
2026
New Construction
Yes
Foundations
Concrete Perimeter

Materials

Roof
Age 8 Years or Less

Terms

Terms

Contingency
None
Cumulative Days On Market
1

Heating, Cooling & Utilities

Cooling Features
Central Air

Utilities

Sewer
City Sewer/Connected
Water Source
City Water/Connected

Lot

Lot Size
0.22
Lot Dimensions
63x140x73x141

Exterior Features

Exterior Features
Stone, Fiber Board, Vinyl

Parking

Garage Capacity
3
Parking Features
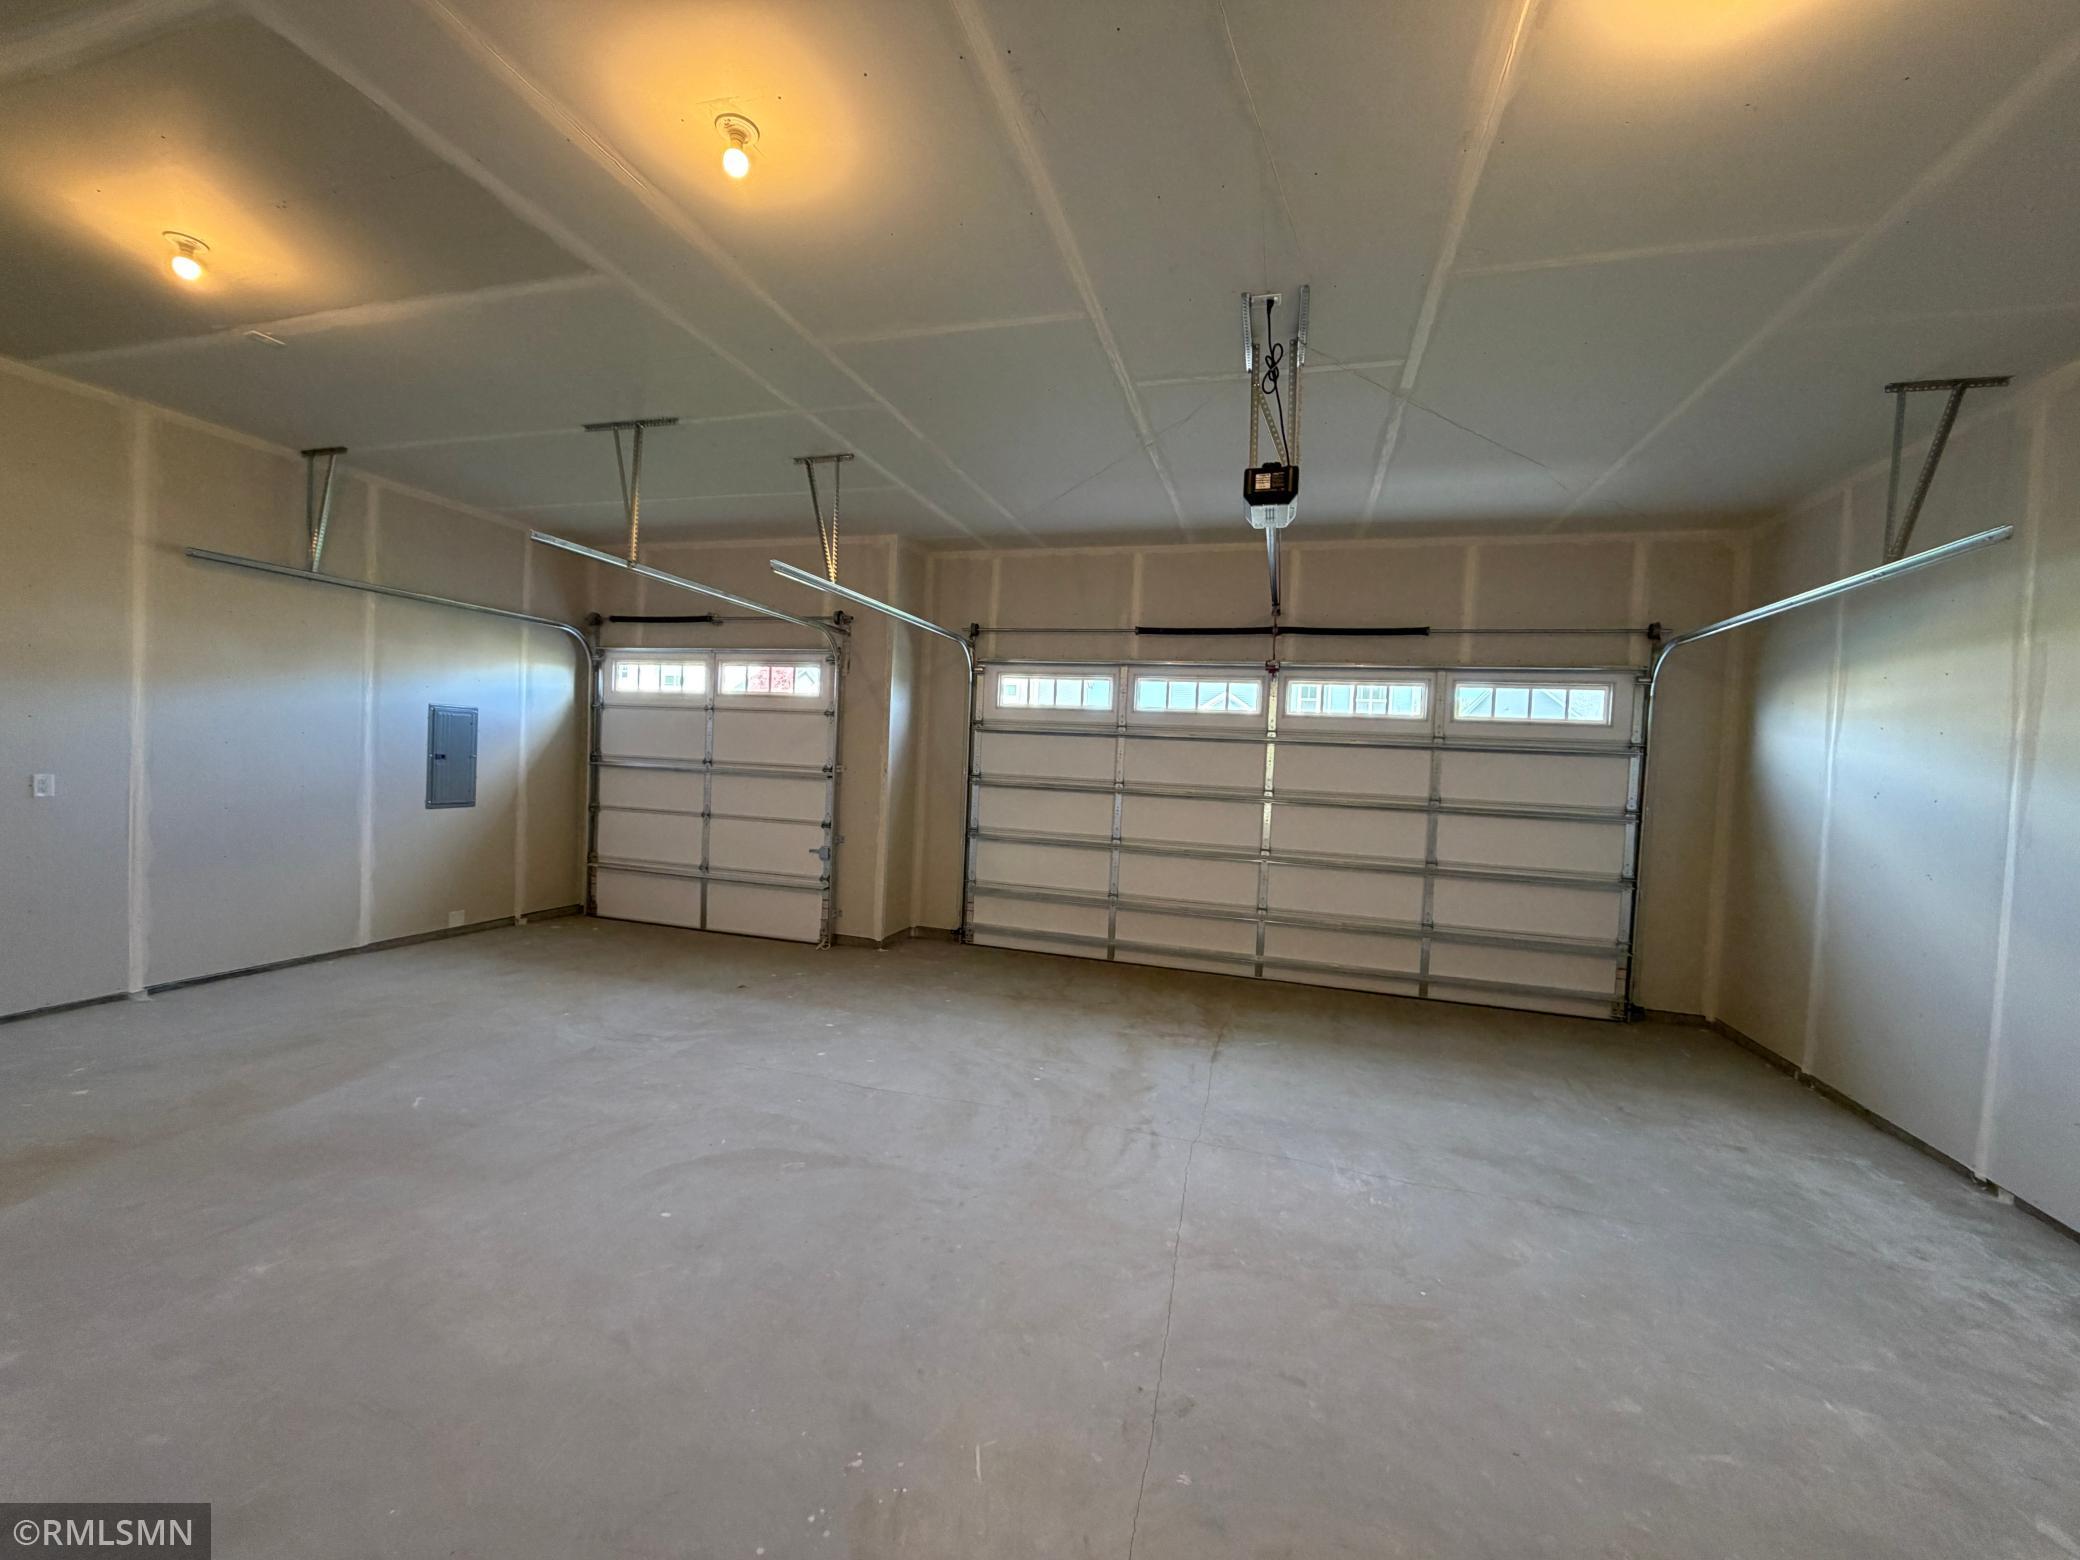
Attached Garage, Asphalt
Listed by Capstone Realty, LLC
Listing Data last updated 09/17/2026 11:00 am
Get a Link to this Property: Copy To Clipboard
QR Code link to this property

Phone:
Connect with:

Payment Calculator

per month. fixed. % interest.
$
%
$
%
Principal & Interest
+ Home Insurance
+ Property Tax
+ HOA Fees
per month
Total interest paid over s will be:
All estimates and provided for informational purposes only. Actual amounts may vary. The output of the tool is not a loan offer or solicitation, nor is it financial or legal advice. Information, rates, programs and loan scenarios shown are for example only as of 17-Sep-2026 and are subject to change without notice. Interest rates provided by the St. Louis Federal Reserve Economic Data (FRED). All products are subject to credit and property approval. Not all products are available in all states or for all loan amounts. Other restrictions and limitations apply. Contact your preferred lender for the pricing associated with your specific transaction. Calculations are generated by Open Source mortgage calculation software tools using common mathematical formulas. All calculations should be independently verified.
Get Walk Score Content

Property History

Today
Property information last updated
Today
Status Active. This is the most recent date the listing was placed on market.
Cumulative Days on Market: Less than 1 days (includes prior listings) · Currently listed since September 16, 2026. Data provided by the MLS.

Similar Properties