Start of property details
Share this property:
20008 67th Avenue
Corcoran, MN 55340
1 day ago
NEW
$788,610
Active
4
Beds
3
Baths
3
Garage
2,692
Sqft
2026
Yr. Built
MLS# 7144889
Cumulative Days on Market: 2 · Includes prior listings · Currently listed since 09/15/26 · Data provided by the MLS.

Property Description

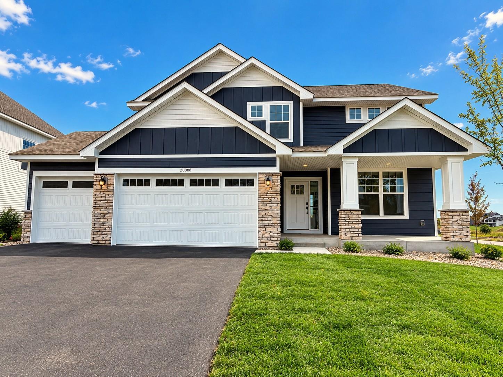
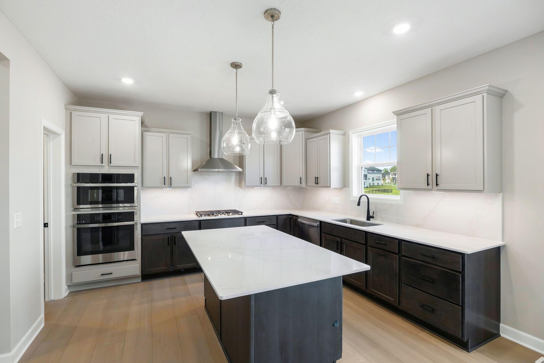
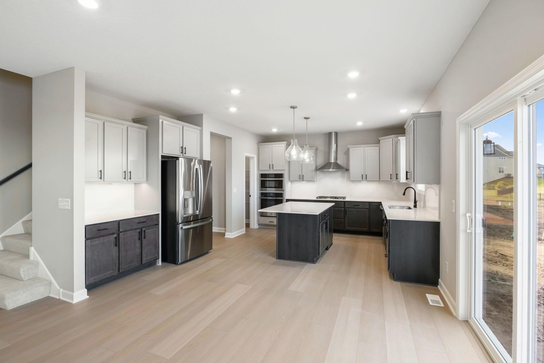
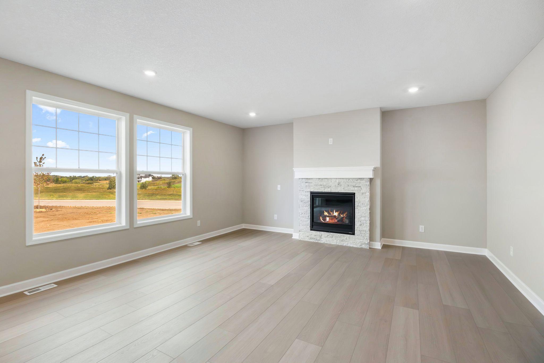
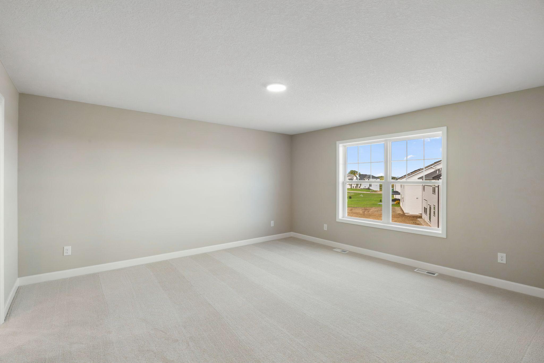
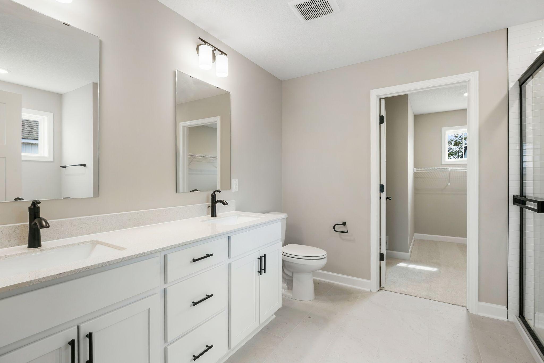
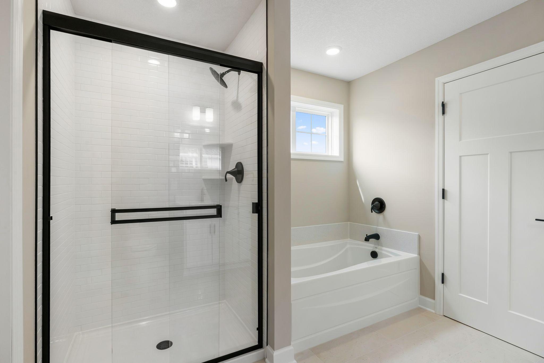
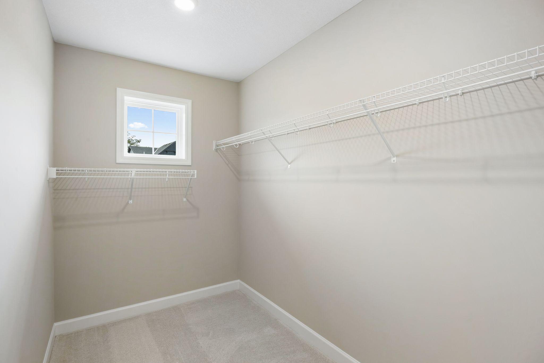
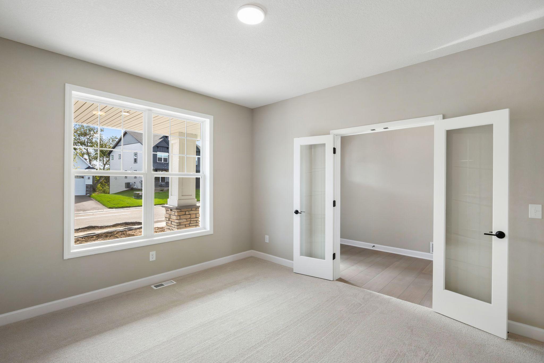
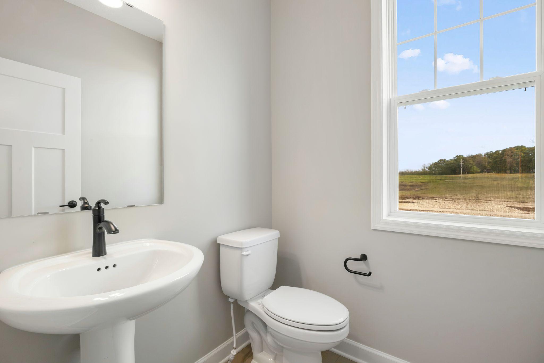
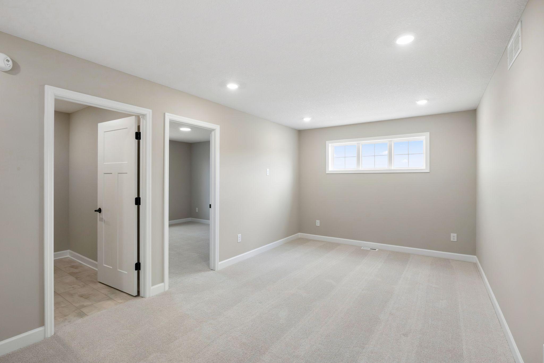
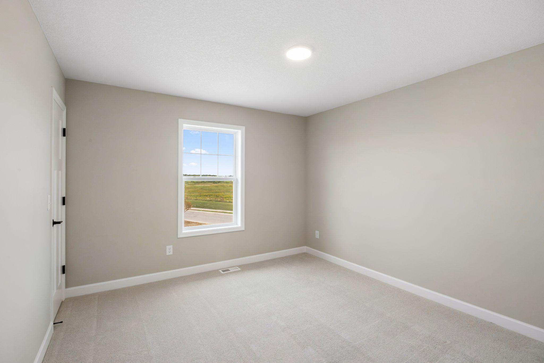
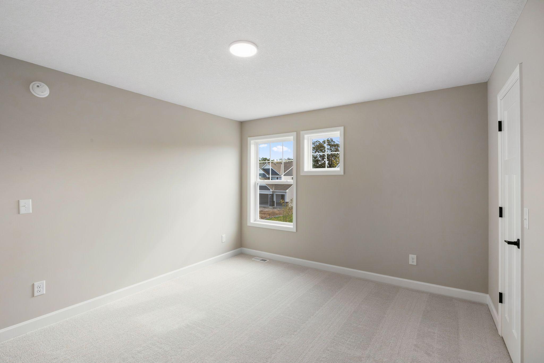
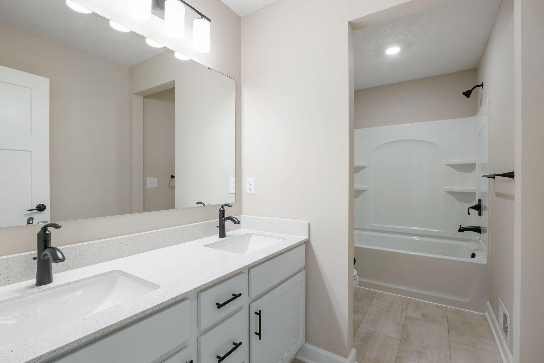
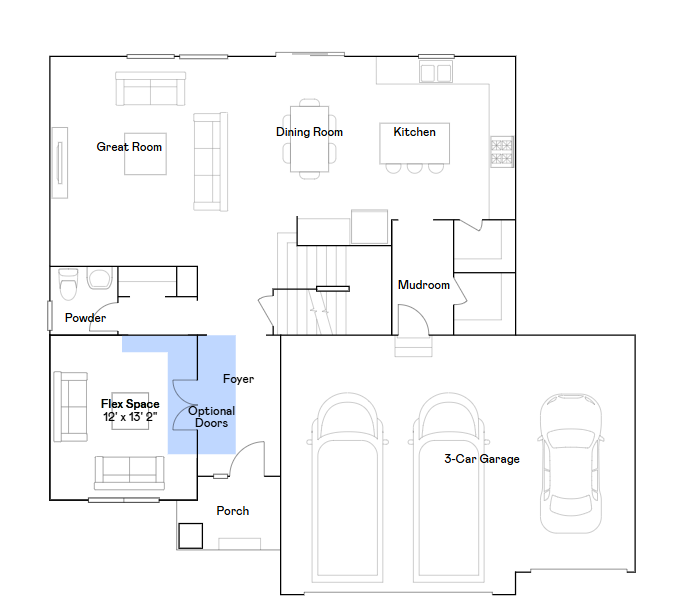
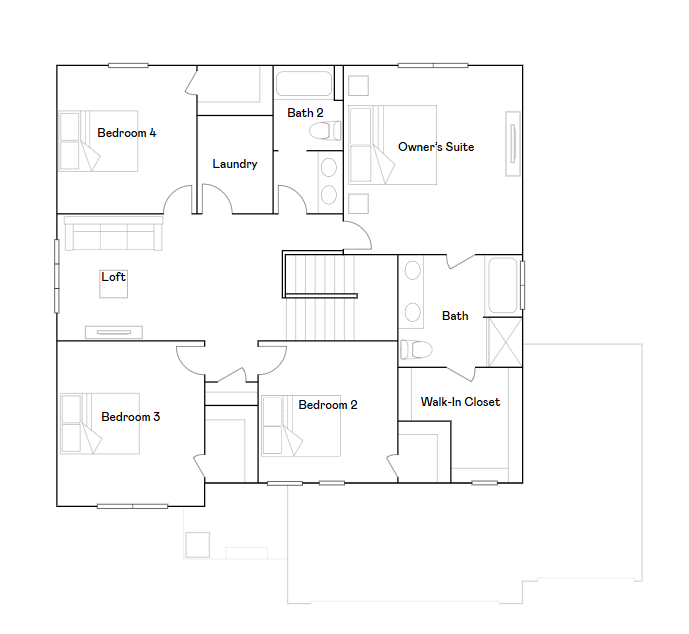
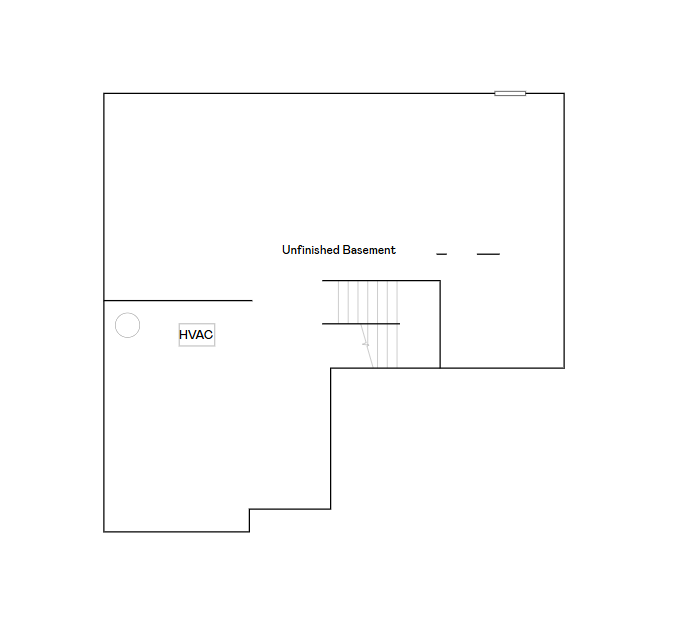
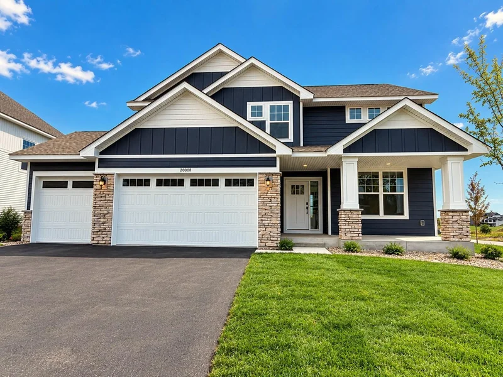
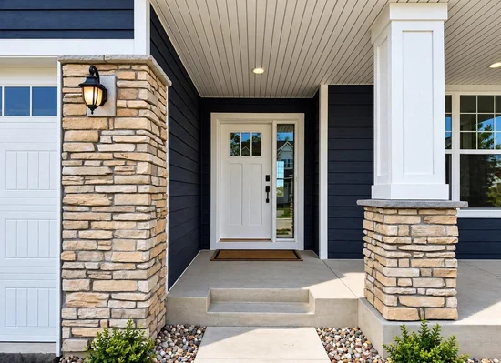
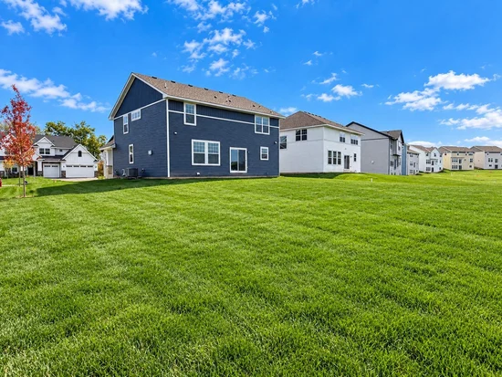
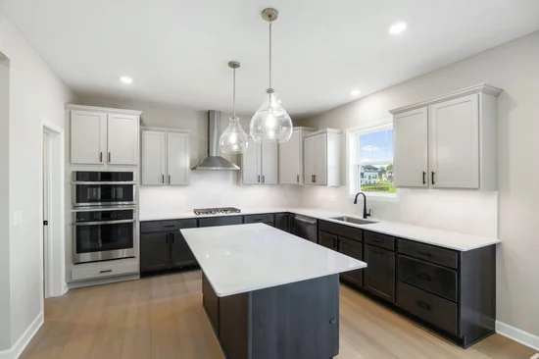
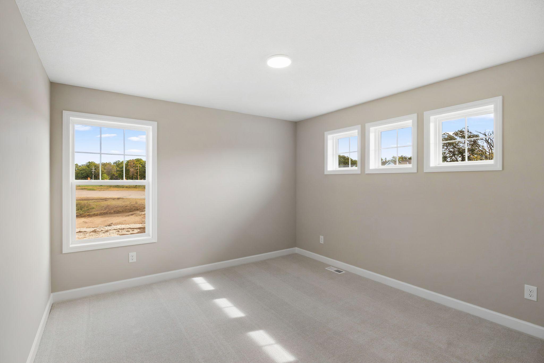
This home is move-in ready! Step inside this stunning 2, 692 square foot home and discover an open-concept main floor designed for both style and function. The gourmet kitchen shines with Silestone® countertops, a full-height ceramic tile backsplash and GE® stainless steel appliances—perfect for any chef. Enjoy the seamless flow from the kitchen to the dining area and great room, all accented by elegant pre-painted millwork and Shaw® Floorte Classic LVP flooring. A versatile flex space with French doors on the first floor offers endless possibilities for work or play. Upstairs, the luxe owner's suite features a spa-inspired bath with an extended-height vanity, while three additional bedrooms each include walk-in closets. The central loft provides even more space for relaxation or hobbies. The unfinished basement provides opportunity for growth and future customization! A fully finished three-car garage, insulated door and smart home features like the Schlage Encode smart deadbolt complete this exceptional package. Homes with this level of design and comfort are in high demand—schedule your tour before it’s gone!

Ask a Local Expert

Property Highlights

Property Type
Residential
Property Sub Type
Single Family
Bedrooms
4
Total Bathrooms
3
Living Area
2,692 Sqft
Price / Sqft
$293
Year Built
2026

Location

City/Township
Corcoran
Subdivision
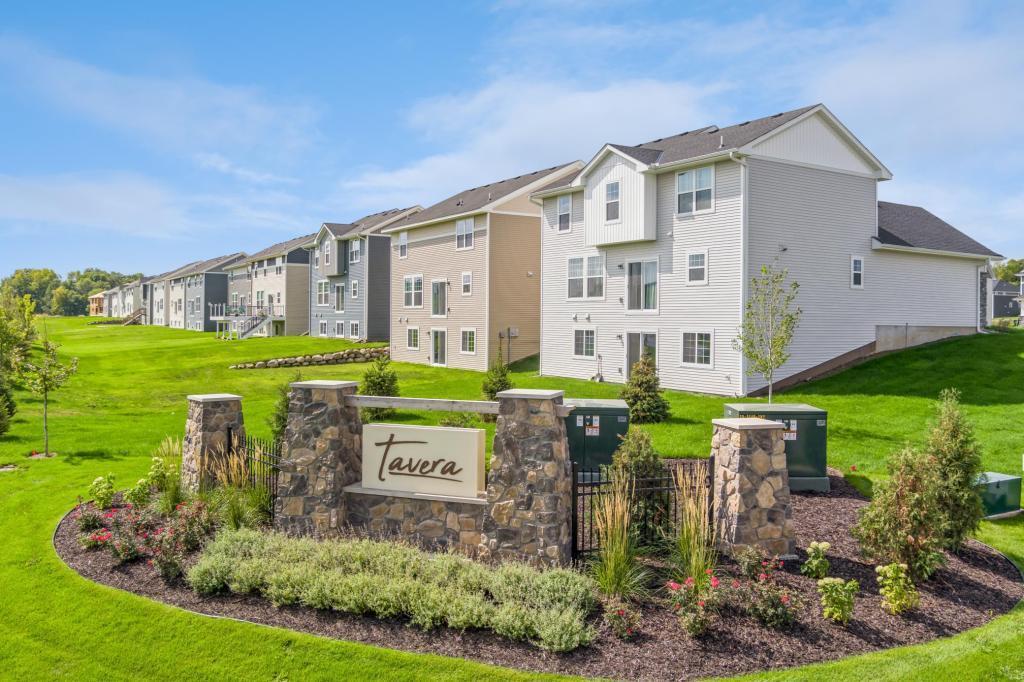
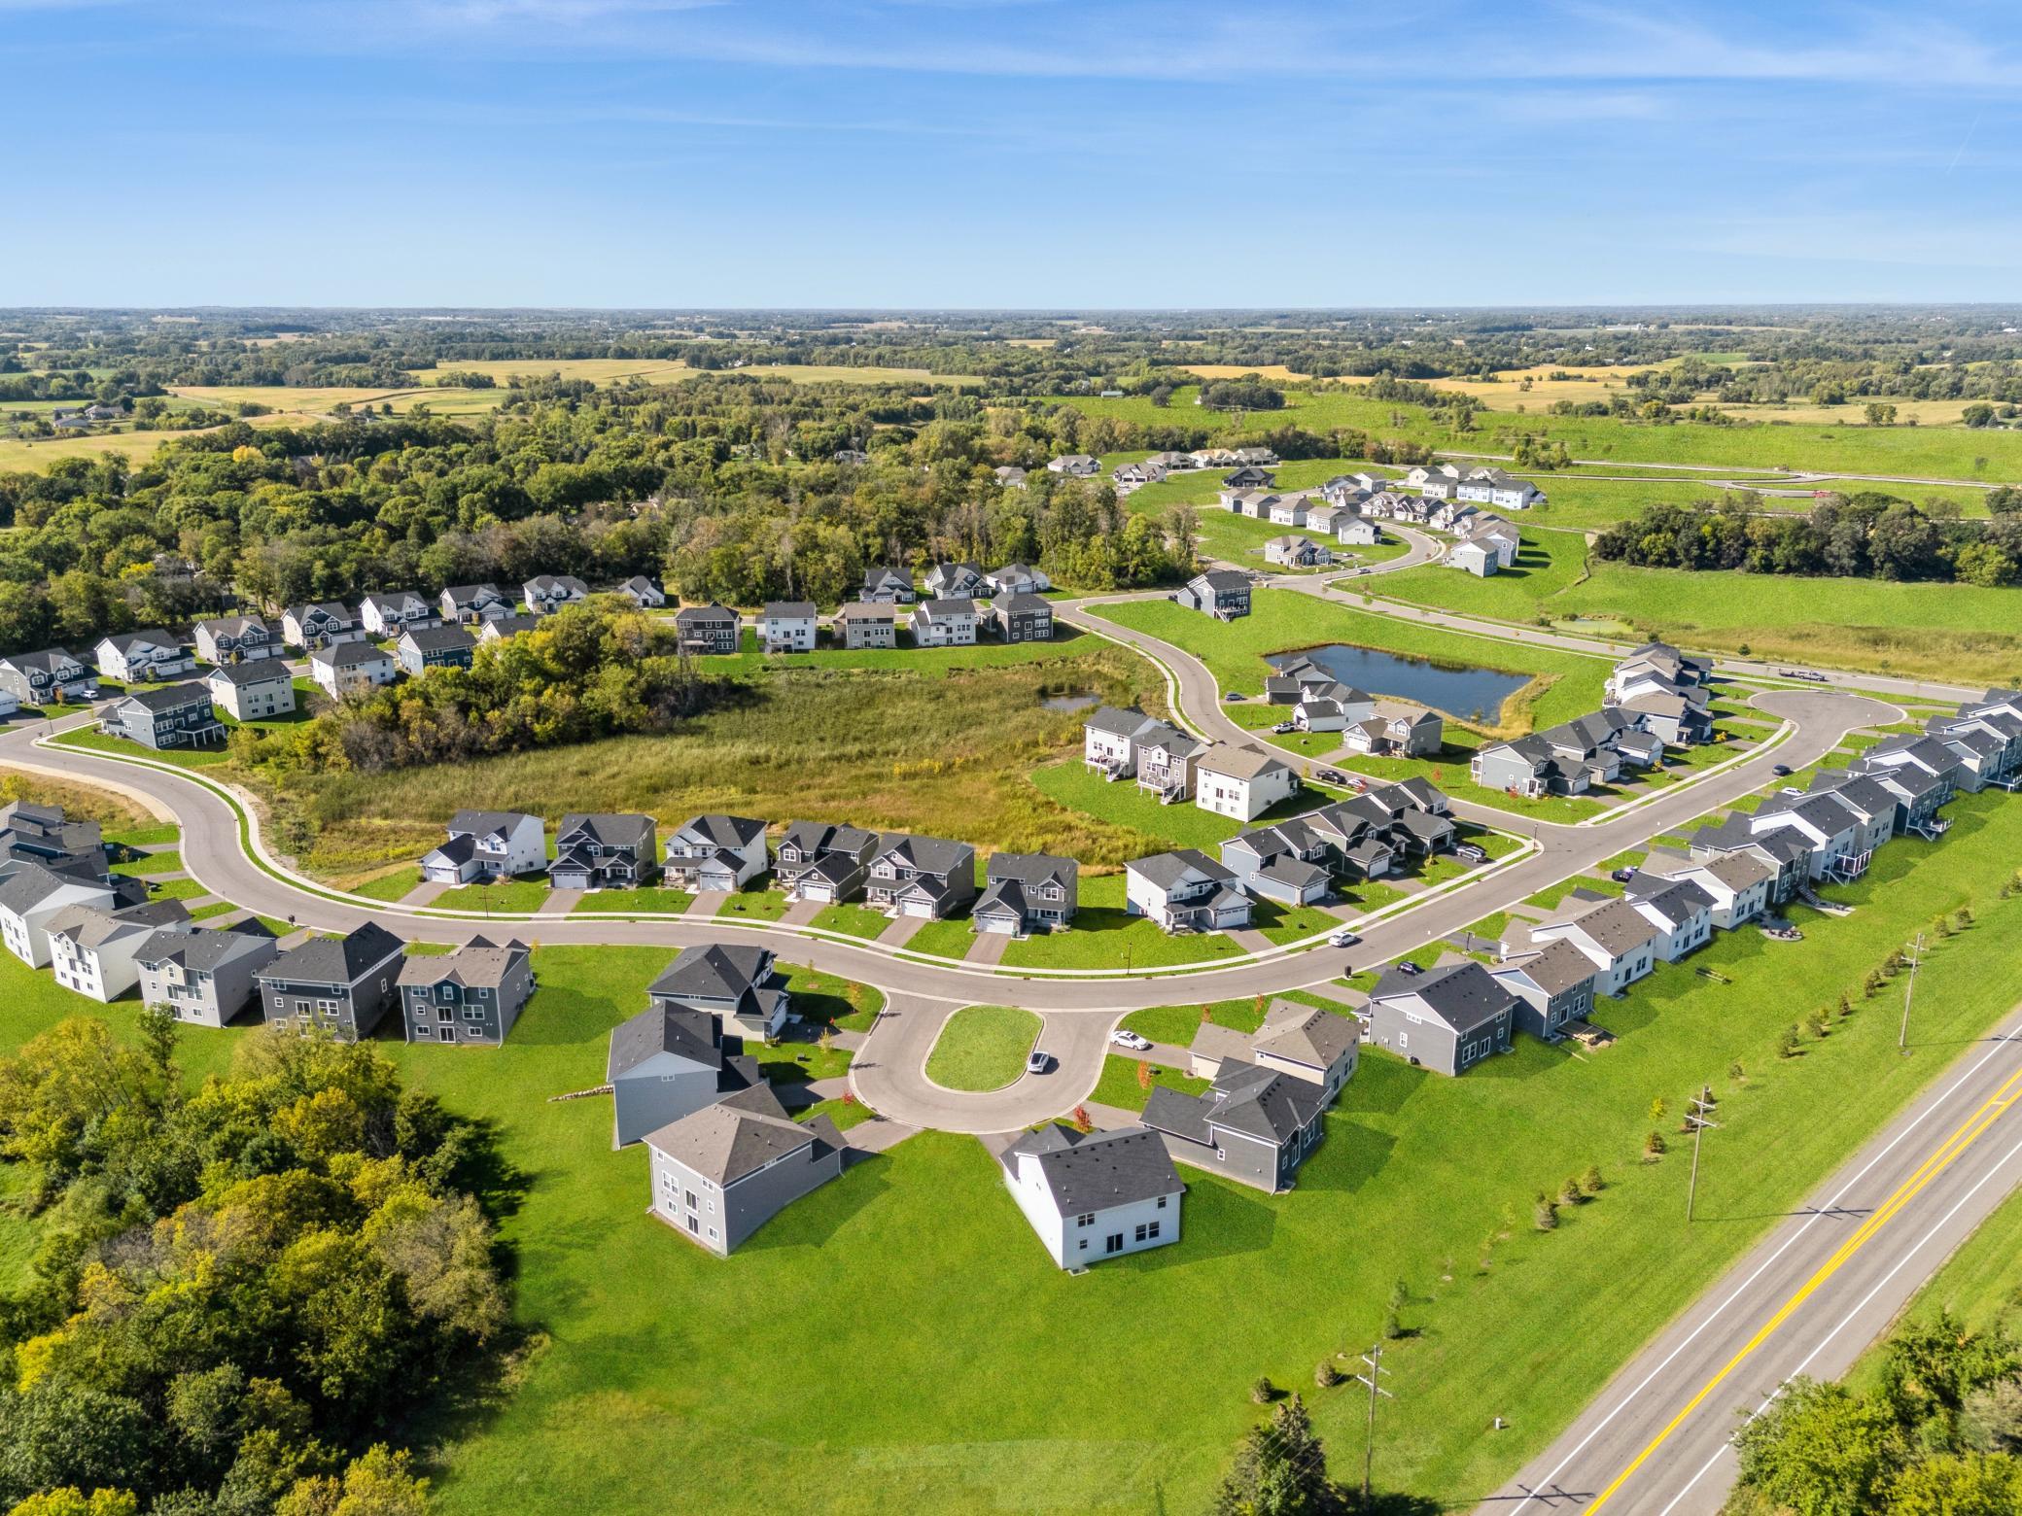
Tavera
County
Hennepin
Zoning Description
Residential-Single Family

Property Details

Price
$788,610
Property Type
Residential
Property Sub Type
Single Family

Building

Levels
Two
Total Area
3,918

Community

Local Schools

School District
Wayzata

Interior Features

Bedrooms and Bathrooms

Total Bathrooms
3
Full Bathrooms
2
1/2 Bathrooms
1
Bedrooms
4

Rooms and Basement

Has Basement
Yes
Basement Features
Full, Unfinished

Area and Spaces

Living Area
2,692 Sqft
Above Grade Finished Area
2,692

Appliances

Appliances
Air-To-Air Exchanger, Cooktop, Dishwasher, Disposal, Exhaust Fan, Humidifier, Microwave, Refrigerator, Stainless Steel Appliances, Tankless Water Heater, Wall Oven

Interior Features

Laundry Features
Gas Dryer Hookup, Laundry Room, Sink, Upper Level, Washer Hookup
Accessibility Features
None
Electic
200+ Amp Service
Fireplace Features
Family Room, Gas, Stone

Heating and Cooling

Heating Features
Forced Air, Fireplace(s)
Has Fireplace
Yes
Fireplaces
1

Building Details

Construction

Builder
LENNAR
Year Built
2026
New Construction
Yes
Foundations
Concrete Perimeter

Materials

Construction Materials
Concrete, Frame

Terms

Terms

Contingency
None

Taxes

HOA

Has HOA
Yes
Association Fee
$144 /qtr
Association Fee Includes
Professional Mgmt, Sanitation

Heating, Cooling & Utilities

Cooling Features
Central Air

Utilities

Sewer
City Sewer/Connected
Water Source
City Water/Connected

Lot

Lot Size
0.27
Lot Dimensions
TBD
Lot Features
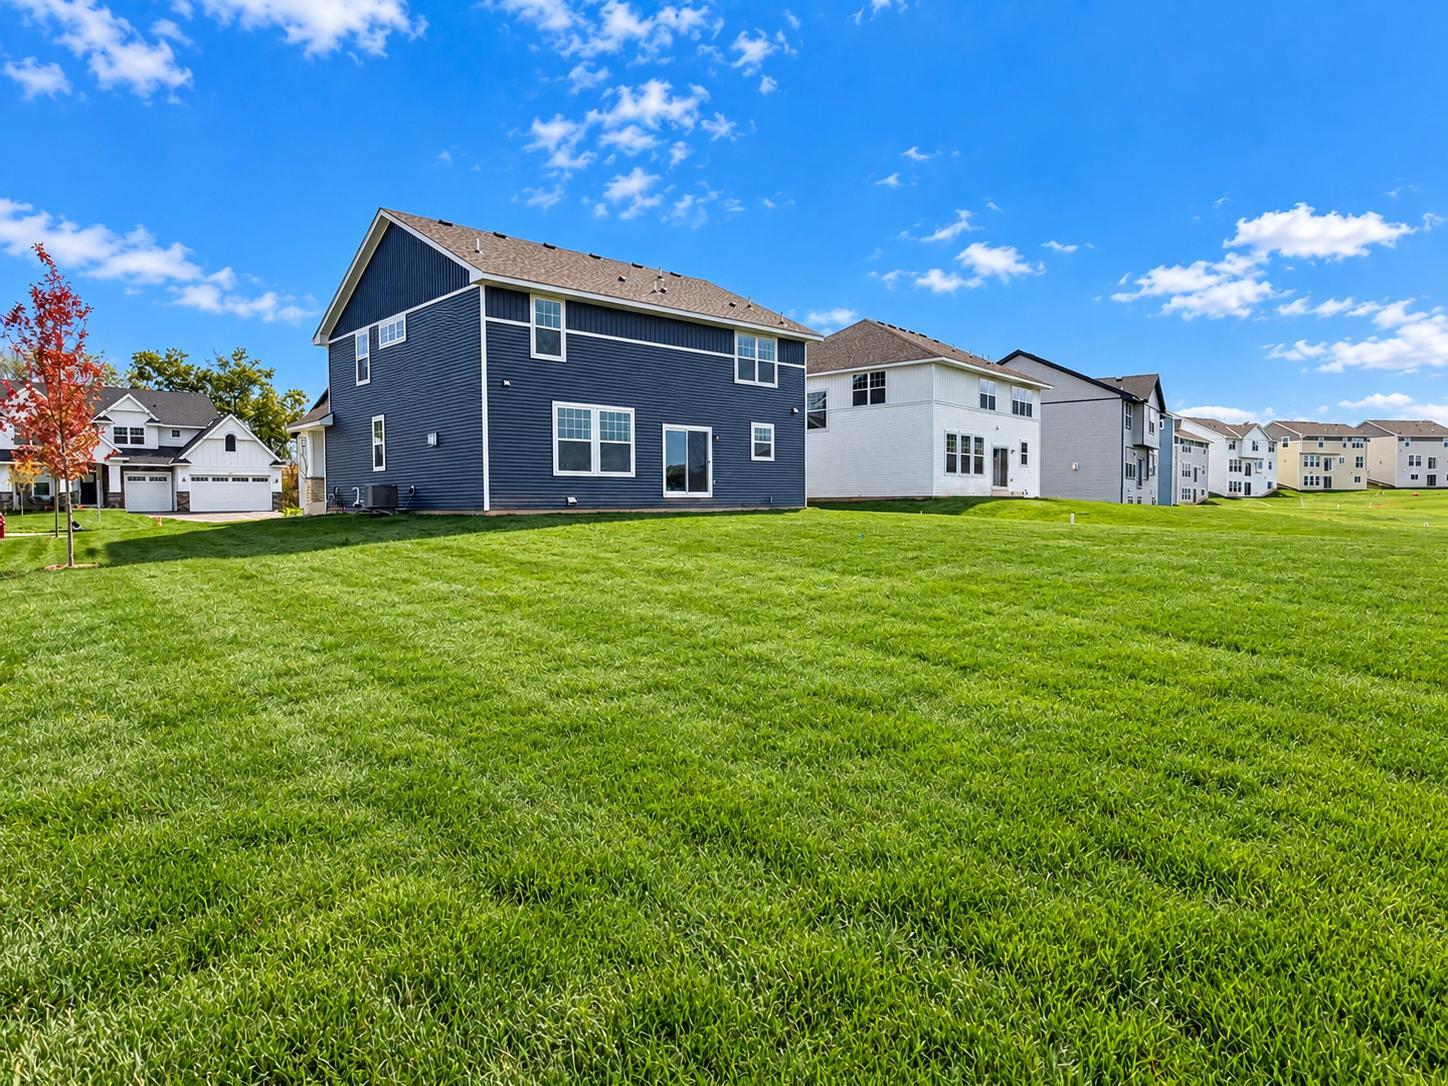
Sod Included in Price, Underground Utilities

Exterior Features

Exterior Features
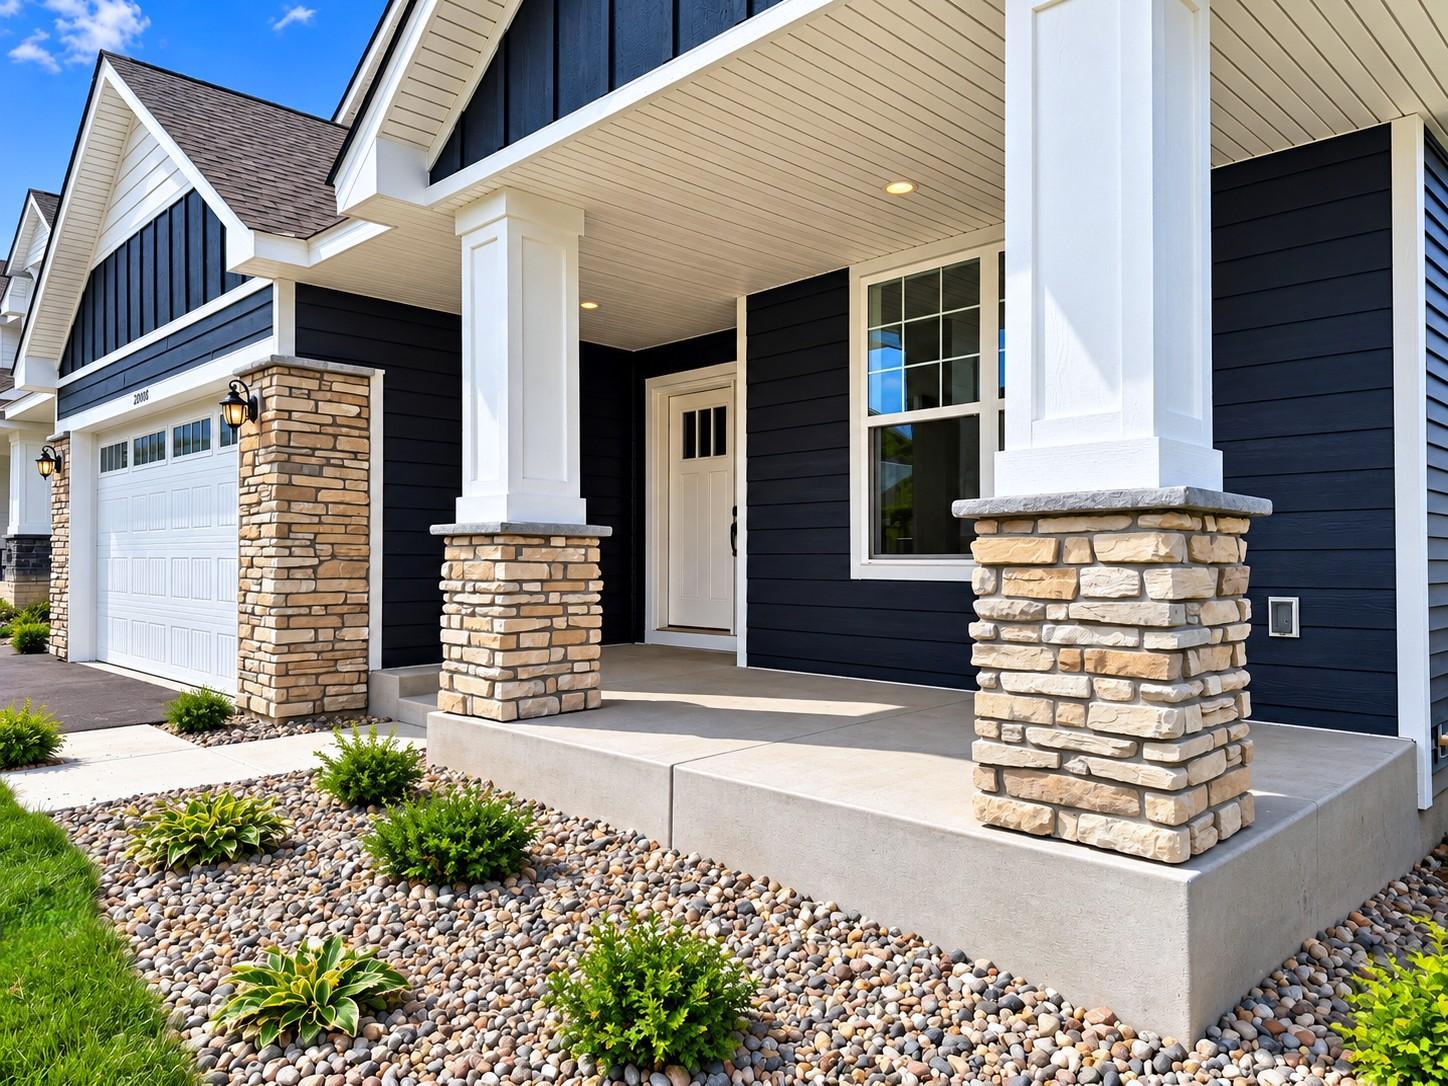
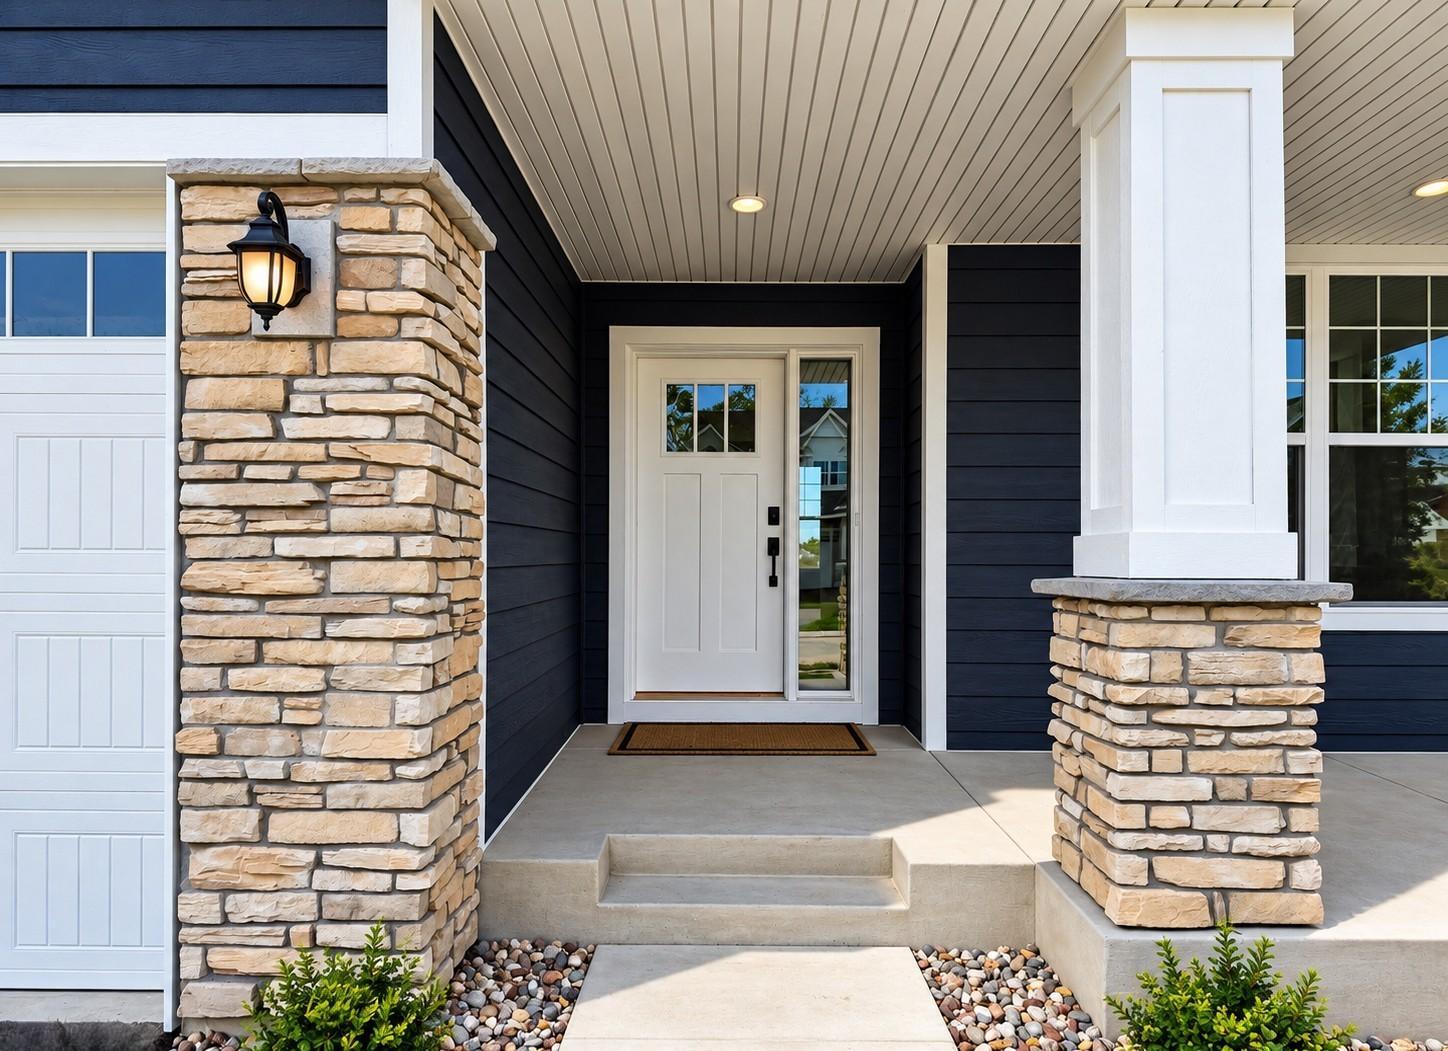
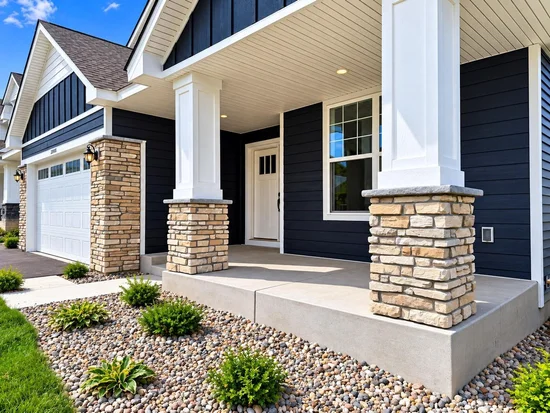
Stone, Vinyl

Parking

Garage Capacity
3
Parking Features
Attached Garage, Asphalt, Garage Door Opener
Listed by Lennar Sales Corp
Listing Data last updated 09/17/2026 11:40 am
Get a Link to this Property: Copy To Clipboard
QR Code link to this property

Phone:
Connect with:

Payment Calculator

per month. fixed. % interest.
$
%
$
%
Principal & Interest
+ Home Insurance
+ Property Tax
+ HOA Fees
per month
Total interest paid over s will be:
All estimates and provided for informational purposes only. Actual amounts may vary. The output of the tool is not a loan offer or solicitation, nor is it financial or legal advice. Information, rates, programs and loan scenarios shown are for example only as of 17-Sep-2026 and are subject to change without notice. Interest rates provided by the St. Louis Federal Reserve Economic Data (FRED). All products are subject to credit and property approval. Not all products are available in all states or for all loan amounts. Other restrictions and limitations apply. Contact your preferred lender for the pricing associated with your specific transaction. Calculations are generated by Open Source mortgage calculation software tools using common mathematical formulas. All calculations should be independently verified.
Get Walk Score Content

Property History

Today
Property information last updated
Yesterday
Status Active. This is the date the listing was placed on market.
Cumulative Days on Market: 2 days (includes prior listings) · Currently listed since September 15, 2026. Data provided by the MLS.

Similar Properties