Start of property details
Share this property:
19933 67th Avenue
Corcoran, MN 55340
today
NEW
$1,088,280
Active
5
Beds
5
Baths
4
Garage
4,404
Sqft
2026
Yr. Built
MLS# 7145230
Cumulative Days on Market: Less than 1 · Includes prior listings · Currently listed since 09/16/26 · Data provided by the MLS.

Property Description

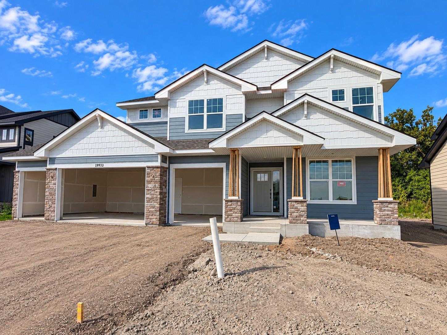
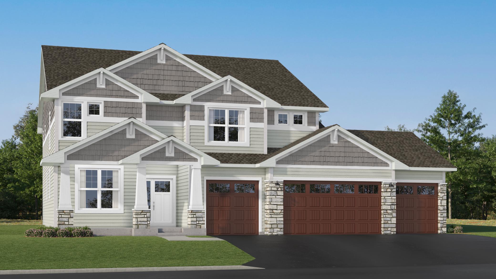
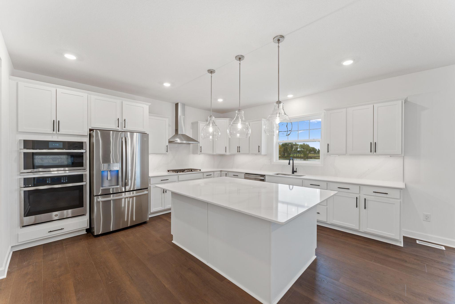
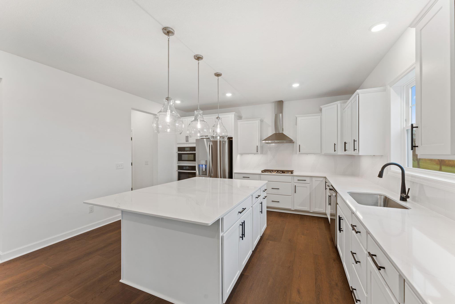
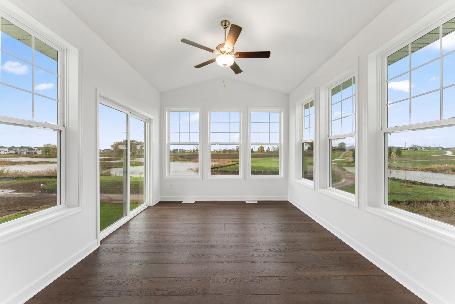
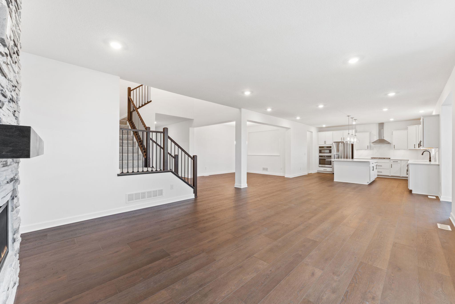
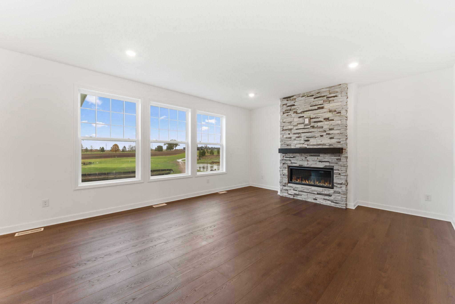
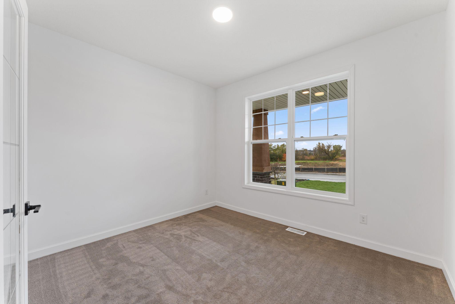
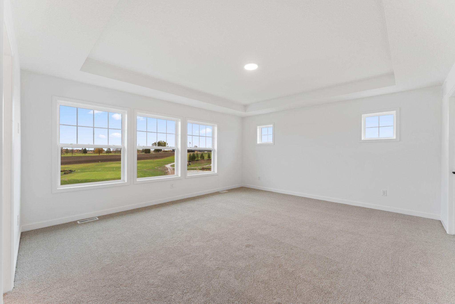
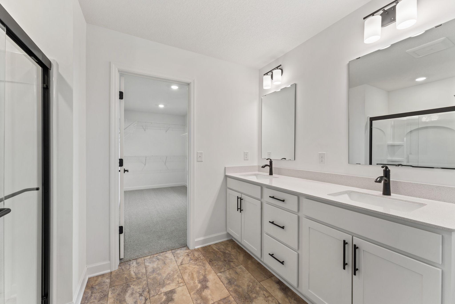
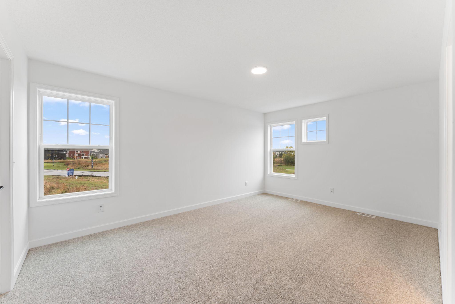
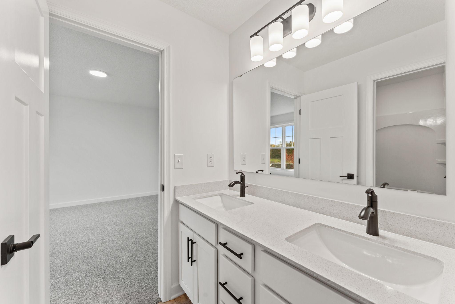
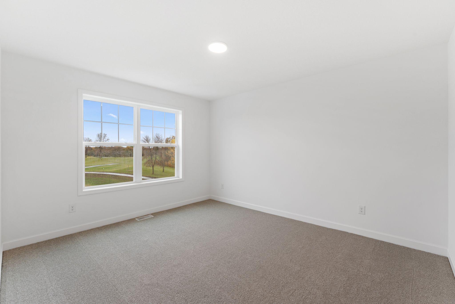
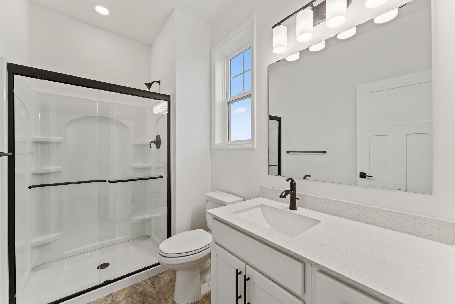
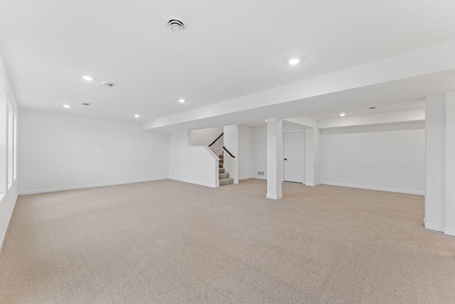
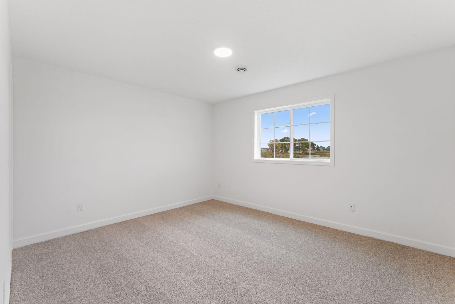
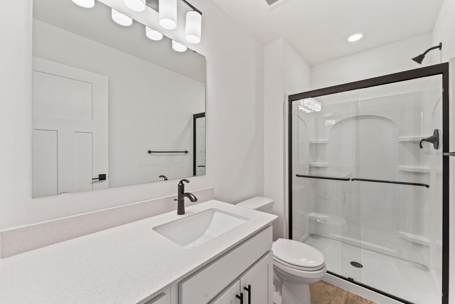
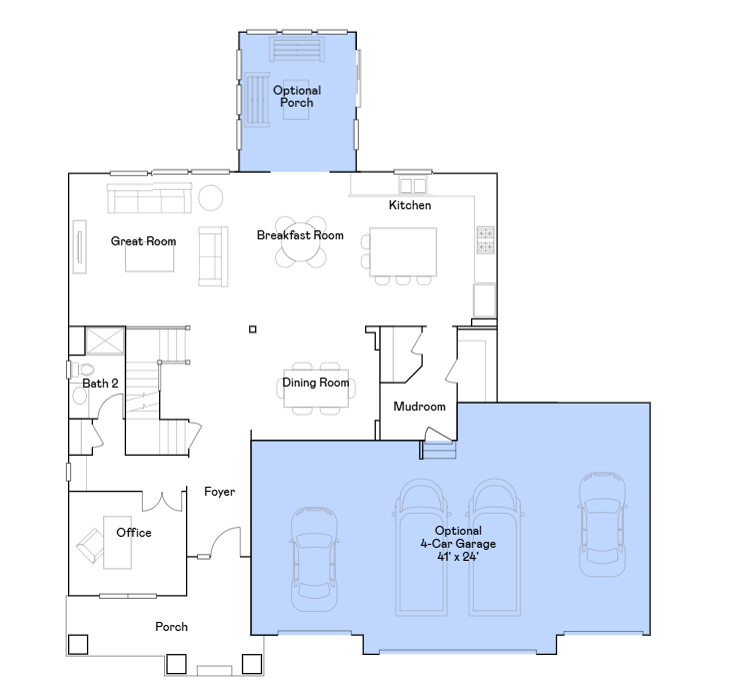
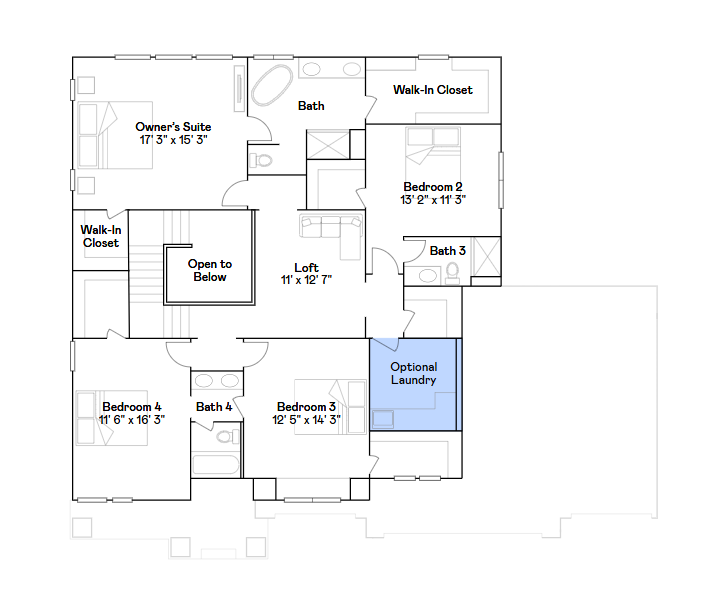
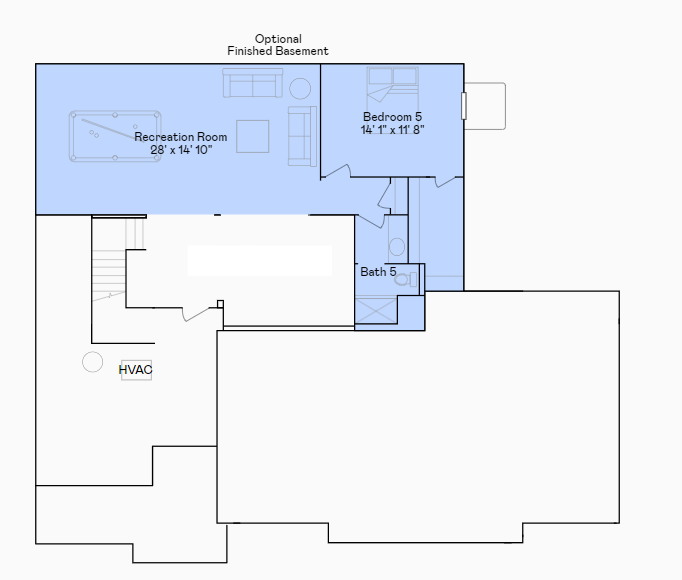
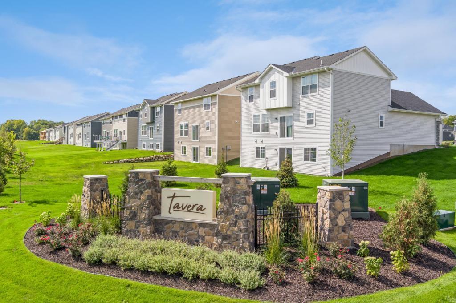
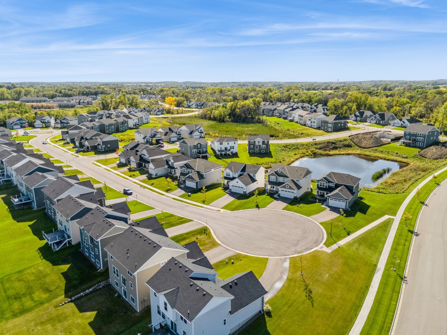
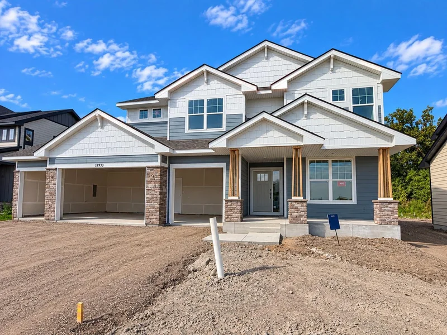
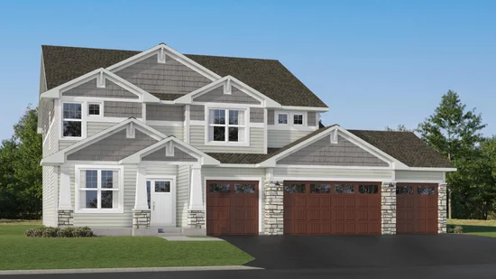
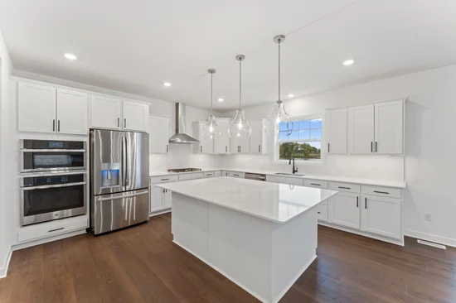
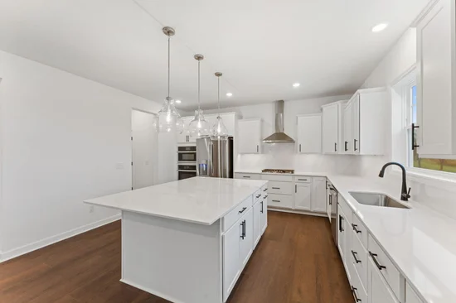
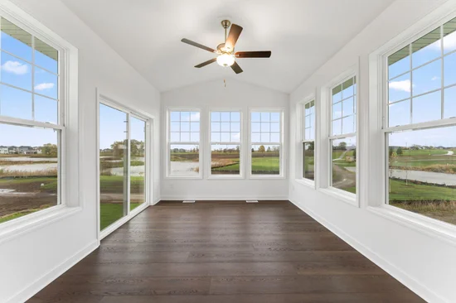
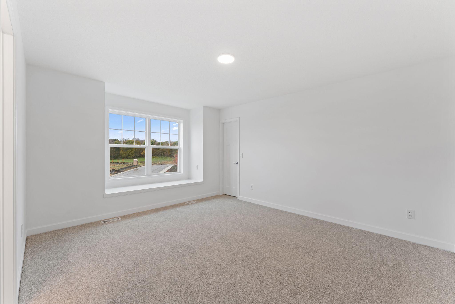
Ask about how to qualify for $40, 000 in flex cash with the use of the Seller's Preferred Lender! This home is under construction and available for an October closing! Thoughtfully designed for modern family living, the Washburn offers bright, open spaces and impressive functionality. The main level boasts a sun-filled Great Room, a gourmet kitchen with a large square island and walk-in pantry, a formal dining room, and a versatile front-facing office. Enjoy the outdoors all year long with the stunning four season porch, located just off the breakfast room. Upstairs, four spacious bedrooms include a luxurious owner’s suite with a private bath, while the secondary bedrooms are connected by Jack-and-Jill bathrooms. A cozy loft provides a perfect retreat for reading, gaming, or relaxing. The finished lower level expands your living space with a large recreation room, a fifth bedroom, and an additional bath—ideal for guests or extended family. Complete with a 4-car garage and located in the sought-after Wayzata School District, this home is nestled in Tavera, a scenic community with walking trails and lush natural surroundings.

Ask a Local Expert

Property Highlights

Property Type
Residential
Property Sub Type
Single Family
Bedrooms
5
Total Bathrooms
5
Living Area
4,404 Sqft
Price / Sqft
$247
Year Built
2026

Location

City/Township
Corcoran
Subdivision
Tavera
County
Hennepin
Zoning Description
Residential-Single Family

Property Details

Price
$1,088,280
Property Type
Residential
Property Sub Type
Single Family

Building

Levels
Two
Total Area
4,404

Community

Local Schools

School District
Wayzata

Interior Features

Bedrooms and Bathrooms

Total Bathrooms
5
Full Bathrooms
2
3/4 Bathrooms
3
Bedrooms
5

Rooms and Basement

Has Basement
Yes
Basement Features
Daylight/Lookout Windows, Finished

Area and Spaces

Living Area
4,404 Sqft
Above Grade Finished Area
3,328
Below Grade Finished Area
1,076

Appliances

Appliances
Air-To-Air Exchanger, Cooktop, Dishwasher, Disposal, Double Oven, Exhaust Fan, Humidifier, Microwave, Refrigerator, Stainless Steel Appliances, Tankless Water Heater, Wall Oven

Interior Features

Laundry Features
Gas Dryer Hookup, Laundry Room, Sink, Upper Level, Washer Hookup
Accessibility Features
None
Electic
200+ Amp Service
Fireplace Features
Family Room, Gas, Stone

Heating and Cooling

Heating Features
Forced Air, Fireplace(s)
Has Fireplace
Yes
Fireplaces
1

Building Details

Construction

Builder
LENNAR
Year Built
2026
New Construction
Yes
Foundations
Concrete Perimeter

Materials

Construction Materials
Concrete, Frame
Roof
Age 8 Years or Less, Asphalt

Terms

Terms

Contingency
None

Taxes

HOA

Has HOA
Yes
Association Fee
$144 /qtr
Association Fee Includes
Professional Mgmt, Sanitation

Heating, Cooling & Utilities

Cooling Features
Central Air

Utilities

Sewer
City Sewer/Connected
Water Source
City Water/Connected

Lot

Lot Size
0.26
Lot Dimensions
TBD
Lot Features
Sod Included in Price, Underground Utilities
Road Frontage
Curbs, Paved Streets

Exterior Features

Exterior Features
Stone, Shakes, Vinyl, Wood
Fencing
None

Parking

Garage Capacity
4
Parking Features
Attached Garage, Asphalt, Garage Door Opener
Listed by Lennar Sales Corp
Listing Data last updated 09/17/2026 11:40 am
Get a Link to this Property: Copy To Clipboard
QR Code link to this property

Phone:
Connect with:

Payment Calculator

per month. fixed. % interest.
$
%
$
%
Principal & Interest
+ Home Insurance
+ Property Tax
+ HOA Fees
per month
Total interest paid over s will be:
All estimates and provided for informational purposes only. Actual amounts may vary. The output of the tool is not a loan offer or solicitation, nor is it financial or legal advice. Information, rates, programs and loan scenarios shown are for example only as of 17-Sep-2026 and are subject to change without notice. Interest rates provided by the St. Louis Federal Reserve Economic Data (FRED). All products are subject to credit and property approval. Not all products are available in all states or for all loan amounts. Other restrictions and limitations apply. Contact your preferred lender for the pricing associated with your specific transaction. Calculations are generated by Open Source mortgage calculation software tools using common mathematical formulas. All calculations should be independently verified.
Get Walk Score Content

Property History

Today
Property information last updated
Yesterday
Status Active. This is the date the listing was placed on market.
Cumulative Days on Market: Less than 1 days (includes prior listings) · Currently listed since September 16, 2026. Data provided by the MLS.

Similar Properties