Start of property details
Share this property:
5513 Brookview Avenue
Edina, MN 55424
today
NEW
$3,195,000
Active
5
Beds
5
Baths
2
Garage
5,101
Sqft
2026
Yr. Built
MLS# 7145376
Cumulative Days on Market: Less than 1 · Includes prior listings · Currently listed since 09/16/26 · Data provided by the MLS.

Property Description

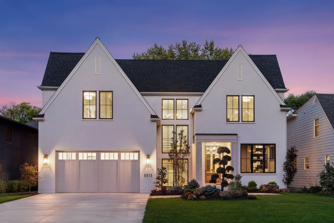
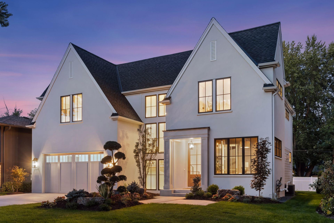
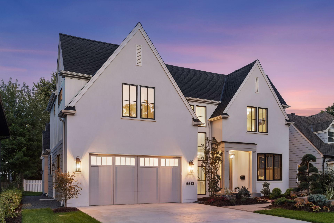
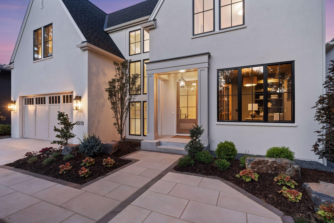
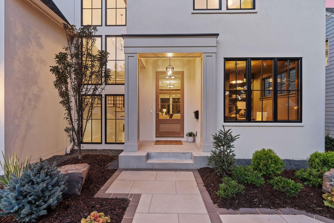
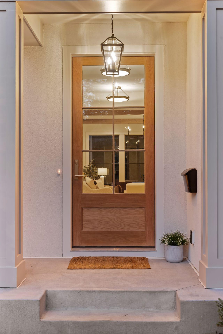
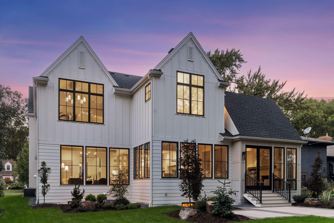
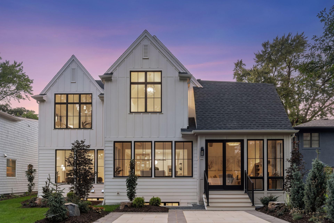
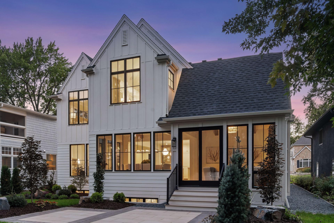
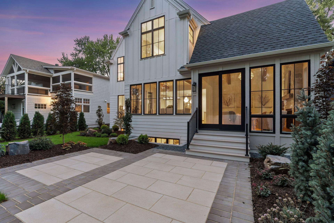
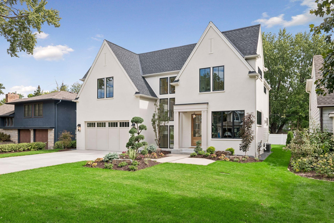
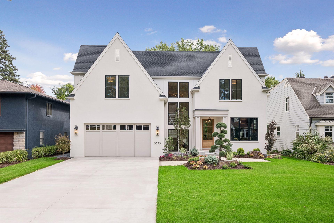
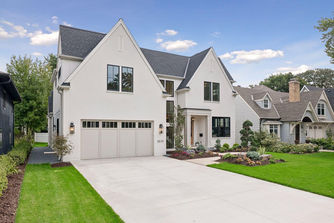
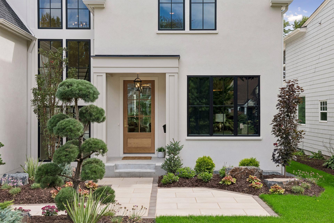
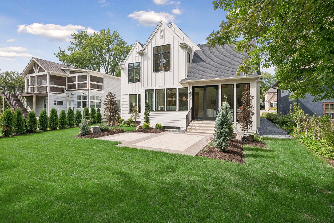
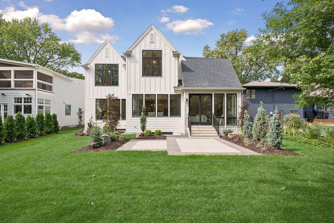
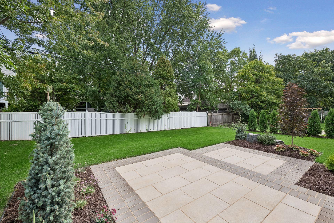
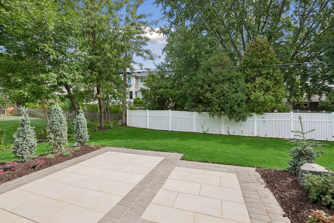
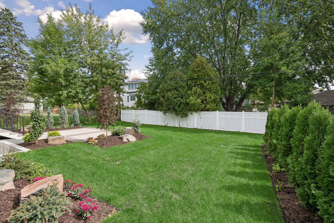
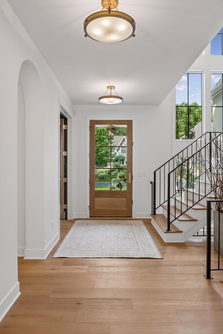
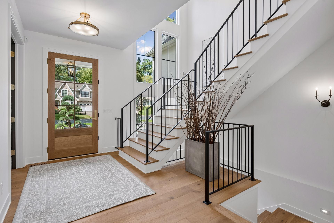
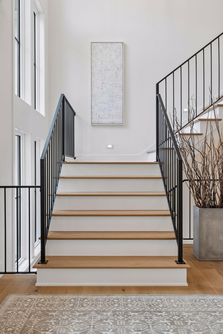
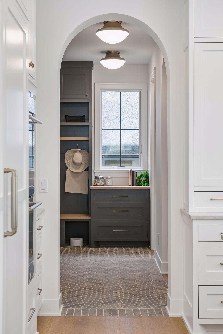
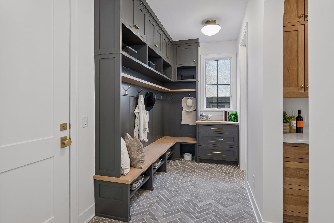
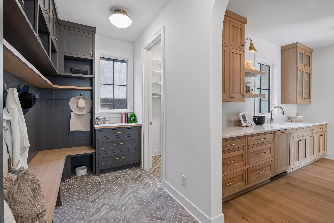
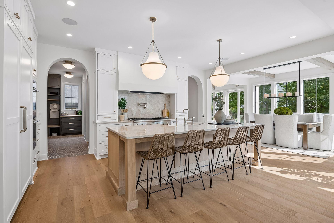
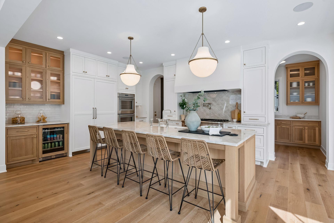
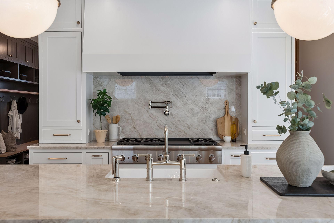
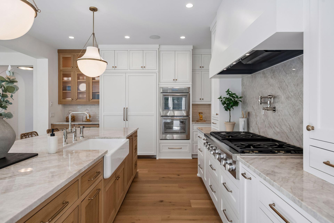
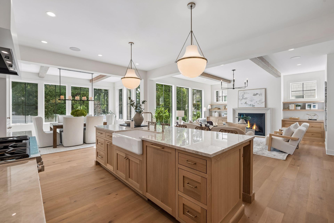
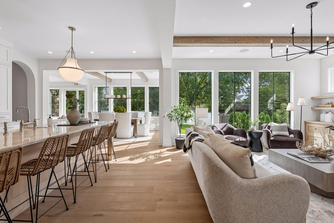
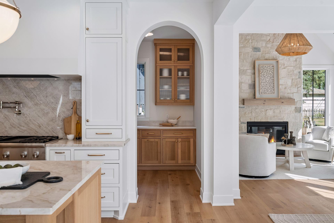
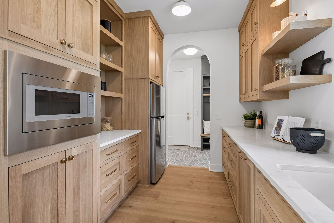
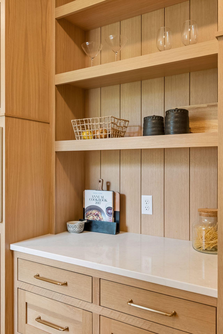
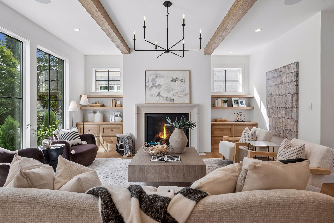
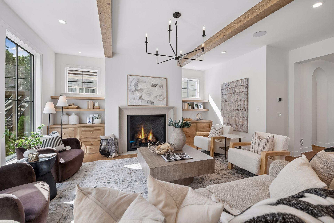
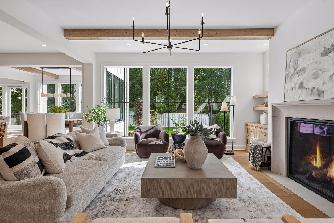
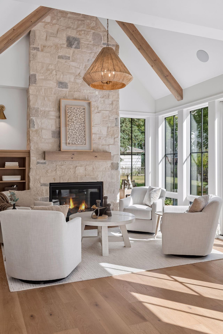
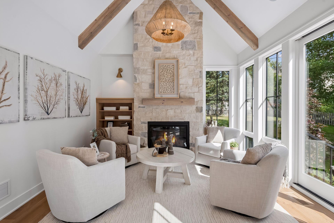
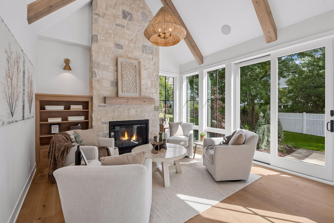
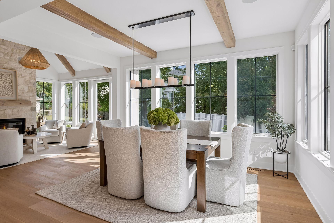
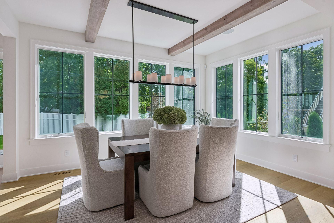
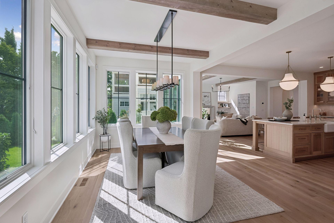
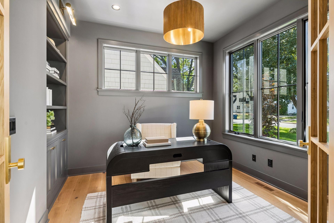
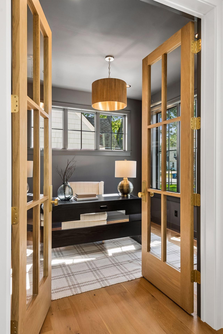
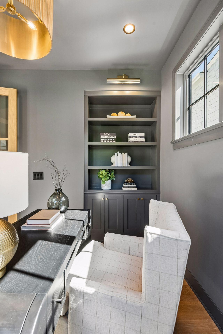
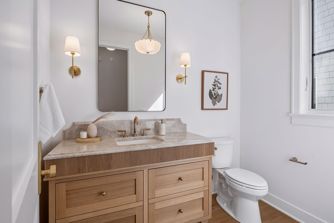
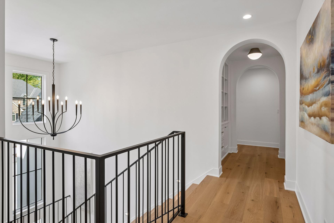
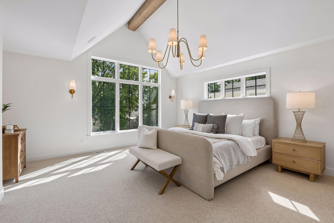
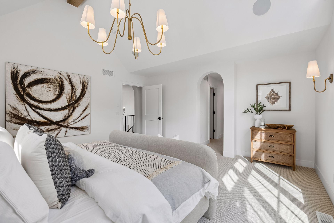
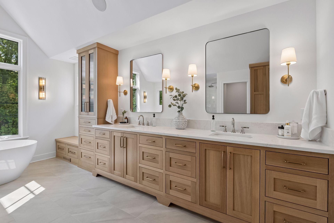
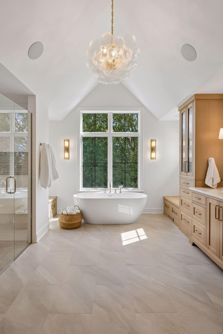
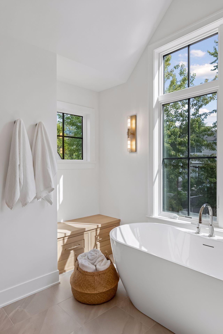
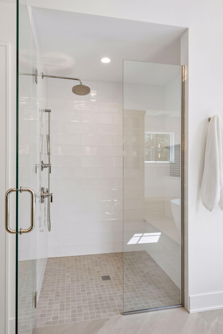
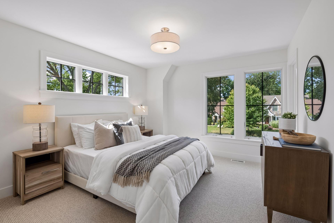
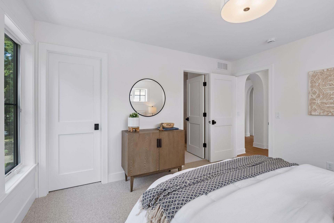
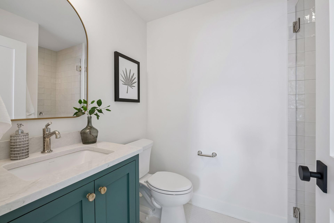
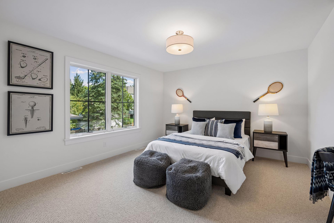
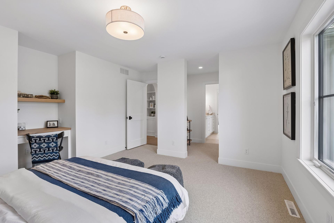
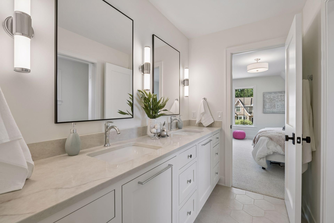
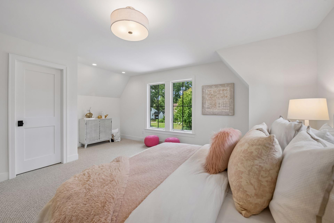
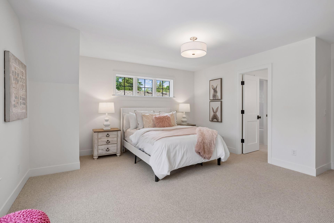
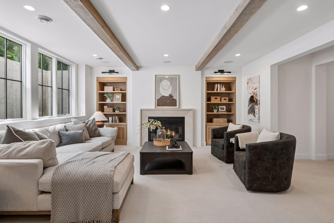
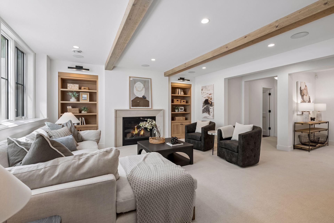
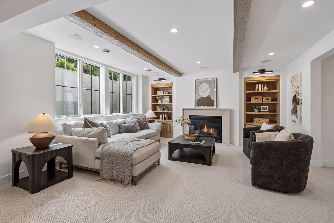
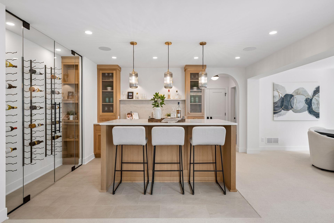
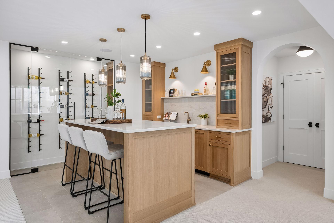
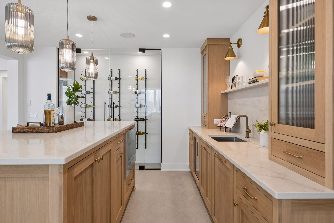
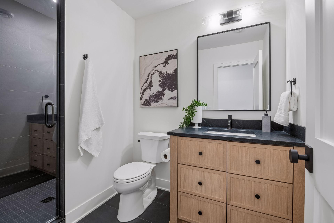
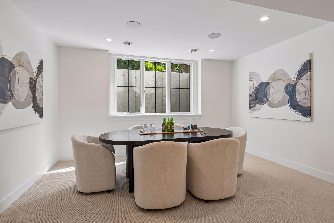
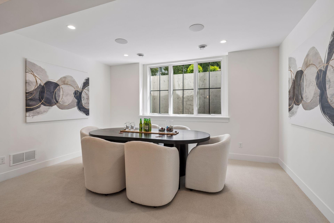
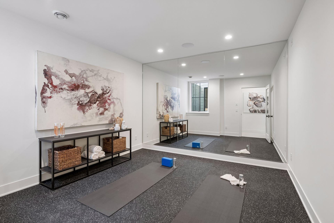
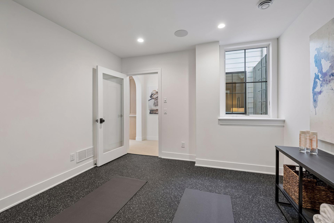
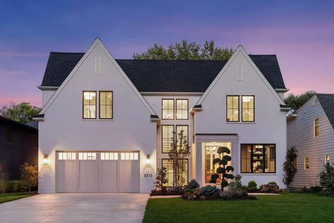
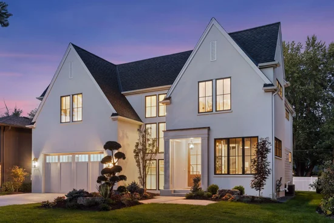
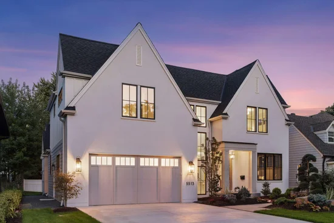
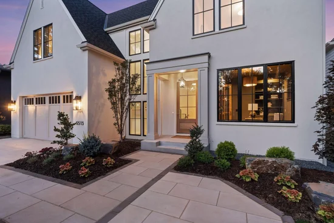
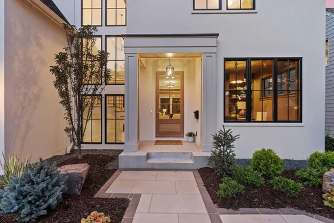
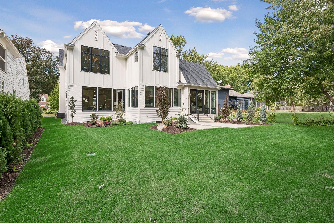
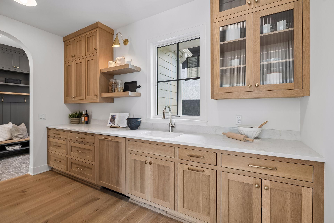
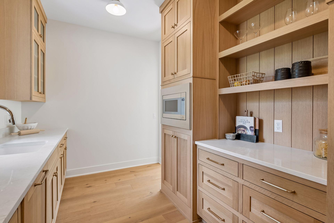
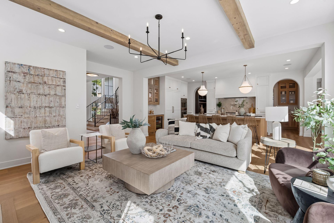
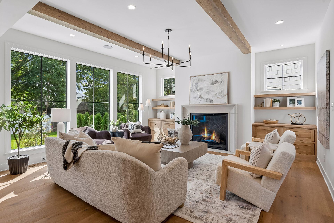
Custom Built Luxury. Nestled on a beautifully landscaped lot, this stunning custom-built 5-bedroom, 5-bathroom home seamlessly blends timeless elegance with modern sophistication. The thoughtfully designed main level features a chef-inspired gourmet kitchen with a large center island, custom cabinetry, luxurious Taj Mahal stone countertops, high-end appliances, and a convenient prep kitchen / pantry—perfect for everyday living and effortless entertaining. A light-filled sunroom offers a peaceful retreat, while White Oak flooring throughout adds warmth and timeless appeal. The inviting living room features striking wood ceiling beams and a cozy gas fireplace, creating an elegant yet comfortable gathering space. Upstairs, the luxurious primary suite offers a serene retreat with vaulted ceilings and a spacious, beautifully appointed bathroom. Three additional bedrooms provide comfort and flexibility for family or guests. The finished lower level is designed for relaxation, entertaining, and recreation, featuring a third fireplace, stylish wet bar, dedicated wine room, exercise room, and rough-in for in-floor heating. A fifth bedroom offers versatile space for guests, a home office, or multigenerational living. Thoughtfully designed from top to bottom, this exceptional home offers refined finishes, generous living spaces, and the quality and character of true custom construction. Ideally located in a prime Edina setting, the home offers walkability to parks, trails, and all that Edina living has to offer.

Ask a Local Expert

Open House Announcements

Sep 18th
1:00pm to 3:00pm
In person. Please join us!

Property Highlights

Property Type
Residential
Property Sub Type
Single Family
Bedrooms
5
Total Bathrooms
5
Living Area
5,101 Sqft
Price / Sqft
$626
Year Built
2026

Location

City/Township
Edina
Subdivision
South Harriet Park
County
Hennepin
Zoning Description
Residential-Single Family

Property Details
Price
$3,195,000
Property Type
Residential
Property Sub Type
Single Family

Building

Levels
Two
Total Area
5,101

Community

Local Schools

School District
Edina

Interior Features

Bedrooms and Bathrooms

Total Bathrooms
5
Full Bathrooms
2
1/2 Bathrooms
1
3/4 Bathrooms
2
Bedrooms
5

Rooms and Basement

Has Basement
Yes
Basement Features
Drain Tiled, Egress Window(s), Finished, Full, Sump Basket, Sump Pump, Tile Shower

Area and Spaces

Living Area
5,101 Sqft
Above Grade Finished Area
3,775
Below Grade Finished Area
1,326

Appliances

Appliances
Air-To-Air Exchanger, Central Vacuum, Dishwasher, Disposal, Double Oven, Dryer, Humidifier, Gas Water Heater, Microwave, Range, Refrigerator, Washer

Interior Features

Laundry Features
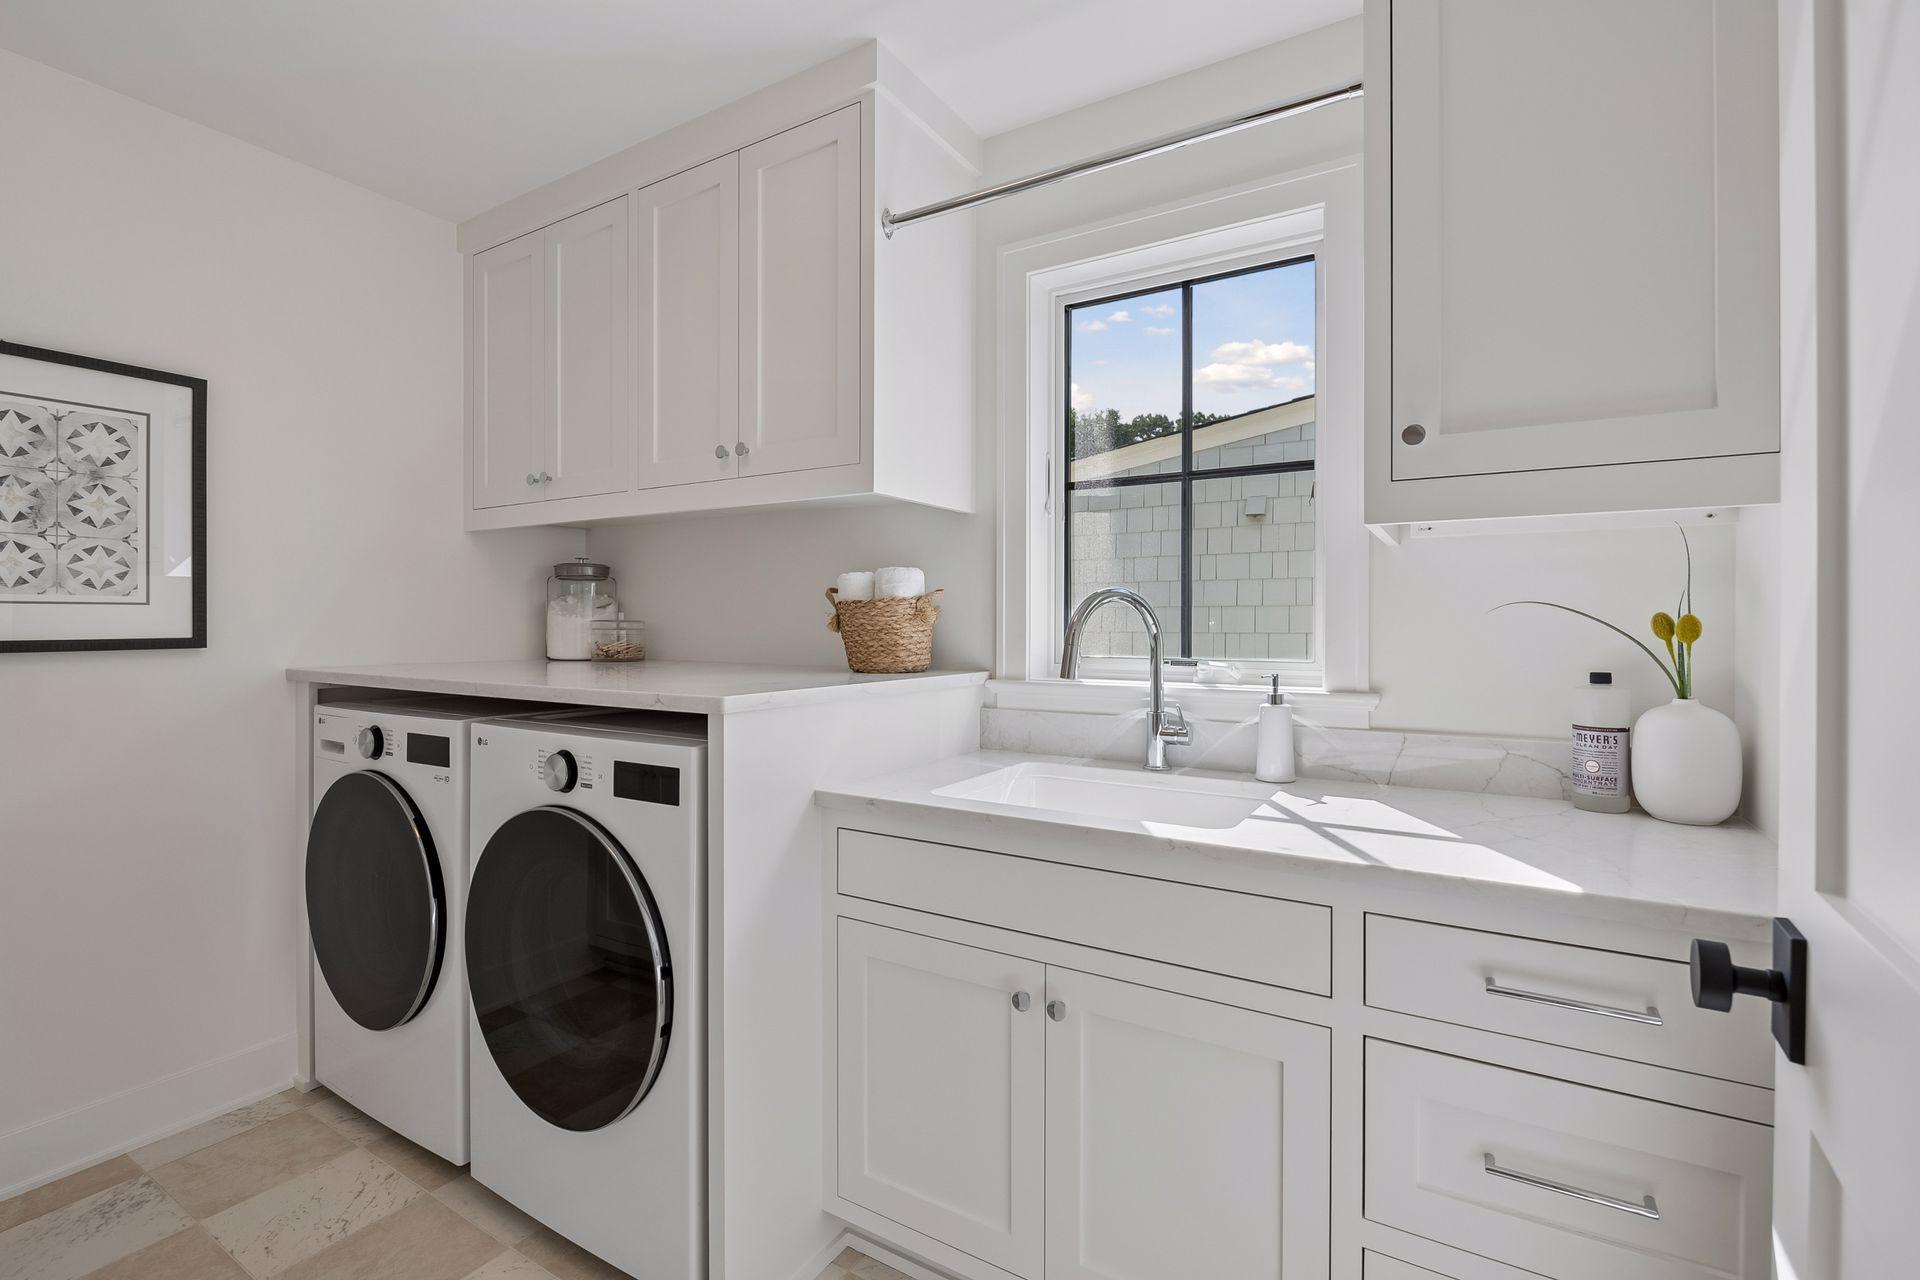
Gas Dryer Hookup, Laundry Room, Upper Level, Washer Hookup
Accessibility Features
None
Electic
200+ Amp Service
Fireplace Features
Family Room, Gas, Living Room

Heating and Cooling

Heating Features
Forced Air
Has Fireplace
Yes
Fireplaces
3

Building Details
Construction

Builder
CORNERSTONE HOMES LLC
Year Built
2026
New Construction
Yes
Foundations
Other

Materials
Construction Materials
Frame
Roof
Age 8 Years or Less, Asphalt

Terms

Terms

Contingency
None

Taxes

Tax

Tax (Annual)
$11,057

Heating, Cooling & Utilities

Cooling Features
Central Air

Utilities

Sewer
City Sewer/Connected
Water Source
City Water/Connected

Lot

Lot Size
0.19
Lot Dimensions
60x134
Road Frontage
City Street

Exterior Features

Exterior Features
Cement Board, Stucco
Fencing
None

Parking

Garage Capacity
2
Parking Features
Attached Garage, Concrete, Floor Drain, Finished Garage, Garage Door Opener
Listed by Bridge Realty, LLC
Listing Data last updated 09/17/2026 11:40 am
Get a Link to this Property: Copy To Clipboard
QR Code link to this property

Phone:
Connect with:

Payment Calculator

per month. fixed. % interest.
$
%
$
%
Principal & Interest
+ Home Insurance
+ Property Tax
+ HOA Fees
per month
Total interest paid over s will be:
All estimates and provided for informational purposes only. Actual amounts may vary. The output of the tool is not a loan offer or solicitation, nor is it financial or legal advice. Information, rates, programs and loan scenarios shown are for example only as of 17-Sep-2026 and are subject to change without notice. Interest rates provided by the St. Louis Federal Reserve Economic Data (FRED). All products are subject to credit and property approval. Not all products are available in all states or for all loan amounts. Other restrictions and limitations apply. Contact your preferred lender for the pricing associated with your specific transaction. Calculations are generated by Open Source mortgage calculation software tools using common mathematical formulas. All calculations should be independently verified.
Get Walk Score Content

Property History

Today
Property information last updated
Today
Status Active. This is the date the listing was placed on market.
Cumulative Days on Market: Less than 1 days (includes prior listings) · Currently listed since September 16, 2026. Data provided by the MLS.

Similar Properties