Start of property details
Share this property:
399 Tessier Court
Vadnais Heights, MN 55127
today
NEW
$799,900
Active
4
Beds
4
Baths
3
Garage
3,383
Sqft
2022
Yr. Built
MLS# 7145607
Cumulative Days on Market: 32 · Includes prior listings · Currently listed since 09/16/26 · Data provided by the MLS.

Property Description

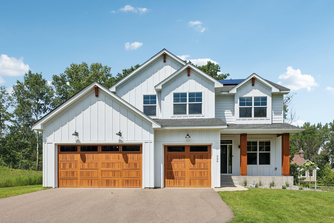
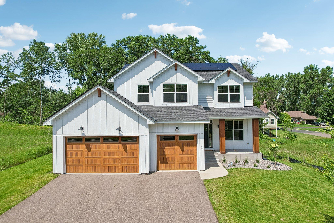
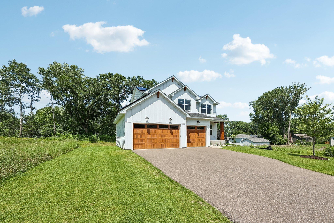
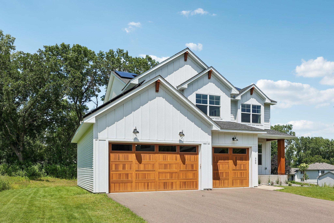
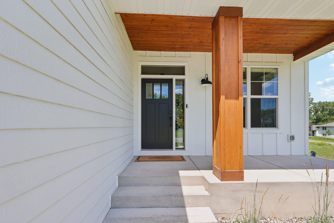
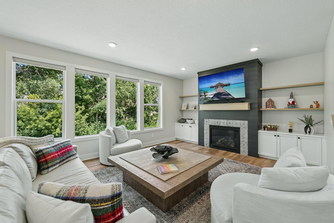
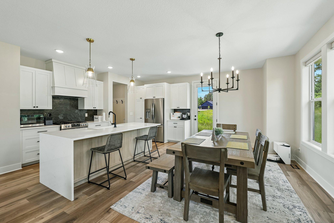
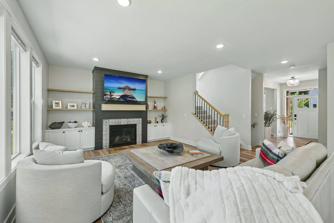
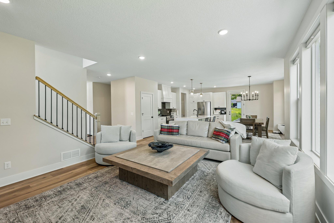
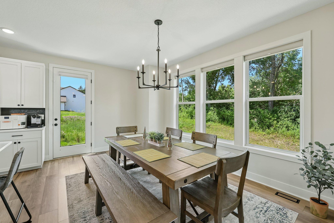
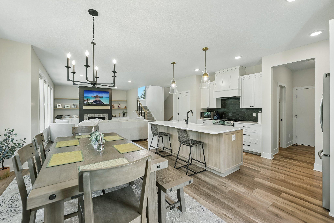
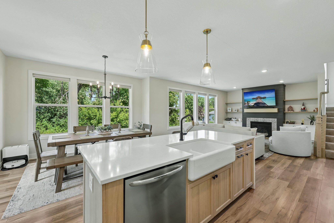
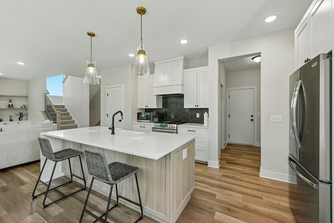
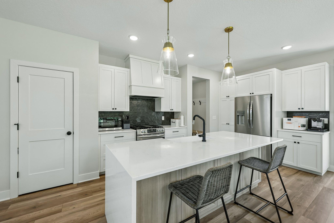
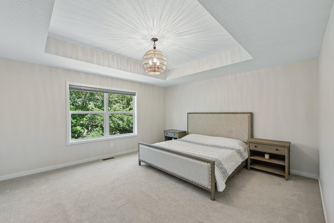
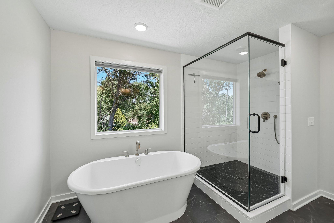
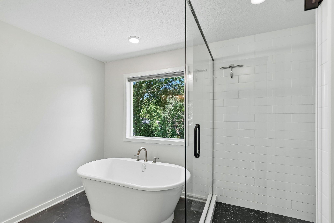
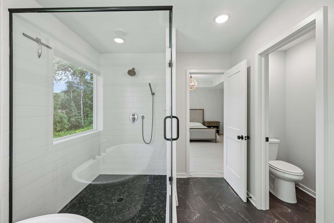
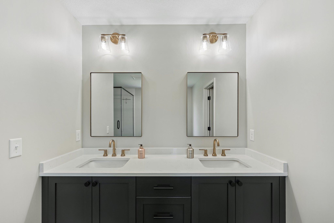
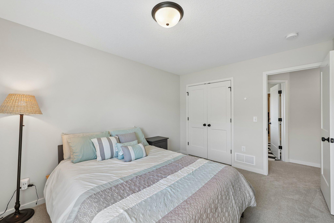
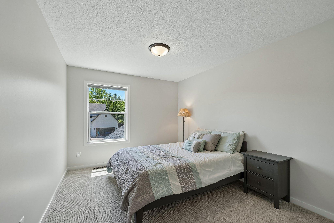
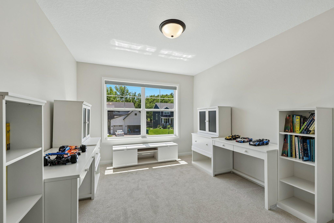
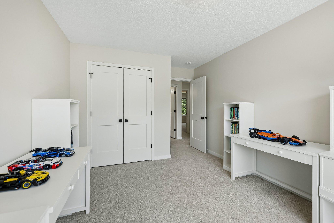
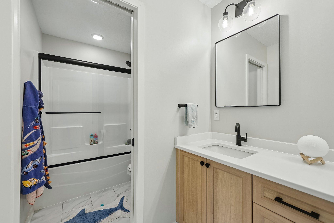
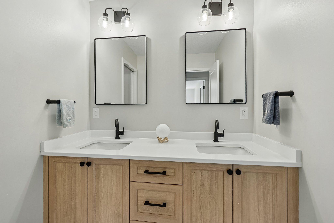
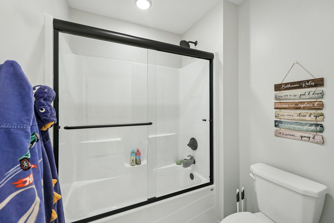
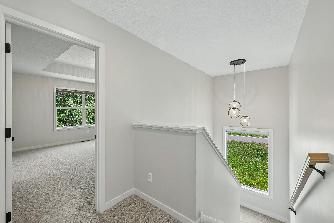
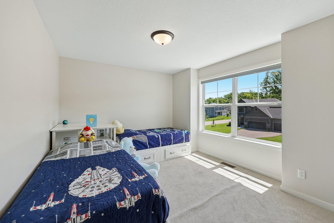
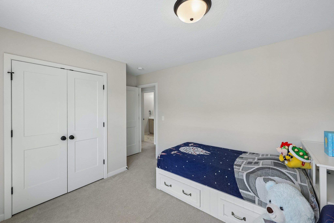
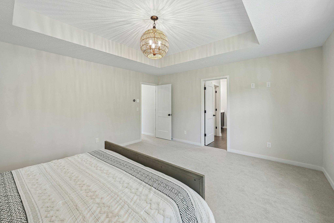
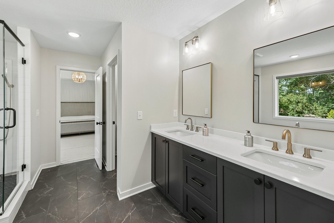
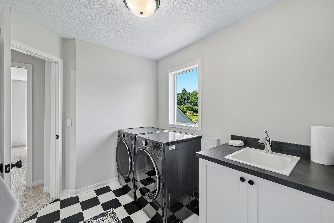
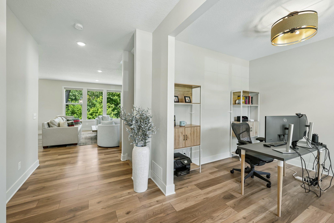
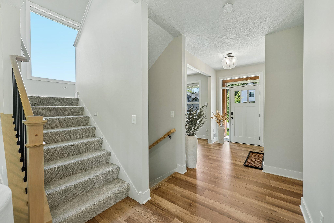
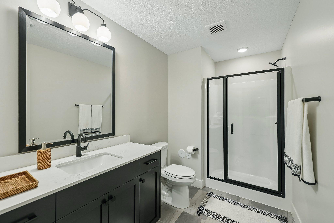
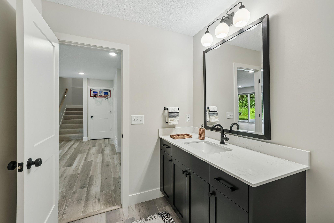
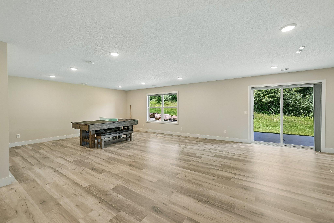
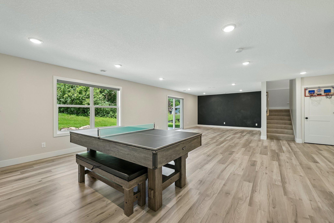
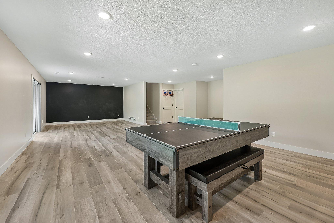
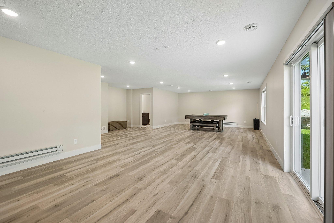
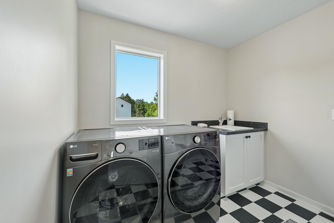
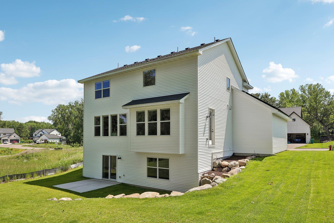
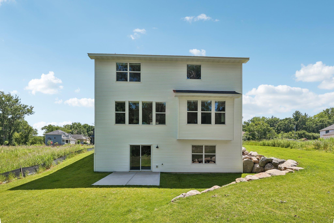
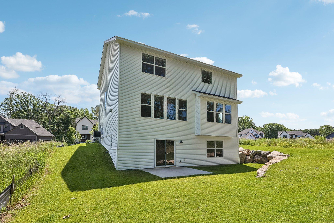
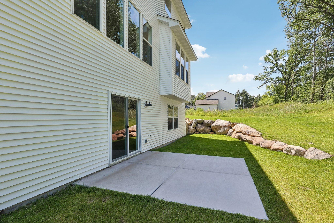
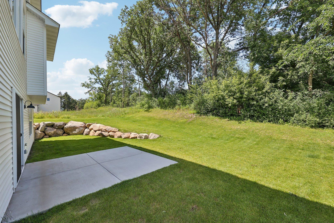
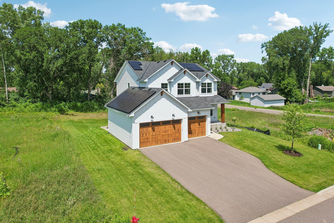
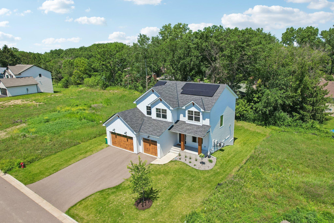
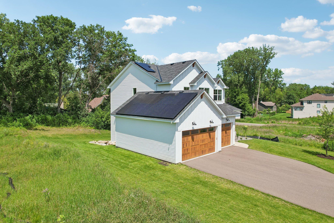
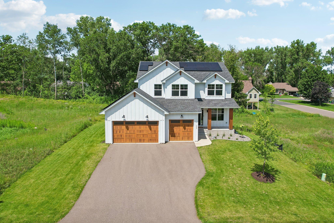
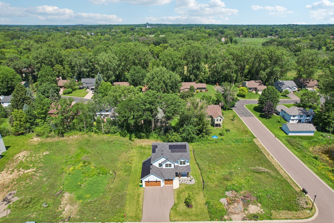
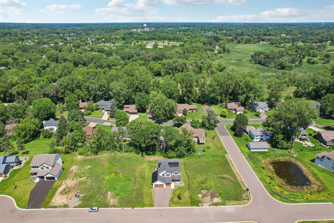
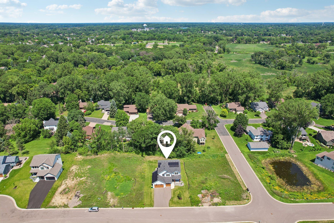
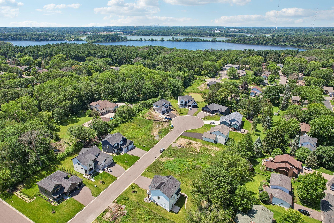
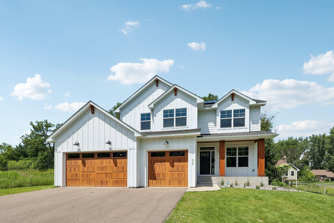
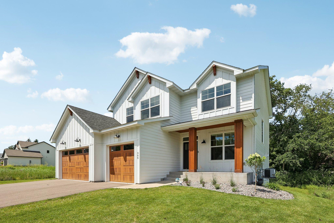
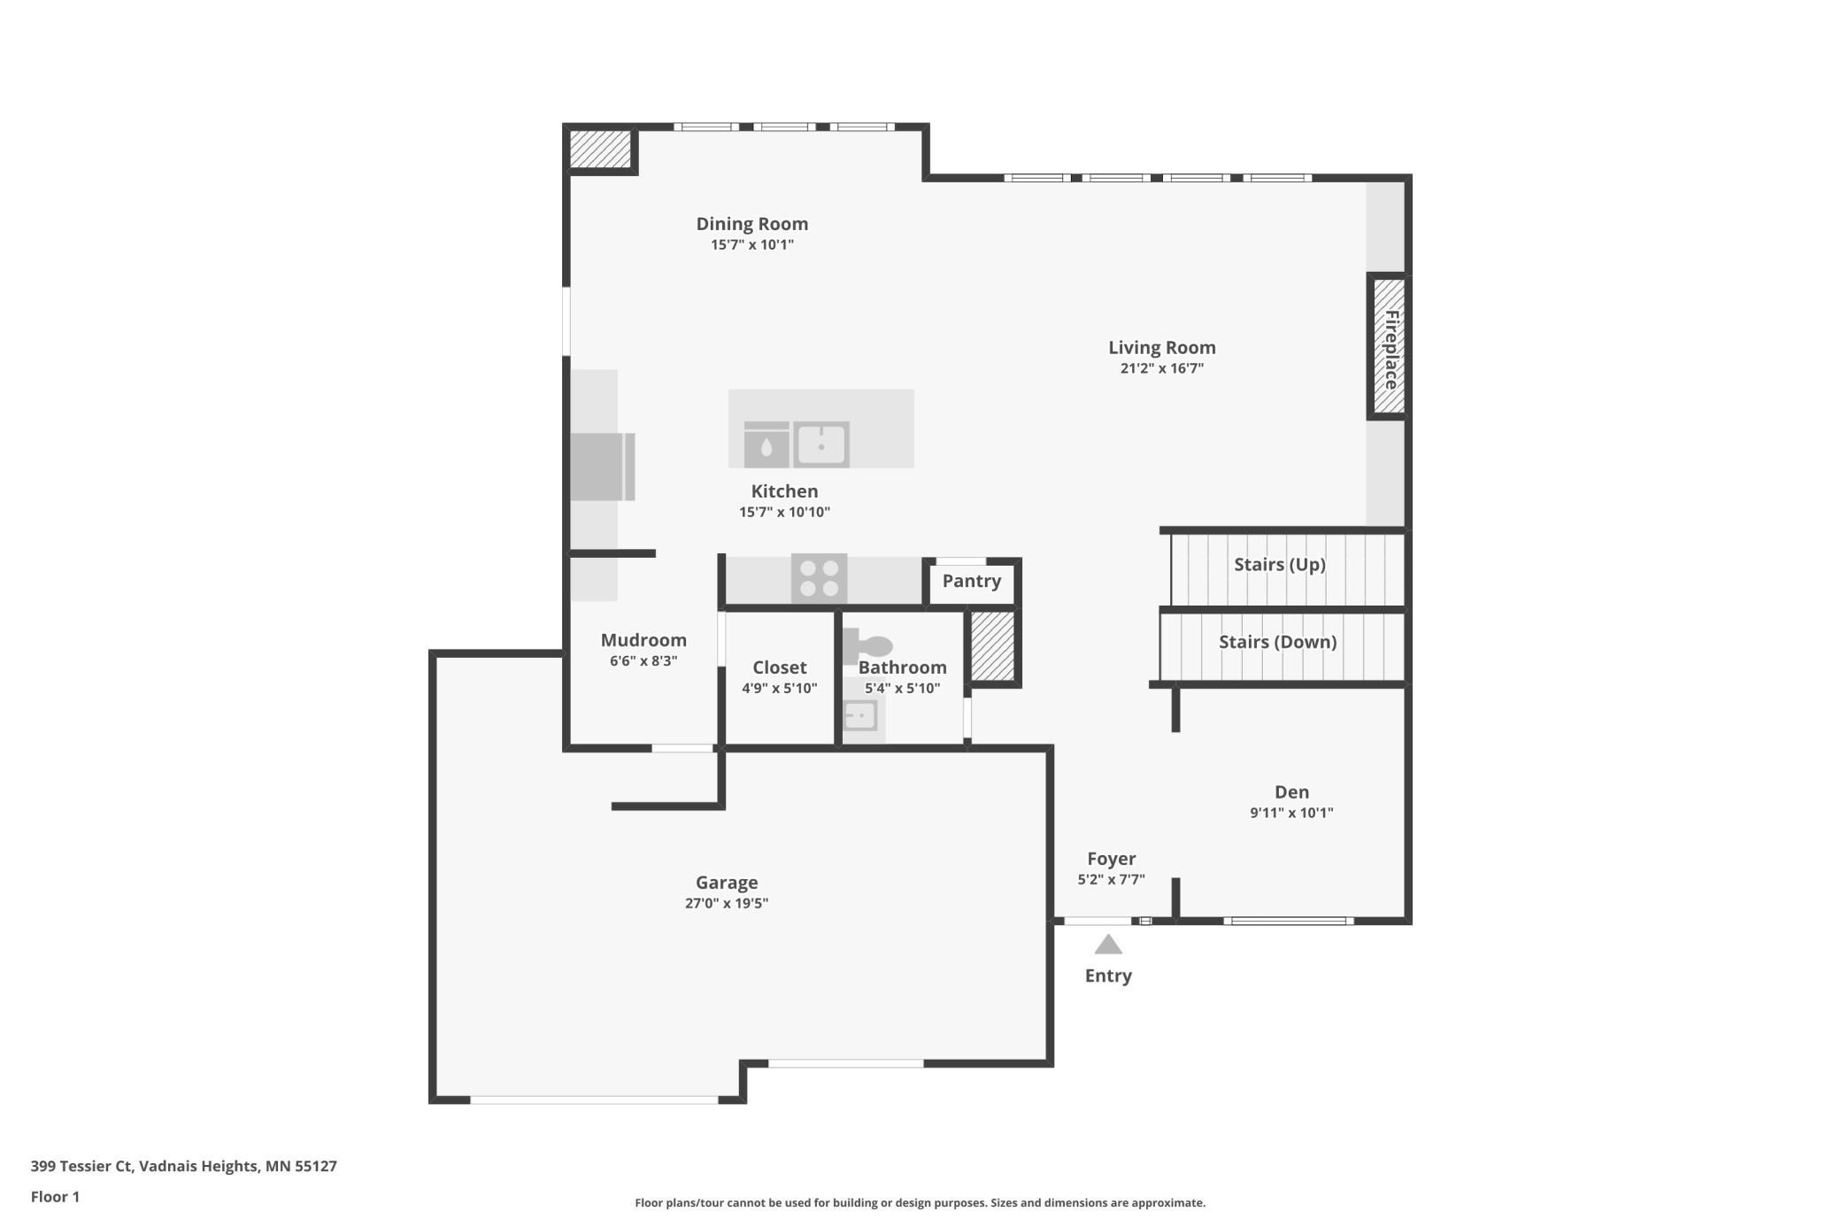
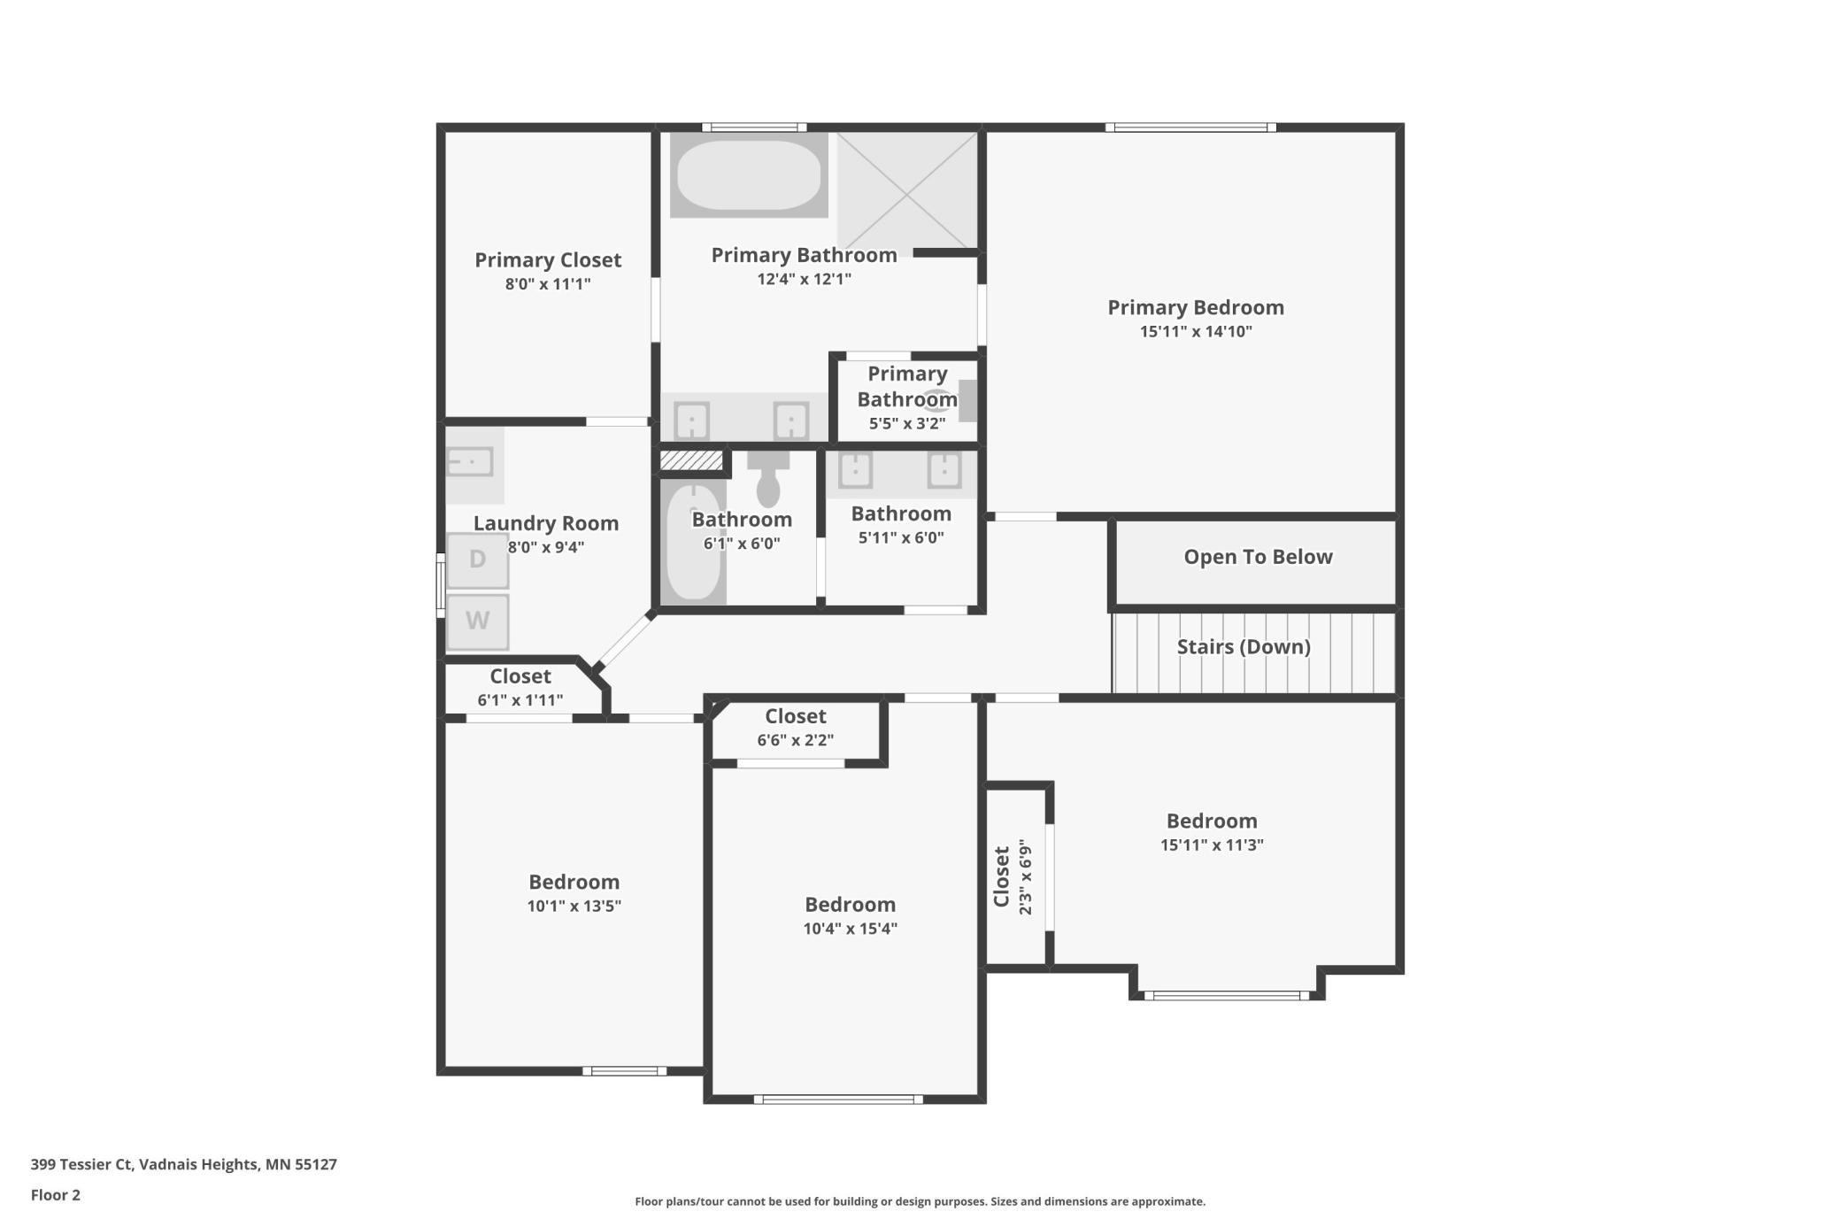
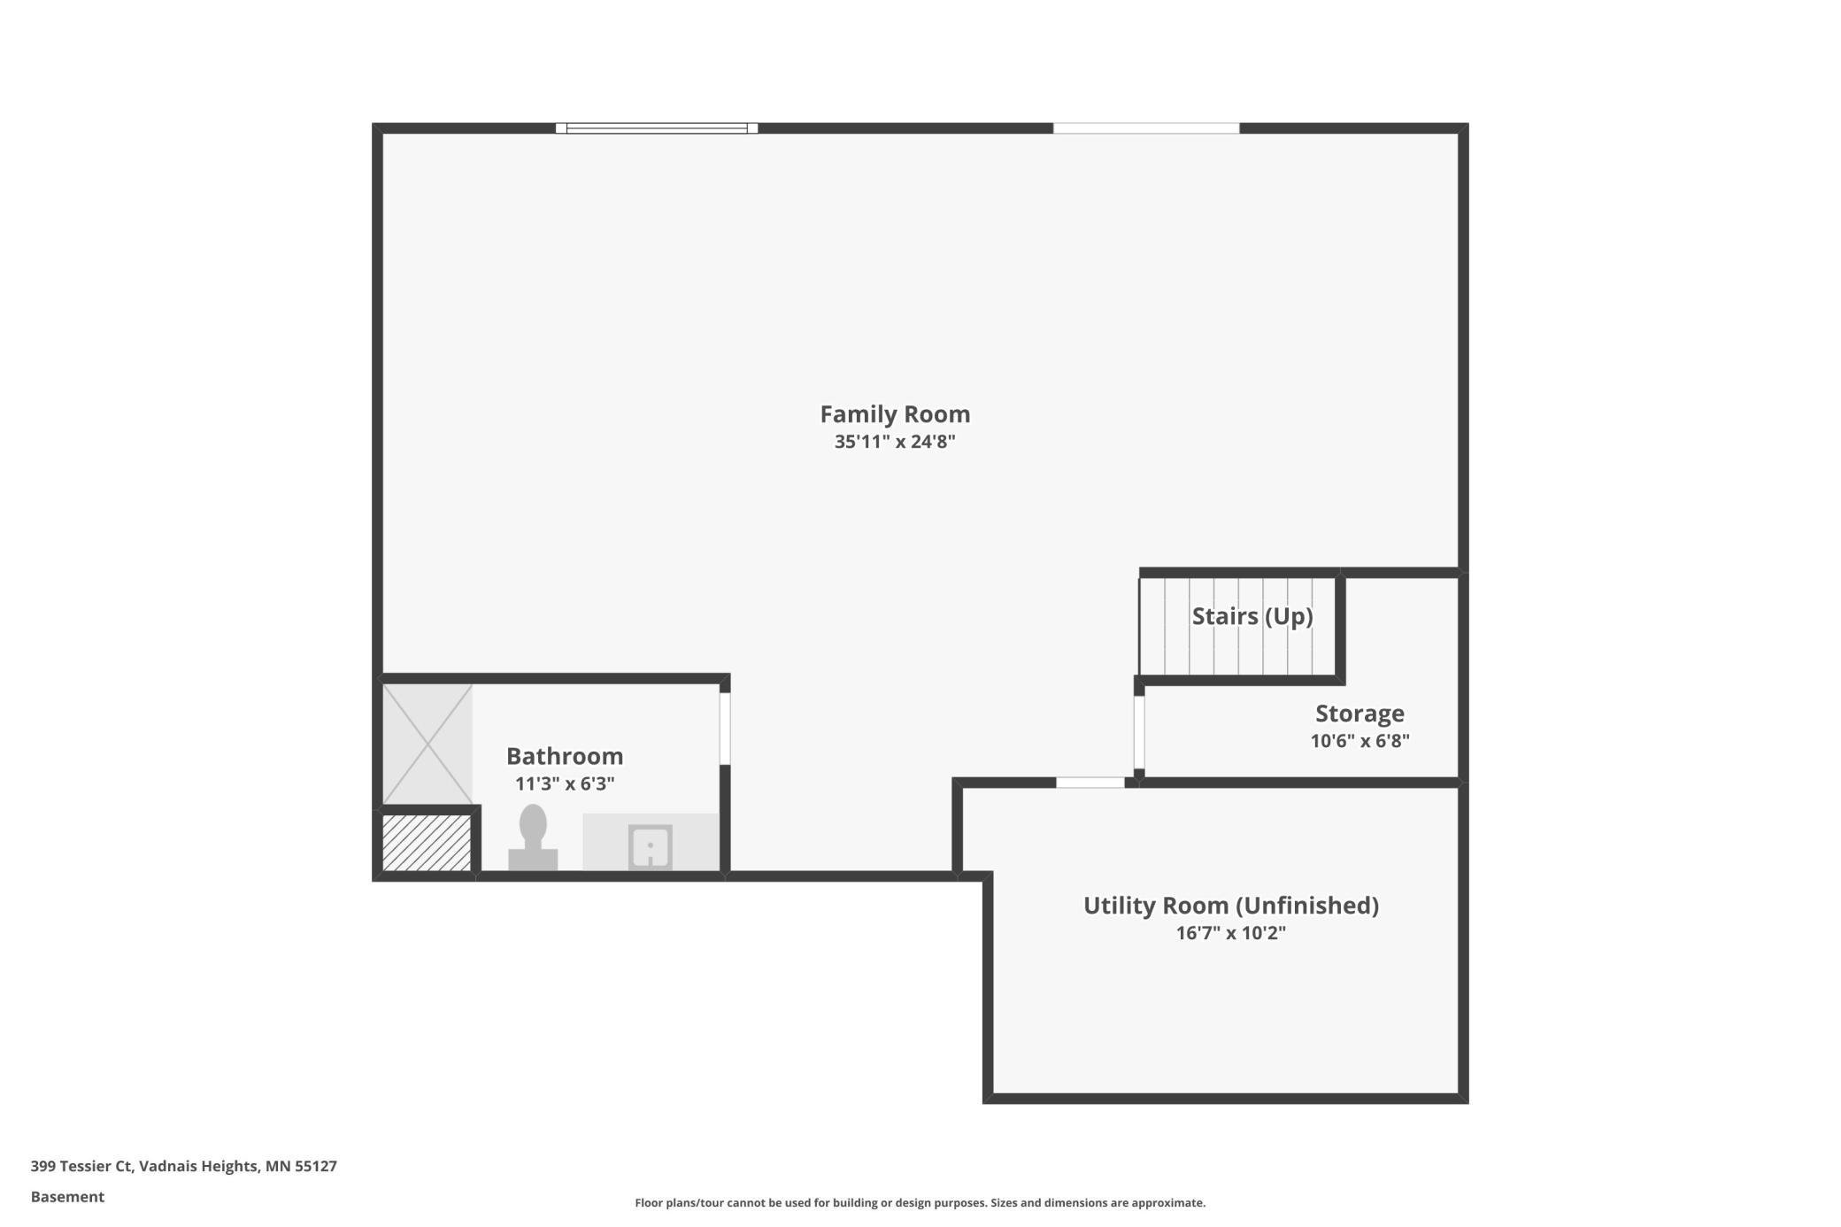
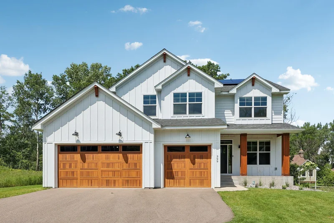
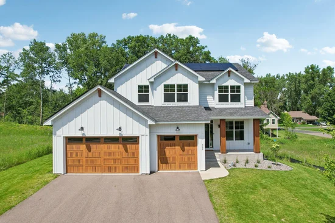
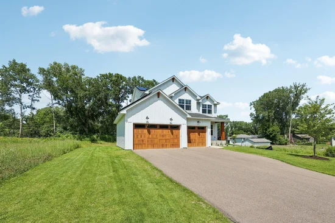
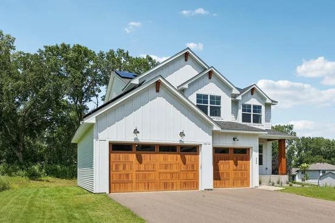
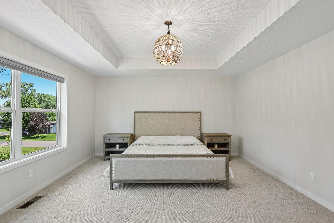
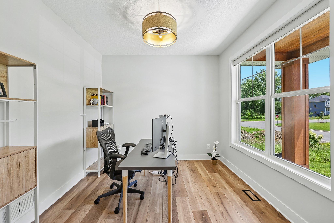
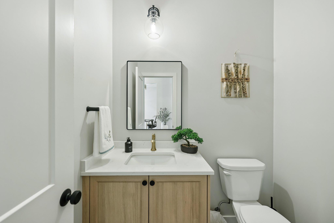
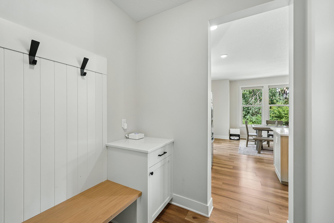
This stunning former model home, built in 2022, showcases premium upgrades and thoughtful design throughout. The main level features a bright, open-concept layout centered around a chef-inspired kitchen with an impressive 8-foot quartz island, custom cabinetry, a stylish hex tile backsplash, and an expanded dining area ideal for both everyday living and entertaining. Expansive 6-foot windows fill the home with natural light, creating a warm and inviting atmosphere. The upper level offers four spacious bedrooms, including an oversized owner’s suite with a tray ceiling, a generous walk-in closet, and a private spa-like bathroom complete with dual sinks, a beautifully tiled shower, and a freestanding soaking tub. This level also includes a convenient laundry room and an additional full bathroom. The newly finished walkout basement, completed in 2023, adds valuable flexibility with space suited for a fifth bedroom, additional home office, or recreation area. Ideally located with quick access to north metro highways and close to shopping, dining, and everyday conveniences, the home combines luxury, comfort, and accessibility in one exceptional offering. Don’t miss the newly installed solar panels, which cover nearly all the electricity expenses!

Ask a Local Expert

Property Highlights

Property Type
Residential
Property Sub Type
Single Family
Bedrooms
4
Total Bathrooms
4
Living Area
3,383 Sqft
Price / Sqft
$236
Year Built
2022
Cumulative Days On Market
32

Location

City/Township
Vadnais Heights
Subdivision
Bluebird Grove
County
Ramsey
Zoning Description
Residential-Single Family

Property Details
Price
$799,900
Property Type
Residential
Property Sub Type
Single Family

Building

Levels
Two
Total Area
3,625

Community

Local Schools

School District
White Bear Lake

Interior Features

Bedrooms and Bathrooms

Total Bathrooms
4
Full Bathrooms
2
1/2 Bathrooms
1
3/4 Bathrooms
1
Bedrooms
4

Rooms and Basement

Has Basement
Yes
Basement Features
Egress Window(s), Full, Partially Finished, Sump Basket, Sump Pump, Walkout

Area and Spaces

Living Area
3,383 Sqft
Above Grade Finished Area
2,493
Below Grade Finished Area
890

Appliances

Appliances
Air-To-Air Exchanger, Dryer, Electric Water Heater, Exhaust Fan, Range, Refrigerator, Washer

Interior Features

Laundry Features
Laundry Room, Upper Level
Accessibility Features
None
Electic
Circuit Breakers
Fireplace Features
Gas, Living Room

Heating and Cooling

Heating Features
Forced Air
Has Fireplace
Yes
Fireplaces
1

Building Details
Construction

Year Built
2022
Foundations
Block

Materials
Construction Materials
Concrete
Roof
Age 8 Years or Less, Asphalt

Terms

Terms

Contingency
None
Cumulative Days On Market
32

Taxes

Tax

Tax (Annual)
$12,978

Heating, Cooling & Utilities

Cooling Features
Central Air

Utilities

Sewer
City Sewer/Connected
Water Source
City Water/Connected

Lot

Lot Size
0.24
Lot Dimensions
75x139
Road Frontage
City Street

Exterior Features

Exterior Features
Stone, Fiber Board, Vinyl
Fencing
None

Parking

Garage Capacity
3
Parking Features
Attached Garage, Asphalt, Garage Door Opener

Pool Features

Pool Features
None
Listed by RE/MAX Results
Listing Data last updated 09/17/2026 10:20 am
Get a Link to this Property: Copy To Clipboard
QR Code link to this property

Phone:
Connect with:

Payment Calculator

per month. fixed. % interest.
$
%
$
%
Principal & Interest
+ Home Insurance
+ Property Tax
+ HOA Fees
per month
Total interest paid over s will be:
All estimates and provided for informational purposes only. Actual amounts may vary. The output of the tool is not a loan offer or solicitation, nor is it financial or legal advice. Information, rates, programs and loan scenarios shown are for example only as of 17-Sep-2026 and are subject to change without notice. Interest rates provided by the St. Louis Federal Reserve Economic Data (FRED). All products are subject to credit and property approval. Not all products are available in all states or for all loan amounts. Other restrictions and limitations apply. Contact your preferred lender for the pricing associated with your specific transaction. Calculations are generated by Open Source mortgage calculation software tools using common mathematical formulas. All calculations should be independently verified.
Get Walk Score Content

Property History

Today
Property information last updated
Today
Status Active. This is the most recent date the listing was placed on market.
Cumulative Days on Market: 32 days (includes prior listings) · Currently listed since September 16, 2026. Data provided by the MLS.

Similar Properties