Start of property details
Share this property:
10180 Heather Lane
Corcoran, MN 55374
today
NEW
$1,200,000
Active
6
Beds
5
Baths
4
Garage
4,790
Sqft
2026
Yr. Built
MLS# 7145654
Cumulative Days on Market: 41 · Includes prior listings · Currently listed since 09/16/26 · Data provided by the MLS.

Property Description

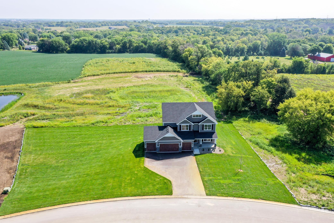
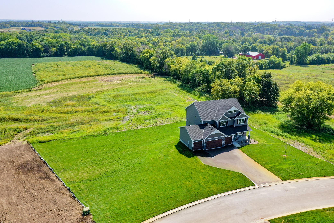
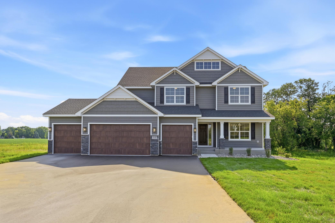
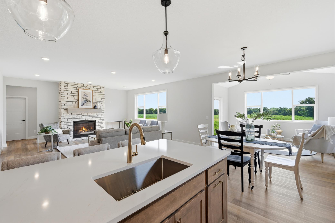
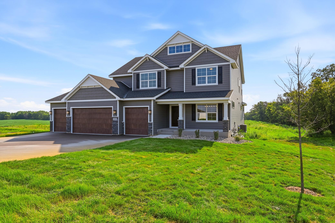
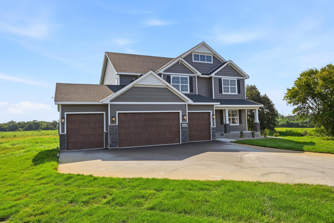
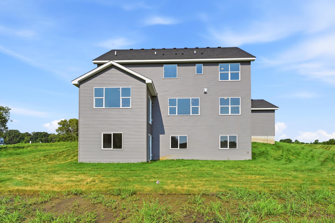
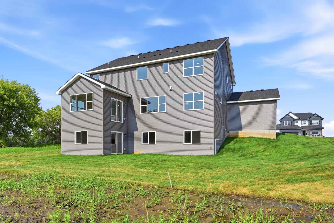
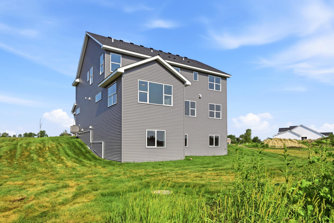
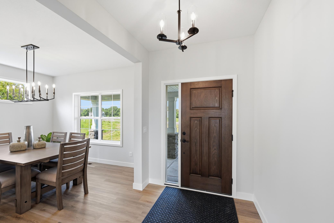
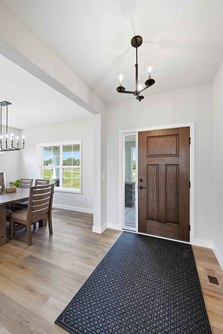
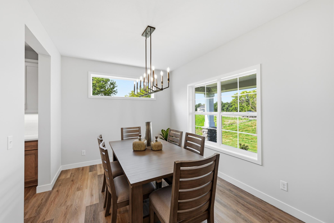
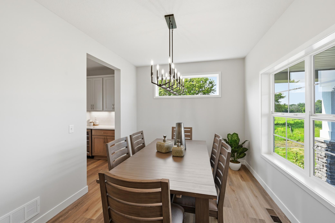
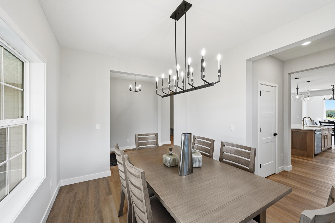
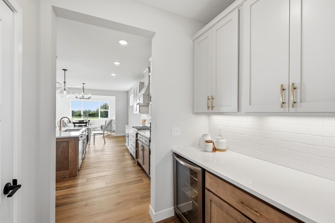
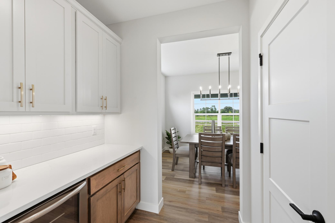
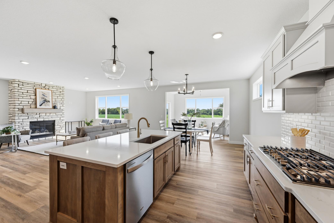
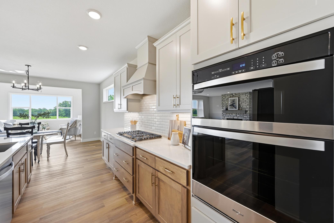
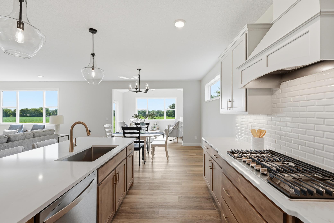
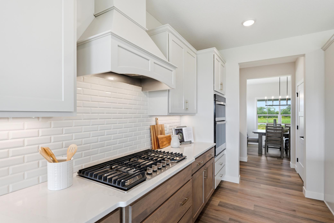
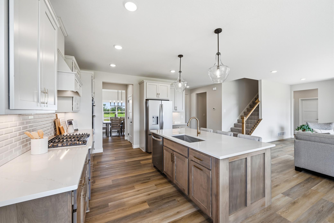
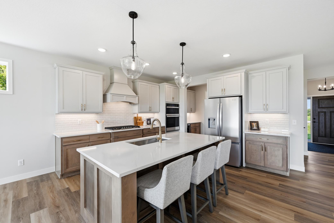
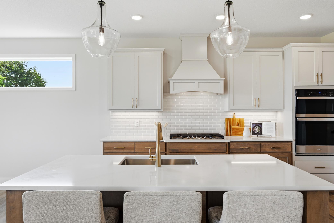
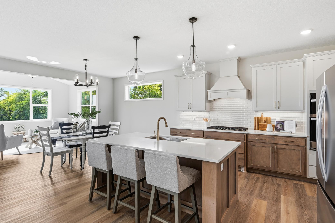
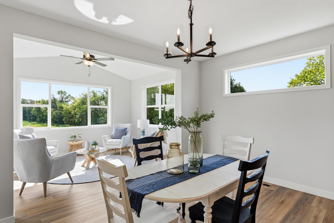
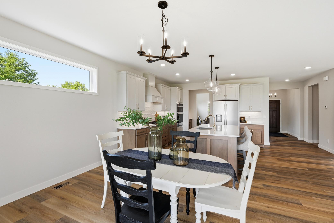
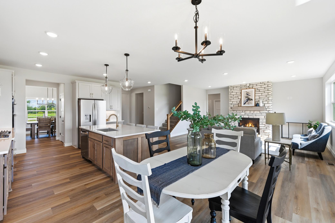
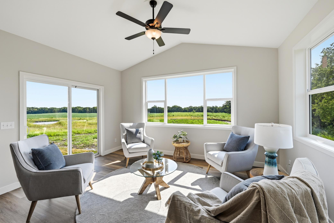
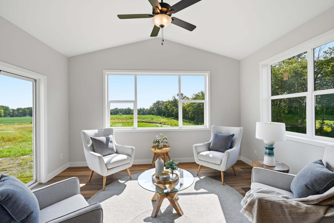
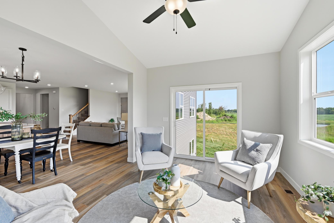
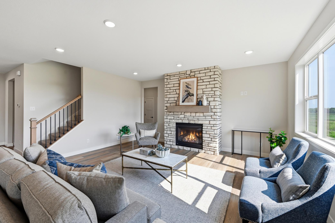
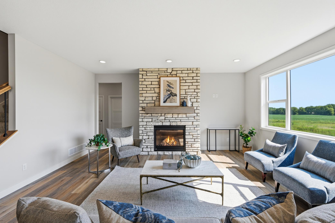
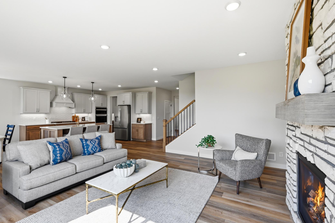
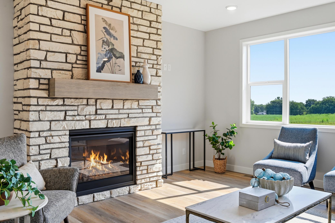
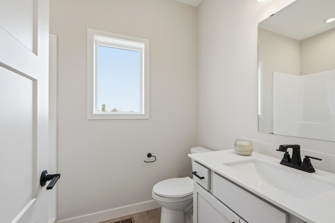
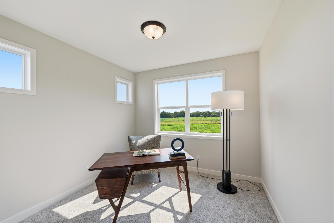
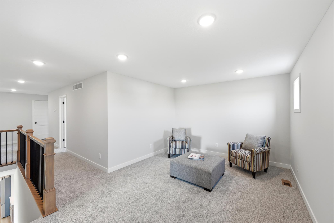
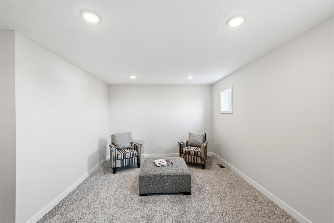
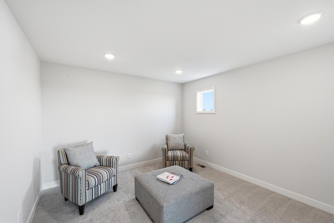
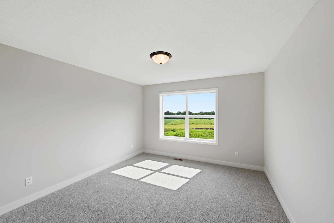
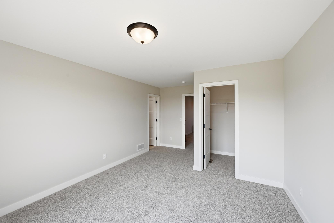
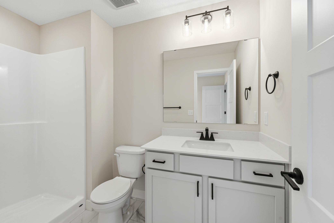
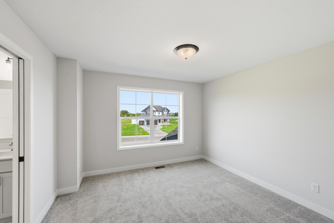
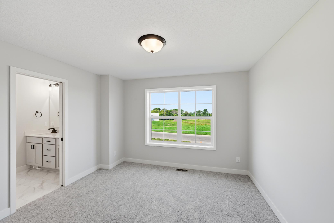
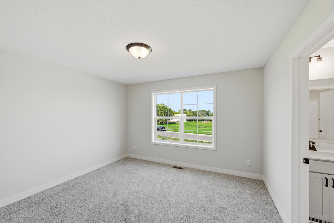
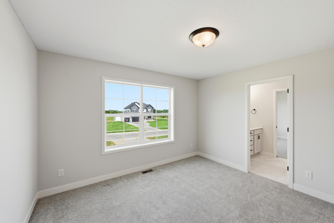
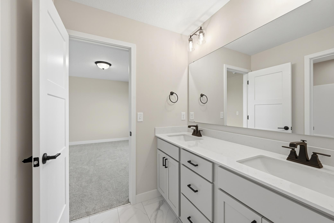
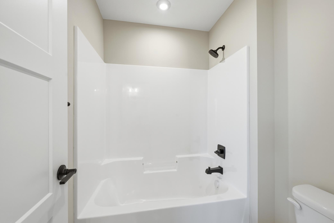
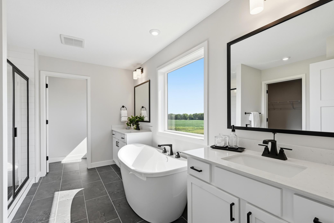
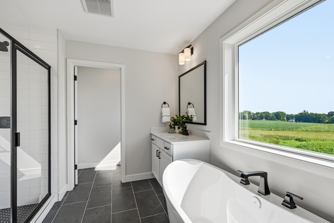
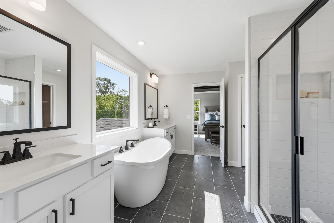
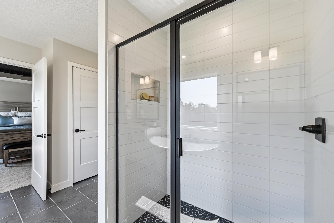
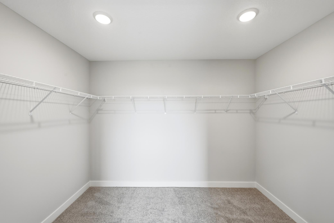
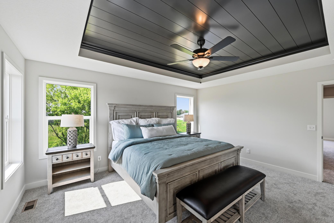
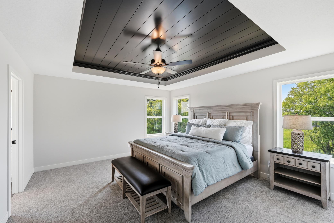
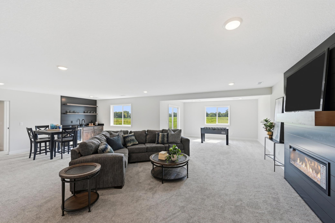
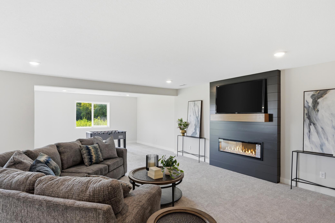
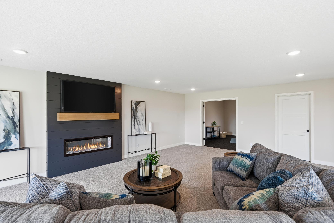
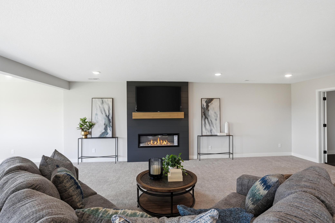
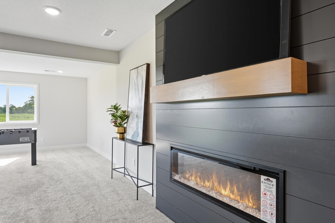
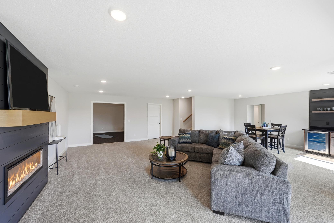
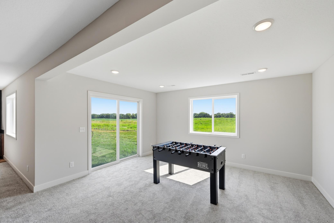
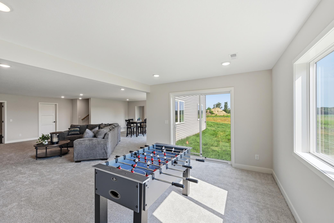
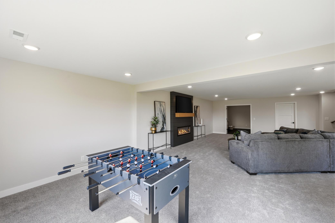
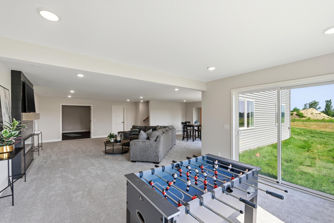
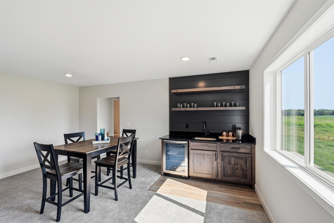
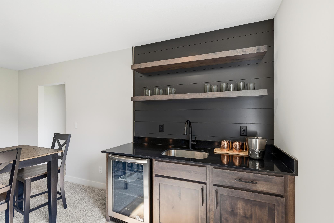
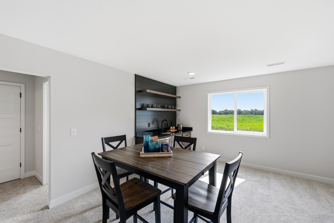
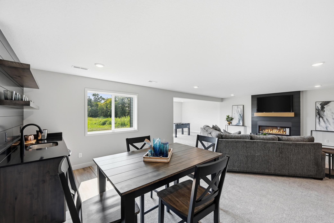
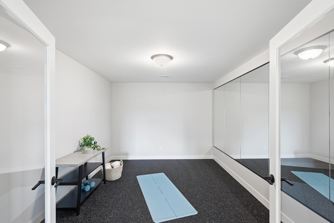
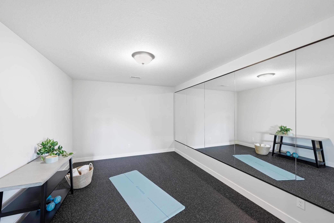
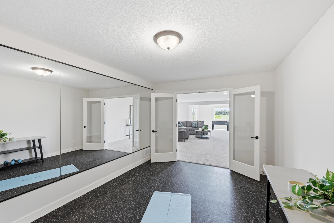
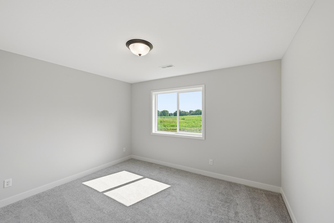
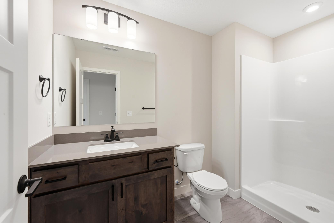
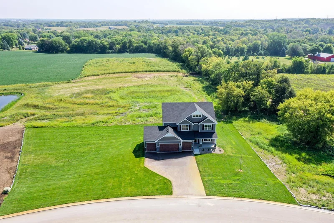
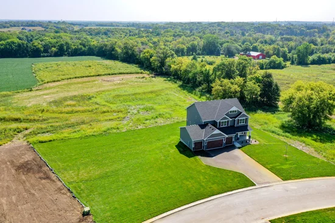
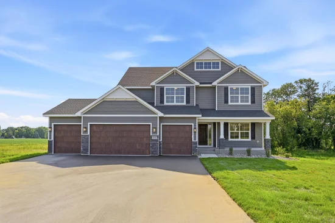
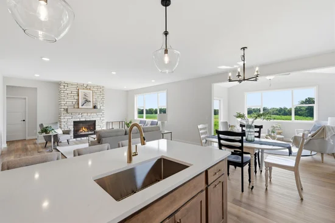
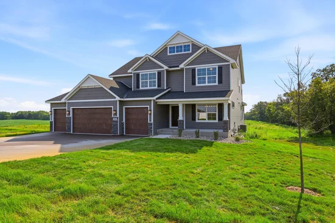
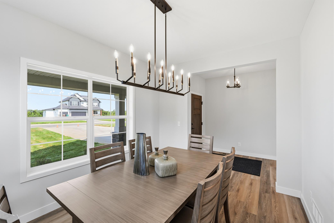
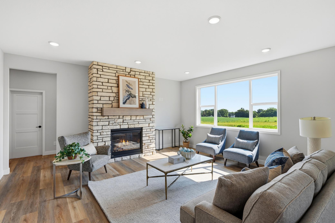
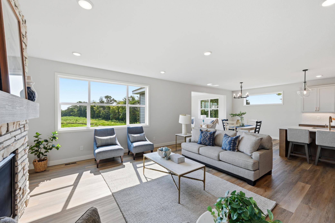
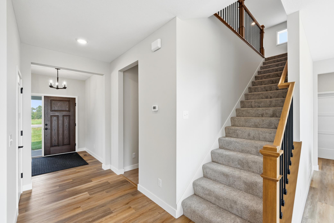
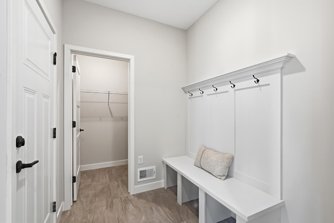
JP Brooks Builders presents the Sedona, a truly one-of-a-kind two-story home set on 4 stunning country acres in Corcoran, MN! This exceptional property offers 6 bedrooms, 5 bathrooms, morning room, and a 4-car garage with built-in workshop! Plenty of Room for a future Outbuilding as well! Thoughtfully designed for today’s lifestyles, this home features a main-floor bedroom ideal for multi-generational living, a main-floor flex room, spacious Living Room with Stone to Ceiling Fireplace, and a sun-filled morning room! The gourmet kitchen impresses with quartz countertops, an oversized island with winged walls, soft-close cabinetry, a 36” cooktop with wood hood, and butlers pantry! The finished walkout lower level adds even more space to gather, complete with a spacious living room with electric fireplace and wet bar, game room, and additional flex room! Upstairs, enjoy a luxury suite complete with an owner’s bath with soaker tub and tiled shower, a Jack-and-Jill bath, private princess suite, and bonus loft! LP siding accents the front exterior, adding timeless curb appeal. Peaceful country living with luxury finishes on a quite street yet quick access to freeways and Maple Grove! Follow Corcoran Rules on outbuildings and Animals!

Ask a Local Expert

Property Highlights

Property Type
Residential
Property Sub Type
Single Family
Bedrooms
6
Total Bathrooms
5
Living Area
4,790 Sqft
Price / Sqft
$251
Year Built
2026
Cumulative Days On Market
41

Location

City/Township
Corcoran
Subdivision
Heather Meadows
County
Hennepin
Zoning Description
Residential-Single Family

Property Details
Price
$1,200,000
Property Type
Residential
Property Sub Type
Single Family

Building

Levels
Two
Total Area
4,790

Community

Local Schools

School District
Buffalo-Hanover-Montrose

Interior Features

Bedrooms and Bathrooms

Total Bathrooms
5
Full Bathrooms
2
3/4 Bathrooms
3
Bedrooms
6

Rooms and Basement

Has Basement
Yes
Basement Features
Drain Tiled, Finished, Other, Walkout

Area and Spaces

Living Area
4,790 Sqft
Above Grade Finished Area
3,357
Below Grade Finished Area
1,433

Appliances

Appliances
Air-To-Air Exchanger, Cooktop, Dishwasher, Exhaust Fan, Gas Water Heater, Microwave, Refrigerator, Stainless Steel Appliances, Wall Oven

Interior Features

Laundry Features
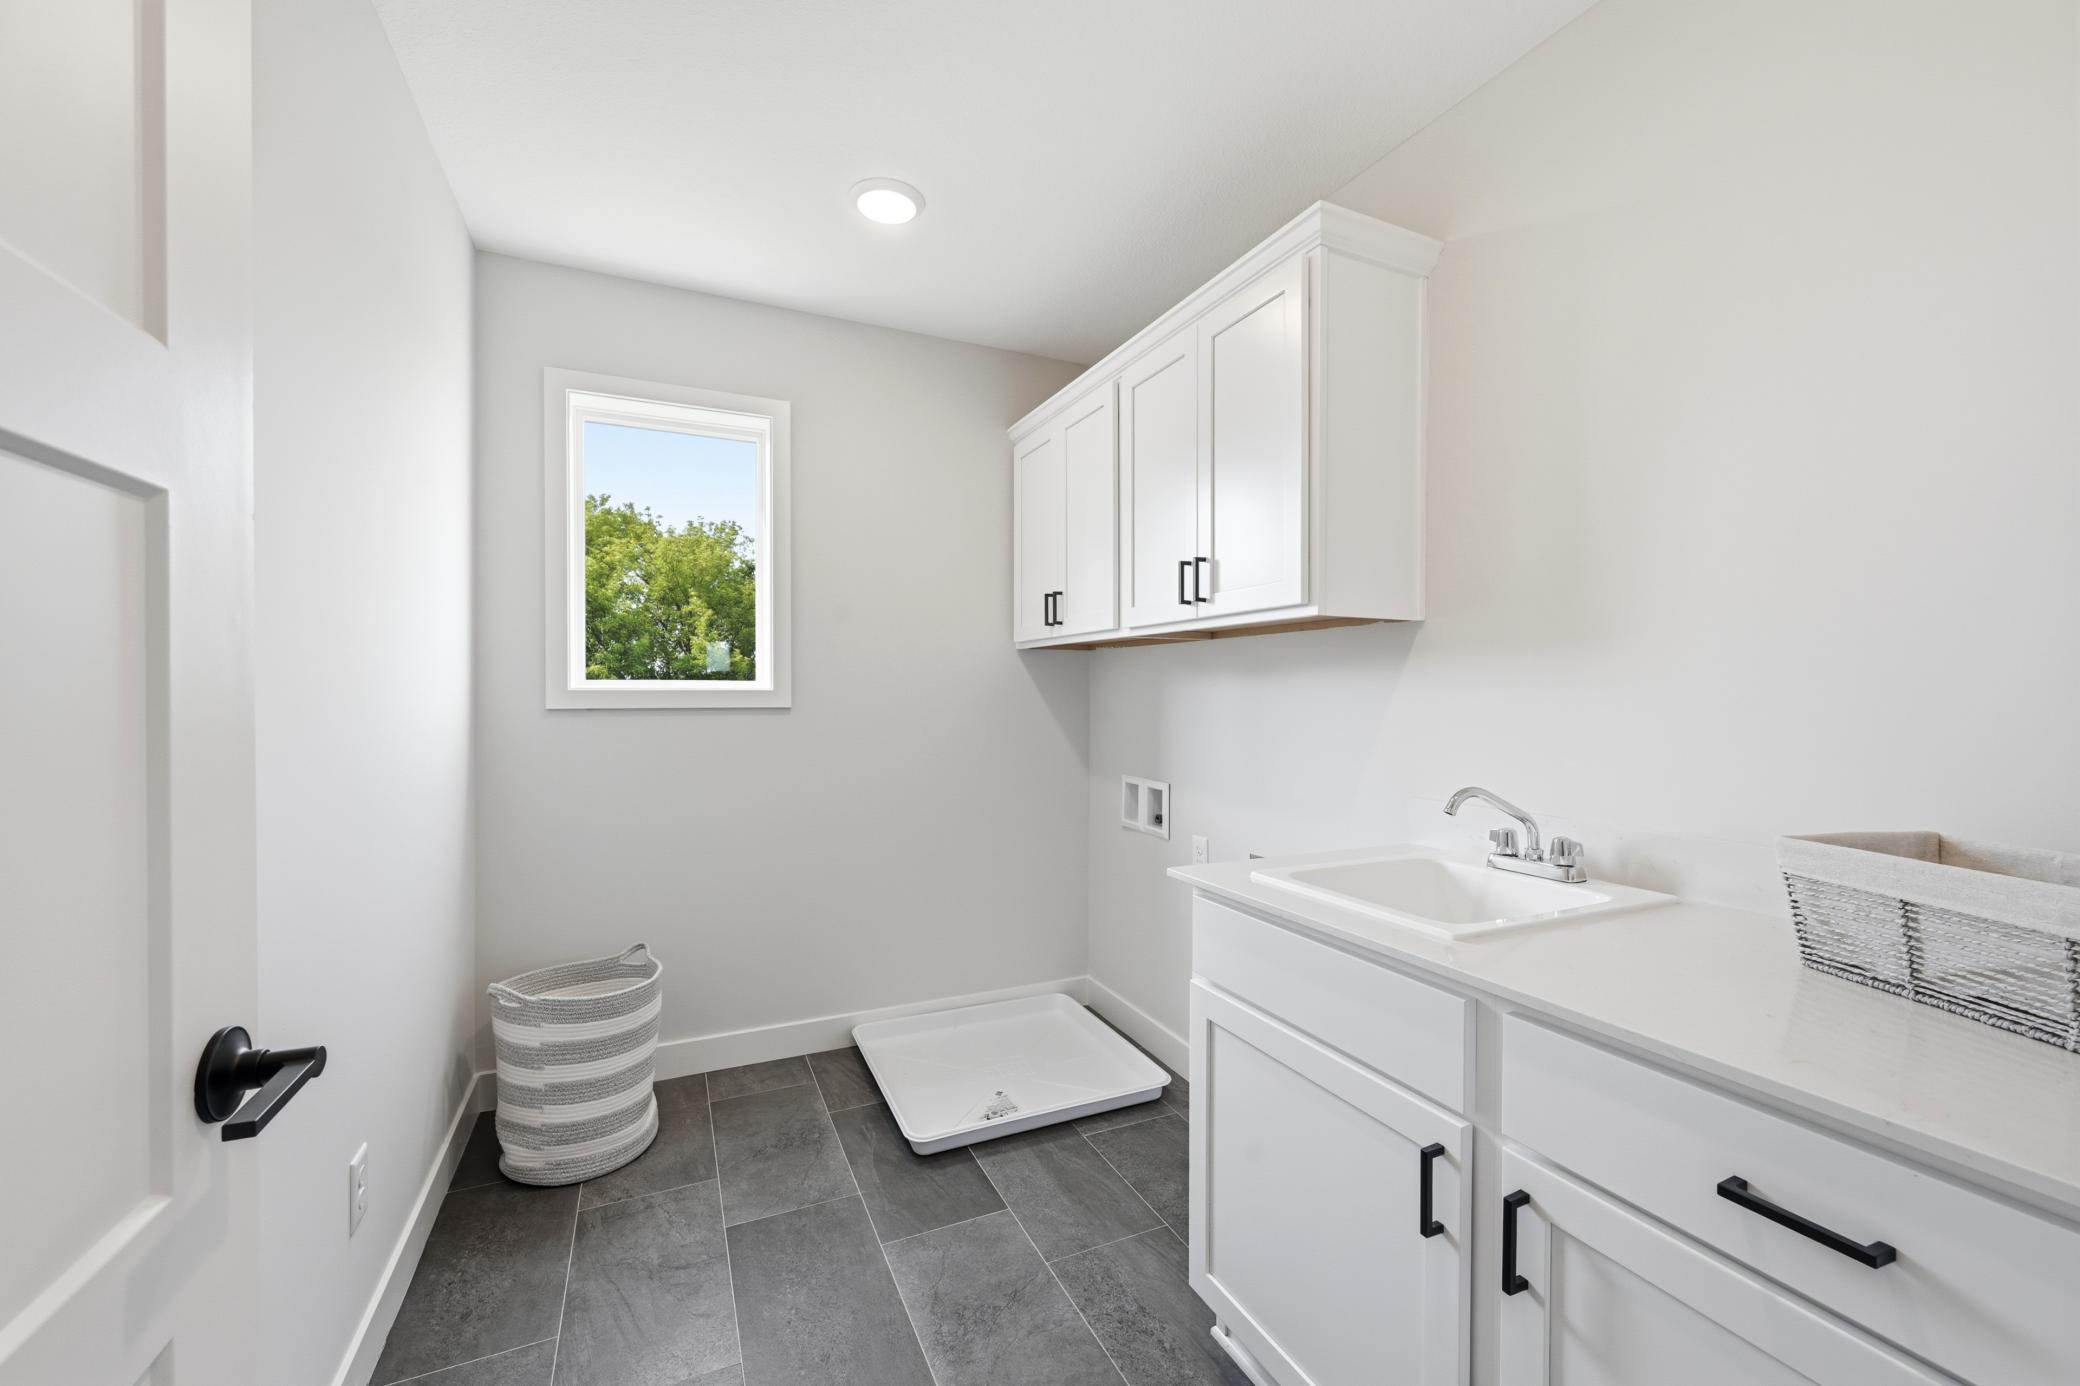
Electric Dryer Hookup, Laundry Room, Sink, Washer Hookup
Accessibility Features
None
Electic
200+ Amp Service
Fireplace Features
Electric, Family Room, Gas, Living Room

Heating and Cooling

Heating Features
Forced Air, Fireplace(s)
Has Fireplace
Yes
Fireplaces
2

Building Details
Construction

Builder
JP BROOKS INC
Year Built
2026
New Construction
Yes
Foundations
Poured Concrete

Materials
Construction Materials
Other, Brick, Concrete
Roof
Age 8 Years or Less, Asphalt

Terms

Terms

Contingency
None
Cumulative Days On Market
41

Taxes

Tax

Tax (Annual)
$1

Heating, Cooling & Utilities

Cooling Features
Central Air

Utilities

Sewer
Septic System Compliant - Yes
Water Source
Well

Lot

Lot Size
4
Lot Dimensions
174, 240
Lot Features
Cleared, Irregular Lot, Tree Coverage - Light
Road Frontage
City Street, Paved Streets

Exterior Features

Exterior Features
Stone, Engineered Wood, Vinyl
Fencing
None

Parking

Garage Capacity
4
Parking Features
Attached Garage, Asphalt, Floor Drain, Garage Door Opener

Pool Features

Pool Features
None
Listed by JPW Realty
Listing Data last updated 09/17/2026 11:40 am
Get a Link to this Property: Copy To Clipboard
QR Code link to this property

Phone:
Connect with:

Payment Calculator

per month. fixed. % interest.
$
%
$
%
Principal & Interest
+ Home Insurance
+ Property Tax
+ HOA Fees
per month
Total interest paid over s will be:
All estimates and provided for informational purposes only. Actual amounts may vary. The output of the tool is not a loan offer or solicitation, nor is it financial or legal advice. Information, rates, programs and loan scenarios shown are for example only as of 17-Sep-2026 and are subject to change without notice. Interest rates provided by the St. Louis Federal Reserve Economic Data (FRED). All products are subject to credit and property approval. Not all products are available in all states or for all loan amounts. Other restrictions and limitations apply. Contact your preferred lender for the pricing associated with your specific transaction. Calculations are generated by Open Source mortgage calculation software tools using common mathematical formulas. All calculations should be independently verified.
Get Walk Score Content

Property History

Today
Status Active. This is the most recent date the listing was placed on market.
Today
Property information last updated
Cumulative Days on Market: 41 days (includes prior listings) · Currently listed since September 16, 2026. Data provided by the MLS.

Similar Properties